$547,849
Traditionelles Haus Zu Verkaufen, 5 Zimmer Herbignac 44410
- 1,830 Sqft
- 18,148 Sqft lot
- Aktualisiert: September 23
Über die Immobilie
Beschreibung wurde automatisch übersetzt.
Die Beschreibung wird in der Originalsprache angezeigt.
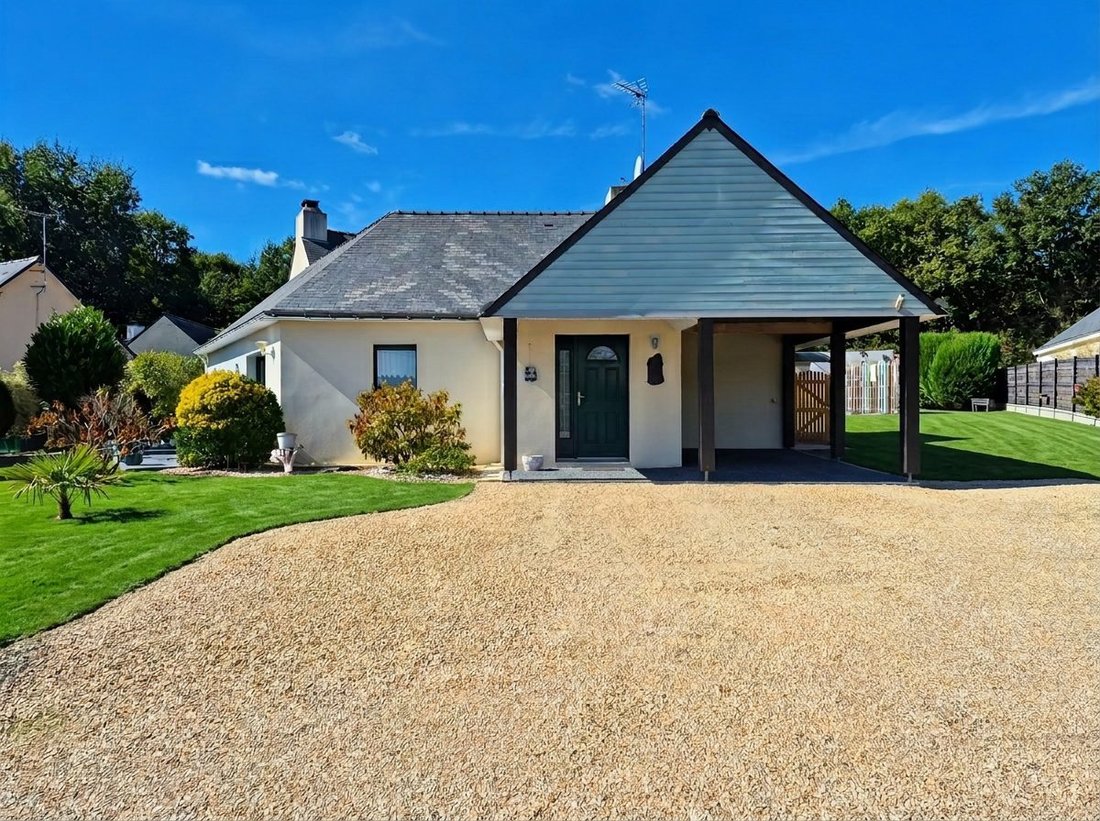
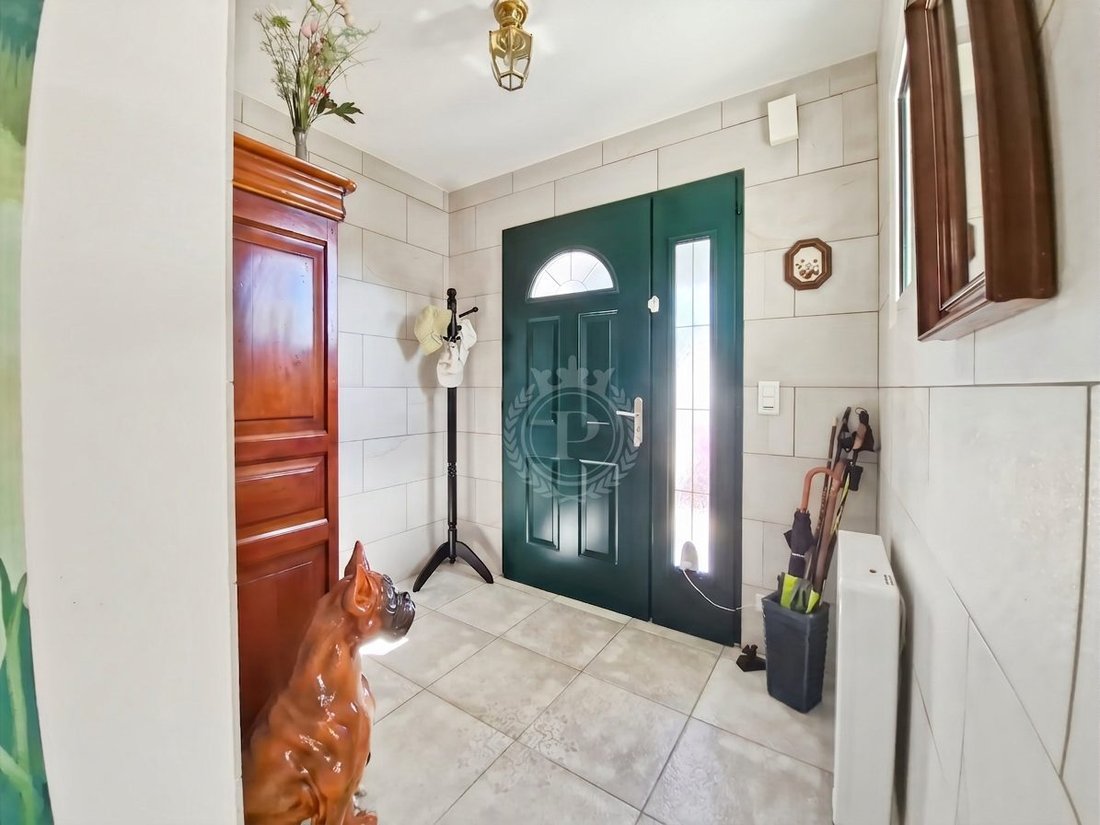
Just a few minutes from the center of Herbignac and its amenities, discover this beautiful family home built in 2005, offering approximately 160 m² of living space, plus a 18 m² veranda, on a fully enclosed plot of approximately 1,680 m².
From the entrance, the eye is drawn to a superb living room of over 57 m² with a cathedral ceiling. Bright thanks to its large openings and warm with its fir
From the entrance, the eye is drawn to a superb living room of over 57 m² with a cathedral ceiling. Bright thanks to its large openings and warm with its fir
Just a few minutes from the center of Herbignac and its amenities, discover this beautiful family home built in 2005, offering approximately 160 m² of living space, plus a 18 m² veranda, on a fully enclosed plot of approximately 1,680 m².
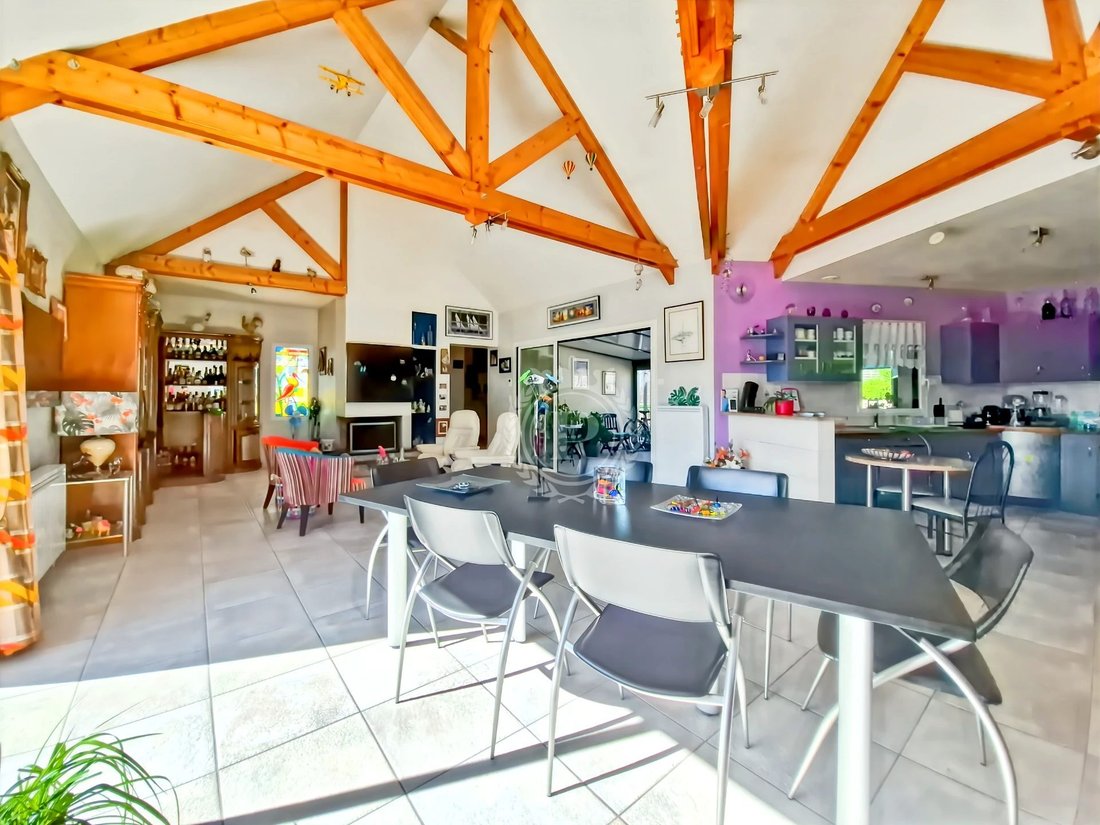
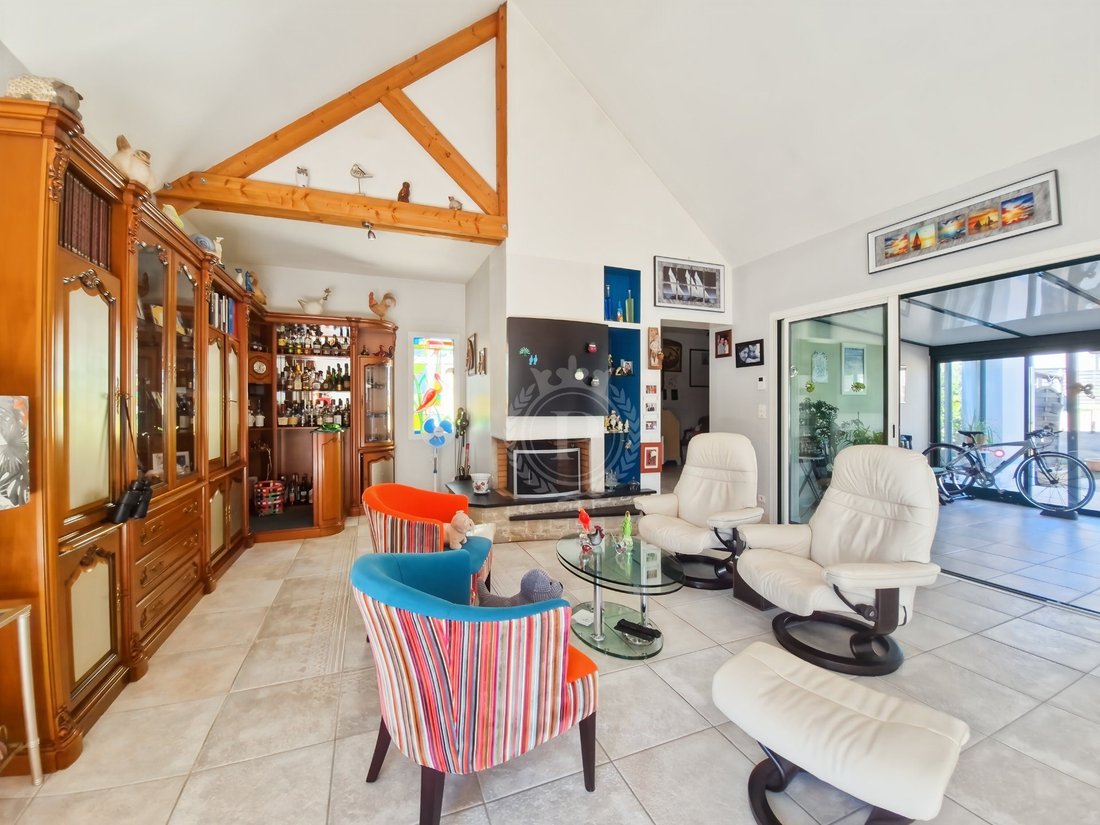
From the entrance, the eye is drawn to a superb living room of over 57 m² with a cathedral ceiling. Bright thanks to its large openings and warm with its fireplace, this space benefits from a southeast exposure and opens directly onto the veranda and the garden.
The ground floor also includes a fitted and equipped kitchen with a cooking piano, a utility room/pantry, an office, as well as a beautiful bedroom of approximately 17 m², a shower room, and a separate toilet. An ideal configuration for enjoying single-level living.
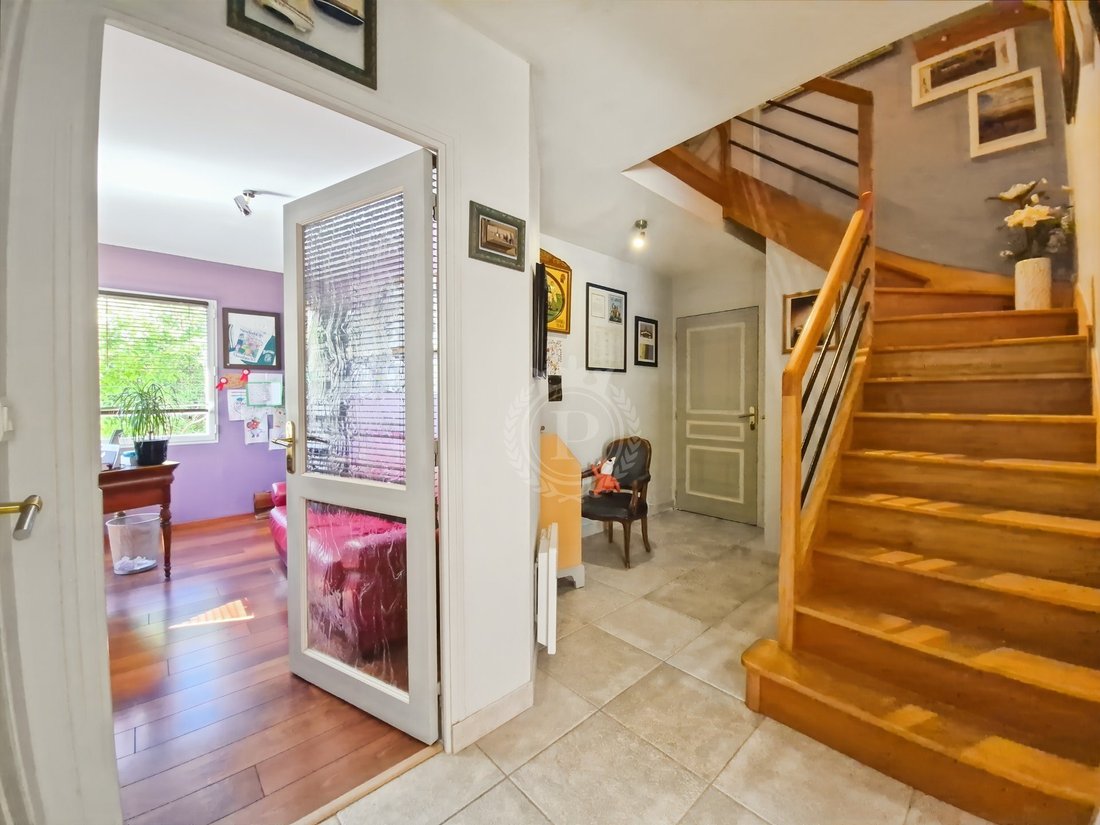
Upstairs, a landing leads to two attic bedrooms with pleasant volumes, one of which has a small balcony overlooking the garden, as well as a bathroom with a bathtub and a second toilet.
Outside, you will enjoy a beautiful fully enclosed garden, enhanced by hedges and a few trees. Two terraces allow you to enjoy the sunny days, one of which is approximately 30 m² with a pergola, accessible from the veranda. A carport, two garden sheds, and an attic provide additional parking and storage spaces. Access to the property is secured by a motorized gate.
Perfectly maintained and with no work required, the house benefits from very good insulation, a natural slate roof, double-glazed aluminum joinery, roller shutters, and recently replaced electric radiators. It is also connected to the mains drainage.
A warm and functional family home that combines beautiful volumes, single-level living, a large garden, and proximity to amenities, all without any work required.
Informationen zu den Risiken, denen diese Immobilie ausgesetzt ist, finden Sie auf der Website von Géorisques: https://www.georisques.gouv.fr/
From the entrance, the eye is drawn to a superb living room of over 57 m² with a cathedral ceiling. Bright thanks to its large openings and warm with its fireplace, this space benefits from a southeast exposure and opens directly onto the veranda and the garden.
The ground floor also includes a fitted and equipped kitchen with a cooking piano, a utility room/pantry, an office, as well as a beautiful bedroom of approximately 17 m², a shower room, and a separate toilet. An ideal configuration for enjoying single-level living.
Upstairs, a landing leads to two attic bedrooms with pleasant volumes, one of which has a small balcony overlooking the garden, as well as a bathroom with a bathtub and a second toilet.
Outside, you will enjoy a beautiful fully enclosed garden, enhanced by hedges and a few trees. Two terraces allow you to enjoy the sunny days, one of which is approximately 30 m² with a pergola, accessible from the veranda. A carport, two garden sheds, and an attic provide additional parking and storage spaces. Access to the property is secured by a motorized gate.
Perfectly maintained and with no work required, the house benefits from very good insulation, a natural slate roof, double-glazed aluminum joinery, roller shutters, and recently replaced electric radiators. It is also connected to the mains drainage.
A warm and functional family home that combines beautiful volumes, single-level living, a large garden, and proximity to amenities, all without any work required.
Informationen zu den Risiken, denen diese Immobilie ausgesetzt ist, finden Sie auf der Website von Géorisques: https://www.georisques.gouv.fr/
-
Art der Immobilie
Haus
-
Preis/Quadratfuß
$299
Funktionen
- Garten
- Terrasse
- Kamin
- Pergola
- Tor
- Office
- Hohe Decke
- Parkplatz
- Balkon
Erkunden Sie die Gegend
Herbignac, Pays de la Loire, Frankreich
Auf Google Maps anzeigen
Preis pro sqft
Niedrig
Hoch
Vor 12 Monaten beigetreten
Sie haben sich nach diesem Objekt erkundigt
Der Agent wird sich in Kürze mit Ihnen in Verbindung setzen
Gelistet von
196
Angebote
2025
Beigetreten
Besichtigung mit the agent buchen
Wählen Sie ein Datum und ob Sie eine virtuelle oder persönliche Besichtigung mit dem Makler wünschen.
Bevorzugtes Datum
Art der Tour
Zuletzt aktualisiert
September 23
Erstmalig gelistet
September 23
Angebotsreferenz
3539
Alle Immobilieninformationen basieren auf den genauesten Daten, die uns zum Zeitpunkt der Veröffentlichung vorliegen. Einzelheiten darüber, wie wir diese Daten sammeln und überprüfen, finden Sie in Abschnitt 5 unserer Allgemeinen Geschäftsbedingungen.
Das Vertrauen der führenden Makler der Welt
Die Makler hinter den außergewöhnlichsten Immobilien der Welt inserieren bei JamesEdition.
- Angebote von Sotheby's, Christie's, BARNES und Engel & Völkers
- Jedes Angebot wird vor der Veröffentlichung geprüft
- Verbinden Sie sich direkt mit verifizierten Maklern
Indem Sie fortfahren, akzeptieren Sie unsere Nutzungsbedingungen und Datenschutzrichtlinie.