$796,994
Minosia Two Moderne Maisonette Residenz In Heraklion
- 3 Schlafz.
- 2 Bäder
- 1,490 Sqft
- Aktualisiert: Juni 4
Über die Immobilie
Beschreibung wurde automatisch übersetzt.
Die Beschreibung wird in der Originalsprache angezeigt.
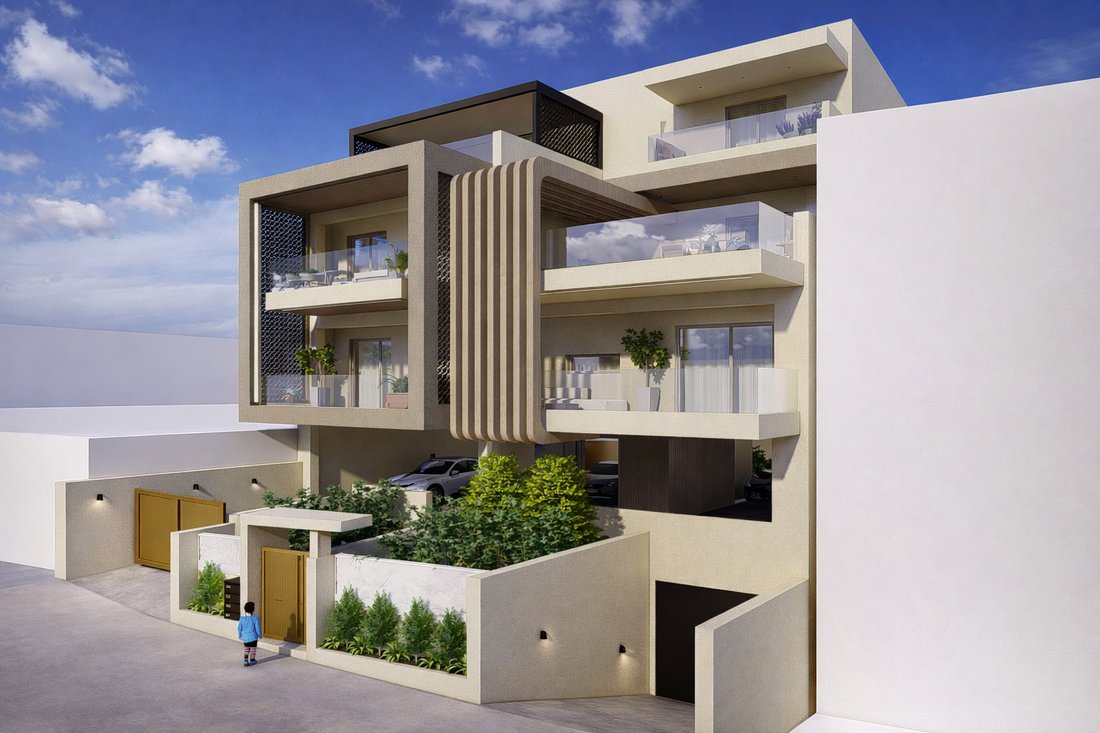
Minosia Two introduces a new residential experience in Agios Ioannis Knossou, one of the most developing and privileged areas of Heraklion, where contemporary architecture meets superior construction quality and refined aesthetics. The privileged location offers direct access to the city center and all essential daily amenities, creating a complete residential environment designed to meet the dema
Minosia Two introduces a new residential experience in Agios Ioannis Knossou, one of the most developing and privileged areas of Heraklion, where contemporary architecture meets superior construction quality and refined aesthetics. The privileged location offers direct access to the city center and all essential daily amenities, creating a complete residential environment designed to meet the demands of modern living.
On the second floor of the development, an impressive maisonette residence with a total area of 138.40 sq.m. unfolds across two levels and has been designed to offer a unique experience of comfort, privacy, and contemporary living.
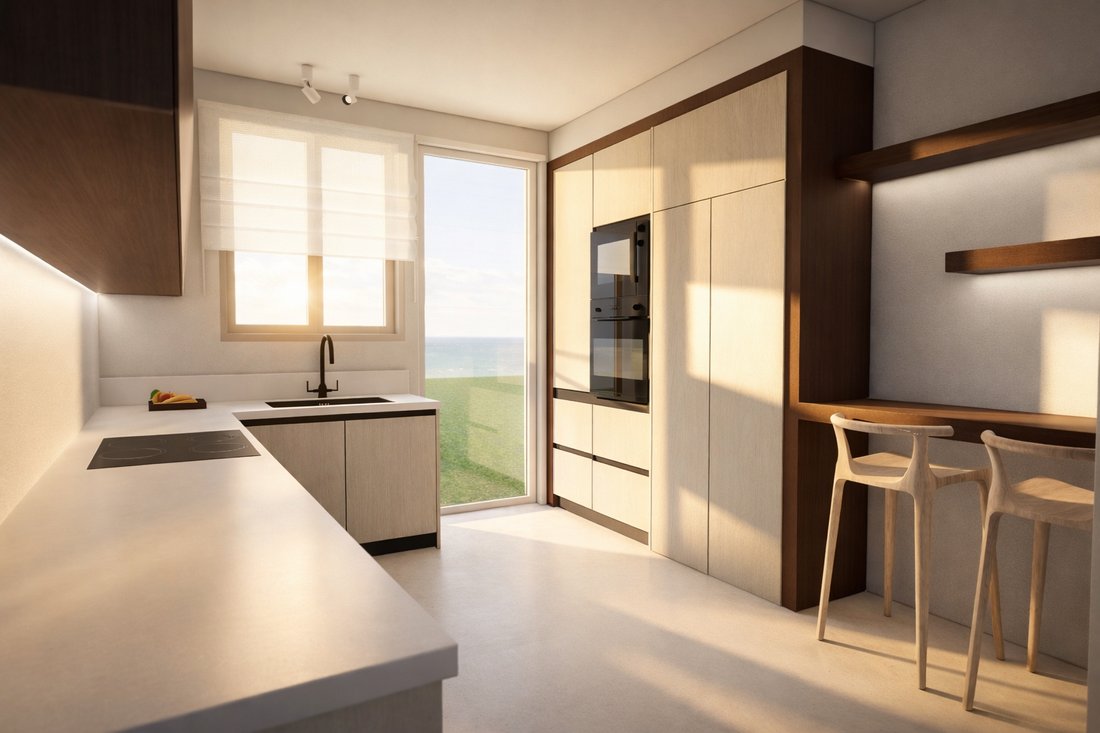
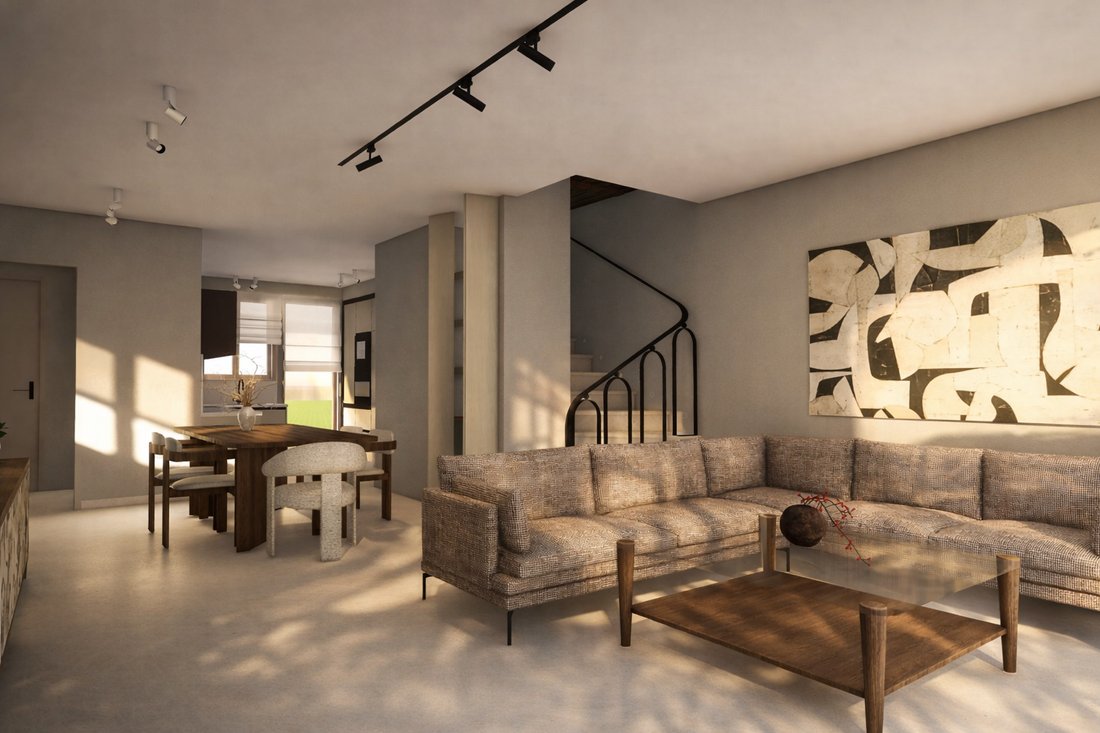
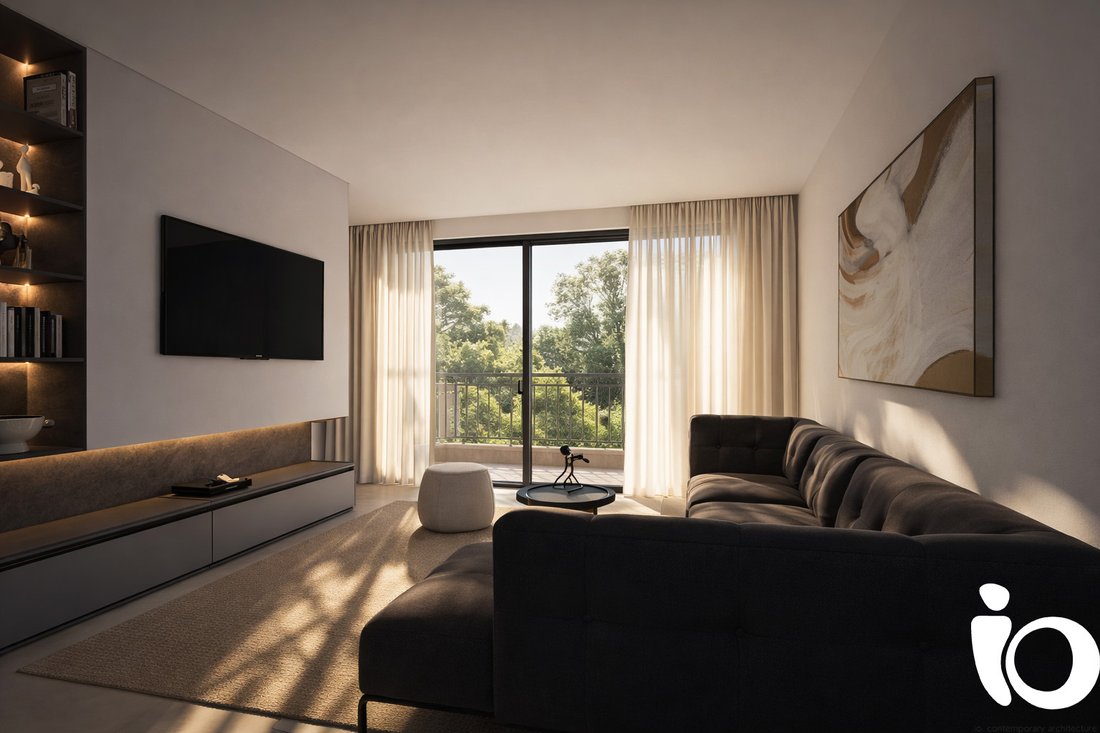
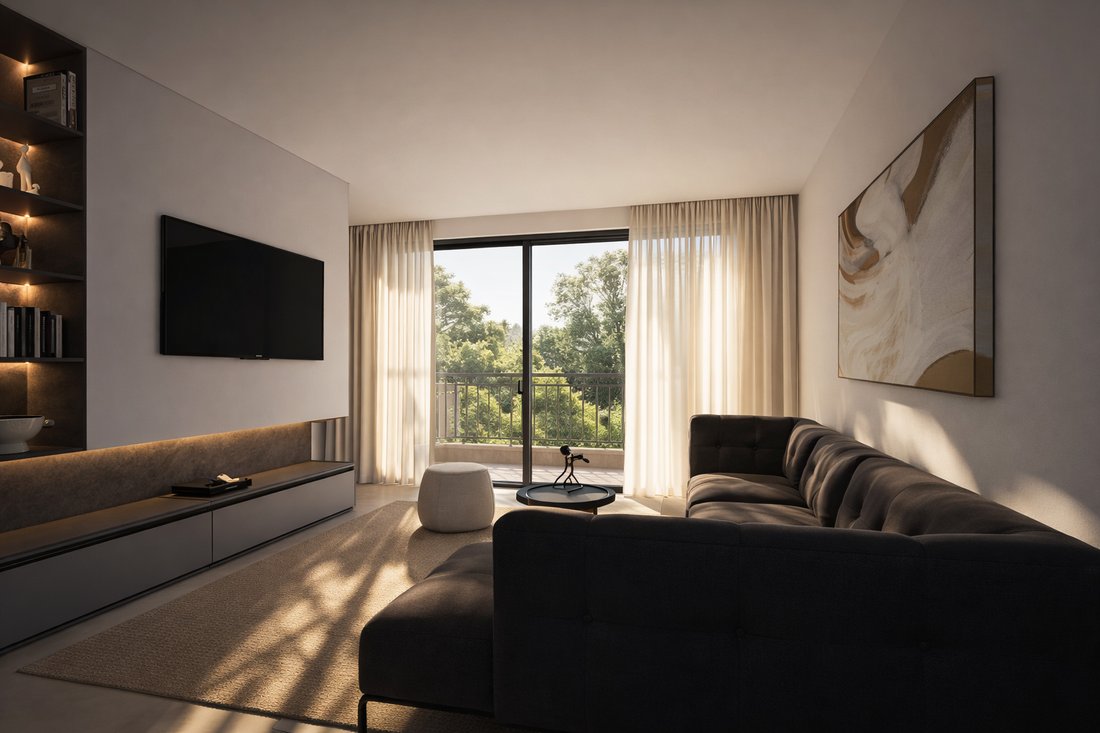
On the first level, with a total area of 89.21 sq.m., all principal living spaces of the residence are arranged in an open and functional layout that enhances the sense of spaciousness and everyday comfort. The space includes an entrance area, kitchen, dining area, and living room in a harmonious composition, creating a contemporary living environment with emphasis on natural flow and the connection between spaces. On the same level, the master bedroom is also located and features its own private bathroom, offering a high level of privacy and comfort. The level is completed by generous outdoor areas with balconies totaling 49.28 sq.m., enhancing the connection of the residence with natural light and outdoor living.
On the second level, with a total area of 49.19 sq.m., the remaining two bedrooms of the residence are developed, thoughtfully designed to comfortably accommodate the needs of a family or guests. This level also includes an additional bathroom serving these spaces, ensuring functionality and comfort in everyday use. At the same time, additional outdoor areas are formed with balconies totaling 26.48 sq.m., creating continuity between the interior and exterior environment and enhancing the overall living experience.
The philosophy behind the project is based on the selection of premium materials and meticulous attention to construction detail. The interiors are enhanced through a bespoke lighting design, featuring high-aesthetic lighting fixtures and state-of-the-art electrical equipment, while concealed wardrobe lighting has been incorporated in the master bedrooms to reinforce the sense of luxury and functionality.
Premium-quality tiles from selected Italian brands have been chosen for the main living areas, while the bedrooms feature prefinished high-durability wooden flooring that adds warmth and timeless elegance. The kitchen countertops and bathroom surfaces are crafted from Corian DuPont, while the bathrooms are equipped with carefully selected high-specification sanitary ware and contemporary concealed systems that offer durability, aesthetics, and comfort in everyday use.
The kitchens and wardrobes are manufactured using high-quality materials and ergonomic design principles, ensuring seamless aesthetic integration and enhanced functionality. At the same time, electric roller shutters throughout all openings improve security, energy efficiency, and the overall residential experience.
The complete living experience is further complemented by two private parking spaces, a 20.61 sq.m. storage room, an alarm system, and air conditioning, creating a high-specification residence that combines architectural quality, contemporary aesthetics, and long-term value, making it an exceptional choice both for owner-occupation and investment.
On the same floor, an additional maisonette with a total area of 127.42 sq.m. is also available, designed with the same philosophy of superior specifications and following the same standards of construction quality, materials, and level of amenities that define the Minosia Two project. It offers an additional residential option that combines contemporary architecture, functional design, and refined aesthetics while maintaining the same level of comfort, quality, and long-term valu
On the second floor of the development, an impressive maisonette residence with a total area of 138.40 sq.m. unfolds across two levels and has been designed to offer a unique experience of comfort, privacy, and contemporary living.
On the first level, with a total area of 89.21 sq.m., all principal living spaces of the residence are arranged in an open and functional layout that enhances the sense of spaciousness and everyday comfort. The space includes an entrance area, kitchen, dining area, and living room in a harmonious composition, creating a contemporary living environment with emphasis on natural flow and the connection between spaces. On the same level, the master bedroom is also located and features its own private bathroom, offering a high level of privacy and comfort. The level is completed by generous outdoor areas with balconies totaling 49.28 sq.m., enhancing the connection of the residence with natural light and outdoor living.
On the second level, with a total area of 49.19 sq.m., the remaining two bedrooms of the residence are developed, thoughtfully designed to comfortably accommodate the needs of a family or guests. This level also includes an additional bathroom serving these spaces, ensuring functionality and comfort in everyday use. At the same time, additional outdoor areas are formed with balconies totaling 26.48 sq.m., creating continuity between the interior and exterior environment and enhancing the overall living experience.
The philosophy behind the project is based on the selection of premium materials and meticulous attention to construction detail. The interiors are enhanced through a bespoke lighting design, featuring high-aesthetic lighting fixtures and state-of-the-art electrical equipment, while concealed wardrobe lighting has been incorporated in the master bedrooms to reinforce the sense of luxury and functionality.
Premium-quality tiles from selected Italian brands have been chosen for the main living areas, while the bedrooms feature prefinished high-durability wooden flooring that adds warmth and timeless elegance. The kitchen countertops and bathroom surfaces are crafted from Corian DuPont, while the bathrooms are equipped with carefully selected high-specification sanitary ware and contemporary concealed systems that offer durability, aesthetics, and comfort in everyday use.
The kitchens and wardrobes are manufactured using high-quality materials and ergonomic design principles, ensuring seamless aesthetic integration and enhanced functionality. At the same time, electric roller shutters throughout all openings improve security, energy efficiency, and the overall residential experience.
The complete living experience is further complemented by two private parking spaces, a 20.61 sq.m. storage room, an alarm system, and air conditioning, creating a high-specification residence that combines architectural quality, contemporary aesthetics, and long-term value, making it an exceptional choice both for owner-occupation and investment.
On the same floor, an additional maisonette with a total area of 127.42 sq.m. is also available, designed with the same philosophy of superior specifications and following the same standards of construction quality, materials, and level of amenities that define the Minosia Two project. It offers an additional residential option that combines contemporary architecture, functional design, and refined aesthetics while maintaining the same level of comfort, quality, and long-term valu
-
Art der Immobilie
Haus
-
Etagen
2
-
Baujahr
2026
-
Preis/Quadratfuß
$534
-
Emissionen
A
-
Verbrauch
A
Funktionen
Erkunden Sie die Gegend
Heraklion 714 09, Greece, 4th Community of Heraklion - South, Griechenland
Auf Google Maps anzeigen
Preis pro sqft
Niedrig
Hoch
39 weitere Einträge in 4th Community of Heraklion - South anzeigen
Sie haben sich nach diesem Objekt erkundigt
Der Agent wird sich in Kürze mit Ihnen in Verbindung setzen
Gelistet von
4
Angebote
2025
Beigetreten
Besichtigung mit Myron Papadakis buchen
Wählen Sie ein Datum und ob Sie eine virtuelle oder persönliche Besichtigung mit dem Makler wünschen.
Bevorzugtes Datum
Art der Tour

Loyal Group | Luxury Realty Experience
Artemidos 22 Glyfada, Athens, 25th August 33 Heraklion, Crete, 71414, Athens, Greece
Agenturprofil anzeigen
At Loyal Group, we believe that loyalty is the foundation of every exceptional relationship. More than just a name,
At Loyal Group, we believe that loyalty is the foundation of every exceptional relationship. More than just a name, LOYAL is our core value a principle that shapes our commitment to trust, discretion, and excellence in luxury real estate. As specialists in Greece’s ultra luxury market, we provide exclusive real estate opportunities tailored to the world’s most discerning buyers. Our bespoke services go beyond transactions we craft a seamless, private, and privileged experience for high-net-worth individuals seeking elite investments. With a portfolio of prestigious properties, private listings, and world-class advisory, we redefine luxury real estate in Greece. Whether you desire a secluded seaside villa, a historic estate, or an investment in the country’s most sought-after locations, Loyal Group is your trusted partner in securing the extraordinary.
Zuletzt aktualisiert
Juni 4
Erstmalig gelistet
Jun 4
Ähnliche Immobilien in der Nähe
Neue Angebote in 4th Community of Heraklion - South


Entdecken Sie mehr Häuser zum Verkauf
4th Community of Heraklion - South, Heraklion Municipal Unit, Griechenland Städte
- Häuser zum Verkauf in Mesampelies, Heraklion Municipal Unit, Griechenland
- Häuser zum Verkauf in Agios Ioannis, Heraklion Municipal Unit, Griechenland
- Häuser zum Verkauf in Nea Fortetsa, Heraklion Municipal Unit, Griechenland
- Häuser zum Verkauf in Atsalenio, Heraklion Municipal Unit, Griechenland
- Häuser zum Verkauf in Palea Fortetsa, Greece
4th Community of Heraklion - South, Heraklion Municipal Unit, Griechenland Immobilienarten
- Wohnungen zum Verkauf in 4th Community of Heraklion - South, Heraklion Municipal Unit, Griechenland
- Häuser zum Verkauf in 4th Community of Heraklion - South, Heraklion Municipal Unit, Griechenland
- Land zum Verkauf in 4th Community of Heraklion - South, Heraklion Municipal Unit, Griechenland
- Villen zum Verkauf in 4th Community of Heraklion - South, Heraklion Municipal Unit, Griechenland
4th Community of Heraklion - South, Heraklion Municipal Unit, Griechenland beliebte Suchanfragen
- Panorama Immobilien in 4th Community of Heraklion - South, Heraklion Municipal Unit, Griechenland
- Immobilien mit Meerblick in 4th Community of Heraklion - South, Heraklion Municipal Unit, Griechenland
- Immobilien mit Terrasse in 4th Community of Heraklion - South, Heraklion Municipal Unit, Griechenland
- Immobilien mit Bar in 4th Community of Heraklion - South, Heraklion Municipal Unit, Griechenland
- Immobilien mit Spielzimmer in 4th Community of Heraklion - South, Heraklion Municipal Unit, Griechenland
- Immobilien mit Office in 4th Community of Heraklion - South, Heraklion Municipal Unit, Griechenland
- Immobilien mit Aufzug in 4th Community of Heraklion - South, Heraklion Municipal Unit, Griechenland
- Blick auf die Stadt Immobilien in 4th Community of Heraklion - South, Heraklion Municipal Unit, Griechenland
- Immobilien mit Bergblick in 4th Community of Heraklion - South, Heraklion Municipal Unit, Griechenland
- Immobilien mit Garten in 4th Community of Heraklion - South, Heraklion Municipal Unit, Griechenland
- Immobilien mit Outdoor-Küche in 4th Community of Heraklion - South, Heraklion Municipal Unit, Griechenland
- Privatsphäre Immobilien in 4th Community of Heraklion - South, Heraklion Municipal Unit, Griechenland
- am Wasser Immobilien in 4th Community of Heraklion - South, Heraklion Municipal Unit, Griechenland
- Anlageimmobilie Immobilien in 4th Community of Heraklion - South, Heraklion Municipal Unit, Griechenland
- Moderne Immobilien in 4th Community of Heraklion - South, Heraklion Municipal Unit, Griechenland
- Pferdesport Immobilien in 4th Community of Heraklion - South, Heraklion Municipal Unit, Griechenland
- Neubauten Immobilien in 4th Community of Heraklion - South, Heraklion Municipal Unit, Griechenland
- Immobilien mit Fitnessstudio in 4th Community of Heraklion - South, Heraklion Municipal Unit, Griechenland
- Immobilien mit Klimaanlage in 4th Community of Heraklion - South, Heraklion Municipal Unit, Griechenland
- am Ozean Immobilien in 4th Community of Heraklion - South, Heraklion Municipal Unit, Griechenland
- Immobilien mit Weinkeller in 4th Community of Heraklion - South, Heraklion Municipal Unit, Griechenland
- Immobilien mit Whirlpool in 4th Community of Heraklion - South, Heraklion Municipal Unit, Griechenland
- Immobilien mit Kamin in 4th Community of Heraklion - South, Heraklion Municipal Unit, Griechenland
- Immobilien mit Pool in 4th Community of Heraklion - South, Heraklion Municipal Unit, Griechenland
- Immobilien mit Garage in 4th Community of Heraklion - South, Heraklion Municipal Unit, Griechenland
- Immobilien mit Balkon in 4th Community of Heraklion - South, Heraklion Municipal Unit, Griechenland
- Immobilien mit Tennisplatz in 4th Community of Heraklion - South, Heraklion Municipal Unit, Griechenland
- Immobilien mit Offene Küche in 4th Community of Heraklion - South, Heraklion Municipal Unit, Griechenland
- Renoviert Immobilien in 4th Community of Heraklion - South, Heraklion Municipal Unit, Griechenland
- Immobilien mit Kino in 4th Community of Heraklion - South, Heraklion Municipal Unit, Griechenland
- Immobilien mit Wasserblick in 4th Community of Heraklion - South, Heraklion Municipal Unit, Griechenland
4th Community of Heraklion - South, Heraklion Municipal Unit, Griechenland nachbarschaften
- Häuser zum Verkauf in Mesampelies, Heraklion Municipal Unit, Griechenland
- Häuser zum Verkauf in Agios Ioannis, Heraklion Municipal Unit, Griechenland
- Häuser zum Verkauf in Nea Fortetsa, Heraklion Municipal Unit, Griechenland
- Häuser zum Verkauf in Atsalenio, Heraklion Municipal Unit, Griechenland
- Häuser zum Verkauf in Palea Fortetsa, Greece
- Häuser zum Verkauf in Mastampas, Greece
Verwandte Leitfäden & Geschichten
Das Vertrauen der führenden Makler der Welt
Die Makler hinter den außergewöhnlichsten Immobilien der Welt inserieren bei JamesEdition.
- Angebote von Sotheby's, Christie's, BARNES und Engel & Völkers
- Jedes Angebot wird vor der Veröffentlichung geprüft
- Verbinden Sie sich direkt mit verifizierten Maklern
Indem Sie fortfahren, akzeptieren Sie unsere Nutzungsbedingungen und Datenschutzrichtlinie.