Naturjuwel Am Wallersee — Riesiges Fichtenblockhaus Auf Außergewöhnlichem Grund
- 4 Schlafz.
- 2 Bäder
- 2,046 Sqft
- 21,528 Sqft lot
- Aktualisiert: Gestern
- 1
Über die Immobilie
Natural Jewel at Wallersee — Solid Spruce Log House on an Exceptional Plot
A Refuge with Space, Character, and Future
This property is an offer for people who seek privacy, nature, and substance — and who understand that true exclusivity arises not just from square meters, but from the space in between. An exceptionally generous plot, surrounded by a nature reser
Natural Jewel at Wallersee — Solid Spruce Log House on an Exceptional Plot
A Refuge with Space, Character, and Future
This property is an offer for people who seek privacy, nature, and substance — and who understand that true exclusivity arises not just from square meters, but from the space in between. An exceptionally generous plot, surrounded by a nature reserve, with a house that sets standards in its construction.
The House: Solid Log Construction from Finnish Spruce
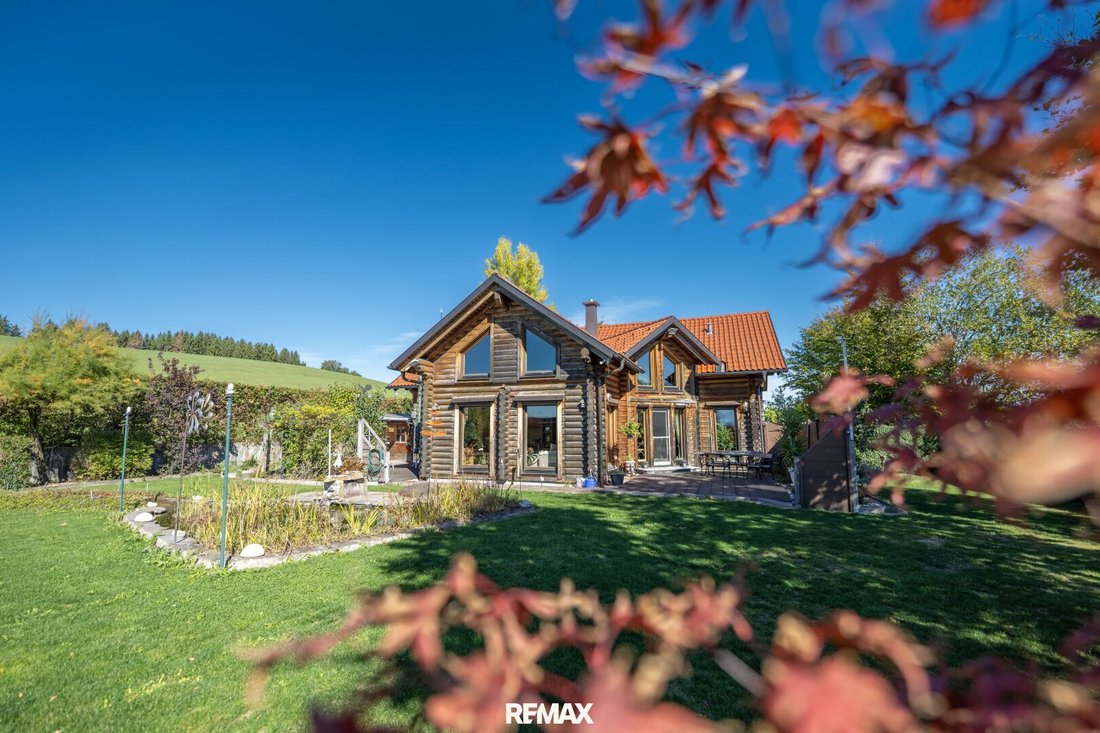
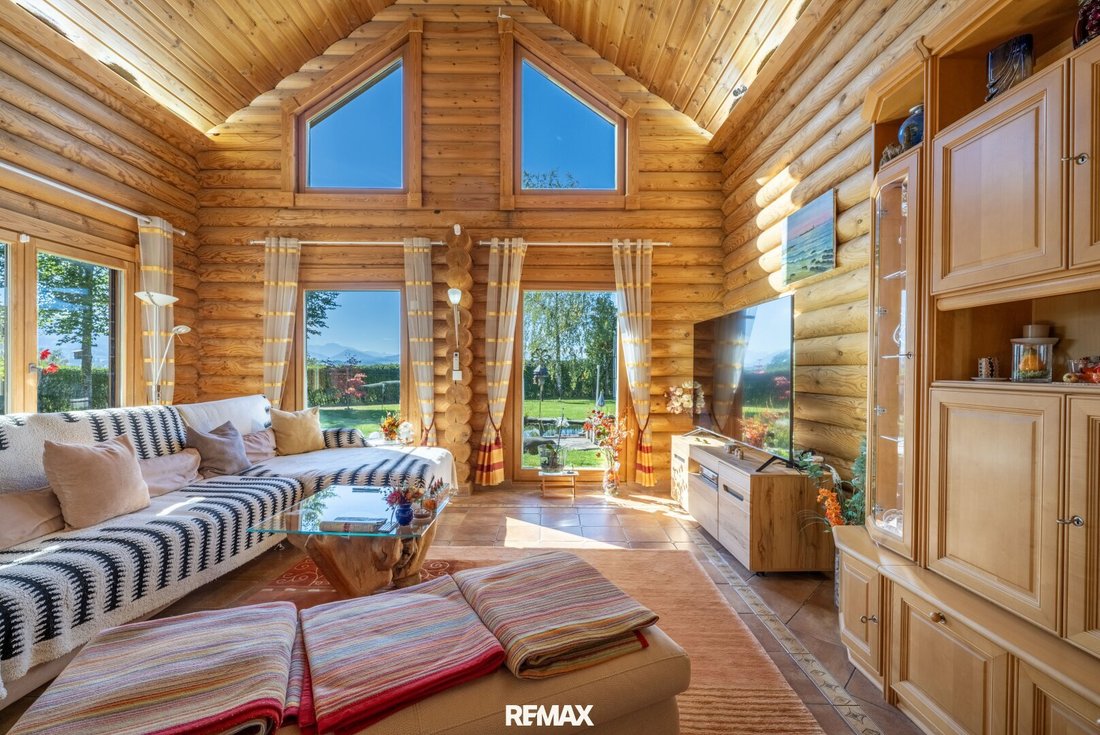
Built in 2004, the house was constructed using massive log construction from Finnish spruce. The beams measure 23 centimeters in diameter — solid, not clad. The visible wooden structure shapes all living spaces and creates an extraordinary living atmosphere: bright, light-filled, and warmly inviting on every floor.
This construction method is not only visually unique but offers tangible advantages:
- Balanced indoor climate: The solid wood absorbs moisture and releases it with a delay, resulting in a pleasantly stable living climate throughout the year.
- Natural temperature regulation: The high material mass balances temperatures and supports summer heat protection.
- Durability and substance: The construction is extremely long-lasting and repairable — qualities that a mere wood cladding cannot achieve.
- Honest materiality: Visible round beams, warm tones, genuine natural materials — experienced as structural substance, not decoration.
Living Area: 189.6 m² on Two Levels
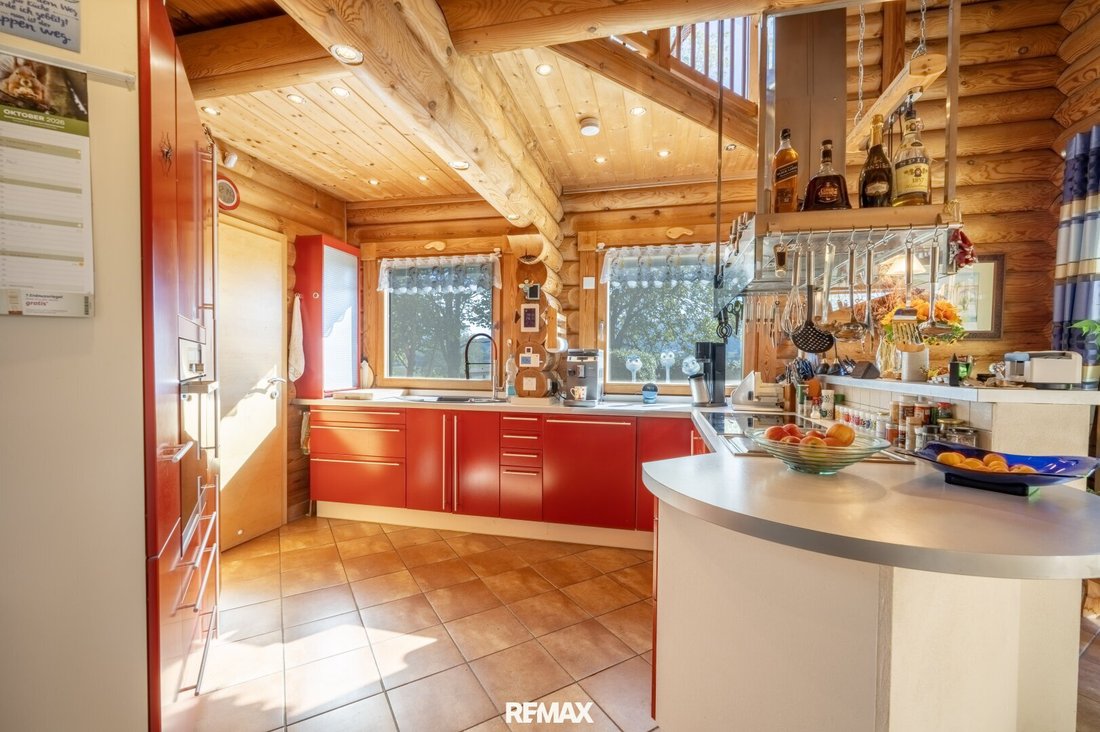
Ground floor: The centerpiece is the spacious living area with high ceilings and a gallery. A tiled stove forms the atmospheric focal point and complements the natural warmth of the wooden structure. The high-quality Miele kitchen with excellent appliances and a Teppanyaki cooking surface is functionally top-notch and integrates seamlessly into the open living space. A generous entrance hall with wardrobe, the master bedroom with en-suite bathroom, and a separate toilet complete this level.
Upper floor: The gallery opens the view into the high living room and emphasizes the representative character. One bedroom with en-suite bathroom, a separate office — ideal for home office or retreat — and the open gallery area create a private sphere with expansive views.
Both sleeping areas are generously and comfortably designed, each with an en-suite bathroom — two fully equipped private suites, ideal for families, guests, or multi-generational living.
Sanitary Comfort on Every Level
Both sleeping areas have their own en-suite bathrooms. A separate WC in the entrance area and an additional bathroom in the basement complete the sanitary facilities. This layout ensures everyday comfort: guests and family members find their own sanitary zones on each level without crossing private retreat areas.
Basement with Extensive Usable Space
The fully basemented house significantly expands the space offering:
- Cellar with separate technical room
- Entrance area with tiled flooring
- Small additional bathroom
- Bar for social evenings
- Utility room with laundry facilities
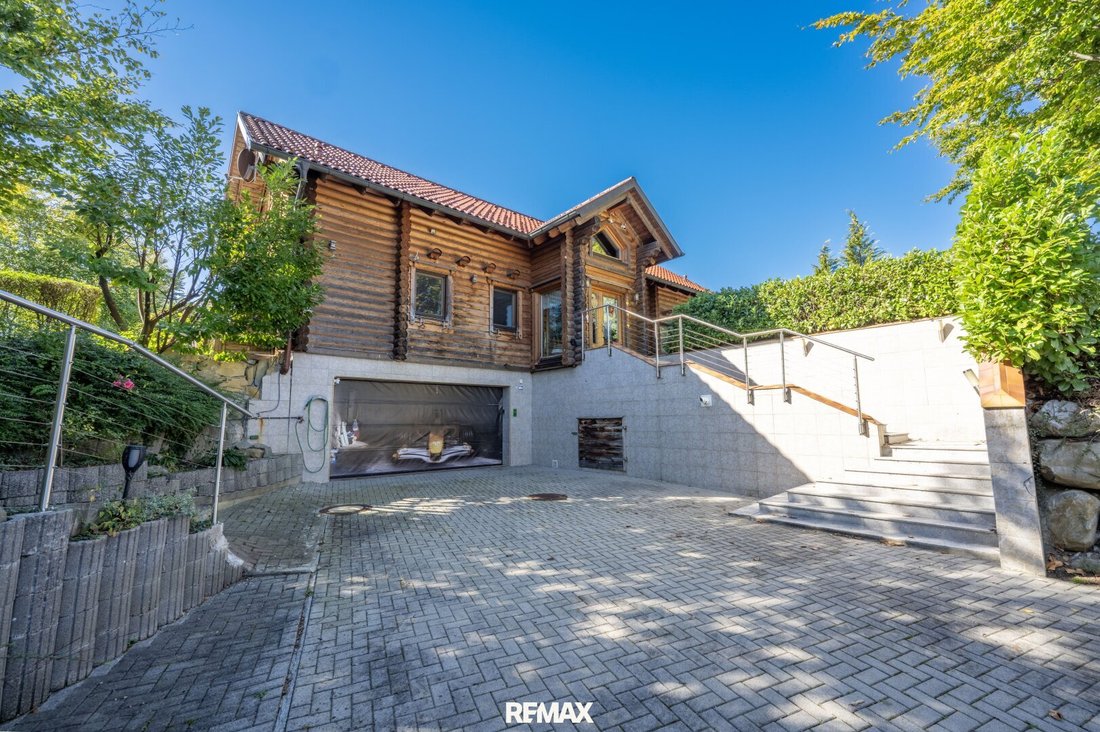
- Garage of 69.4 m² with workshop
This creates valuable space for vehicles, crafts, hobbies, and storage.
Two Terraces
Two terraces on the living and kitchen level open the house to the southwest and blend indoor and outdoor spaces. The sun accompanies the day from morning to evening, while the generous plot ensures necessary distance.
Plot and Garden
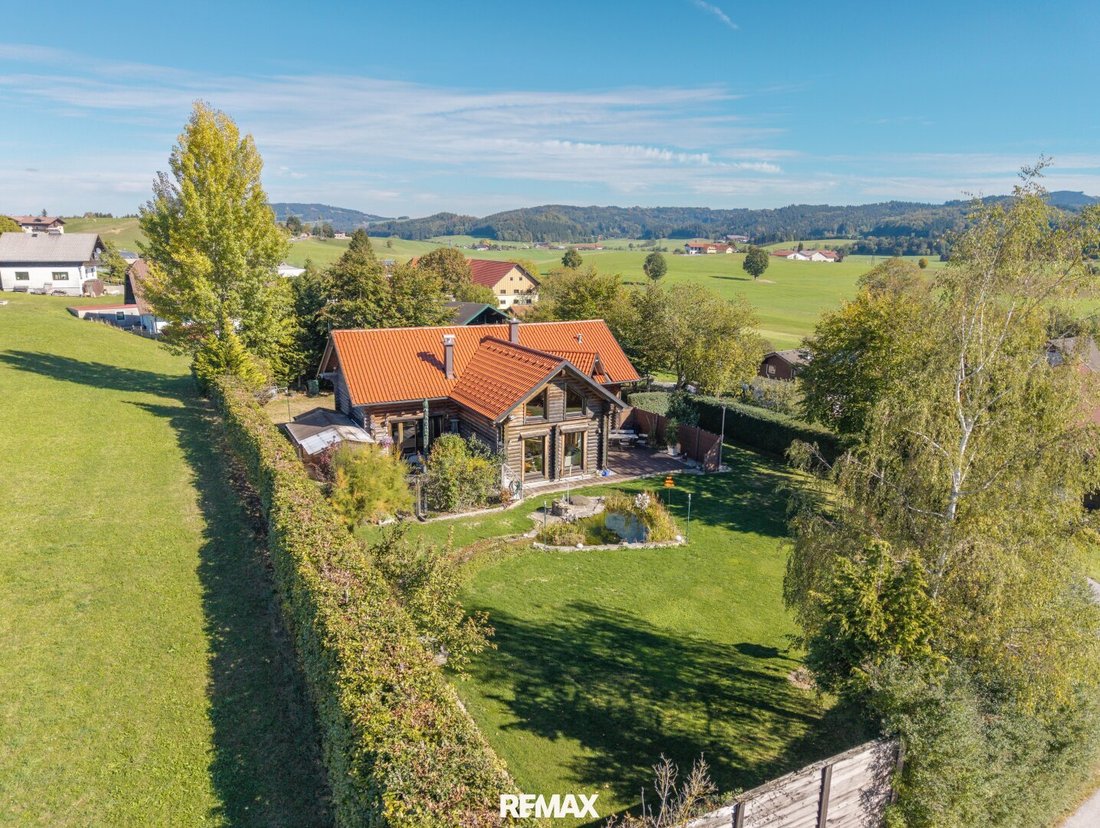
The exceptionally large plot is surrounded by a nature reserve — a protected location that guarantees lasting open space, tranquility, and privacy. The stately driveway stages the arrival and underscores the exclusive character of the property. The entire estate presents itself as a private hideaway — with an oversized plot where a pool, garden landscape, and generous open spaces can be realized.
The naturally designed outdoor area includes a fish pond with a stream, a rainwater cistern, and a greenhouse. Mature trees and plants create an idyllic atmosphere and effectively shield the property.
Location: Henndorf am Wallersee
Henndorf am Wallersee is located in the Salzburg Flachgau region, about 15 kilometers northeast of the state capital, combining rural tranquility with excellent infrastructure.
- Wallersee: just minutes away — swimming, sailing, surfing, and lakeside bike paths
- Salzburg: reachable in about 20 minutes, with jobs, culture, and airport nearby
- Neighboring communities: Seekirchen, Eugendorf, Neumarkt am Wallersee, Straßwalchen — all within a few kilometers
- Highway: connection to the A1 via Wallersee or Salzburg-North
- Education: kindergarten, primary school, and secondary schools directly in Henndorf; Salzburg with university and technical colleges
- Local supply: shops, bakeries, doctors, inns, and businesses in town; extensive shopping options in Eugendorf and Salzburg
- Leisure: Wallersee with beaches, golf courses, riding and hiking trails nearby, nature reserve directly adjacent
- Quality of life: established village structure, active community life, high recreational value in one of Salzburg’s most sought-after residential areas
The elevated location combines proximity to town with unobstructed views over the surrounding landscape — a site that balances everyday life, nature, and accessibility exceptionally well.
Perspective and Development Potential
Beyond the high residential and recreational value, the plot offers a valuable long-term option: the construction of an additional single-family house or duplexes is possible. This makes the property suitable for:
- Multi-generational living with independent residential units
- Additional living space for children, parents, or guests
- Plot subdivision and sale as a future option
Thus, this property combines quality of life today with security and flexibility for tomorrow.
Features at a Glance
- Massive log beams from Finnish spruce, 23 cm diameter
- 189.6 m² living space on two levels
- Tiled stove in living area, high ceilings with gallery
- Two en-suite bathrooms, separate WC at entrance, additional bathroom in basement
- High-quality Miele kitchen with Teppanyaki
- Smart home control via app or voice
- Video surveillance of house and property (alarm system)
- Electric blinds in all living rooms, insect screens
- Triple-glazed windows
- Underfloor heating with individual room control
- 4,000 liters of liquid gas, boiler fully renewed in 2026
- 300-liter hot water boiler
- Rainwater cistern, fish pond, greenhouse
- Garage of 69.4 m² with workshop
In Summary
Solid spruce log house. Surrounded by nature reserve. Wallersee just minutes away. Exceptionally large plot to realize pool and garden dreams. 189.6 m² living space with gallery and tiled stove. Fully basemented with bar, bathroom, laundry, garage, and workshop. Smart home. And a plot that carries the future within it.
A property for people seeking the extraordinary.
The agent acts as a dual agent.
-
Art der Immobilie
Haus
-
Etagen
3
-
Baujahr
2004
-
Preis/Quadratfuß
$522
Funktionen
Erkunden Sie die Gegend
Der Agent wird sich in Kürze mit Ihnen in Verbindung setzen
Gelistet von
Besichtigung mit the agent buchen
Wählen Sie ein Datum und ob Sie eine virtuelle oder persönliche Besichtigung mit dem Makler wünschen.
Das Vertrauen der führenden Makler der Welt
Die Makler hinter den außergewöhnlichsten Immobilien der Welt inserieren bei JamesEdition.
- Angebote von Sotheby's, Christie's, BARNES und Engel & Völkers
- Jedes Angebot wird vor der Veröffentlichung geprüft
- Verbinden Sie sich direkt mit verifizierten Maklern
Indem Sie fortfahren, akzeptieren Sie unsere Nutzungsbedingungen und Datenschutzrichtlinie.