$11,983,584
Ardlair House, Henley On Thames
- 9 Schlafz.
- 7 Bäder
- 10,810 Sqft
- 9.2 Ac lot
- Aktualisiert: Oktober 28
Über die Immobilie
Beschreibung wurde automatisch übersetzt.
Die Beschreibung wird in der Originalsprache angezeigt.
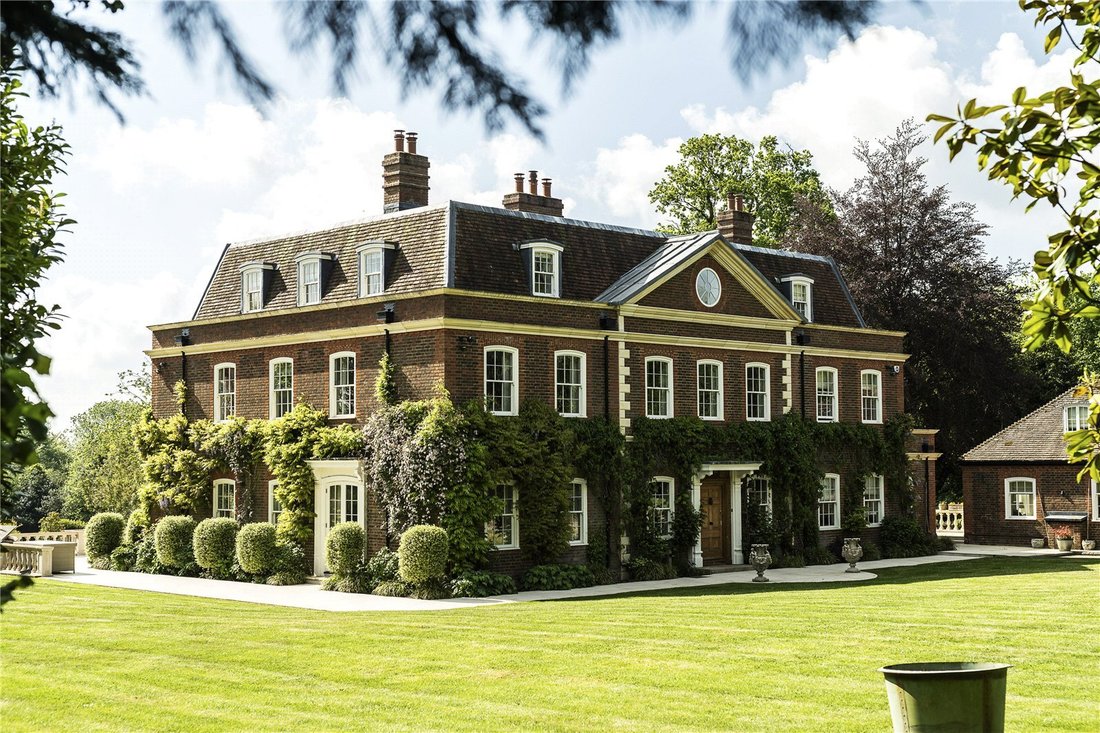
Ardlair House is a handsome Georgian-inspired country house, designed by John Spratley of Spratley & Partner Architects and extensively refurbished and enlarged by the current owners to create an elegant yet highly functional family home. Combining classic proportions with contemporary comfort, the house centres around an impressive reception hall with marble flooring, carved oak fireplace and
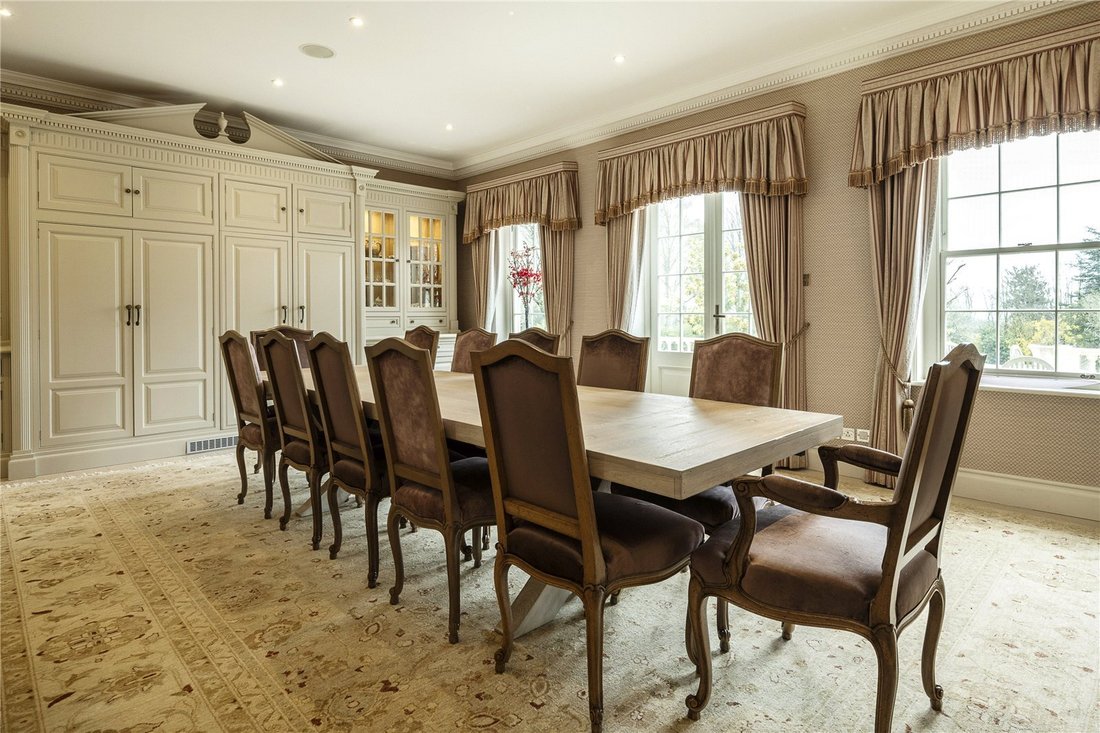
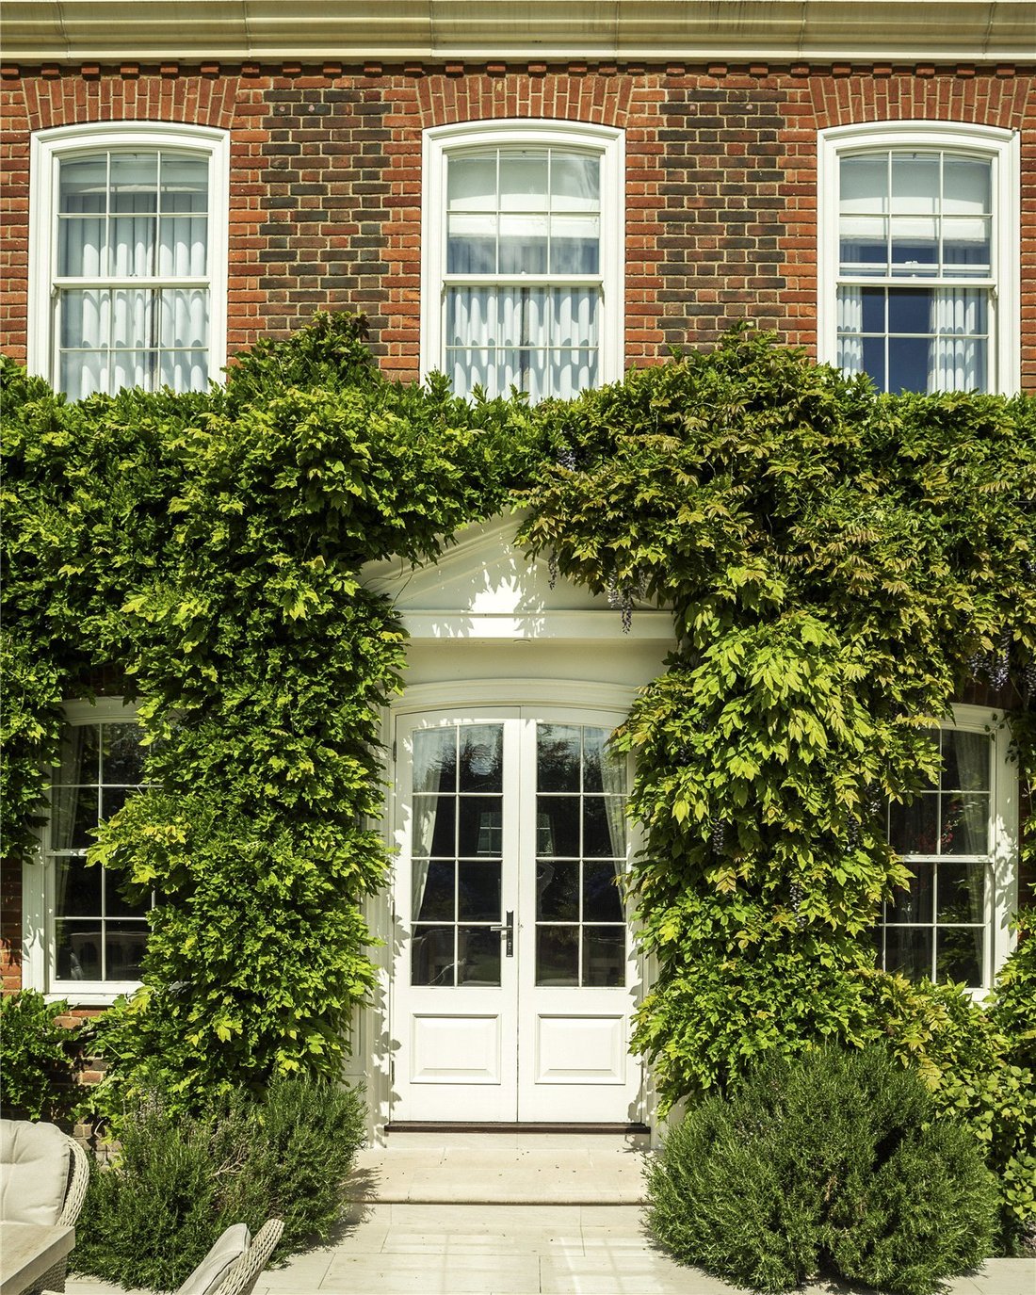
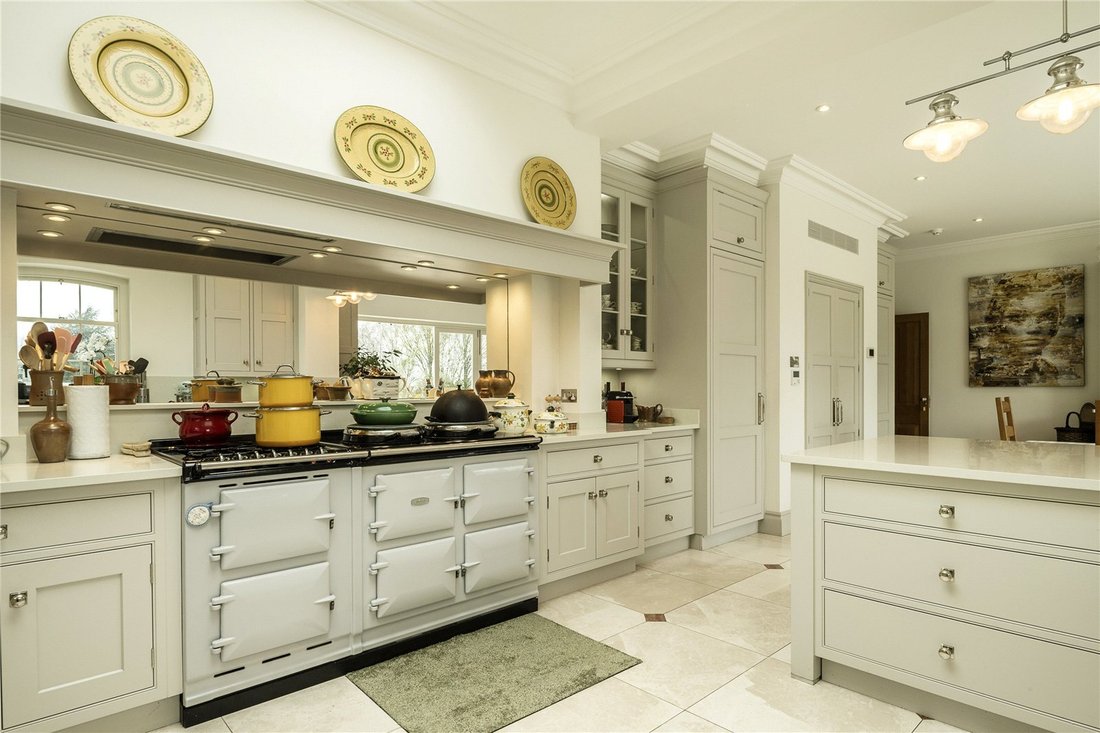
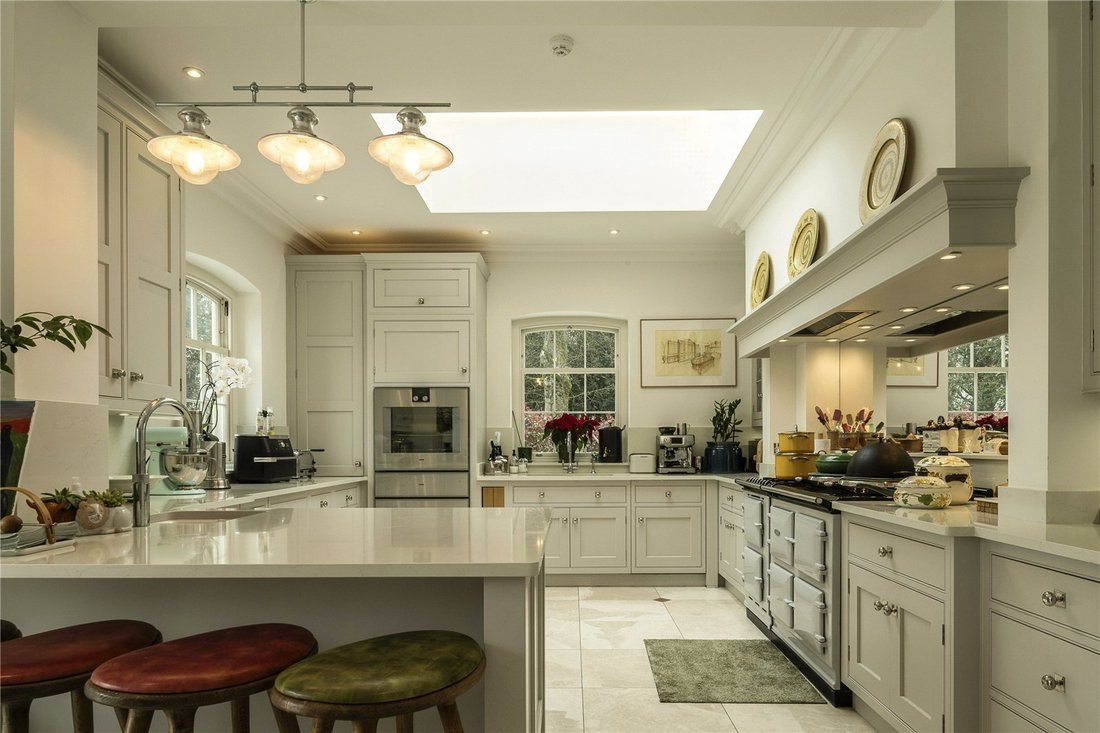
Ardlair House is a handsome Georgian-inspired country house, designed by John Spratley of Spratley & Partner Architects and extensively refurbished and enlarged by the current owners to create an elegant yet highly functional family home. Combining classic proportions with contemporary comfort, the house centres around an impressive reception hall with marble flooring, carved oak fireplace and galleried landing, from which the principal reception rooms flow seamlessly. The beautifully appointed kitchen, redesigned by Martin Moore, opens directly onto the expansive terrace and is exceptionally well equipped with Aga, Gaggenau, Miele and Sub-Zero appliances, together with a walk-in larder. The drawing room, dining room and sitting room are all generous, light-filled spaces with fireplaces and doors opening onto the gardens, while additional accommodation includes a study, cinema room, gym and extensive utility and ancillary space, with potential for self-contained living. The principal bedroom suite enjoys views across the gardens and includes a dressing room and luxurious marble bathroom, complemented by five further bedrooms and flexible second floor accommodation with kitchenette and plumbing for additional guest or staff facilities. The house sits in an elevated position surrounded by beautifully landscaped gardens and grounds extending to approximately 9.2 acres, including paddocks and the stable block. A large terrace wraps around three sides of the house, creating an exceptional setting for outdoor entertaining, while mature trees and a number of secluded seating areas add privacy and character. Outbuildings include a double garage with clock tower and mezzanine storage, garden stores and workshop space, together with infrastructure for a back-up generator. In addition, a charming self-contained cottage provides further ancillary accommodation with open-plan living space, two bedrooms and two bathrooms.
-
Art der Immobilie
Landhaus
-
Preis/Quadratfuß
$1,108
Funktionen
- Garten
- Terrasse
- Garage
- Kamin
- Pferdesport
- Kino
- Modern
- Fitnessstudio
- Begehbarer Kleiderschrank
Funktionen
Lot
Innenbereich
- Hohe Decke
- Office
- Kamin
- Gasherd
- Bar
- Kino
- Stein Arbeitsplatten
- Begehbarer Kleiderschrank
- Fitnessstudio
Outdoor
Erkunden Sie die Gegend
Buckinghamshire, England
Auf Google Maps anzeigen
Preis pro sqft
Niedrig
Hoch
Vor 1 Monat beigetreten
Sie haben sich nach diesem Objekt erkundigt
Der Agent wird sich in Kürze mit Ihnen in Verbindung setzen
Gelistet von
55
Angebote
2026
Beigetreten
Besichtigung mit the agent buchen
Wählen Sie ein Datum und ob Sie eine virtuelle oder persönliche Besichtigung mit dem Makler wünschen.
Bevorzugtes Datum
Art der Tour
Zuletzt aktualisiert
Oktober 28
Erstmalig gelistet
Oktober 28
Angebotsreferenz
-
Ähnliche Immobilien in der Nähe
Neue Angebote in Buckinghamshire


Entdecken Sie mehr Häuser zum Verkauf
Buckinghamshire, England Städte
- Häuser zum Verkauf in Gerrards Cross, England
- Häuser zum Verkauf in Beaconsfield, England
- Häuser zum Verkauf in Iver, England
- Häuser zum Verkauf in Farnham Common, England
- Häuser zum Verkauf in Farnham Royal, England
- Häuser zum Verkauf in Marlow, England
- Häuser zum Verkauf in Denham, England
- Häuser zum Verkauf in Chalfont St Peter, England
- Häuser zum Verkauf in Amersham, England
- Häuser zum Verkauf in Groß Missenden, England
- Häuser zum Verkauf in Princes Risborough, England
- Häuser zum Verkauf in Hazlemere, England
- Häuser zum Verkauf in Penn, England
- Häuser zum Verkauf in Bourne End, England
- Häuser zum Verkauf in Klein Missenden, England
- Häuser zum Verkauf in Long Crendon, England
- Häuser zum Verkauf in Chalfont St Giles, England
- Häuser zum Verkauf in Haddenham, England
- Häuser zum Verkauf in Stoke Poges, England
- Häuser zum Verkauf in Burnham, England
Buckinghamshire, England Immobilienarten
- Häuser zum Verkauf in Buckinghamshire, England
- Bungalows zum Verkauf in Buckinghamshire, England
- Wohnungen zum Verkauf in Buckinghamshire, England
- Anwesen zum Verkauf in Buckinghamshire, England
- Chalets zum Verkauf in Buckinghamshire, England
- Landhaus zum Verkauf in Buckinghamshire, England
- Land zum Verkauf in Buckinghamshire, England
- Penthouses zum Verkauf in Buckinghamshire, England
- Stadthäuser zum Verkauf in Buckinghamshire, England
- Villen zum Verkauf in Buckinghamshire, England
- Farm Ranches zum Verkauf in Buckinghamshire, England
Buckinghamshire, England beliebte Suchanfragen
- Panorama Immobilien in Buckinghamshire, England
- Immobilien mit Terrasse in Buckinghamshire, England
- Immobilien mit Bar in Buckinghamshire, England
- Immobilien mit Spielzimmer in Buckinghamshire, England
- Immobilien mit Office in Buckinghamshire, England
- Immobilien mit Flussblick in Buckinghamshire, England
- Immobilien mit Aufzug in Buckinghamshire, England
- Immobilien mit Bergblick in Buckinghamshire, England
- Immobilien mit Garten in Buckinghamshire, England
- Immobilien mit Outdoor-Küche in Buckinghamshire, England
- Immobilien mit Golfblick in Buckinghamshire, England
- Duplex Immobilien in Buckinghamshire, England
- Gesicherte Wohnanlage Immobilien in Buckinghamshire, England
- Privatsphäre Immobilien in Buckinghamshire, England
- Immobilien in hohen Höhen in Buckinghamshire, England
- am Wasser Immobilien in Buckinghamshire, England
- Immobilien auf Hügeln in Buckinghamshire, England
- Anlageimmobilie Immobilien in Buckinghamshire, England
- Moderne Immobilien in Buckinghamshire, England
- Pferdesport Immobilien in Buckinghamshire, England
- Neubauten Immobilien in Buckinghamshire, England
- Immobilien mit Fitnessstudio in Buckinghamshire, England
- Immobilien mit Sauna in Buckinghamshire, England
- Immobilien mit Dampfsauna in Buckinghamshire, England
- Immobilien mit Bibliothek in Buckinghamshire, England
- Immobilien mit Klimaanlage in Buckinghamshire, England
- Immobilien mit Weinkeller in Buckinghamshire, England
- Immobilien mit Whirlpool in Buckinghamshire, England
- Immobilien mit Kamin in Buckinghamshire, England
- Immobilien mit Pool in Buckinghamshire, England
- Immobilien mit Garage in Buckinghamshire, England
- Immobilien mit Balkon in Buckinghamshire, England
- Immobilien mit Tennisplatz in Buckinghamshire, England
- Immobilien mit Hubschrauberlandeplatz in Buckinghamshire, England
- Immobilien mit Privatflughafen in Buckinghamshire, England
- Luxusvilla Immobilien in Buckinghamshire, England
- Immobilien mit Offene Küche in Buckinghamshire, England
- Renoviert Immobilien in Buckinghamshire, England
- Immobilien mit Kino in Buckinghamshire, England
- am Fluss Immobilien in Buckinghamshire, England
- Immobilien mit Hallenbad in Buckinghamshire, England
- Immobilien mit Wasserblick in Buckinghamshire, England
Buckinghamshire, England nachbarschaften
- Häuser zum Verkauf in High Wycombe, England
- Häuser zum Verkauf in Groß Kingshill, England
- Häuser zum Verkauf in Totteridge, England
- Häuser zum Verkauf in Walter's Ash, England
- Häuser zum Verkauf in Saunderton, England
- Häuser zum Verkauf in Wooburn Green, England
- Häuser zum Verkauf in Crafton
- Häuser zum Verkauf in Dunsmore
- Häuser zum Verkauf in Forty Green (Chinnor)
- Häuser zum Verkauf in Pednor
Verwandte Leitfäden & Geschichten
Das Vertrauen der führenden Makler der Welt
Die Makler hinter den außergewöhnlichsten Immobilien der Welt inserieren bei JamesEdition.
- Angebote von Sotheby's, Christie's, BARNES und Engel & Völkers
- Jedes Angebot wird vor der Veröffentlichung geprüft
- Verbinden Sie sich direkt mit verifizierten Maklern
Indem Sie fortfahren, akzeptieren Sie unsere Nutzungsbedingungen und Datenschutzrichtlinie.