Freistehendes Haus Mit 4 Schlafzimmern Zum Verkauf In Henfield
- 4 Schlafz.
- 3 Bäder
- 2,067 Sqft
- 10,108 Sqft lot
- Aktualisiert: Juni 18
-
1
Ansichten der letzten 30 Tage
- 1
Über die Immobilie
GUIDE PRICE: £1.25m – £1.3m.
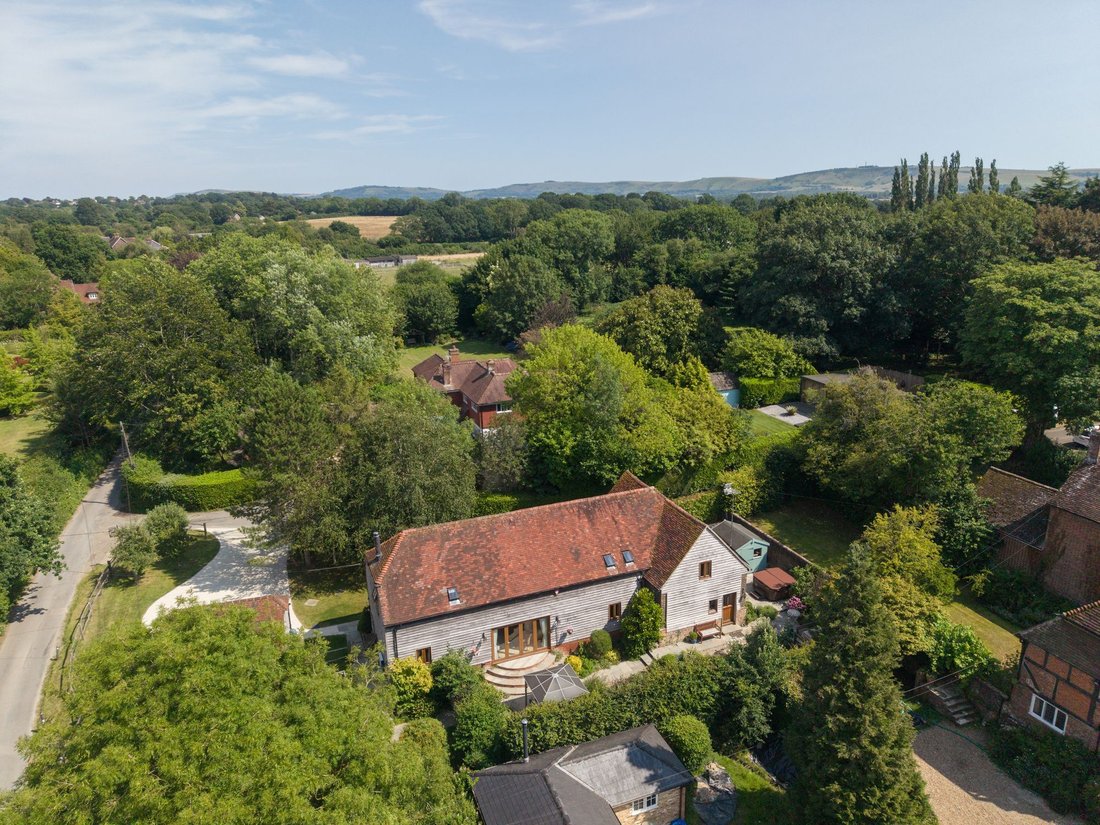
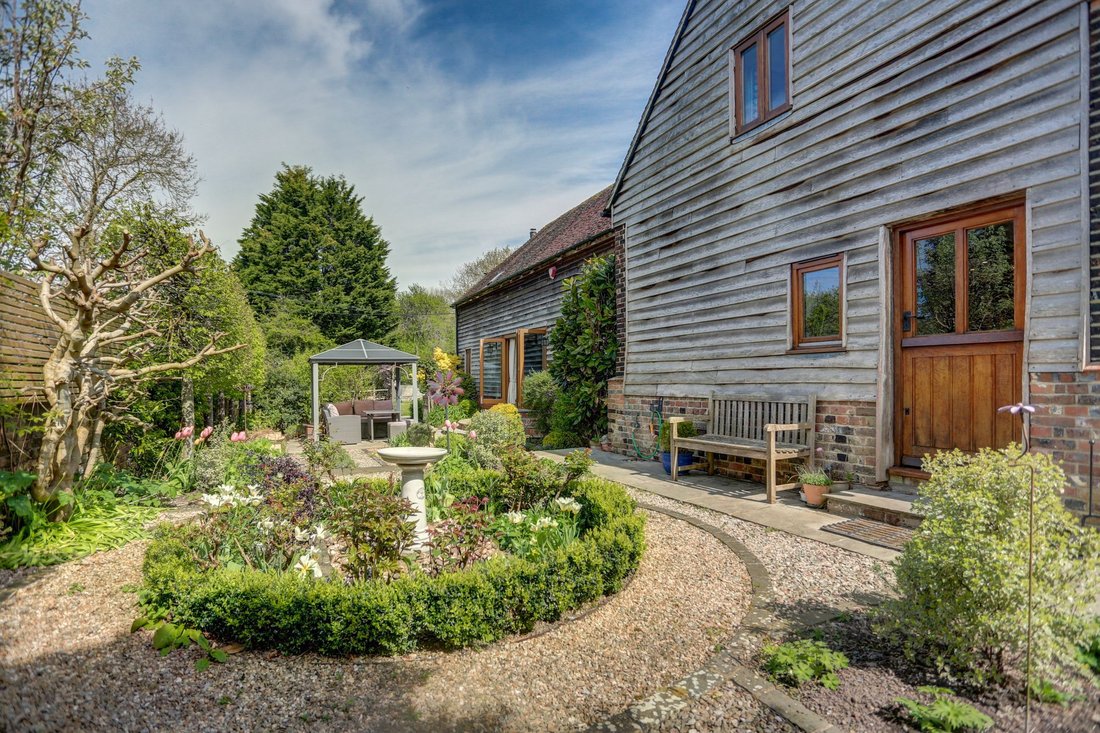
Nestled in the heart of the Sussex Downland just off West End Lane, Lancasters Barn occupies a generous plot with a wrap around gardens. This characterful glass and timber home, blends rural charm with modern comfort and sustainability. Striking arched wooden beams sit alongside contemporary finishes and solar panels, creating a home that feels both timeless a
GUIDE PRICE: £1.25m – £1.3m.
Nestled in the heart of the Sussex Downland just off West End Lane, Lancasters Barn occupies a generous plot with a wrap around gardens. This characterful glass and timber home, blends rural charm with modern comfort and sustainability. Striking arched wooden beams sit alongside contemporary finishes and solar panels, creating a home that feels both timeless and efficient.
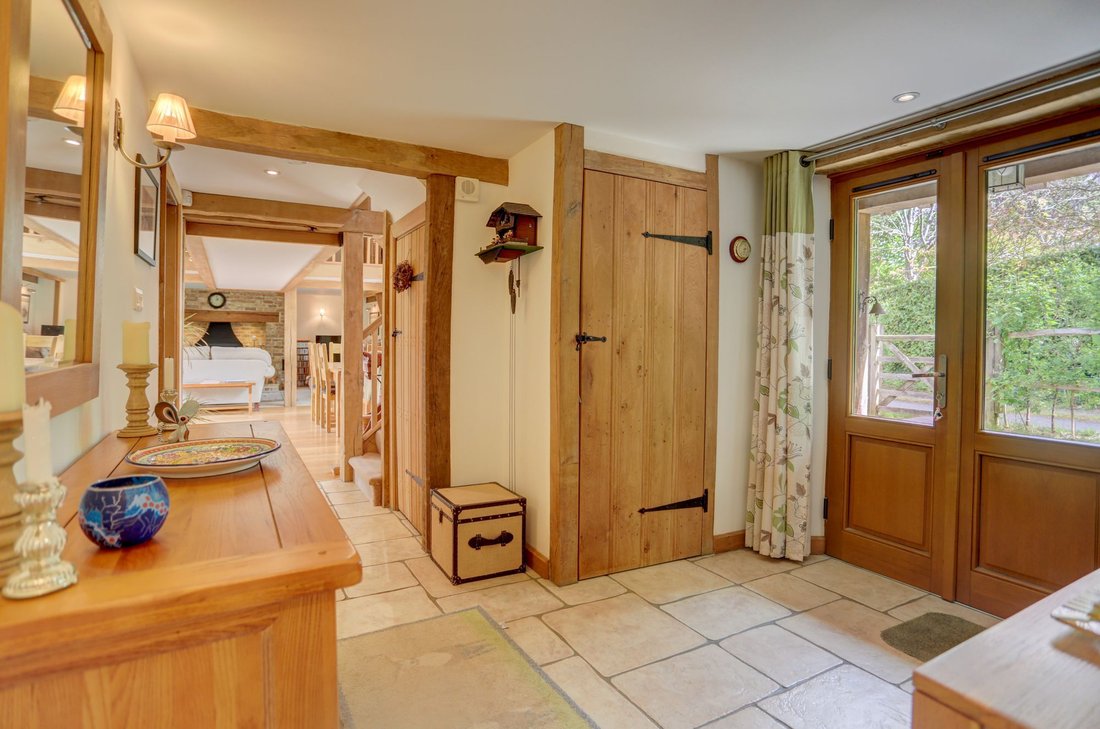
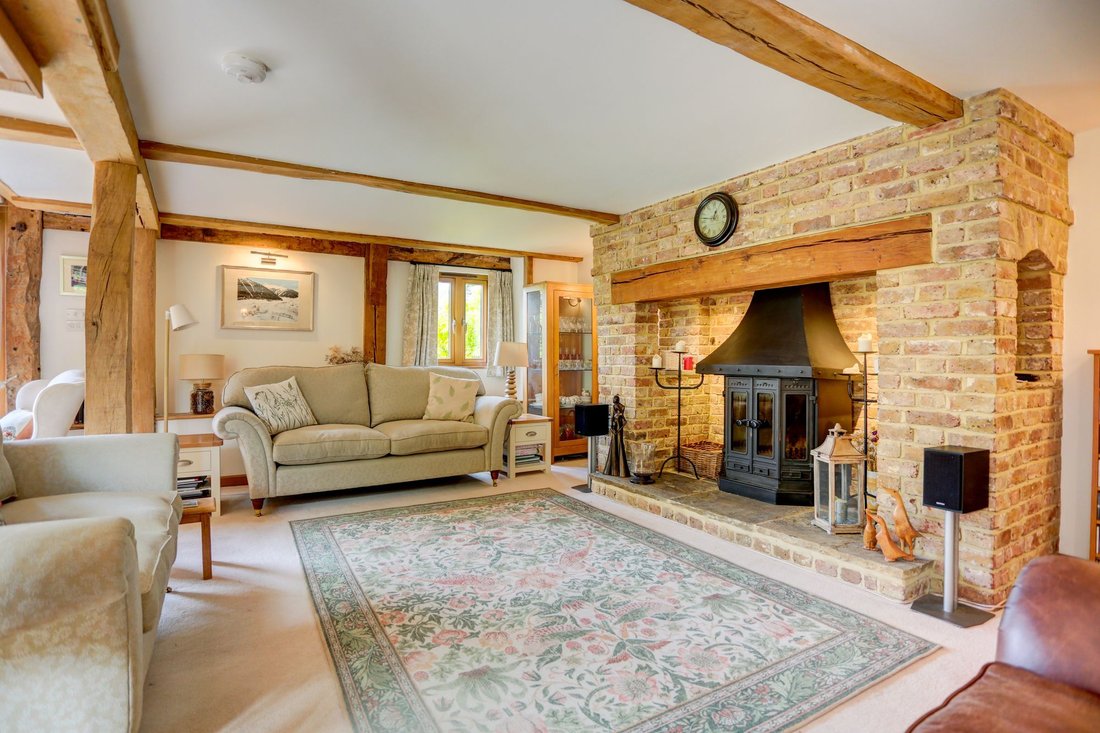
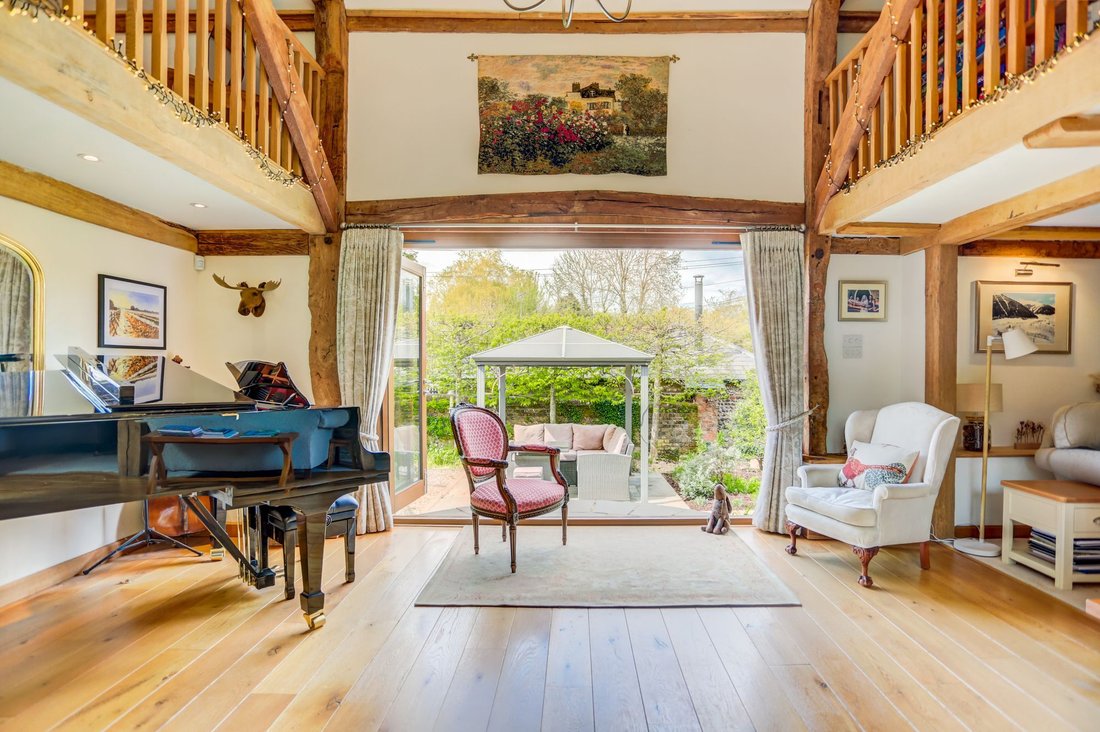
Stepping into the impressive entrance hall, the soaring beams immediately draw the eye and set the tone for the rest of the property. To one side, the living and dining area makes full use of vaulted ceilings with an unusual mezzanine and double height windows, offering both cosy corners and a sense of grandeur. The lounge centres around a traditional inglenook brick fireplace with a Dovre stove and cast-iron canopy, forming a warm and inviting focal point. This light filled space also enjoys a seamless connection to the wraparound garden, with bifold doors opening onto a peaceful courtyard, perfect for alfresco dining or a dedicated barbecue area.
Across the hall, the kitchen/breakfast has a welcoming country feel, enhanced by shaker style cabinetry and designed for hosting with an impressive array of four Miele ovens. The L-shaped black granite surfaces top an assortment of cupboards and drawers. Additionally there are further integrated appliances – large induction hob, a warming draw, coffee machine and dishwasher and there’s space for a huge American style fridge. A separate utility room keeps the laundry out of the way and offers more useful storage.
A spacious study offers a quiet retreat away from the main living areas, ideal for working from home or for use as a guest bedroom with a conveniently located shower room nearby.
Upstairs, a generous landing doubles as an additional reception space, perfect for relaxing. There are three bedrooms on this floor, including a unique primary suite accessed via a galleried walkway, complete with built in shelving that creates a library like feel. The principal bedroom features fitted wardrobes and a stylish ensuite shower room. On the opposite side, two further double bedrooms, both with built in storage, are served by a well-appointed family bathroom.
Outside, the beautifully landscaped garden is a standout feature. From the dining area, you step onto a patio ideal for relaxing, which leads to a traditional brick herb garden, onto a very private area with hot tub and sheds. There is a larger lawned area, perfect for children to play, and the gardens are well stocked with fruit trees and mature planting to enjoy the passing seasons.
Added in 2012, the car barn has been thoughtfully designed to complement the style of the property. Reminiscent of a traditional carriage store, it comfortably accommodates two vehicles.
For those seeking a balance of village charm and accessibility West End Lane in Henfield offers a peaceful, semi-rural setting on the edge of this popular West Sussex village. The area is known for its attractive mix of character homes and modern properties, with easy access to open countryside and scenic walking routes. Henfield’s vibrant High Street, with its independent shops, cafés and everyday amenities, is just a short distance away, while good road links provide convenient connections to Horsham, Brighton and beyond.
FREEHOLD
EPC: B
COUNCIL TAX: H
Broadband & Mobile Phone Coverage - Prospective buyers should check the Ofcom Checker website
Planning Permissions - Please check the local authority website for any planning permissions that may affect this property, or properties close by.
-
Art der Immobilie
Haus
-
Preis/Quadratfuß
$823
Funktionen
- Garten
- Pool
- Terrasse
- Kamin
- Bibliothek
- Whirlpool
- Modern
- Wasserblick
- 2D Grundriss
Lot
- Wasserblick
- Modern
Innenbereich
- Hohe Decke
- Office
- Kamin
- Kücheninsel
- Whirlpool
- Bar
- Waschküche
- Bibliothek
- Stein Arbeitsplatten
Outdoor
- Terrasse
- Pool
- Wohnraum im Freien
- Garten
Erkunden Sie die Gegend
Der Agent wird sich in Kürze mit Ihnen in Verbindung setzen
Gelistet von
Besichtigung mit the agent buchen
Wählen Sie ein Datum und ob Sie eine virtuelle oder persönliche Besichtigung mit dem Makler wünschen.

Ähnliche Immobilien in der Nähe
Neue Angebote in Henfield


Entdecken Sie mehr Häuser zum Verkauf
Henfield, England Immobilienarten
Henfield, England beliebte Suchanfragen
- Panorama Immobilien in Henfield, England
- Immobilien mit Bar in Henfield, England
- Immobilien mit Spielzimmer in Henfield, England
- Immobilien mit Bergblick in Henfield, England
- Immobilien mit Outdoor-Küche in Henfield, England
- Moderne Immobilien in Henfield, England
- Pferdesport Immobilien in Henfield, England
- Immobilien mit Fitnessstudio in Henfield, England
- Immobilien mit Sauna in Henfield, England
- Immobilien mit Bibliothek in Henfield, England
- Immobilien mit Whirlpool in Henfield, England
- Immobilien mit Pool in Henfield, England
- Immobilien mit Balkon in Henfield, England
- Immobilien mit Offene Küche in Henfield, England
- Renoviert Immobilien in Henfield, England
- Immobilien mit Wasserblick in Henfield, England
Verwandte Leitfäden & Geschichten
Das Vertrauen der führenden Makler der Welt
Die Makler hinter den außergewöhnlichsten Immobilien der Welt inserieren bei JamesEdition.
- Angebote von Sotheby's, Christie's, BARNES und Engel & Völkers
- Jedes Angebot wird vor der Veröffentlichung geprüft
- Verbinden Sie sich direkt mit verifizierten Maklern
Indem Sie fortfahren, akzeptieren Sie unsere Nutzungsbedingungen und Datenschutzrichtlinie.