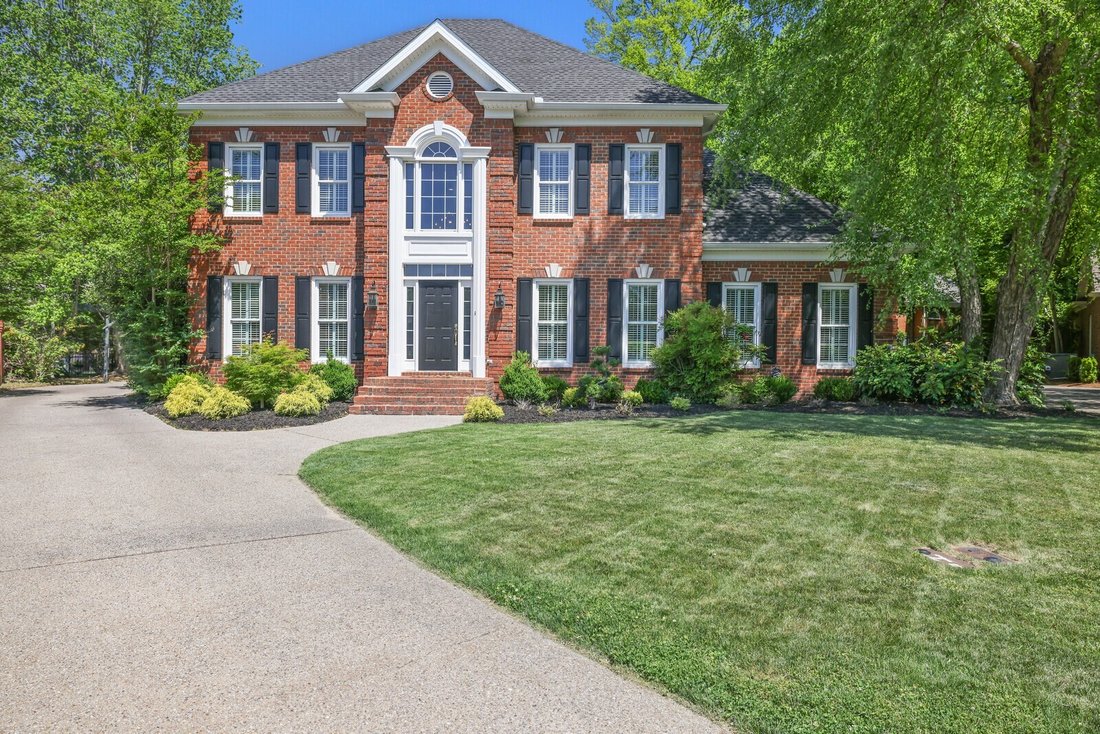
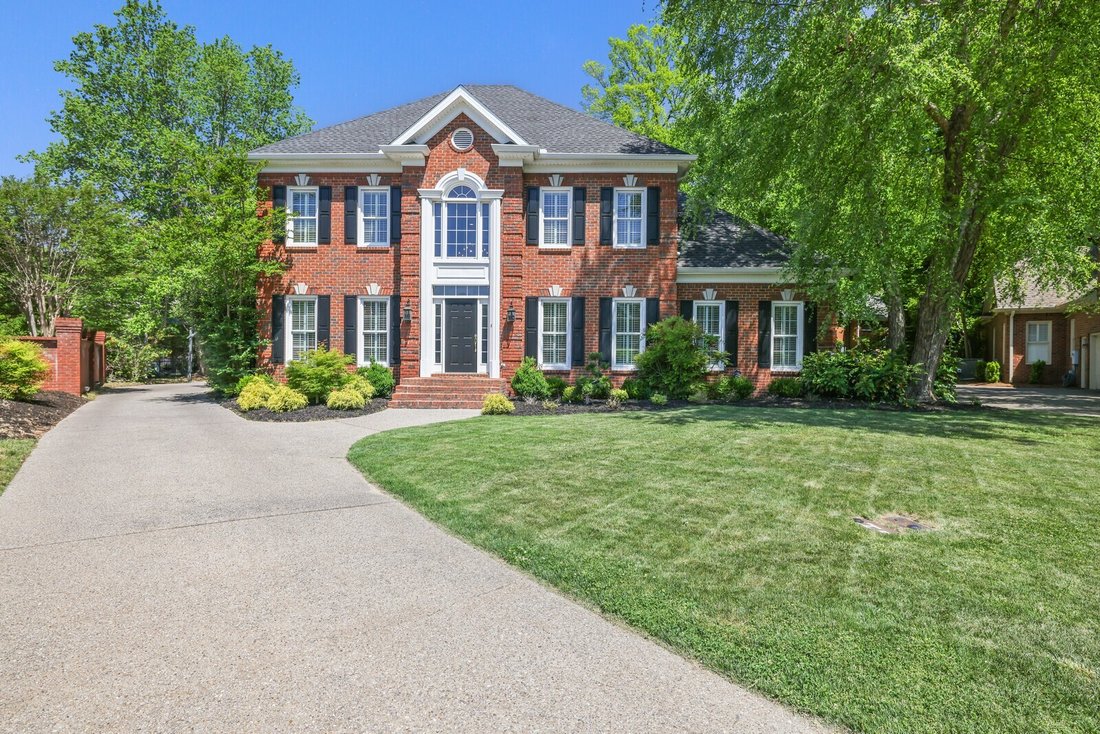
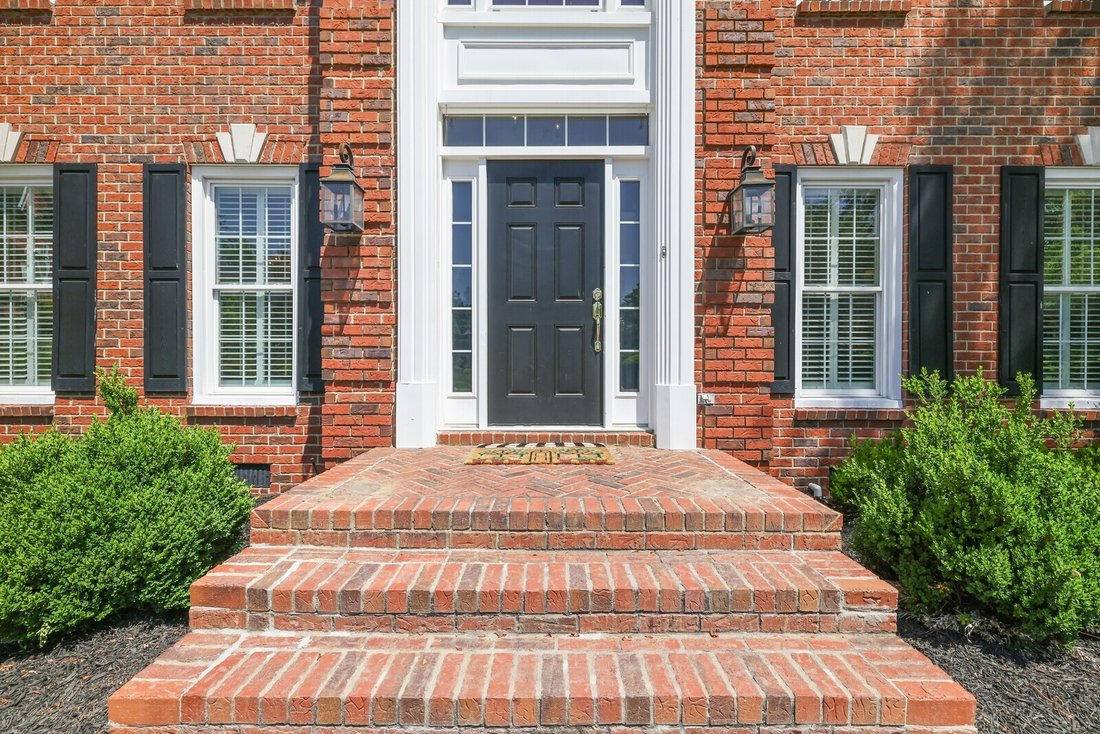
Einfamilienhaus In Hendersonville
- 4 Schlafz.
- 4 Bäder
- 3,940 Sqft
- 13,504 Sqft lot
- Aktualisiert: Juli 10
- Quelle: Realtracs MLS#3213626
Über die Immobilie
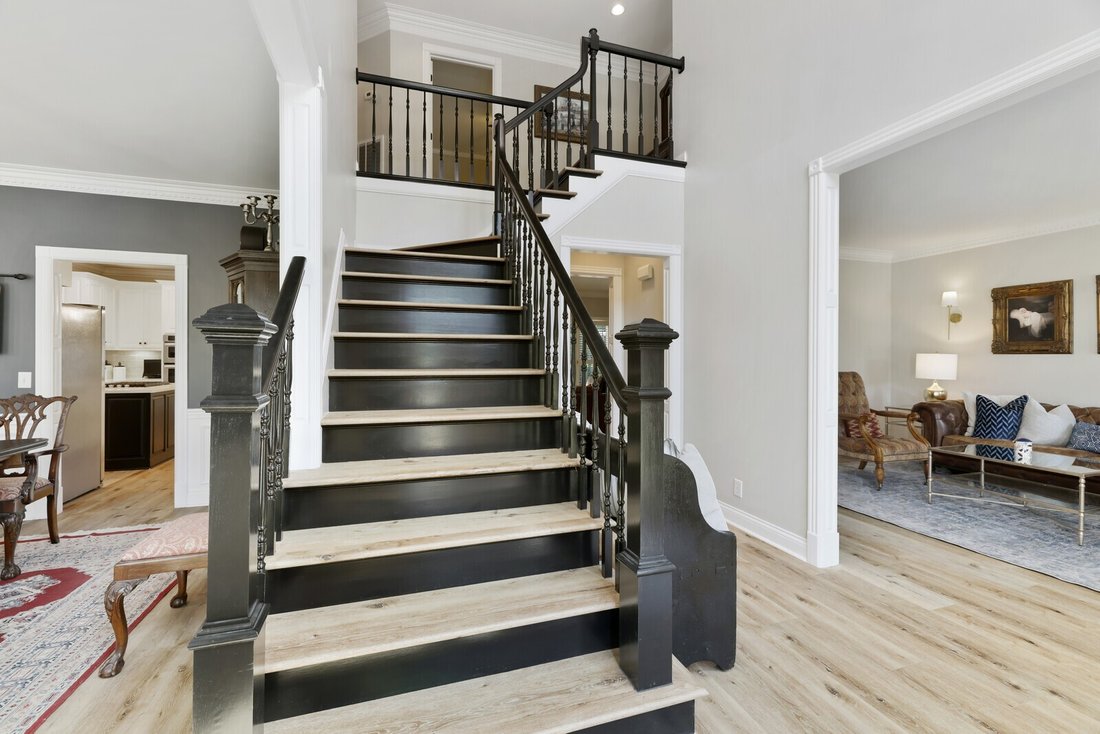
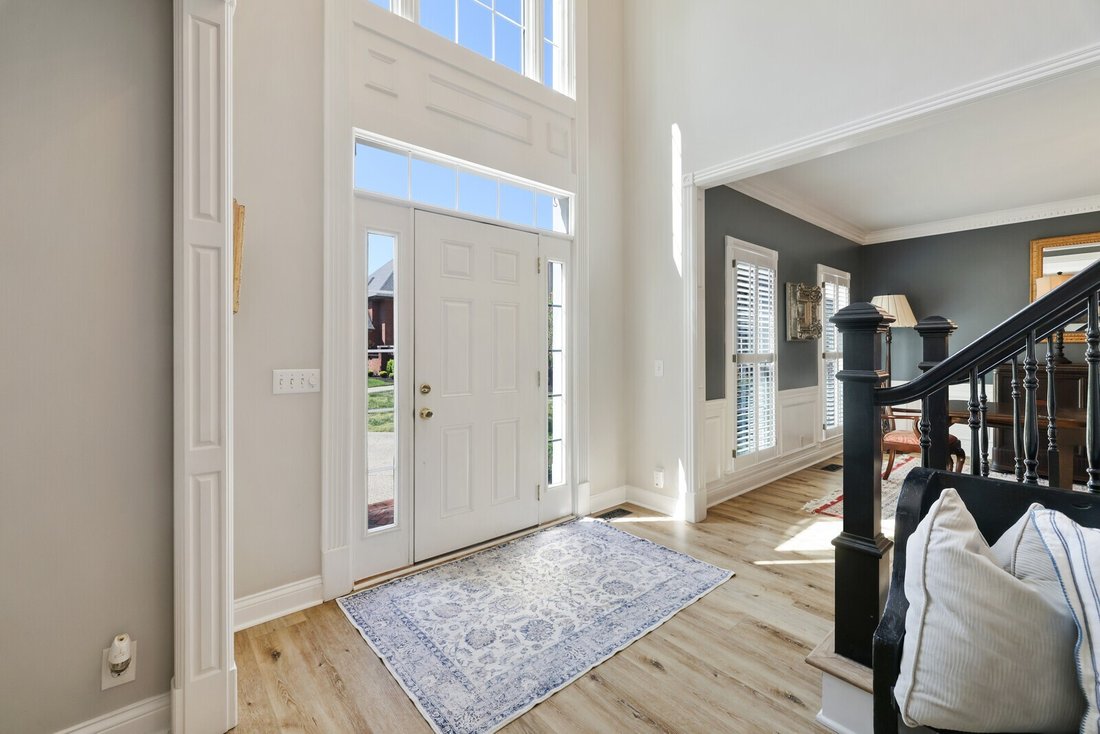
From the moment you step into the impressive two-story entry foyer, you’ll notice the attention to detail throughout. The home offers both a formal living room and a formal dining room
From the moment you step into the impressive two-story entry foyer, you’ll notice the attention to detail throughout. The home offers both a formal living room and a formal dining room, perfect for hosting gatherings or creating flexible spaces to fit your lifestyle. The open kitchen is the heart of the home, featuring a large island, quartz countertops, and an easy flow into the main living areas.
Extensive trim work elevates every room, with crown molding, dental molding, wainscoting, beadboard, custom bookcases, and a well-designed drop zone with cubbies in the laundry room. The primary suite offers a true retreat with an updated bath showcasing marble flooring, a tile shower, and a soaking tub built for unwinding at the end of the day.
Upstairs, you’ll find a large bonus room loaded with character and function, including a built-in bookcase, storage cabinets, a window seat with hidden storage, and a built-in office area. Three additional bedrooms provide plenty of space, including one oversized room that could easily serve as a second primary suite. The remaining bedrooms share a well-designed bath with a tub/shower and toilet area, while each enjoys its own private vanity. One bedroom also features a charming built-in bookshelf. Two walk-in storage areas as well!
Step outside to enjoy the private backyard oasis, complete with mature trees, extensive landscaping, and a firepit perfect for quiet evenings or entertaining. A large driveway offers plenty of parking, with additional space tucked behind the garage. Fully encapsulated crawlspace and irrigation. Neighborhood park features pickle ball/tennis, basketball, and playgound.
-
Art der Immobilie
Haus
-
Etagen
2
-
Baujahr
1995
-
Preis/Quadratfuß
$230
Funktionen
- Garage
- Begehbarer Kleiderschrank
- Garten
- Spielplatz
- Basketballplatz
- Terrasse
- Feuergrube
- Tennisplatz
- Offene Küche
Innenbereich
- Office
- Kücheninsel
- Waschküche
- Offene Küche
- Stein Arbeitsplatten
- Begehbarer Kleiderschrank
Outdoor
- Terrasse
- Parkplatz
- Feuergrube
- Garage
- Spielplatz
- Tennisplatz
- Tor
- Garten
- Basketballplatz
Erkunden Sie die Gegend
Der Agent wird sich in Kürze mit Ihnen in Verbindung setzen
Gelistet von
Besichtigung mit the agent buchen
Wählen Sie ein Datum und ob Sie eine virtuelle oder persönliche Besichtigung mit dem Makler wünschen.
Based on information submitted to the MLS GRID as of 2026. All data is obtained from various sources and may not have been verified by broker or MLS GRID. Supplied Open House Information is subject to change without notice. All information should be independently reviewed and verified for accuracy. Properties may or may not be listed by the office/agent presenting the information.
Das Vertrauen der führenden Makler der Welt
Die Makler hinter den außergewöhnlichsten Immobilien der Welt inserieren bei JamesEdition.
- Angebote von Sotheby's, Christie's, BARNES und Engel & Völkers
- Jedes Angebot wird vor der Veröffentlichung geprüft
- Verbinden Sie sich direkt mit verifizierten Maklern
Indem Sie fortfahren, akzeptieren Sie unsere Nutzungsbedingungen und Datenschutzrichtlinie.
partnered with