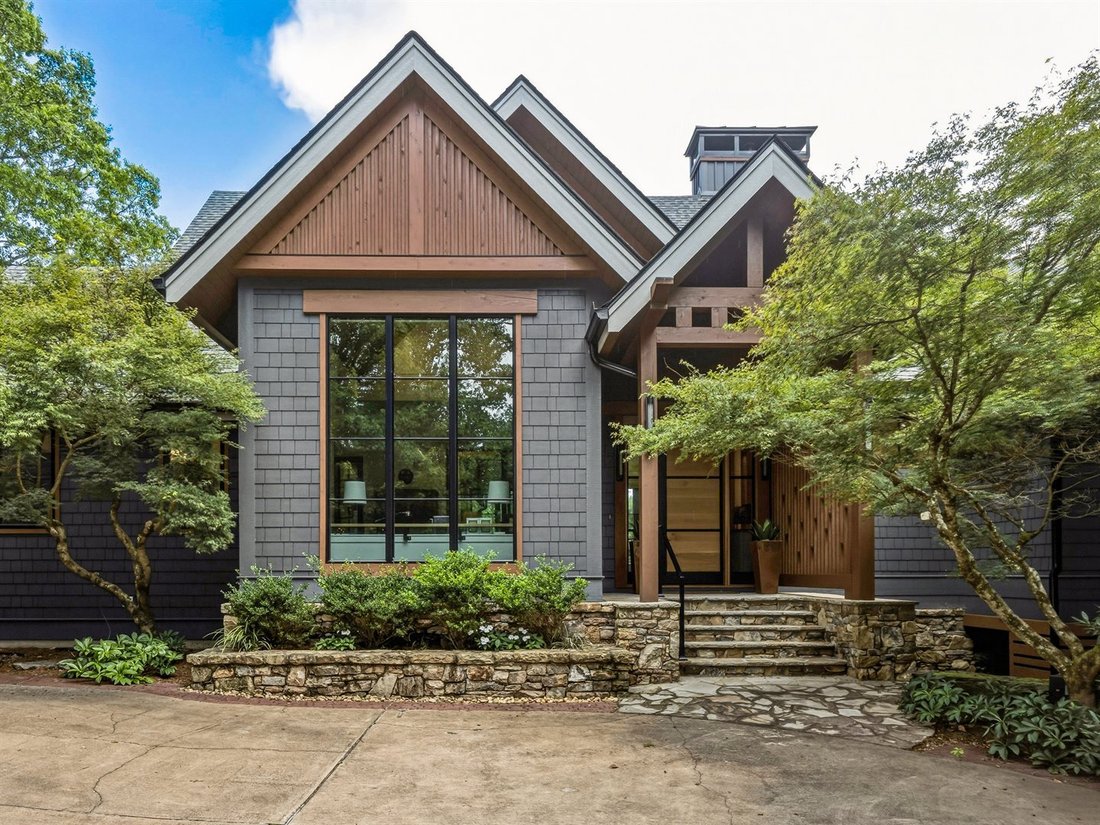
Moderne Bergoase Mit Luxuriöser Kochküche
- 4 Schlafz.
- 5 Bäder
- 5,045 Sqft
- Aktualisiert: September 4
- MLS#4406399
Über die Immobilie
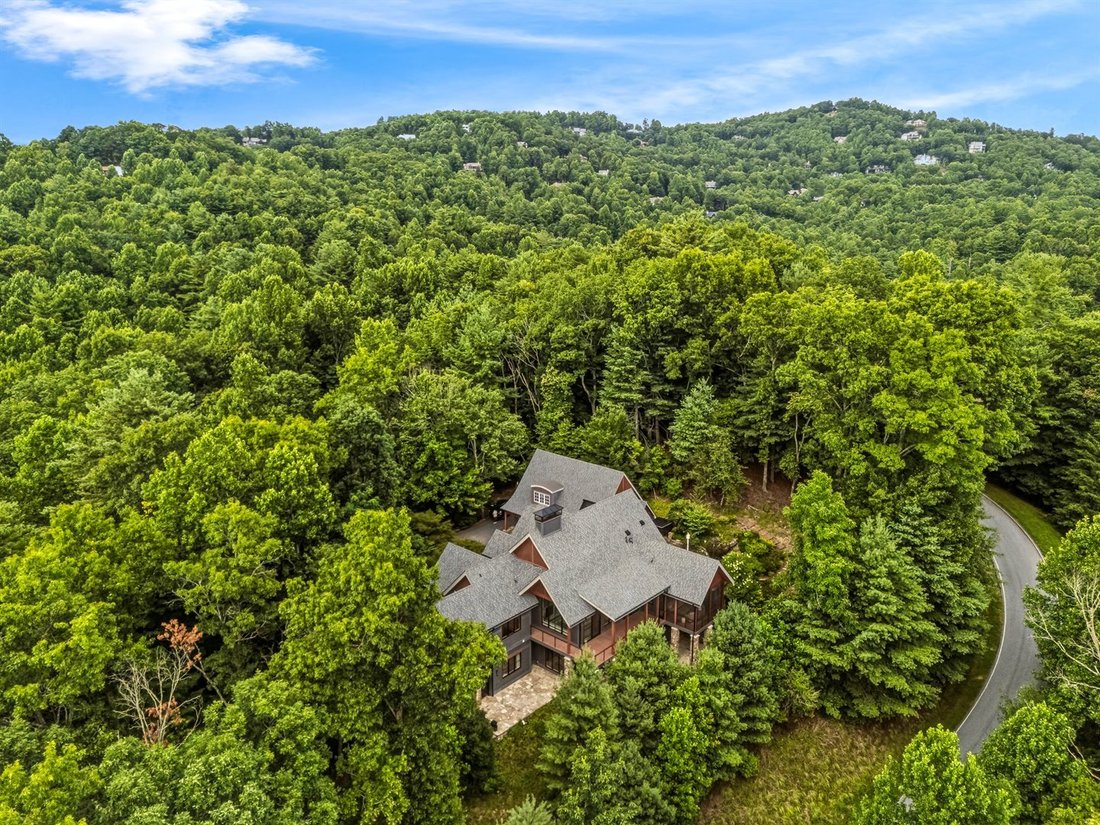
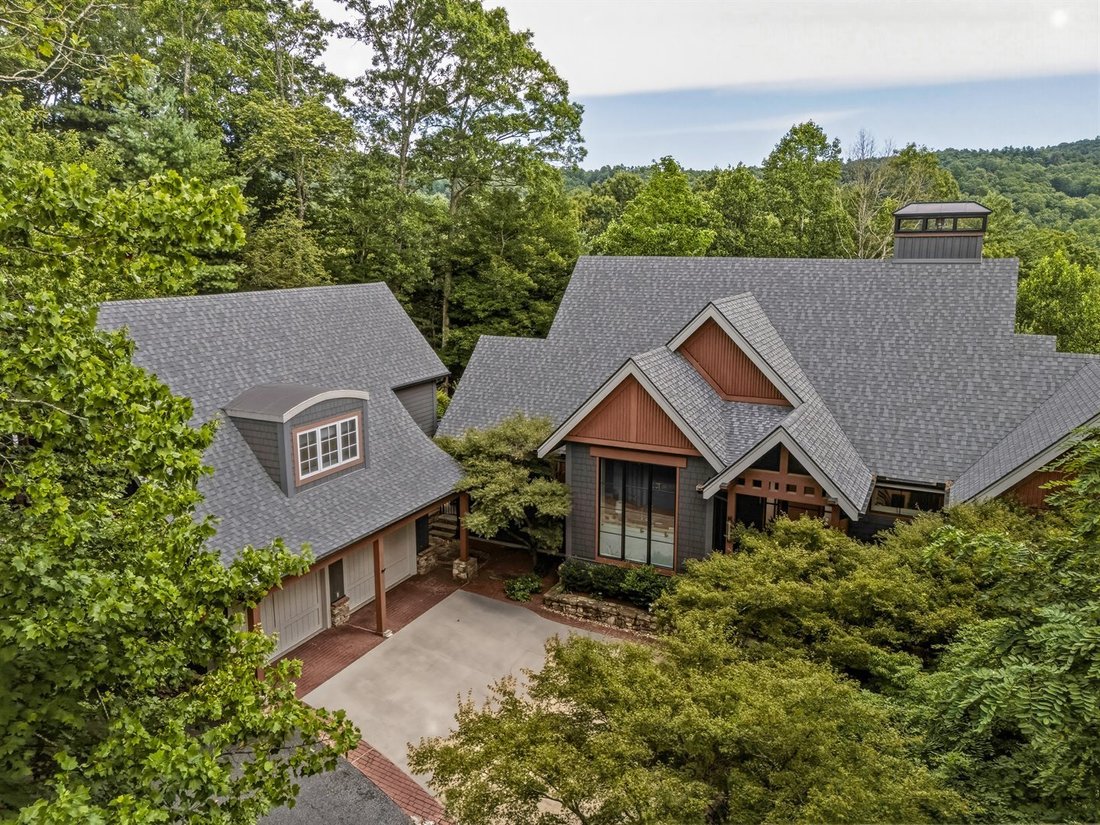
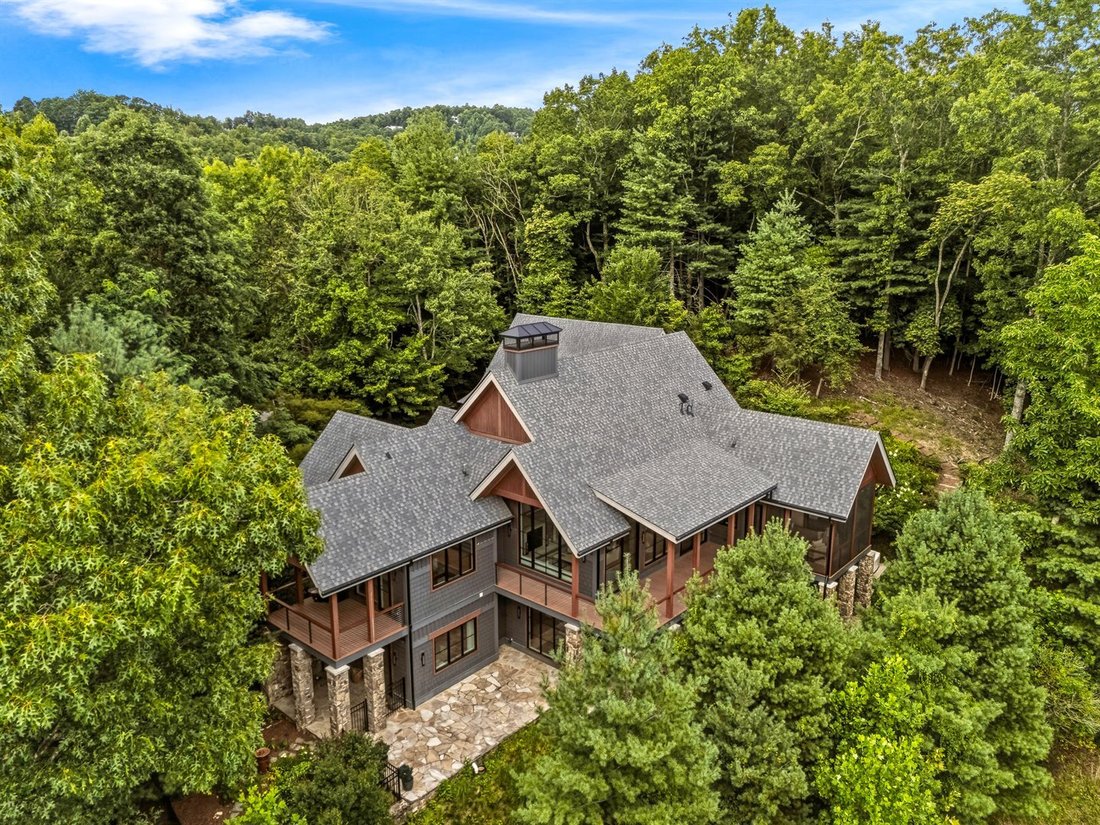
The main level also includes the primary suite, with a large private covered balcony overlooking the gardens and a primary bathroom with heated flooring. Floor-to-ceiling glass surrounds the office and brings natural light into the room. A light well carries daylight to the golf simulator and gym room below. On the lower level are two spacious en-suite bedrooms, a temperature-controlled wine cellar, a custom bar, and a dedicated Foresight GC2 golf simulator room. An 874-square-foot apartment above the oversized garage provides separate space for guests, extended family, a music or art studio.
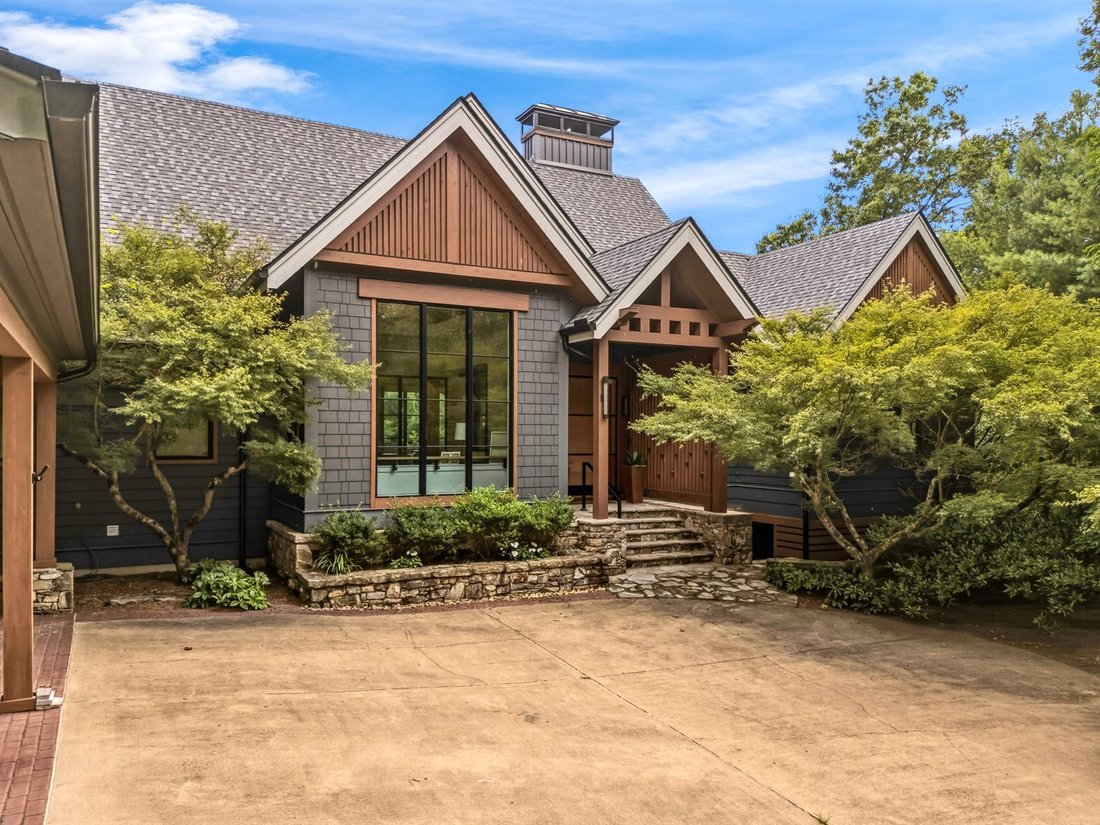
The oversized garage has a high ceiling, generous built-in storage, and ample room for the lithium-battery-powered golf cart included with the home. An adjoining potters’ shed provides space for gardening and outdoor projects. The landscaped grounds include a private fenced garden and several outdoor areas designed for relaxing and enjoying the wooded setting. A covered outdoor cooking area features a professional-grade XO gas barbecue grill for year-round use. This home was completed as an entirely new design and new construction following a 2015 fire. The result reflects architect Cadiz’s approach to modern mountain living: simple, uncluttered, functional, and comfortable.
-
Art der Immobilie
Haus
-
Baujahr
2022
-
Preis/Quadratfuß
$514
Funktionen
- Kamin
- Begehbarer Kleiderschrank
- Garage
- Garten
- Golfblick
- Weinkeller
- Modern
- Wasserblick
- Outdoor-Küche
Lot
- Gesicherte Wohnanlage
- Bergblick
- Wasserblick
- Privatsphäre
- Hügel
- Golfblick
- Neubauten
- Modern
Innenbereich
- Hohe Decke
- Office
- Kamin
- Kücheninsel
- Gasherd
- Bar
- Weinkeller
- Offene Küche
- Stein Arbeitsplatten
- Begehbarer Kleiderschrank
- Fitnessstudio
Outdoor
- Terrasse
- Balkon
- Parkplatz
- Garage
- Outdoor-Küche
- Garten
Erkunden Sie die Gegend
Der Agent wird sich in Kürze mit Ihnen in Verbindung setzen
Gelistet von
Besichtigung mit Amber Saxon buchen
Wählen Sie ein Datum und ob Sie eine virtuelle oder persönliche Besichtigung mit dem Makler wünschen.

Beverly-Hanks & Associates was founded in 1976 with the merger of Beverly Realty and W. Neal Hanks &
Beverly-Hanks & Associates was founded in 1976 with the merger of Beverly Realty and W. Neal Hanks & Associates, two of the area’s most prominent real estate firms. For over three decades, our mission, to be Western North Carolina’s best real estate company, has remained unchanged. Our associates continually strive to provide a positive experience to buyers and sellers alike through their unsurpassed local knowledge, comprehensive marketing plans and outstanding overall service. As a result, our business has experienced remarkable growth, primarily from the referrals of satisfied past customers and clients. Our success has placed us among the top 10 firms in the state and among the top 250 firms in the nation. However, our size only enhances our total capabilities, and we will never outgrow our commitment to go the extra mile to provide real estate services of unparalleled quality. In short, we want to leave you convinced that we truly are... The Best in the Business.
Ähnliche Immobilien in der Nähe
Neue Angebote in Laurel Park







Entdecken Sie mehr Häuser zum Verkauf
Laurel Park, NC, Vereinigte Staaten Immobilienarten
Laurel Park, NC, Vereinigte Staaten beliebte Suchanfragen
- Gesicherte Wohnanlage Immobilien in Laurel Park, NC, Vereinigte Staaten
- Anlageimmobilie Immobilien in Laurel Park, NC, Vereinigte Staaten
- Immobilien mit Offene Küche in Laurel Park, NC, Vereinigte Staaten
- Immobilien mit Outdoor-Küche in Laurel Park, NC, Vereinigte Staaten
- Immobilien mit Wasserblick in Laurel Park, NC, Vereinigte Staaten
- am Wasser Immobilien in Laurel Park, NC, Vereinigte Staaten
- Immobilien mit Golfblick in Laurel Park, NC, Vereinigte Staaten
- Immobilien auf Hügeln in Laurel Park, NC, Vereinigte Staaten
Verwandte Leitfäden & Geschichten
Das Vertrauen der führenden Makler der Welt
Die Makler hinter den außergewöhnlichsten Immobilien der Welt inserieren bei JamesEdition.
- Angebote von Sotheby's, Christie's, BARNES und Engel & Völkers
- Jedes Angebot wird vor der Veröffentlichung geprüft
- Verbinden Sie sich direkt mit verifizierten Maklern
Indem Sie fortfahren, akzeptieren Sie unsere Nutzungsbedingungen und Datenschutzrichtlinie.
partnered with