$1,065,000
Hendersonville
- 4 Schlafz.
- 3 Bäder
- 3,477 Sqft
- 4,792 Sqft lot
- MLS#4406204
Über die Immobilie
Beschreibung wurde automatisch übersetzt.
Die Beschreibung wird in der Originalsprache angezeigt.
New construction in the sought-after Dunroy on Rutledge community, this thoughtfully designed traditional home blends timeless architecture with the ease of low-maintenance mountain living. Scheduled for completion before the holidays, the charming board-and-batten exterior is accented with poplar bark and pebble dash details, while a welcoming covered front porch creates inviting curb appeal. Ins
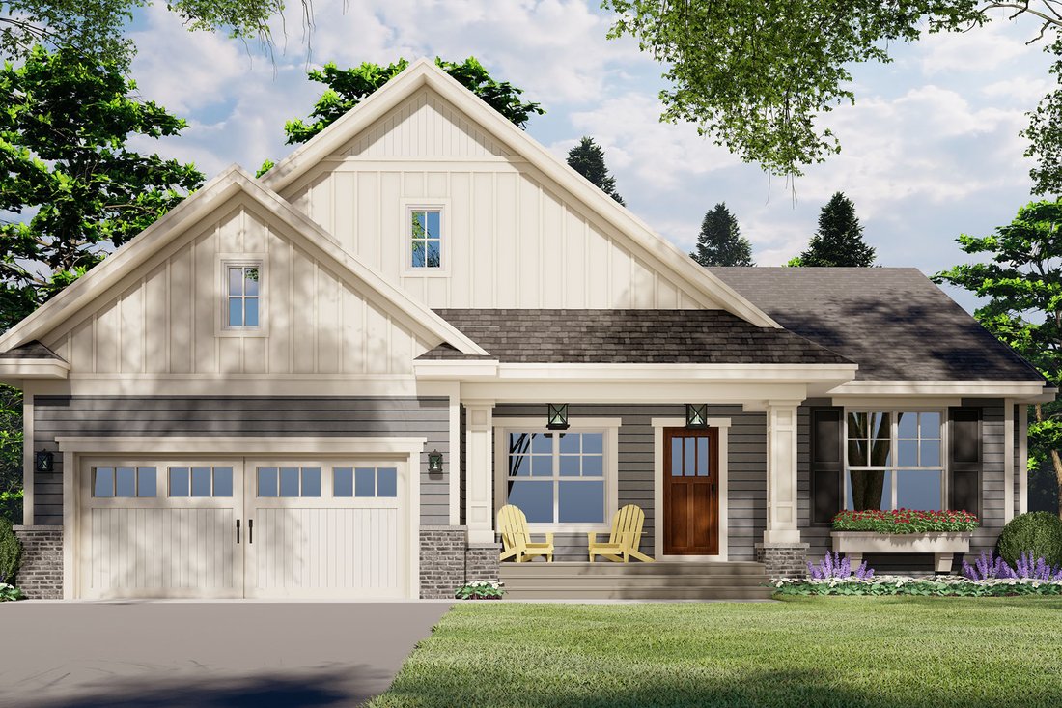
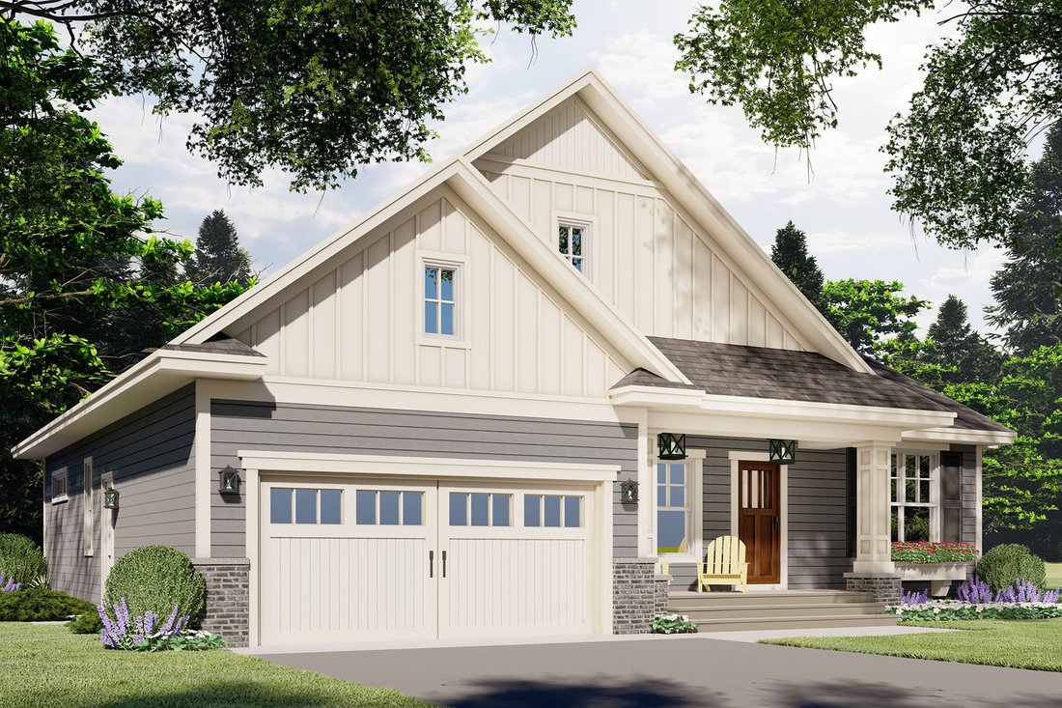
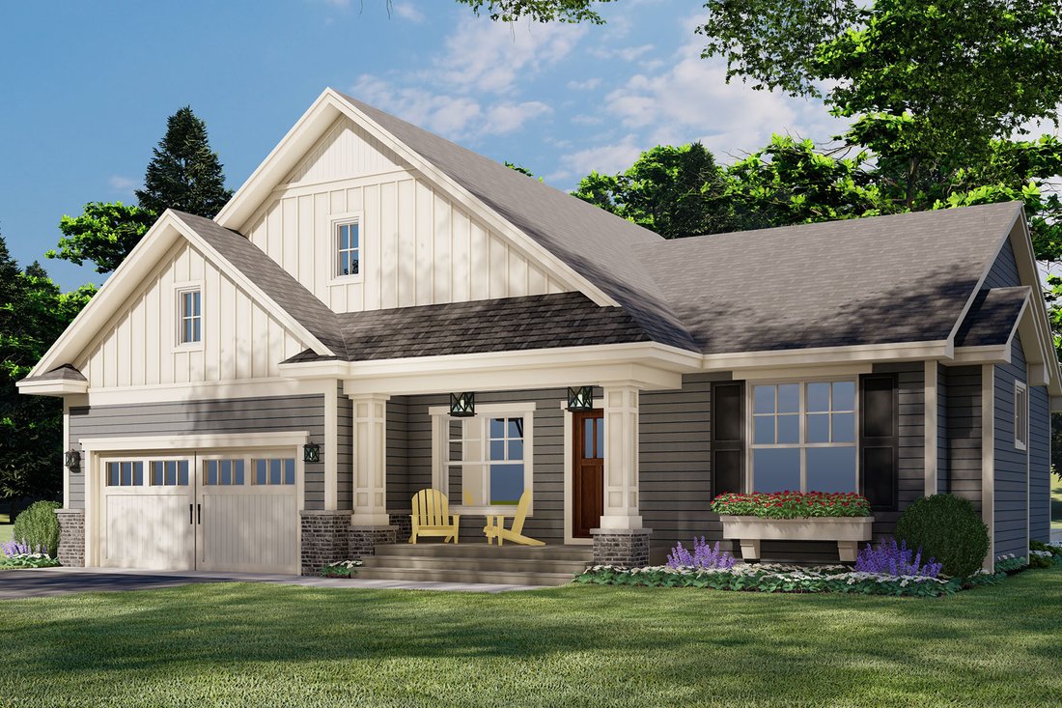
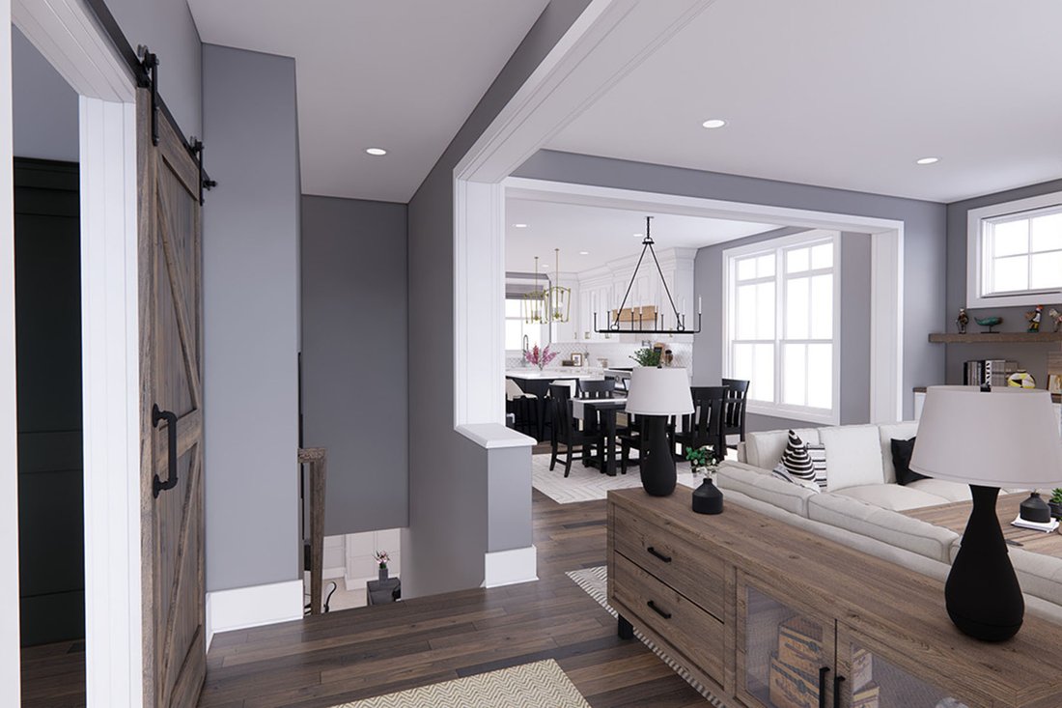
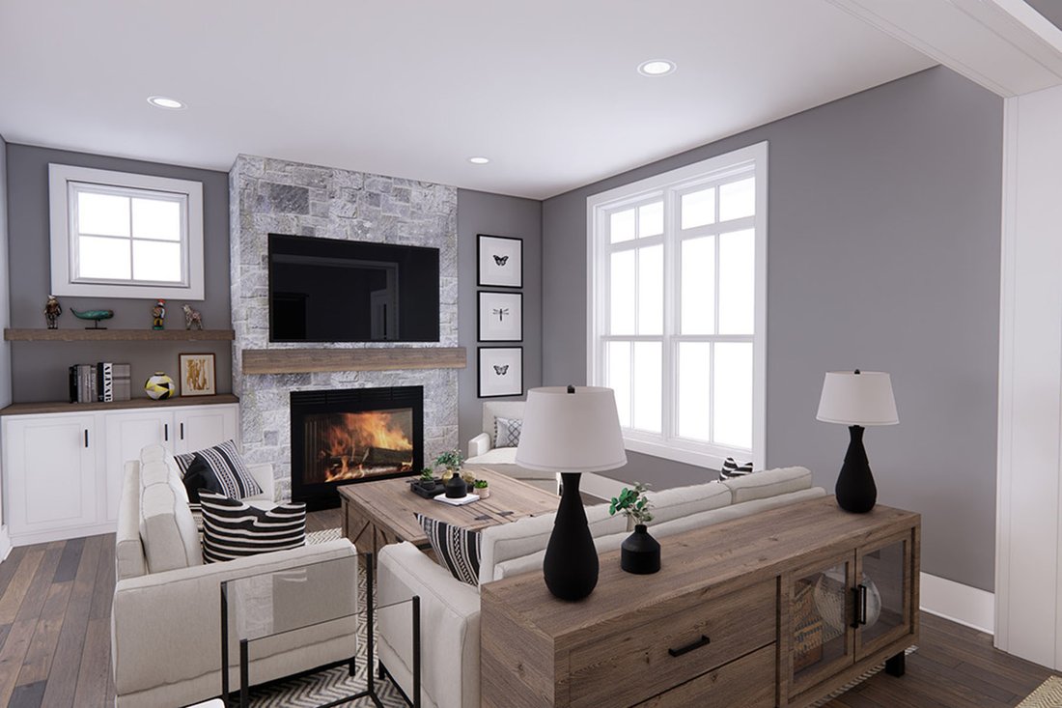
New construction in the sought-after Dunroy on Rutledge community, this thoughtfully designed traditional home blends timeless architecture with the ease of low-maintenance mountain living. Scheduled for completion before the holidays, the charming board-and-batten exterior is accented with poplar bark and pebble dash details, while a welcoming covered front porch creates inviting curb appeal. Inside, the open-concept floor plan features a spacious great room with a gas fireplace, built-ins, and seamless flow into the kitchen with a large island, walk-in pantry and dining area. The main level offers three bedrooms and two baths, including a private primary suite, plus a dedicated office, mudroom/laundry room, and tankless water heater. The finished lower level expands the home by more than 1,600 square feet and features a spacious secondary primary suite, full bath, large living room, kitchenette, office and an impressive media/game room, ideal for a home theater. With four bedrooms, three baths and over 3,500 square feet of living space, the flexible floor plan also offers options for a future fifth bedroom, either by converting the main-level office and adjacent storage into a bedroom with a large walk-in closet or utilizing a portion of the lower-level living area. Enjoy over 1,100 square feet of outdoor living, including a covered front porch, partially covered rear deck and expansive lower deck, ideal for entertaining or relaxing in the mountain setting. Residents enjoy preserved green space, recreational trails, beautifully maintained common areas and HOA-managed exterior maintenance, making this an ideal lock-and-leave home for full-time living, downsizing or a mountain retreat. Conveniently just minutes from Flat Rock, downtown Hendersonville, shopping, dining and healthcare. Note: Renderings provided by Royal Oaks Design and used with permission. Renderings are for illustrative purposes only. Final construction, finishes, colors, landscaping and other details may vary.
-
Art der Immobilie
Haus
-
Baujahr
2026
-
Preis/Quadratfuß
$306
Funktionen
- Kamin
- Begehbarer Kleiderschrank
- Garage
- Garten
- Spielzimmer
- Neubauten
- Kücheninsel
- Stein Arbeitsplatten
- Waschküche
Funktionen
Lot
- Neubauten
Innenbereich
- Office
- Kamin
- Kücheninsel
- Waschtrockner
- Bar
- Waschküche
- Spielzimmer
- Stein Arbeitsplatten
- Begehbarer Kleiderschrank
Outdoor
- Garage
- Garten
Erkunden Sie die Gegend
166 Williams Meadow Loop , 17, Hendersonville, NC 28739, Laurel Park, North Carolina, Vereinigte Staaten
Auf Google Maps anzeigen
Preis pro sqft
Niedrig
Hoch
Vor 7 Jahren beigetreten
Sie haben sich nach diesem Objekt erkundigt
Der Agent wird sich in Kürze mit Ihnen in Verbindung setzen
Gelistet von
5
Angebote
2019
Beigetreten
Besichtigung mit Jennifer Farley buchen
Wählen Sie ein Datum und ob Sie eine virtuelle oder persönliche Besichtigung mit dem Makler wünschen.
Bevorzugtes Datum
Art der Tour

Premier Sotheby's International Realty
10 Brook St. Suite 130, Suite 130, 28803, Asheville, North Carolina, United States
Agenturprofil anzeigen
Western North Carolina’s largest city set against the picturesque landscape of the Blue Ridge Mountains, Premier So
Western North Carolina’s largest city set against the picturesque landscape of the Blue Ridge Mountains, Premier Sotheby’s International Realty serves the sought-after region of Asheville and the surrounding areas. For those who seek an exceptional lifestyle, Asheville presents a multitude of renowned neighborhoods from exclusive country clubs and historic communities to mountain escapes and cosmopolitan charm. Asheville is known for its flourishing arts community, local attractions, active lifestyle and inviting downtown area with lively commerce and entertainment. Premier Sotheby’s International Realty global advisors have long, personal connections to the area and are well-versed in this sought-after market — which includes the distinctive communities of Hendersonville, Brevard, Arden, Biltmore Park, Biltmore Forest, Weaverville, Waynesville and Black Mountain. Whether you are buying or selling in Asheville, our local experts will provide an elevated experience.
Zuletzt aktualisiert
August 20
Erstmalig gelistet
Aug 20
Angebotslink
Angebotsreferenz
2DVPLN
Ähnliche Immobilien in der Nähe
Neue Angebote in Laurel Park







Entdecken Sie mehr Häuser zum Verkauf
Laurel Park, NC, Vereinigte Staaten Immobilienarten
Laurel Park, NC, Vereinigte Staaten beliebte Suchanfragen
- Anlageimmobilie Immobilien in Laurel Park, NC, Vereinigte Staaten
- Gesicherte Wohnanlage Immobilien in Laurel Park, NC, Vereinigte Staaten
- Immobilien mit Offene Küche in Laurel Park, NC, Vereinigte Staaten
- Immobilien mit Wasserblick in Laurel Park, NC, Vereinigte Staaten
- Immobilien mit Outdoor-Küche in Laurel Park, NC, Vereinigte Staaten
- am Wasser Immobilien in Laurel Park, NC, Vereinigte Staaten
Verwandte Leitfäden & Geschichten
Das Vertrauen der führenden Makler der Welt
Die Makler hinter den außergewöhnlichsten Immobilien der Welt inserieren bei JamesEdition.
- Angebote von Sotheby's, Christie's, BARNES und Engel & Völkers
- Jedes Angebot wird vor der Veröffentlichung geprüft
- Verbinden Sie sich direkt mit verifizierten Maklern
Indem Sie fortfahren, akzeptieren Sie unsere Nutzungsbedingungen und Datenschutzrichtlinie.
brokerages we
partnered with
partnered with