$725,000
Freistehendes Einfamilienhaus Mit 2 Schlafzimmern
- 2 Schlafz.
- 3 Bäder
- 2,850 Sqft
- Aktualisiert: Heute
- MLS#4418437
Über die Immobilie
Beschreibung wurde automatisch übersetzt.
Die Beschreibung wird in der Originalsprache angezeigt.
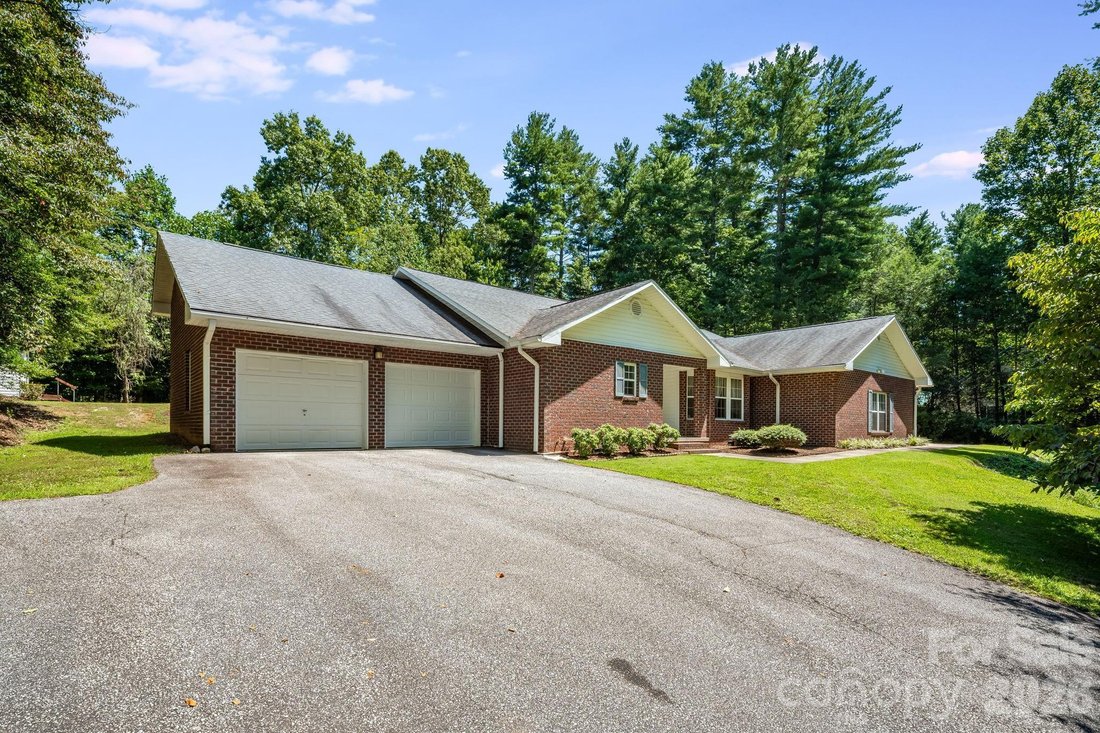
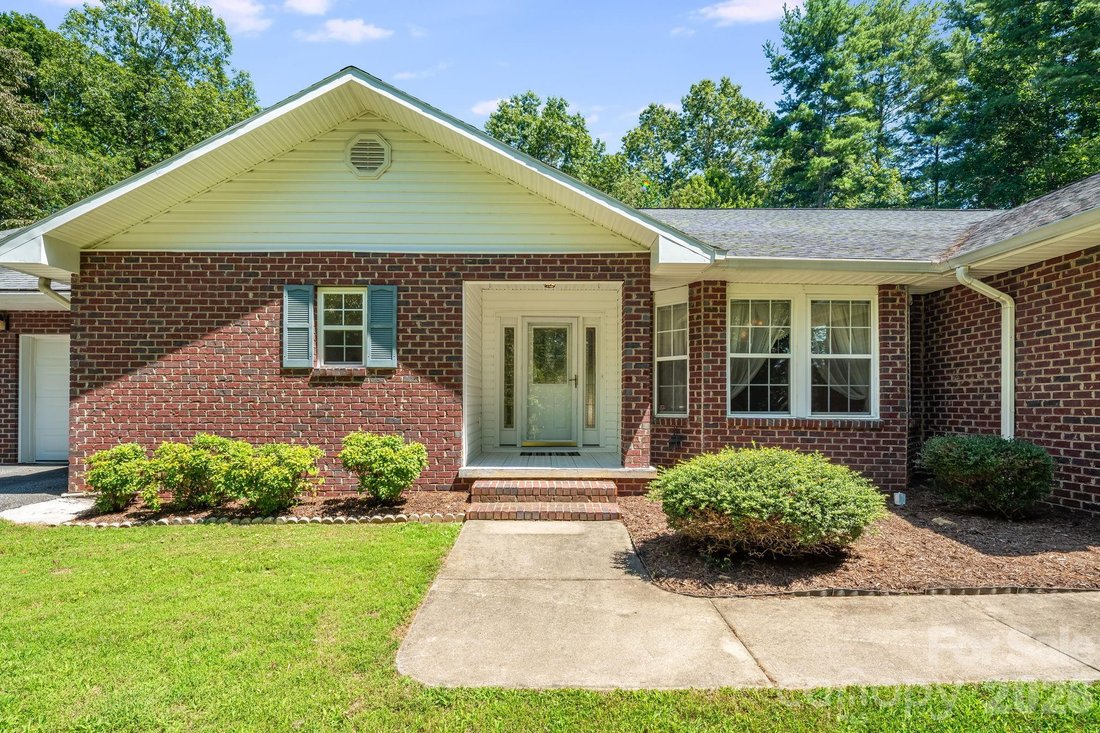
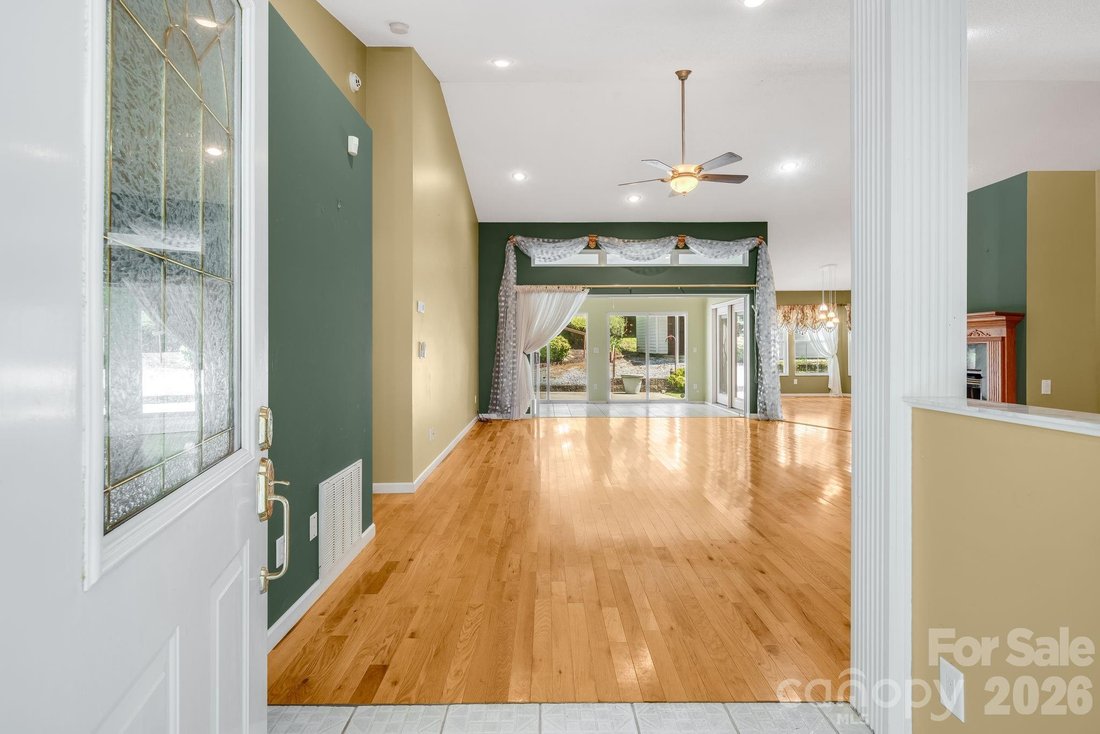
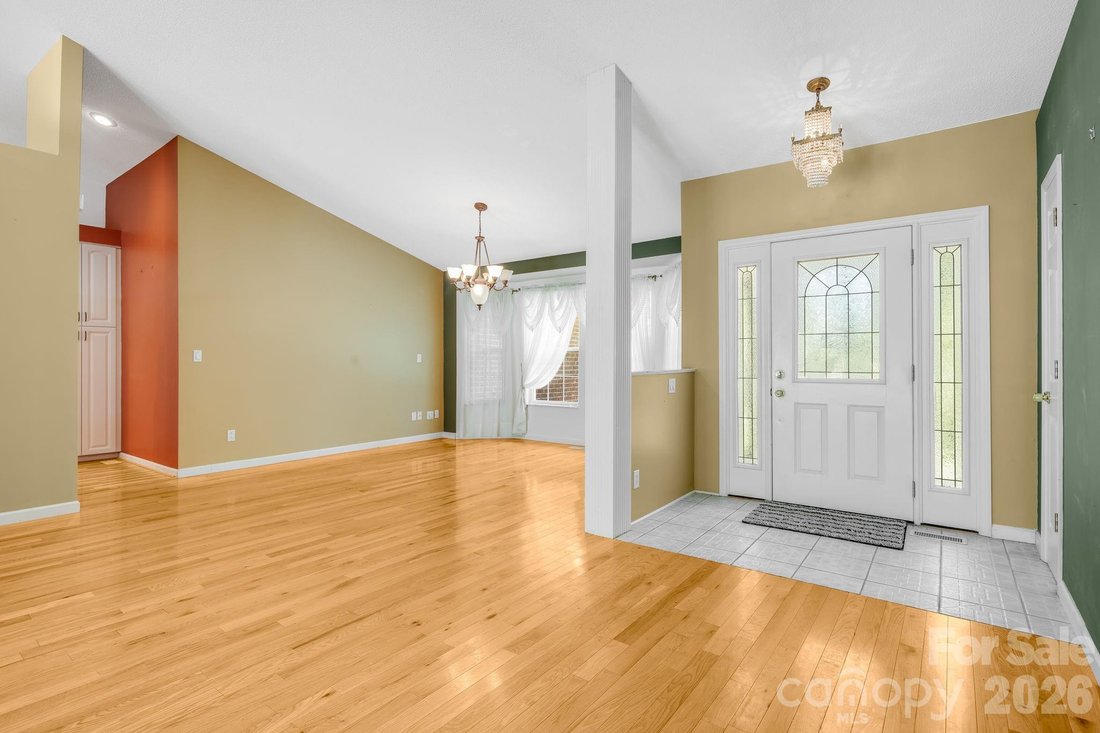
Custom brick, two primary suites, an incredible detached workshop/garage, and a private backyard—this first-time offered Lake Rugby Pines home offers space and versatility inside and out. The thoughtfully designed split-bedroom floor plan features vaulted ceilings, wood and tile flooring throughout, and a spacious living room with gas logs. Triple sliding glass doors fully open the living room to
Custom brick, two primary suites, an incredible detached workshop/garage, and a private backyard—this first-time offered Lake Rugby Pines home offers space and versatility inside and out. The thoughtfully designed split-bedroom floor plan features vaulted ceilings, wood and tile flooring throughout, and a spacious living room with gas logs. Triple sliding glass doors fully open the living room to a bright, heated sunroom, creating an expansive indoor/outdoor living area filled with natural light.
The home offers two primary bedrooms, providing flexibility for guests, multigenerational living, or simply additional privacy. Natural gas serves the heat, water heater, gas logs fireplace, and cooking.
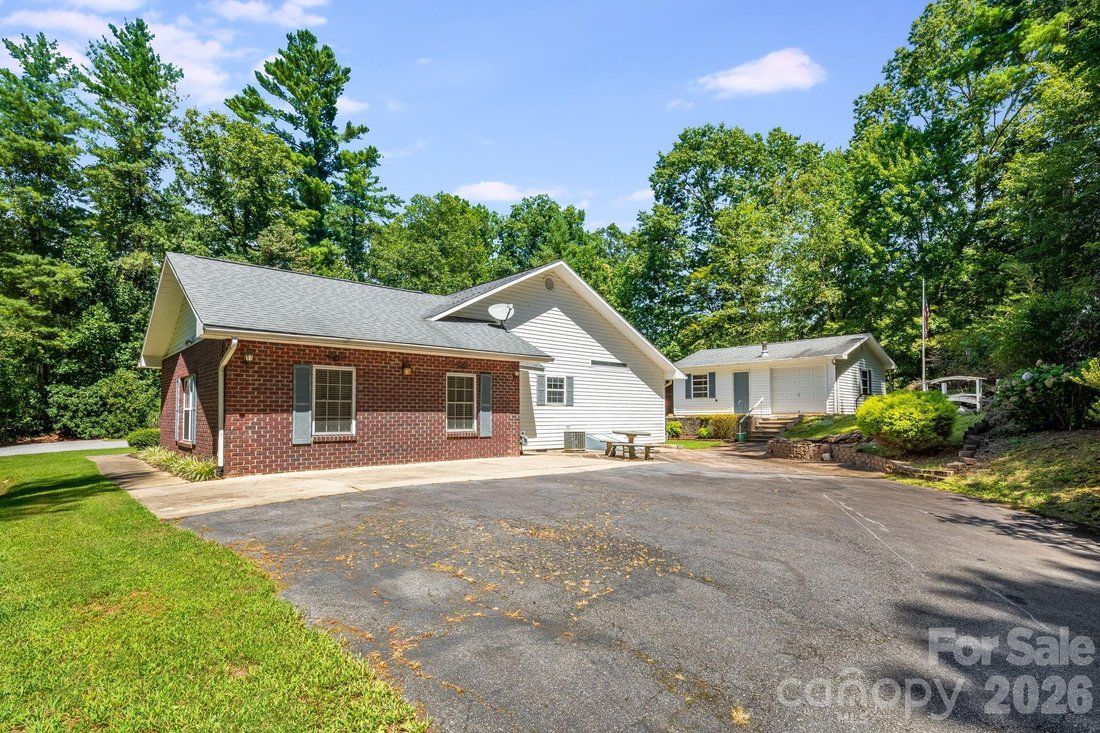
Storage and workspace are exceptional here. In addition to the spacious two-car attached garage, stairs lead to a large unfinished area above the garage offering excellent storage. A separate 25.5’ x 21.6’ workshop/garage features two garage doors, electricity, and a wood stove—ideal for hobbies, projects, equipment, or additional vehicle storage. A second outbuilding provides even more storage along with covered lawn mower parking.
Outside, the spacious and private backyard offers a large patio for relaxing, entertaining, or enjoying the surrounding setting. Separate driveway entrances and abundant parking add even more convenience to this well-built Lake Rugby Pines home.
The home offers two primary bedrooms, providing flexibility for guests, multigenerational living, or simply additional privacy. Natural gas serves the heat, water heater, gas logs fireplace, and cooking.
Storage and workspace are exceptional here. In addition to the spacious two-car attached garage, stairs lead to a large unfinished area above the garage offering excellent storage. A separate 25.5’ x 21.6’ workshop/garage features two garage doors, electricity, and a wood stove—ideal for hobbies, projects, equipment, or additional vehicle storage. A second outbuilding provides even more storage along with covered lawn mower parking.
Outside, the spacious and private backyard offers a large patio for relaxing, entertaining, or enjoying the surrounding setting. Separate driveway entrances and abundant parking add even more convenience to this well-built Lake Rugby Pines home.
-
Art der Immobilie
Haus
-
Baujahr
1998
-
Preis/Quadratfuß
$254
Funktionen
- Kamin
- Garage
- Garten
- Parkplatz
- Hohe Decke
- Privatsphäre
Erkunden Sie die Gegend
225 Arbor Lane, Hendersonville, NC 28791, North Carolina, Vereinigte Staaten
Auf Google Maps anzeigen
Preis pro sqft
Niedrig
Hoch
Vor 1 Monat beigetreten
Sie haben sich nach diesem Objekt erkundigt
Der Agent wird sich in Kürze mit Ihnen in Verbindung setzen
Gelistet von
3
Angebote
2026
Beigetreten
Besichtigung mit Debbi Merker buchen
Wählen Sie ein Datum und ob Sie eine virtuelle oder persönliche Besichtigung mit dem Makler wünschen.
Bevorzugtes Datum
Art der Tour

CENTURY 21 Integra
136 S King Street, Ste: E, 28792, Hendersonville, North Carolina, United States
Agenturprofil anzeigen
Zuletzt aktualisiert
Heute
Erstmalig gelistet
Aug 26
Angebotsreferenz
E99D355C-2A61-403E-9A98-1D24125A4A5E
Ähnliche Immobilien in der Nähe
Neue Angebote in Hendersonville







Entdecken Sie mehr Häuser zum Verkauf
Hendersonville, NC, Vereinigte Staaten Immobilienarten
Hendersonville, NC, Vereinigte Staaten beliebte Suchanfragen
- Immobilien mit Bergblick in Hendersonville, NC, Vereinigte Staaten
- Immobilien mit Pool in Hendersonville, NC, Vereinigte Staaten
- Gesicherte Wohnanlage Immobilien in Hendersonville, NC, Vereinigte Staaten
- Immobilien mit Balkon in Hendersonville, NC, Vereinigte Staaten
- Immobilien mit Tennisplatz in Hendersonville, NC, Vereinigte Staaten
- Immobilien mit Weinberg in Hendersonville, NC, Vereinigte Staaten
- Immobilien mit Wasserblick in Hendersonville, NC, Vereinigte Staaten
- Immobilien mit Hubschrauberlandeplatz in Hendersonville, NC, Vereinigte Staaten
- Immobilien mit Flussblick in Hendersonville, NC, Vereinigte Staaten
Verwandte Leitfäden & Geschichten
Das Vertrauen der führenden Makler der Welt
Die Makler hinter den außergewöhnlichsten Immobilien der Welt inserieren bei JamesEdition.
- Angebote von Sotheby's, Christie's, BARNES und Engel & Völkers
- Jedes Angebot wird vor der Veröffentlichung geprüft
- Verbinden Sie sich direkt mit verifizierten Maklern
Indem Sie fortfahren, akzeptieren Sie unsere Nutzungsbedingungen und Datenschutzrichtlinie.
brokerages we
partnered with
partnered with