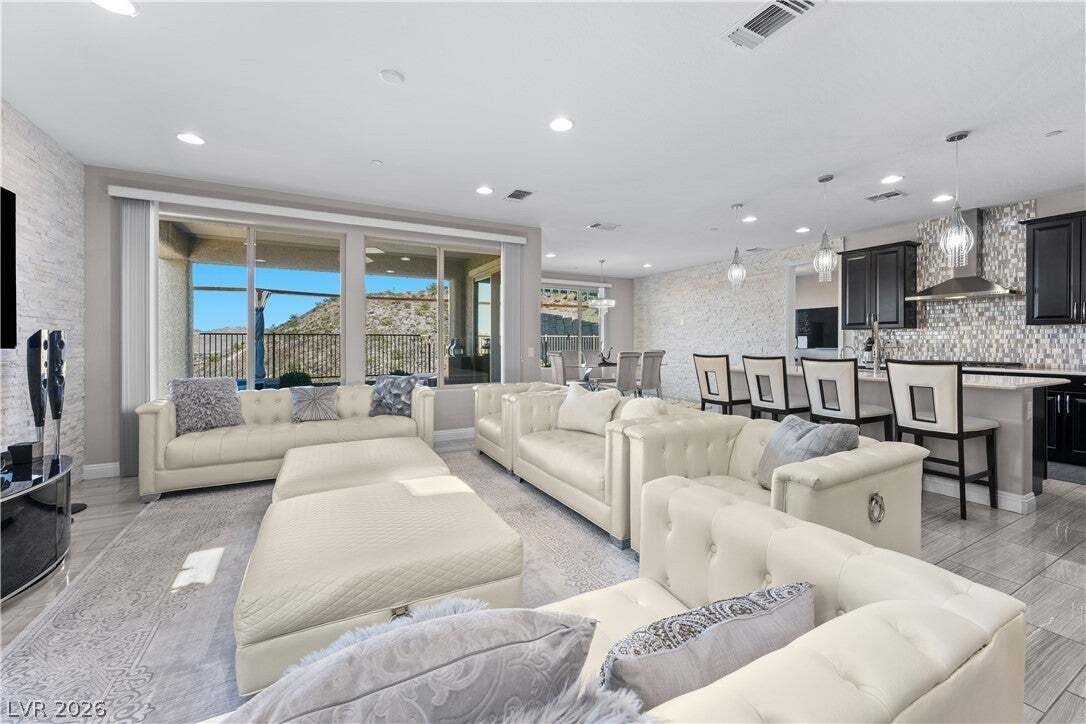
Einfamilienhaus In Henderson
- 4 Schlafz.
- 4 Bäder
- 2,987 Sqft
- 6,099 Sqft lot
- Aktualisiert: August 22
- Quelle: Las Vegas REALTORS MLS#2810181
Über die Immobilie
Meticulously Cared For
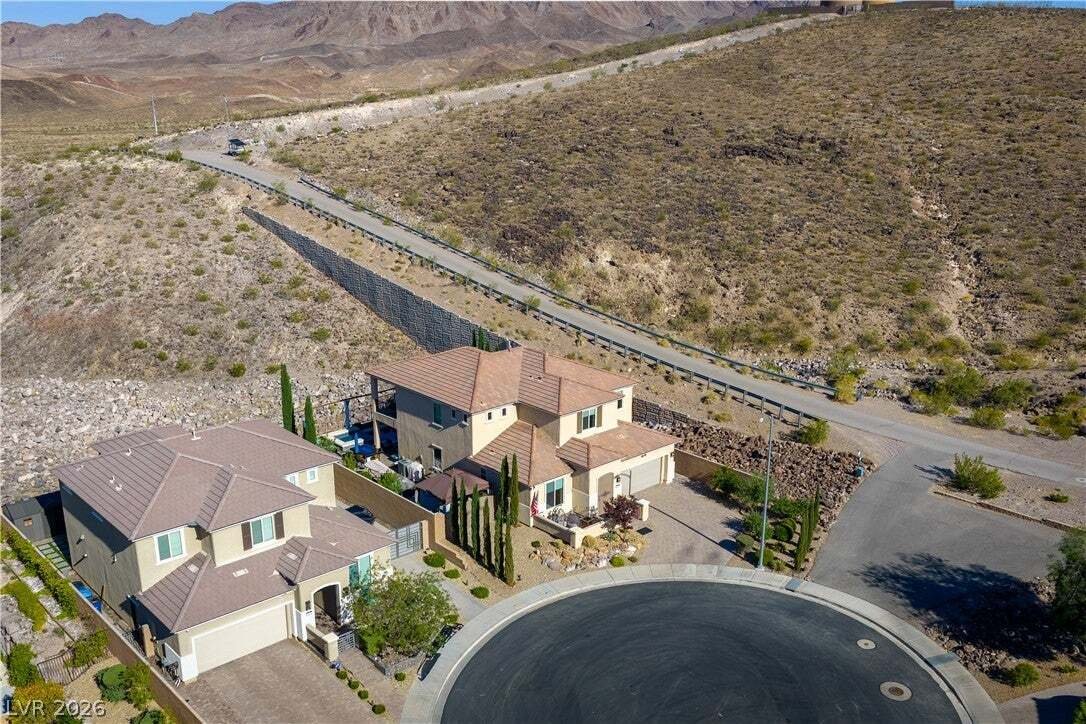
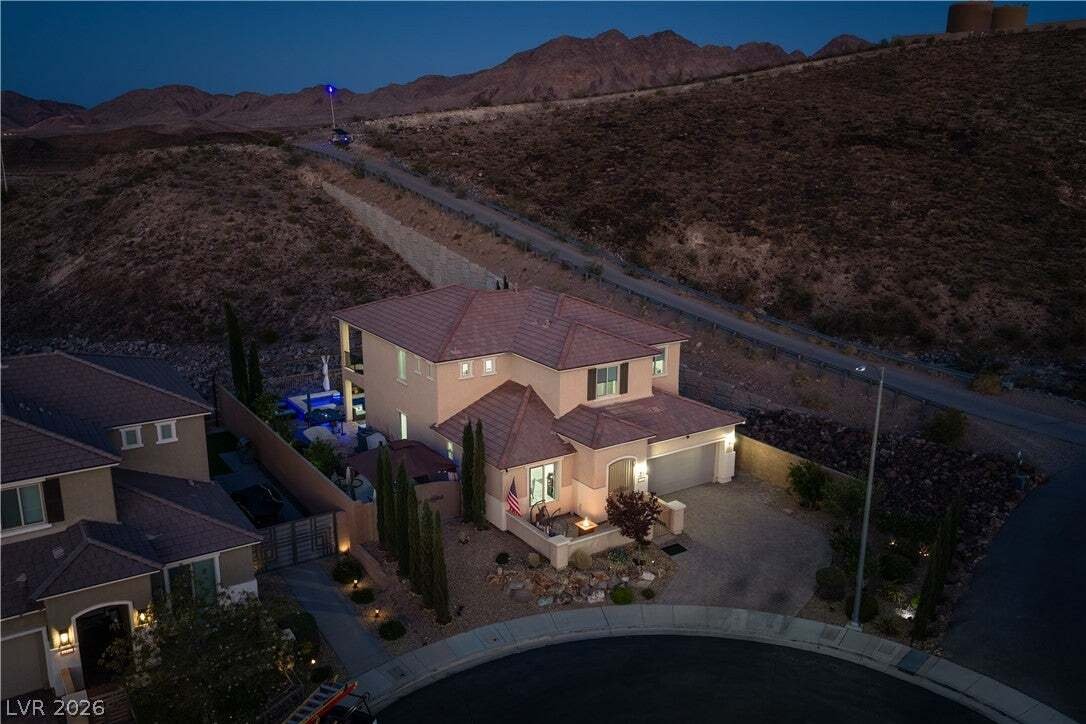
Meticulously Cared For By Its Original Owner, This 4-Bedroom, 3.5-Bath Residence Was Designed Exclusively For The Current Owners, Creating A Floor Plan Unlike Any Other In The Community. The Moment You Step Inside, Expansive Windows Frame The Stunning Views And Fill The Living And Dining Spaces With Natural Light. The Open-Concept Design Flows Seamlessly Into A Gourmet Kitchen Featuring Stainless Steel Appliances, Chimney Hood And An Enormous Walk-In Pantry.
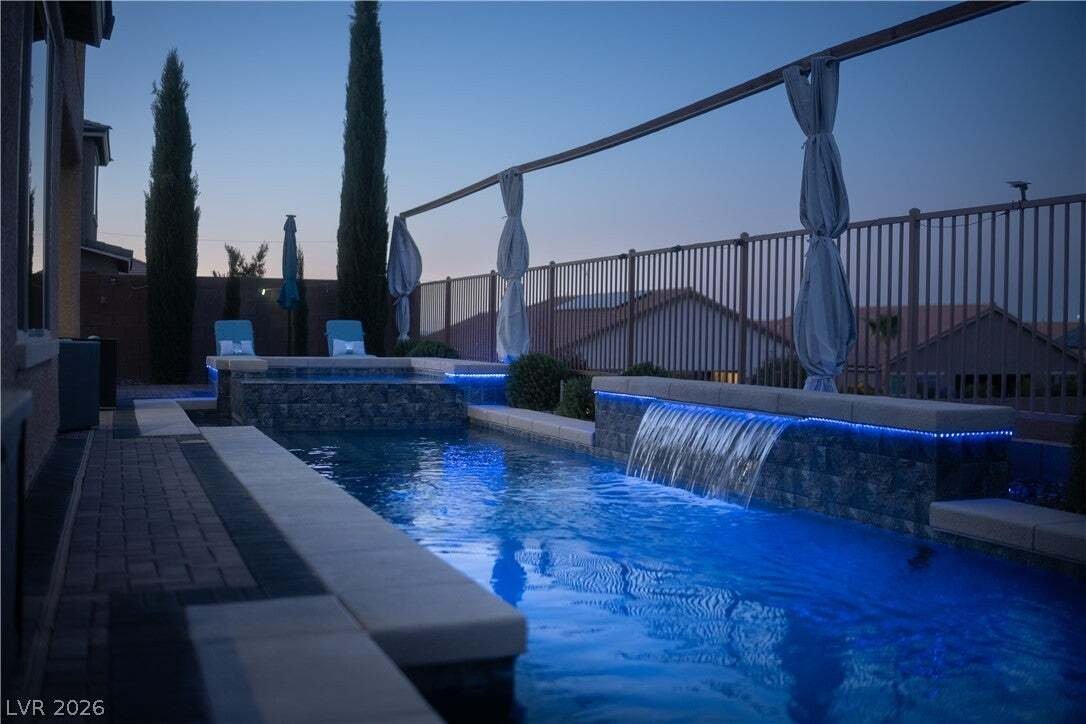
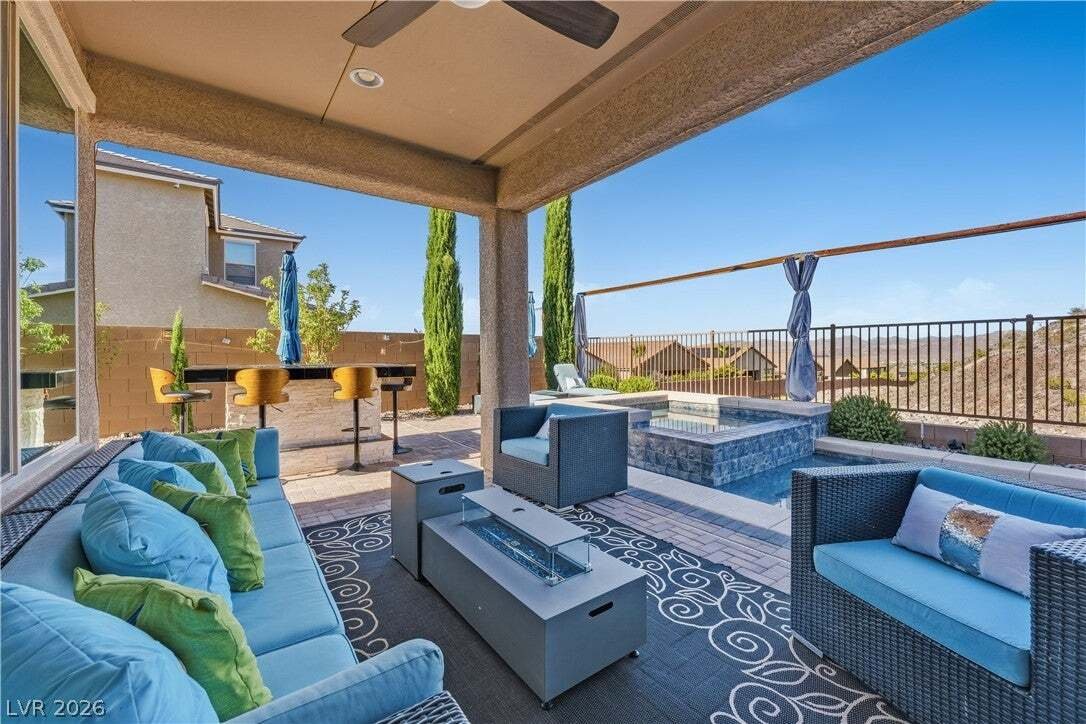
The Thoughtfully Designed Floor Plan Offers Exceptional Flexibility, Including A Downstairs Ensuite, Flex Room And Den/Office. Upstairs, Discover A Spacious Loft With East-facing Balcony Access, Two Additional Guest Bedrooms With Walk-In Closets, A Convenient Laundry Room With Sink And Cabinetry, And An Impressive Primary Retreat With A Private Sitting Room And Wet Bar, Plus Another Balcony Access To Enjoy Morning Coffee, Admiring The Desert Sunrise. Step Outside And Experience Your Own Private Resort. The Approximately $100,000 Backyard Showcases A Sparkling 40-Foot Pool, 10-Foot Spa, Waterfall Feature And Permitted Fire Table—Perfect For Entertaining Or Unwinding Beneath The Nevada Sky. A 25-Foot Concrete Driveway Leads Into An Extra-Wide Side Yard With Potential RV Parking, Fruit Trees, Pergola Retreat, And Extensive Paver Patio. Rarely Does A Home Combine Privacy, Views, Thoughtful Design And Extraordinary Outdoor Living Quite Like This. This Is Truly A Special Place To Call Home.
-
Art der Immobilie
Haus
-
Etagen
2
-
Baujahr
2017
-
Preis/Quadratfuß
$281
Funktionen
Erkunden Sie die Gegend
Der Agent wird sich in Kürze mit Ihnen in Verbindung setzen
Gelistet von
Besichtigung mit the agent buchen
Wählen Sie ein Datum und ob Sie eine virtuelle oder persönliche Besichtigung mit dem Makler wünschen.
The data relating to real estate for sale on this website comes in part from the INTERNET DATA EXCHANGE Program of the Greater Las Vegas Association of REALTORS® MLS. Real estate listings held by brokerage firms other than this site owner are marked with the IDX logo. information being provided is for the consumers' personal, non-commercial use and may not be used for any purpose other than to identify prospective properties consumers may be interested in purchasing. Any use of search facilities of data on the site, other than by a consumer looking to purchase real estate, is prohibited. GLVAR deems information reliable but not guaranteed. Copyright © 2026 of the Greater Las Vegas Association of REALTORS® MLS. All Rights Reserved.
Ähnliche Immobilien in der Nähe
Neue Angebote in Henderson


Entdecken Sie mehr Häuser zum Verkauf
Henderson, NV, Vereinigte Staaten Immobilienarten
Henderson, NV, Vereinigte Staaten beliebte Suchanfragen
- Immobilien mit Pool in Henderson, NV, Vereinigte Staaten
- Gesicherte Wohnanlage Immobilien in Henderson, NV, Vereinigte Staaten
- Immobilien mit Bergblick in Henderson, NV, Vereinigte Staaten
- Immobilien mit Fitnessstudio in Henderson, NV, Vereinigte Staaten
- Immobilien mit Tennisplatz in Henderson, NV, Vereinigte Staaten
- Panorama Immobilien in Henderson, NV, Vereinigte Staaten
- Blick auf die Stadt Immobilien in Henderson, NV, Vereinigte Staaten
- Moderne Immobilien in Henderson, NV, Vereinigte Staaten
- Immobilien mit Aufzug in Henderson, NV, Vereinigte Staaten
- Renoviert Immobilien in Henderson, NV, Vereinigte Staaten
- Immobilien mit Hallenbad in Henderson, NV, Vereinigte Staaten
- Immobilien mit Seeblick in Henderson, NV, Vereinigte Staaten
- am Wasser Immobilien in Henderson, NV, Vereinigte Staaten
- Immobilien mit Sauna in Henderson, NV, Vereinigte Staaten
- Duplex Immobilien in Henderson, NV, Vereinigte Staaten
- Immobilien mit Meerblick in Henderson, NV, Vereinigte Staaten
- Immobilien in hohen Höhen in Henderson, NV, Vereinigte Staaten
Verwandte Leitfäden & Geschichten
Das Vertrauen der führenden Makler der Welt
Die Makler hinter den außergewöhnlichsten Immobilien der Welt inserieren bei JamesEdition.
- Angebote von Sotheby's, Christie's, BARNES und Engel & Völkers
- Jedes Angebot wird vor der Veröffentlichung geprüft
- Verbinden Sie sich direkt mit verifizierten Maklern
Indem Sie fortfahren, akzeptieren Sie unsere Nutzungsbedingungen und Datenschutzrichtlinie.
partnered with