Michael Löfmans Gata 1
- 4 Schlafz.
- 8
Über die Immobilie
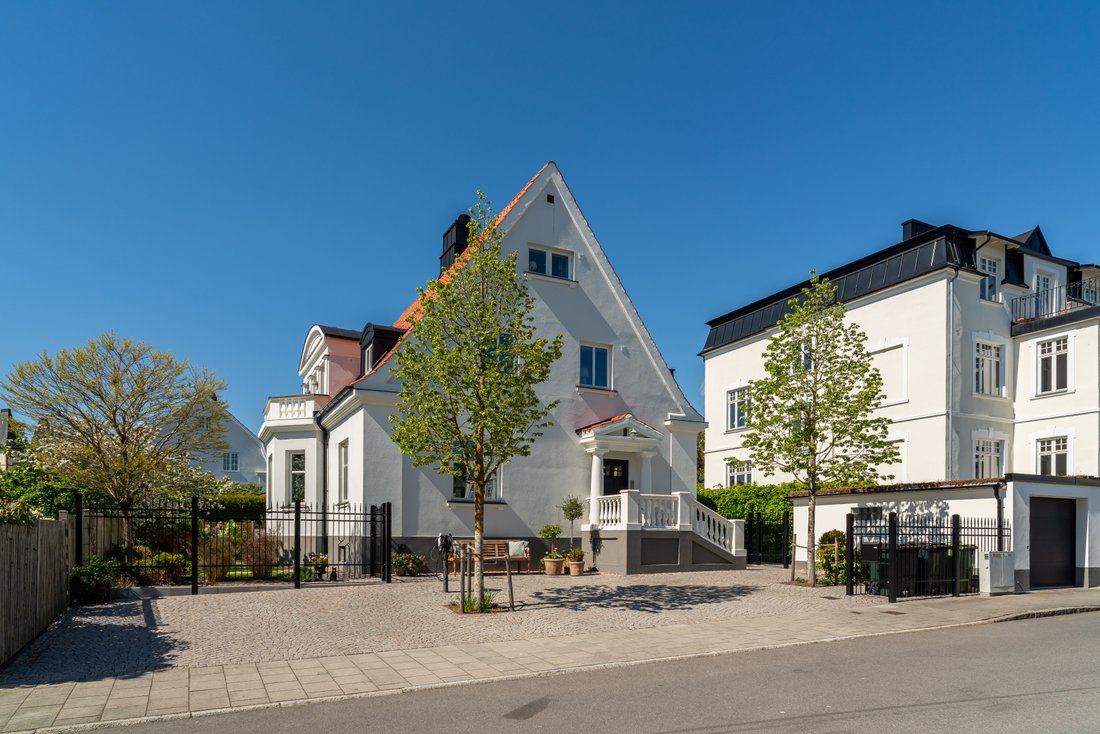
Behind the black-painted wrought-iron fence at Michael Löfmans gata 1 stands one of Tågaborg’s most beautiful villas—a stately stone residence dating from 1924, distinguished by its steep gable, newly laid red-tiled roof, and a classical elegance that has only grown more refined with time.
Between 2023 and 2025, the property underwent one of the area’s most extensive and meticu
Behind the black-painted wrought-iron fence at Michael Löfmans gata 1 stands one of Tågaborg’s most beautiful villas—a stately stone residence dating from 1924, distinguished by its steep gable, newly laid red-tiled roof, and a classical elegance that has only grown more refined with time.
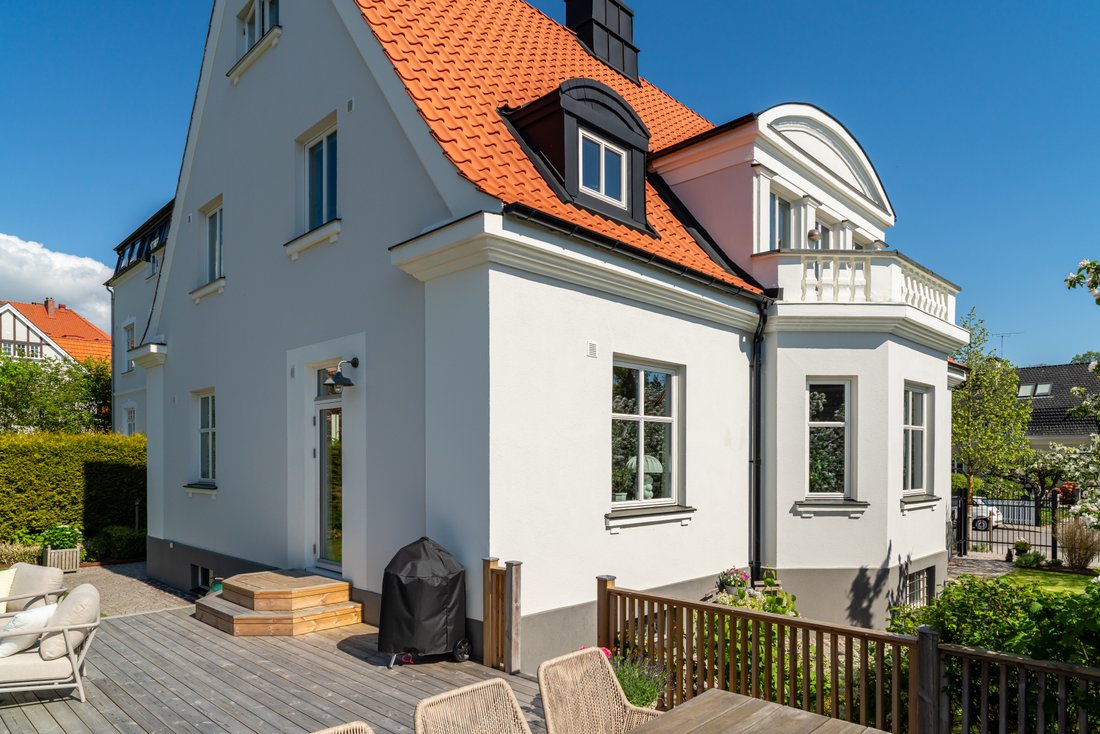
Between 2023 and 2025, the property underwent one of the area’s most extensive and meticulously executed renovations. The soul of the house has been carefully preserved—its proportions, decorative cornices, curved balcony balustrades, and the characteristic round windows overlooking the kitchen remain intact—while every surface, installation, and detail has been thoughtfully and consistently brought into the present day. The result is a home where everything has been completed and renewed, allowing its next owners to focus on what matters most: enjoying life within it.
Michael Löfmans gata borders Vikingsbergsparken, one of Helsingborg’s most cherished green spaces, and from the upper-floor balconies the sea can be glimpsed through the treetops. From here, one can walk to schools, the beach, Pålsjö Forest, and the city’s cafés and restaurants before returning home through the lockable gates to a private garden that surrounds the house on all sides.
The 624 sqm plot is mature and beautifully landscaped, having recently undergone a comprehensive redesign. Tall hedges, newly laid granite setts and cobblestones, and carefully selected plantings of rhododendrons, hydrangeas, and peonies ensure that the garden remains in bloom from early spring until late autumn. At the rear of the property, a raised 60 sqm terrace facing northwest provides the perfect setting for long dinners in the evening sun. At the front, there is parking for four vehicles, two installed Tesla charging stations, and a garage for one car.
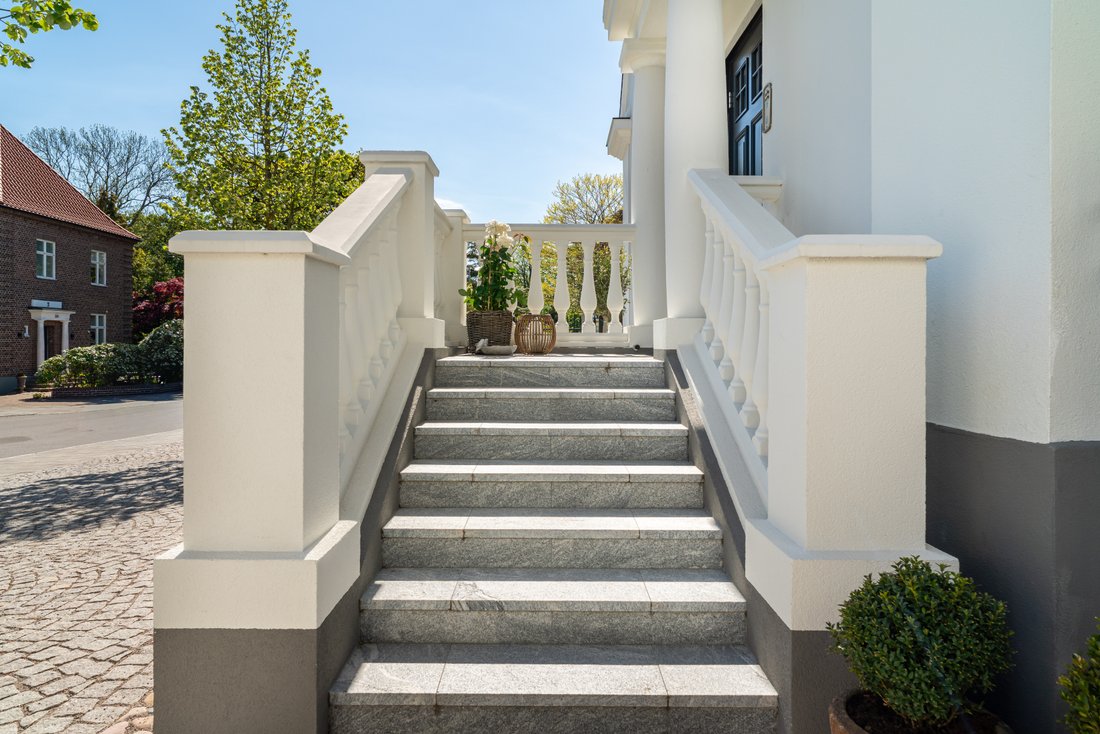
A custom-built stone staircase leads to a black entrance door, opening into a generous entrance hall that immediately sets the tone. Limestone flooring from Stiltje, light oak parquet flooring from Bjelin, a gracefully curved staircase clad in sisal carpet, and a sense of understated symmetry create an elegant flow throughout the home.
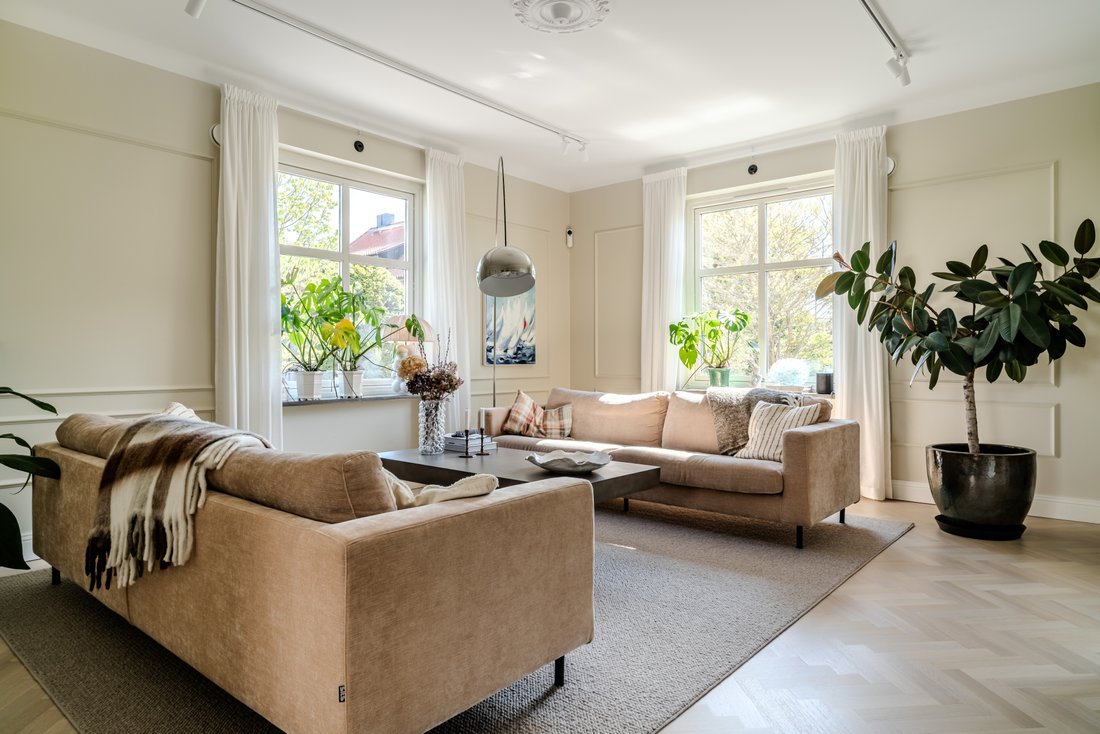
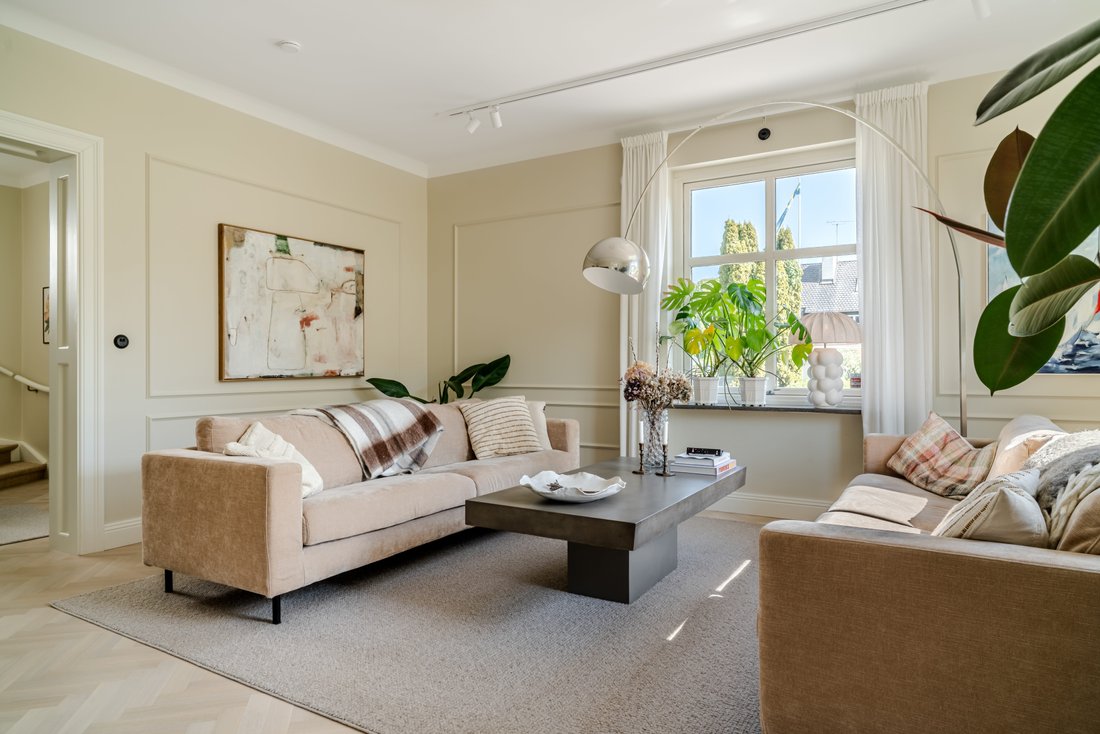
The living room connects naturally to a bespoke library with floor-to-ceiling bookshelves. A fireplace forms the heart of the space, while windows facing three directions allow natural light to move beautifully through the room throughout the day. Beyond lies the dining room and the open-plan Kvik kitchen, installed in 2024, featuring composite worktops, marble splashbacks, and integrated Siemens appliances. The distinctive round windows—one of the home’s original architectural signatures—are positioned above both the sink and the cooker. The dining room opens directly onto the terrace, while a fully tiled bathroom completed in 2024 is conveniently located by the side entrance.
The upper floor serves as the home’s private retreat. Here, a principal bedroom is accompanied by a walk-in wardrobe, alongside an additional bedroom and a room equally suited as a study or children’s bedroom. A bright family room opens onto a balcony, while a spacious bathroom with double washbasins also enjoys balcony access. Bjelin parquet flooring extends throughout the floor, complemented by elegant marble window sills.
Beneath the vaulted dormer ceilings, a private attic level offers two large rooms and a walk-in wardrobe. This sophisticated space is ideal as a teenager’s suite, guest accommodation, or additional living quarters, with views across Tågaborg’s sea of red-tiled rooftops and glimpses of the Øresund shimmering between the trees.
The former basement has been transformed into a fully integrated additional floor of 103 sqm. Underfloor-heated ceramic tile flooring unifies the various spaces, which include a spacious laundry room with double Electrolux washer and dryer sets and a drying cabinet, a billiard room, gym, sauna with shower, wine and food cellar, separate WC, and several practical storage rooms.
-
Art der Immobilie
Haus
Funktionen
- Garten
- Terrasse
- Kamin
- Sauna
- Fitnessstudio
- Bibliothek
- Begehbarer Kleiderschrank
- Garage
- Waschtrockner
Innenbereich
- Hohe Decke
- Kamin
- Waschtrockner
- Waschküche
- Sauna
- Bibliothek
- Keller
- Stein Arbeitsplatten
- Begehbarer Kleiderschrank
- Fitnessstudio
Outdoor
- Terrasse
- Balkon
- Parkplatz
- Garage
- Wohnraum im Freien
- Tor
- Garten
Erkunden Sie die Gegend
Der Agent wird sich in Kürze mit Ihnen in Verbindung setzen
Gelistet von
Besichtigung mit Tim Wingårdh Mitsell buchen
Wählen Sie ein Datum und ob Sie eine virtuelle oder persönliche Besichtigung mit dem Makler wünschen.

Ähnliche Immobilien in der Nähe
Neue Angebote in Helsingborg




Entdecken Sie mehr Häuser zum Verkauf
Helsingborg, Schweden Immobilienarten
Helsingborg, Schweden beliebte Suchanfragen
- Immobilien mit Garten in Helsingborg, Schweden
- Immobilien mit Wasserblick in Helsingborg, Schweden
- Immobilien mit Garage in Helsingborg, Schweden
- Renoviert Immobilien in Helsingborg, Schweden
- am Wasser Immobilien in Helsingborg, Schweden
- Privatsphäre Immobilien in Helsingborg, Schweden
- am Ozean Immobilien in Helsingborg, Schweden
- Immobilien mit Offene Küche in Helsingborg, Schweden
- Immobilien mit Meerblick in Helsingborg, Schweden
- Immobilien mit Bibliothek in Helsingborg, Schweden
- Küste Immobilien in Helsingborg, Schweden
- Immobilien mit Bar in Helsingborg, Schweden
- Immobilien mit Weinkeller in Helsingborg, Schweden
- Immobilien mit Fitnessstudio in Helsingborg, Schweden
- Immobilien mit Whirlpool in Helsingborg, Schweden
- Immobilien mit Ozeanblick in Helsingborg, Schweden
- am Meer Immobilien in Helsingborg, Schweden
- am Strand Immobilien in Helsingborg, Schweden
- am See Immobilien in Helsingborg, Schweden
- Duplex Immobilien in Helsingborg, Schweden
- am Fluss Immobilien in Helsingborg, Schweden
- Anlageimmobilie Immobilien in Helsingborg, Schweden
- Immobilien mit Aufzug in Helsingborg, Schweden
- Immobilien mit Klimaanlage in Helsingborg, Schweden
- Neubauten Immobilien in Helsingborg, Schweden
- Moderne Immobilien in Helsingborg, Schweden
Verwandte Leitfäden & Geschichten
Das Vertrauen der führenden Makler der Welt
Die Makler hinter den außergewöhnlichsten Immobilien der Welt inserieren bei JamesEdition.
- Angebote von Sotheby's, Christie's, BARNES und Engel & Völkers
- Jedes Angebot wird vor der Veröffentlichung geprüft
- Verbinden Sie sich direkt mit verifizierten Maklern
Indem Sie fortfahren, akzeptieren Sie unsere Nutzungsbedingungen und Datenschutzrichtlinie.