$721,725
Naturnahes Wohnensemble Mit Großzügigem Rohbau Zur Freien Gestaltung
- 3,563 Sqft
- 31,732 Sqft lot
- Aktualisiert: August 21
Über die Immobilie
Beschreibung wurde automatisch übersetzt.
Die Beschreibung wird in der Originalsprache angezeigt.
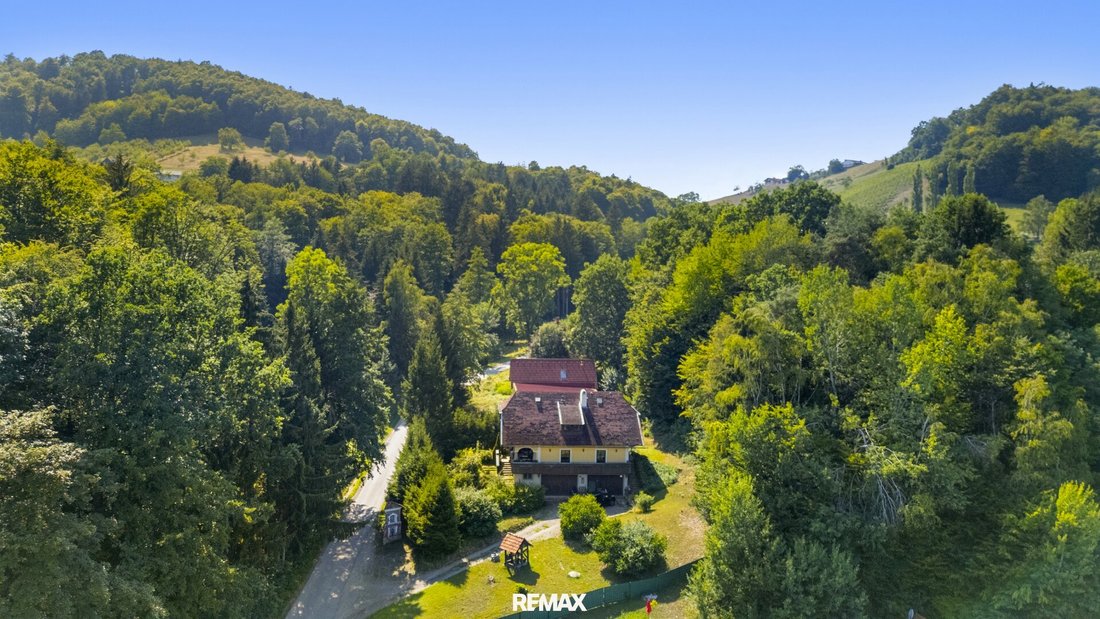
West of Heimschuh, nestled among forests on gentle hills, this exceptional property presents a rare combination of two generously sized residential buildings on an already subdivided total plot of approximately 2,948 m². While one of the buildings has served as a residence for many years, the second, currently in shell construction, offers numerous possibilities for individual completion. Whether
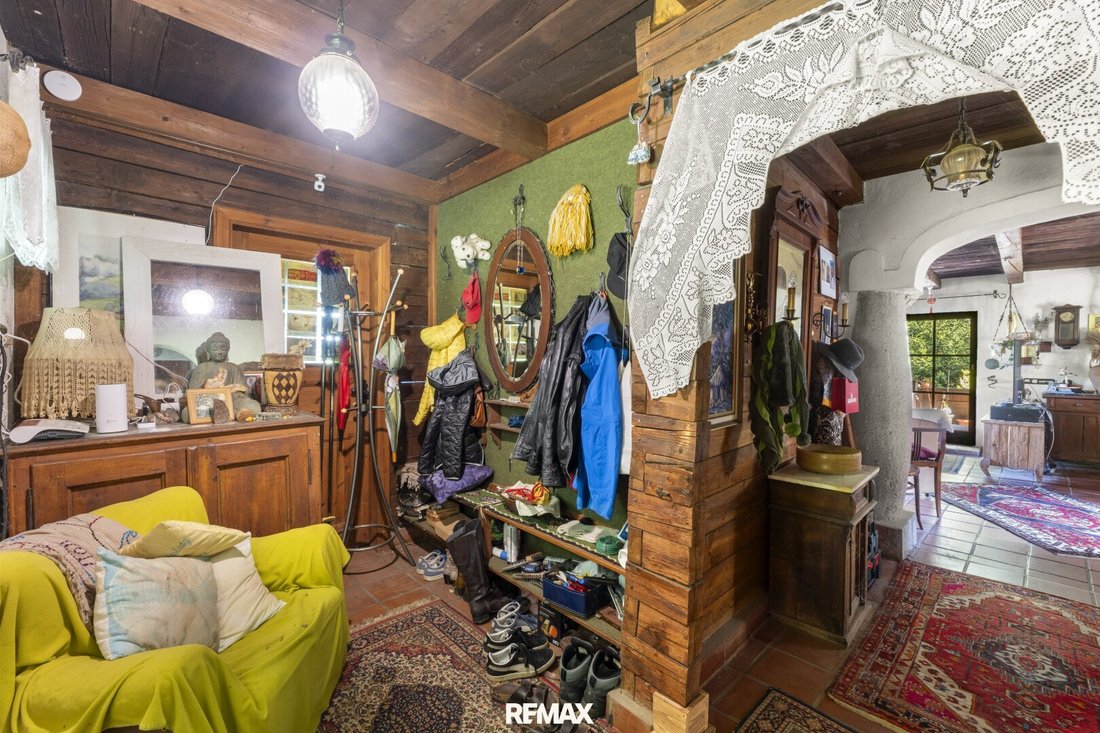
West of Heimschuh, nestled among forests on gentle hills, this exceptional property presents a rare combination of two generously sized residential buildings on an already subdivided total plot of approximately 2,948 m². While one of the buildings has served as a residence for many years, the second, currently in shell construction, offers numerous possibilities for individual completion. Whether as a multi-generational home, a live-work combination, or a project with development potential, this property provides space for a wide range of living and usage concepts.
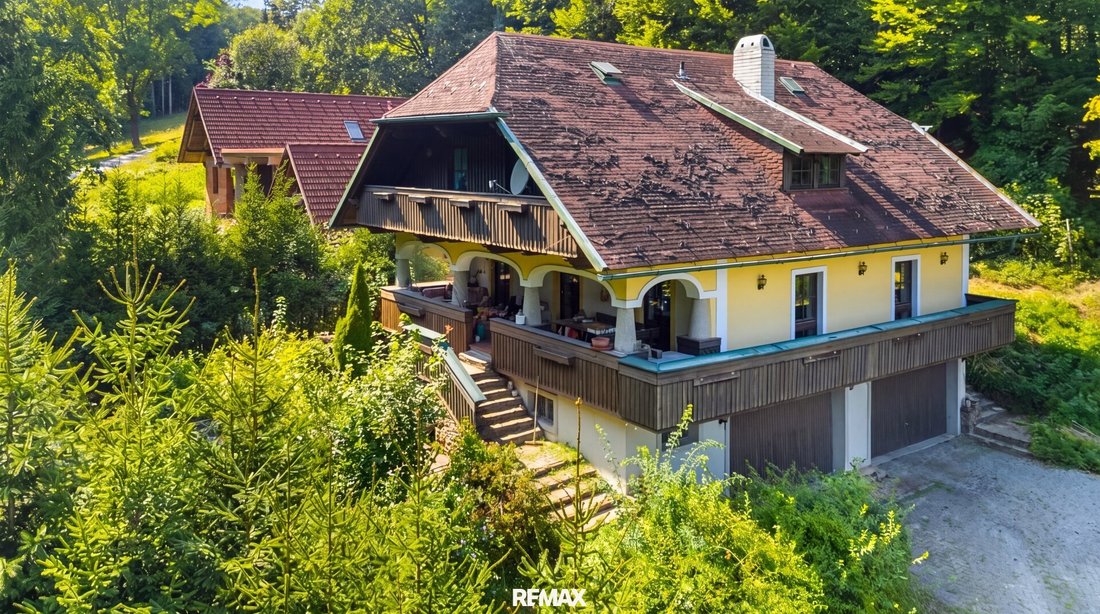
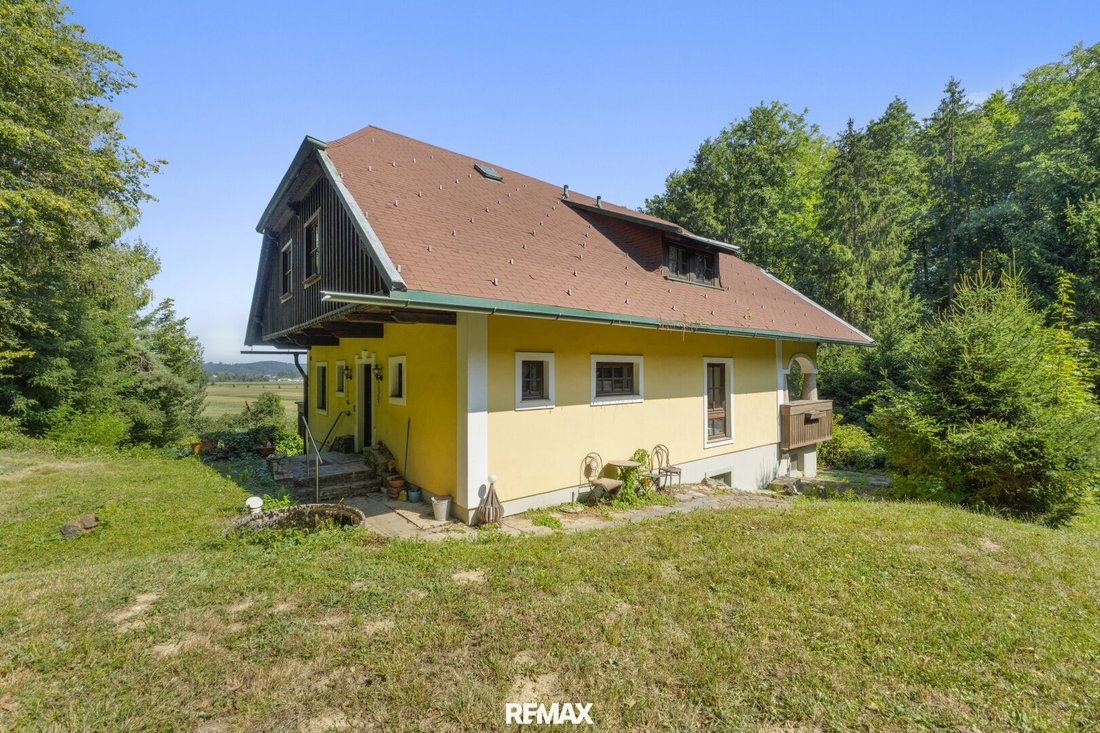
The existing house was built around 1981 and spans three levels with a total usable area of nearly 270 m². The solid construction features 25 cm concrete brick masonry in the basement, 38 cm brick masonry in the living floors, and massive concrete ceilings. The basement offers about 97 m² of usable space, mostly designed as a spacious garage and workshop. The heart of the house is the ground floor with around 75 m² of living space and an approximately 24 m² arcade terrace, which impressively emphasizes the rural character of the estate. The attic floor provides an additional 85 m² of usable space, including a balcony of about 10 m². According to the building permit, about half of this area is approved as living space, while the rest is designated as attic space. Overall, the house impresses with a generous, functional layout and an architectural style reflecting the charm of a classic country house.
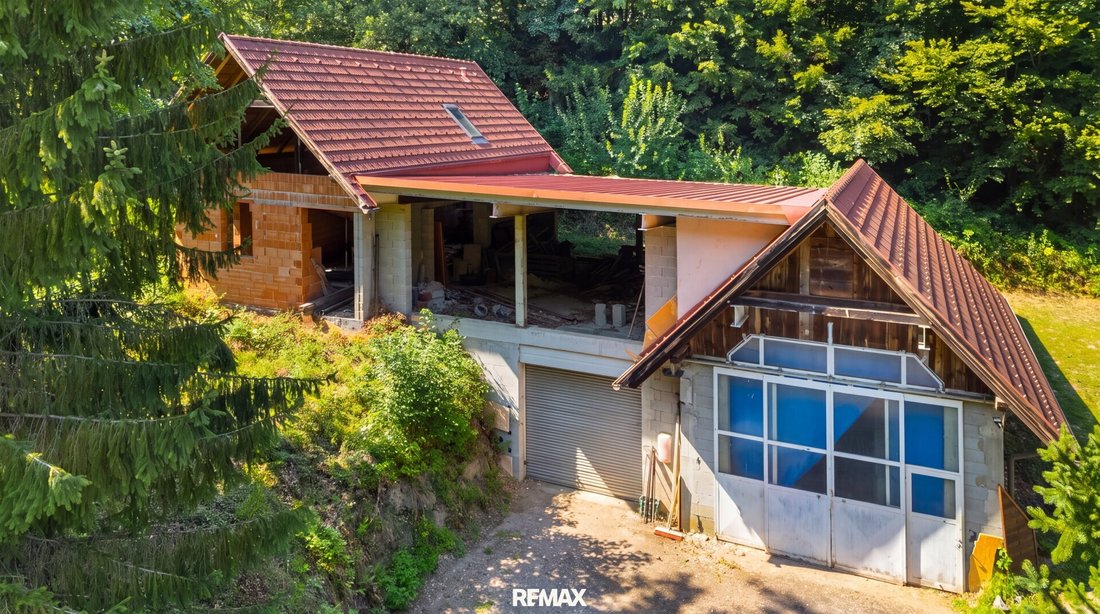
The second house, started around 2000, is in shell construction. This building is also very spacious and extends over three levels. The solid construction with 25 cm brick masonry and the distinctive roof design featuring a double gable roof with a central shed roof element give the building a characteristic architecture. Notably, the basement offers about 189 m² of usable space, planned as a large workshop ideal for craft businesses, collectors, or ambitious DIY enthusiasts. The upper floor has an approved living area of about 120 m², while the attic is planned as a separate sleeping area with two bedrooms totaling around 29 m². Completion allows the future owner to design the building entirely according to their own ideas and requirements.
This versatile overall offering is rounded off by the already subdivided plot of approximately 2,948 m², providing ample space for privacy, garden areas, and further uses. Despite the natural and quiet location among the forests, infrastructure connections are excellent. The town center of Leibnitz and the A9 motorway junction are about a 15-minute drive away, while Graz and the national border are each roughly 30 minutes by car. This exceptional property thus combines rural tranquility with practical accessibility and offers a rare opportunity for those seeking spacious living with development potential in southern Styria.
I look forward to your contact and a prompt viewing.
The agent acts as a dual agent.
The existing house was built around 1981 and spans three levels with a total usable area of nearly 270 m². The solid construction features 25 cm concrete brick masonry in the basement, 38 cm brick masonry in the living floors, and massive concrete ceilings. The basement offers about 97 m² of usable space, mostly designed as a spacious garage and workshop. The heart of the house is the ground floor with around 75 m² of living space and an approximately 24 m² arcade terrace, which impressively emphasizes the rural character of the estate. The attic floor provides an additional 85 m² of usable space, including a balcony of about 10 m². According to the building permit, about half of this area is approved as living space, while the rest is designated as attic space. Overall, the house impresses with a generous, functional layout and an architectural style reflecting the charm of a classic country house.
The second house, started around 2000, is in shell construction. This building is also very spacious and extends over three levels. The solid construction with 25 cm brick masonry and the distinctive roof design featuring a double gable roof with a central shed roof element give the building a characteristic architecture. Notably, the basement offers about 189 m² of usable space, planned as a large workshop ideal for craft businesses, collectors, or ambitious DIY enthusiasts. The upper floor has an approved living area of about 120 m², while the attic is planned as a separate sleeping area with two bedrooms totaling around 29 m². Completion allows the future owner to design the building entirely according to their own ideas and requirements.
This versatile overall offering is rounded off by the already subdivided plot of approximately 2,948 m², providing ample space for privacy, garden areas, and further uses. Despite the natural and quiet location among the forests, infrastructure connections are excellent. The town center of Leibnitz and the A9 motorway junction are about a 15-minute drive away, while Graz and the national border are each roughly 30 minutes by car. This exceptional property thus combines rural tranquility with practical accessibility and offers a rare opportunity for those seeking spacious living with development potential in southern Styria.
I look forward to your contact and a prompt viewing.
The agent acts as a dual agent.
-
Art der Immobilie
Haus
-
Baujahr
1981
-
Preis/Quadratfuß
$202
Funktionen
Erkunden Sie die Gegend
Heimschuh, Steiermark, Österreich
Auf Google Maps anzeigen
Preis pro sqft
Niedrig
Hoch
Vor 6 Monaten beigetreten
Sie haben sich nach diesem Objekt erkundigt
Der Agent wird sich in Kürze mit Ihnen in Verbindung setzen
Gelistet von
6
Angebote
2026
Beigetreten
Besichtigung mit the agent buchen
Wählen Sie ein Datum und ob Sie eine virtuelle oder persönliche Besichtigung mit dem Makler wünschen.
Bevorzugtes Datum
Art der Tour
Zuletzt aktualisiert
August 21
Erstmalig gelistet
August 21
Angebotsreferenz
1605/5519
Das Vertrauen der führenden Makler der Welt
Die Makler hinter den außergewöhnlichsten Immobilien der Welt inserieren bei JamesEdition.
- Angebote von Sotheby's, Christie's, BARNES und Engel & Völkers
- Jedes Angebot wird vor der Veröffentlichung geprüft
- Verbinden Sie sich direkt mit verifizierten Maklern
Indem Sie fortfahren, akzeptieren Sie unsere Nutzungsbedingungen und Datenschutzrichtlinie.