$2,097,606
Außergewöhnliches Zimmer 500 M² Wohnfläche Auf Einem Grundstück Von 4 175 M² 10 Zimmer Schwimmbad Und Spa
- 6 Schlafz.
- 7 Bäder
- 5,382 Sqft
- 44 Sqft lot
- Aktualisiert: Heute
Über die Immobilie
Beschreibung wurde automatisch übersetzt.
Die Beschreibung wird in der Originalsprache angezeigt.
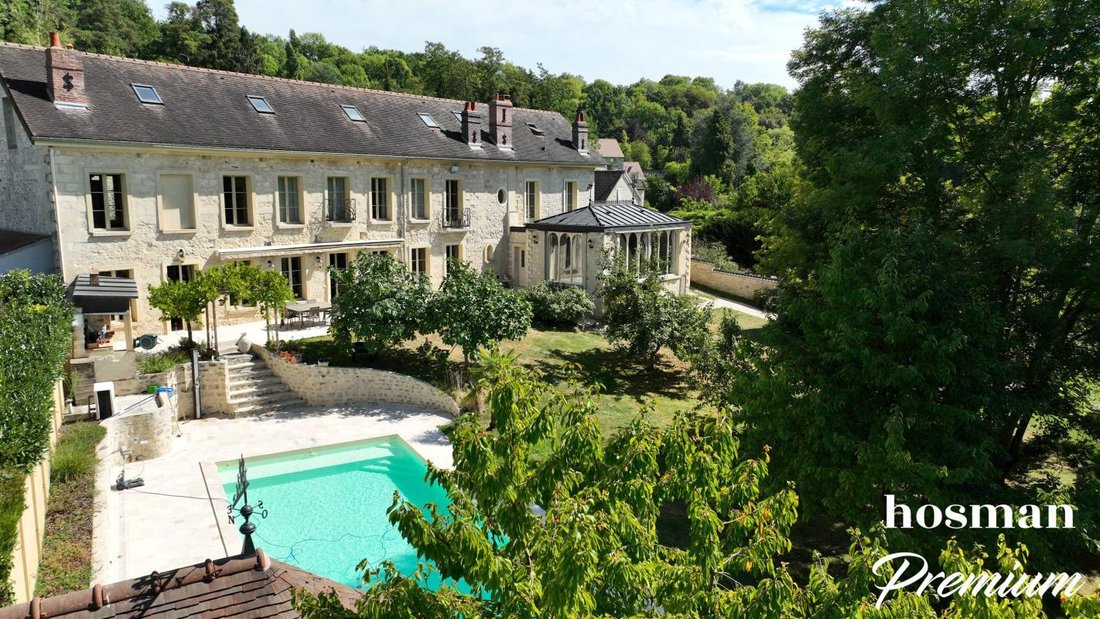
Hosman offers you this exceptional property for sale, entirely built of stone, with a swimming pool and separate buildings. Its architecture, the quality of its restoration, and its remarkable condition create a rare harmony, designed both for family living and entertaining.
Set in a landscaped park of 4,175 m², this remarkable residence of over 500 m² of living space offers a rare and el
Set in a landscaped park of 4,175 m², this remarkable residence of over 500 m² of living space offers a rare and el
Hosman offers you this exceptional property for sale, entirely built of stone, with a swimming pool and separate buildings. Its architecture, the quality of its restoration, and its remarkable condition create a rare harmony, designed both for family living and entertaining.
Set in a landscaped park of 4,175 m², this remarkable residence of over 500 m² of living space offers a rare and elegant living environment. Nestled in the heart of the Vexin French Regional Natural Park, in a preserved setting where nature meets landscapes that inspired the greatest Impressionist painters, this property enjoys a privileged location near L’Isle-Adam and Auvers-sur-Oise. It combines heritage, lifestyle, and tranquility, while providing quick access to Paris-Charles-de-Gaulle, Paris-Beauvais, and Paris-Le Bourget airports.
A virtual tour is available to explore the property, appreciate its volumes, perspectives, and the quality of its fittings.
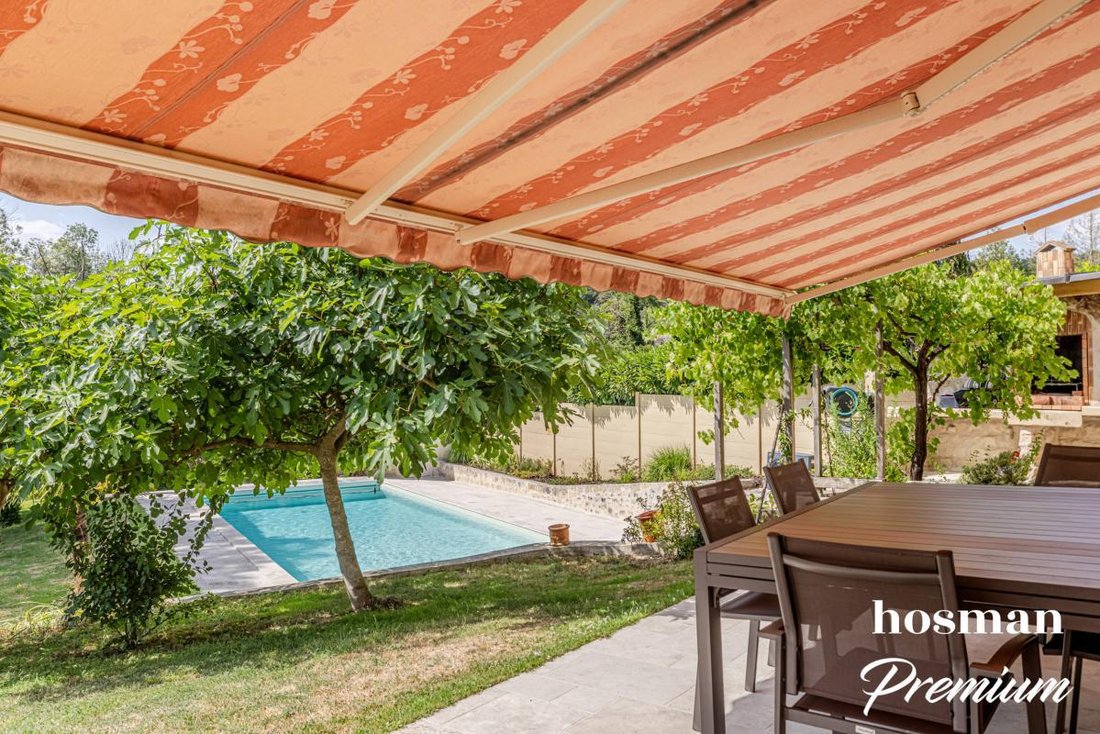
The property asserts a strong architectural identity. Its perfectly maintained stone facade highlights the building’s proportions and many character features. The terrace naturally extends the living spaces towards the park and pool.
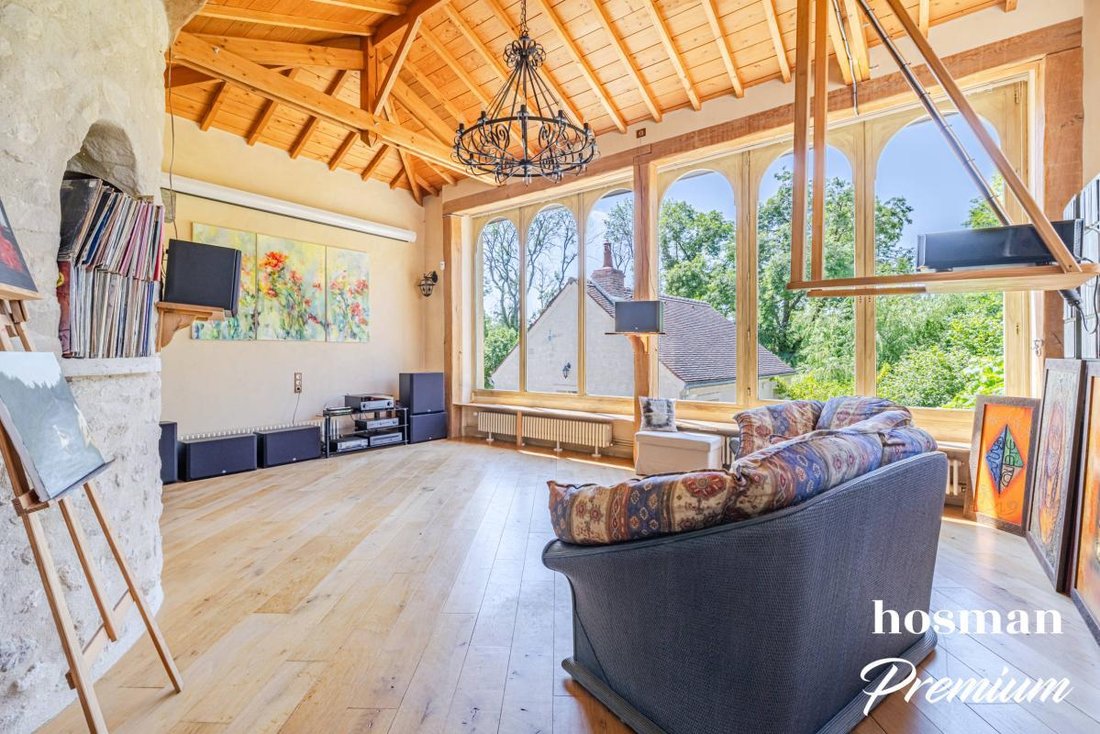
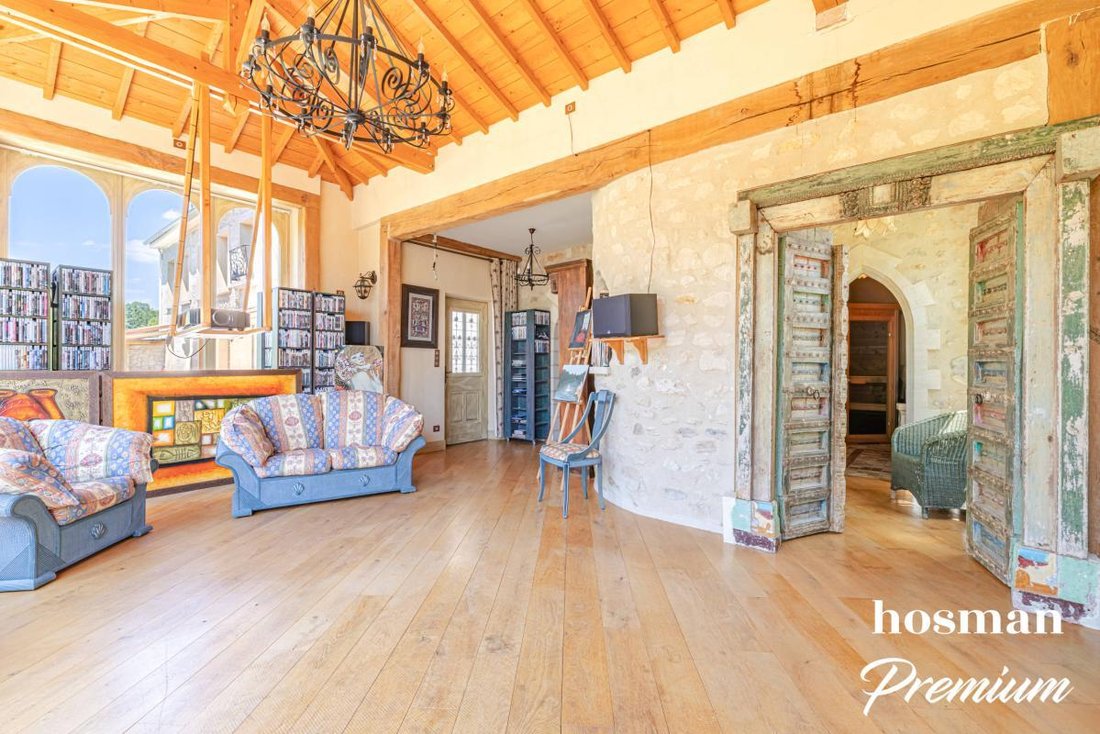
Inside, you will find generous volumes and a particularly pleasant flow. Stone walls, exposed beams, custom woodwork, and large openings create spaces filled with light and constantly open to the outdoors.
The house is laid out as follows:
The main entrance opens onto a warm library. This level stands out for its remarkable ornamentation: richly decorated ceilings, sculpted cornices, moldings, door frames, and carefully crafted plasterwork give each room its personality while maintaining true architectural unity.
On one side, a corridor leads to two bedrooms, each with its own private bathroom, as well as a master suite with bathroom and dressing room. On the other side, you will find a bedroom or office with a washbasin and a terrace.
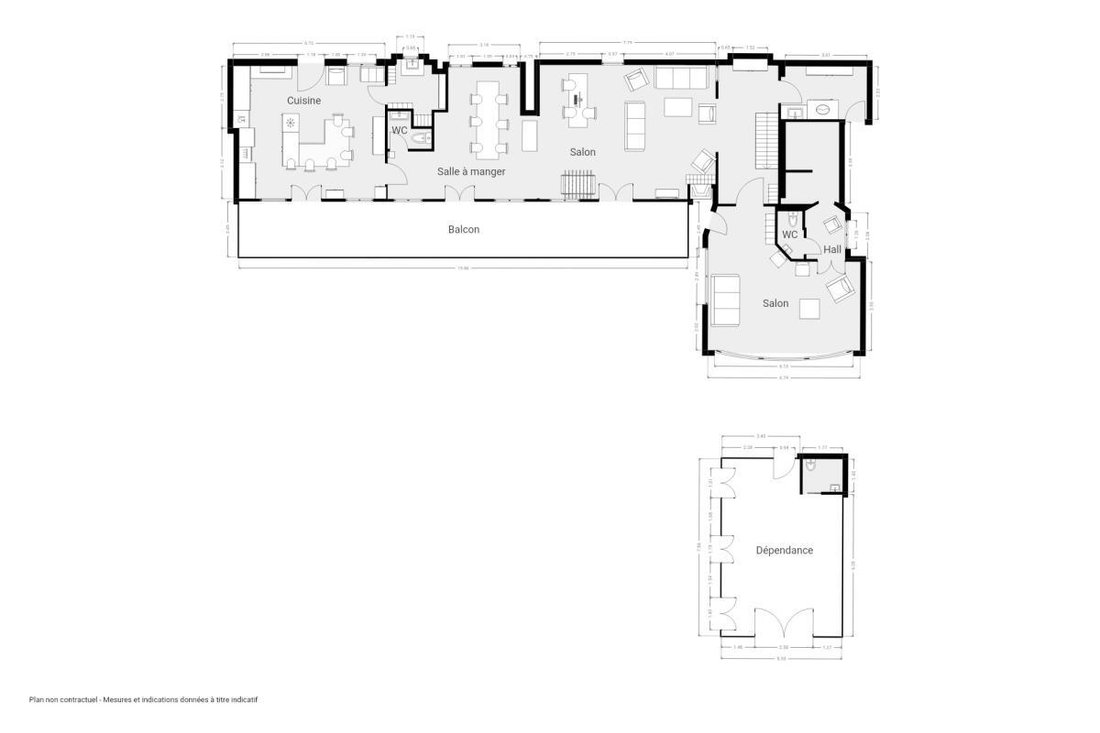
You then access the ground floor living areas either by a stone staircase or a second entrance. These spaces flow from a large semi-open kitchen, a true living area with a central island and a cooking range. Beyond it are a large open room with dining and living areas, offering natural circulation between reception spaces.
This level also includes a beautiful relaxation area, enhanced by a cathedral ceiling and large bay windows opening onto nature. Adjacent is a wellness area with a shower, sauna, and steam room. Finally, a pantry and laundry room complete this floor with practical and functional spaces.
On the second floor, fully converted attic spaces house two bedrooms, each with its own bathroom and private balcony. The exposed framework, original materials, and high ceilings give this level a particularly intimate atmosphere.
Two separate buildings complete the property:
- A gym with cathedral ceiling and bathroom
- A closed garage
They offer many possibilities for adaptation, whether you want to host family and friends, create a workshop, develop a professional activity, or bring any other project to life.
The entire property is maintained to an exceptionally high standard. Facades, roofs, woodwork, and interior and exterior fittings reflect constant care and a quality of execution rarely seen in a property of this scale.
Hosman reinvents the real estate agency by offering an innovative and transparent service to both buyers and sellers. Agency fees amount to €36,600.
Informationen zu den Risiken, denen diese Immobilie ausgesetzt ist, finden Sie auf der Website von Géorisques: https://www.georisques.gouv.fr/
Set in a landscaped park of 4,175 m², this remarkable residence of over 500 m² of living space offers a rare and elegant living environment. Nestled in the heart of the Vexin French Regional Natural Park, in a preserved setting where nature meets landscapes that inspired the greatest Impressionist painters, this property enjoys a privileged location near L’Isle-Adam and Auvers-sur-Oise. It combines heritage, lifestyle, and tranquility, while providing quick access to Paris-Charles-de-Gaulle, Paris-Beauvais, and Paris-Le Bourget airports.
A virtual tour is available to explore the property, appreciate its volumes, perspectives, and the quality of its fittings.
The property asserts a strong architectural identity. Its perfectly maintained stone facade highlights the building’s proportions and many character features. The terrace naturally extends the living spaces towards the park and pool.
Inside, you will find generous volumes and a particularly pleasant flow. Stone walls, exposed beams, custom woodwork, and large openings create spaces filled with light and constantly open to the outdoors.
The house is laid out as follows:
The main entrance opens onto a warm library. This level stands out for its remarkable ornamentation: richly decorated ceilings, sculpted cornices, moldings, door frames, and carefully crafted plasterwork give each room its personality while maintaining true architectural unity.
On one side, a corridor leads to two bedrooms, each with its own private bathroom, as well as a master suite with bathroom and dressing room. On the other side, you will find a bedroom or office with a washbasin and a terrace.
You then access the ground floor living areas either by a stone staircase or a second entrance. These spaces flow from a large semi-open kitchen, a true living area with a central island and a cooking range. Beyond it are a large open room with dining and living areas, offering natural circulation between reception spaces.
This level also includes a beautiful relaxation area, enhanced by a cathedral ceiling and large bay windows opening onto nature. Adjacent is a wellness area with a shower, sauna, and steam room. Finally, a pantry and laundry room complete this floor with practical and functional spaces.
On the second floor, fully converted attic spaces house two bedrooms, each with its own bathroom and private balcony. The exposed framework, original materials, and high ceilings give this level a particularly intimate atmosphere.
Two separate buildings complete the property:
- A gym with cathedral ceiling and bathroom
- A closed garage
They offer many possibilities for adaptation, whether you want to host family and friends, create a workshop, develop a professional activity, or bring any other project to life.
The entire property is maintained to an exceptionally high standard. Facades, roofs, woodwork, and interior and exterior fittings reflect constant care and a quality of execution rarely seen in a property of this scale.
Hosman reinvents the real estate agency by offering an innovative and transparent service to both buyers and sellers. Agency fees amount to €36,600.
Informationen zu den Risiken, denen diese Immobilie ausgesetzt ist, finden Sie auf der Website von Géorisques: https://www.georisques.gouv.fr/
-
Art der Immobilie
Haus
-
Etagen
2
-
Baujahr
1780
-
Preis/Quadratfuß
$389
-
Emissionen
D
-
Verbrauch
D
Erkunden Sie die Gegend
41, Grande-Rue, Hédouville, Île-de-France, Frankreich
Auf Google Maps anzeigen
Preis pro sqft
Niedrig
Hoch
Vor 6 Jahren beigetreten
Sie haben sich nach diesem Objekt erkundigt
Der Agent wird sich in Kürze mit Ihnen in Verbindung setzen
Gelistet von
160
Angebote
2021
Beigetreten
Besichtigung mit the agent buchen
Wählen Sie ein Datum und ob Sie eine virtuelle oder persönliche Besichtigung mit dem Makler wünschen.
Bevorzugtes Datum
Art der Tour
Zuletzt aktualisiert
Heute
Erstmalig gelistet
Jul 15
Angebotsreferenz
f84bf4
Das Vertrauen der führenden Makler der Welt
Die Makler hinter den außergewöhnlichsten Immobilien der Welt inserieren bei JamesEdition.
- Angebote von Sotheby's, Christie's, BARNES und Engel & Völkers
- Jedes Angebot wird vor der Veröffentlichung geprüft
- Verbinden Sie sich direkt mit verifizierten Maklern
Indem Sie fortfahren, akzeptieren Sie unsere Nutzungsbedingungen und Datenschutzrichtlinie.