$749,900
Freistehendes Einfamilienhaus Mit 4 Schlafzimmern
- 4 Schlafz.
- 3 Bäder
- 2,199 Sqft
- 35.21 Ac lot
- Aktualisiert: Oktober 8
- 1
- MLS#24208676
Über die Immobilie
Beschreibung wurde automatisch übersetzt.
Die Beschreibung wird in der Originalsprache angezeigt.
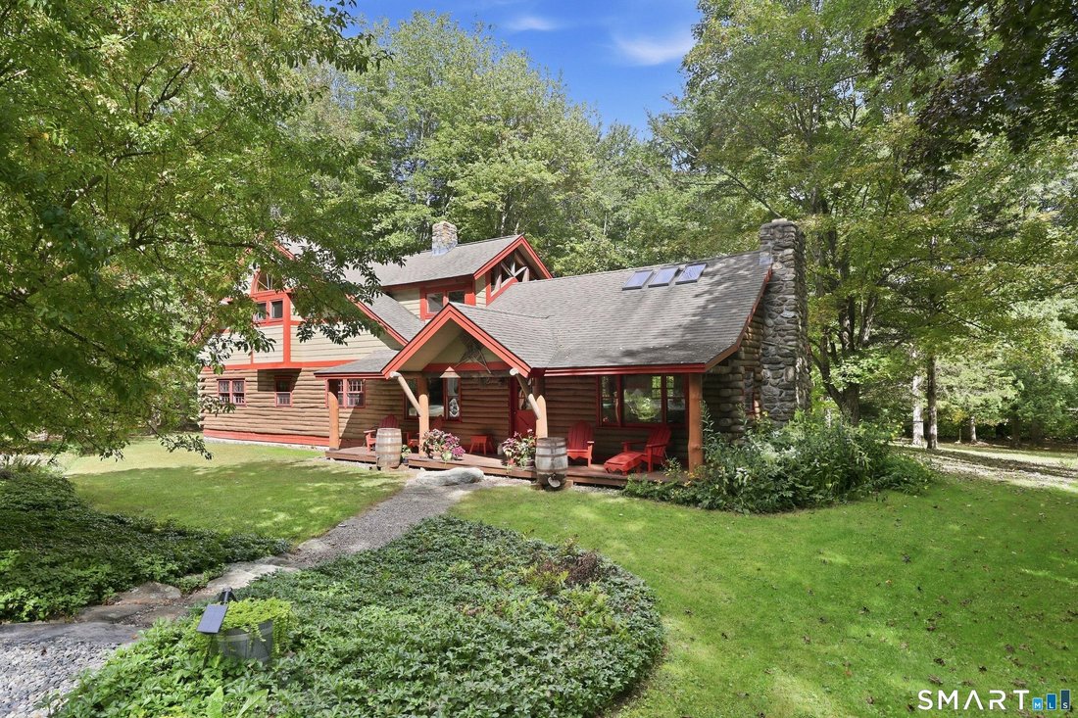
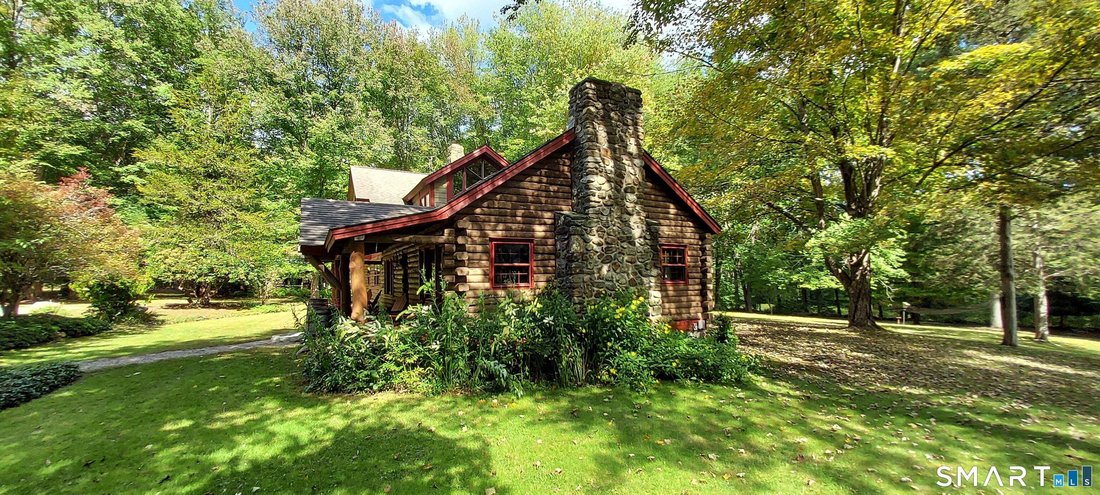
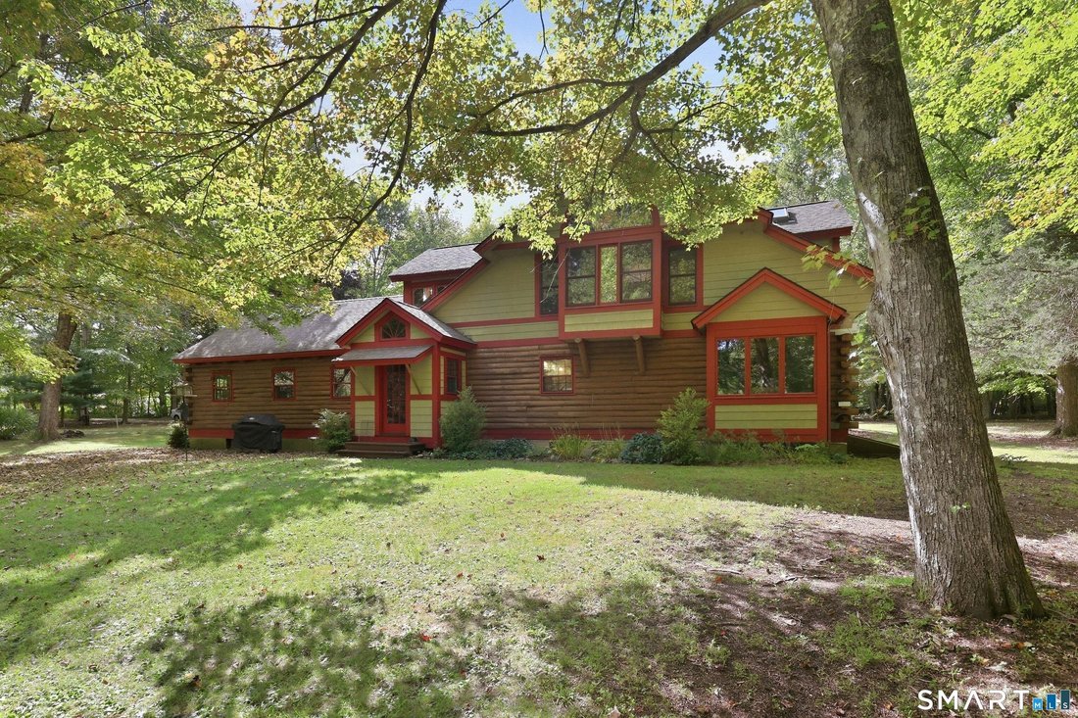
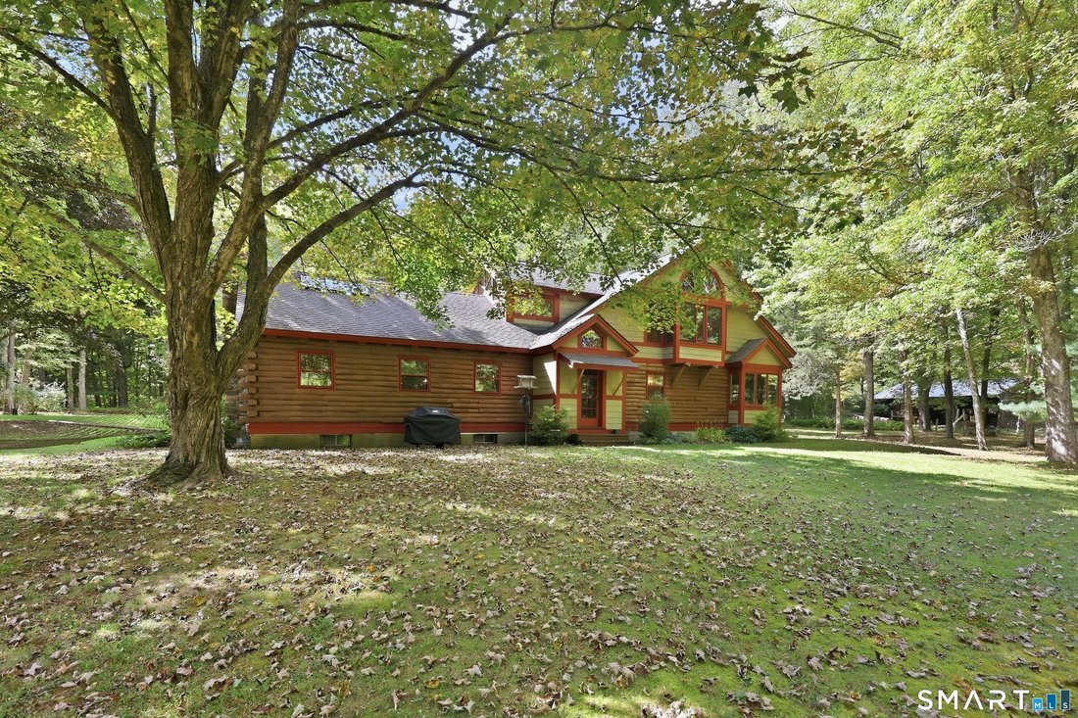
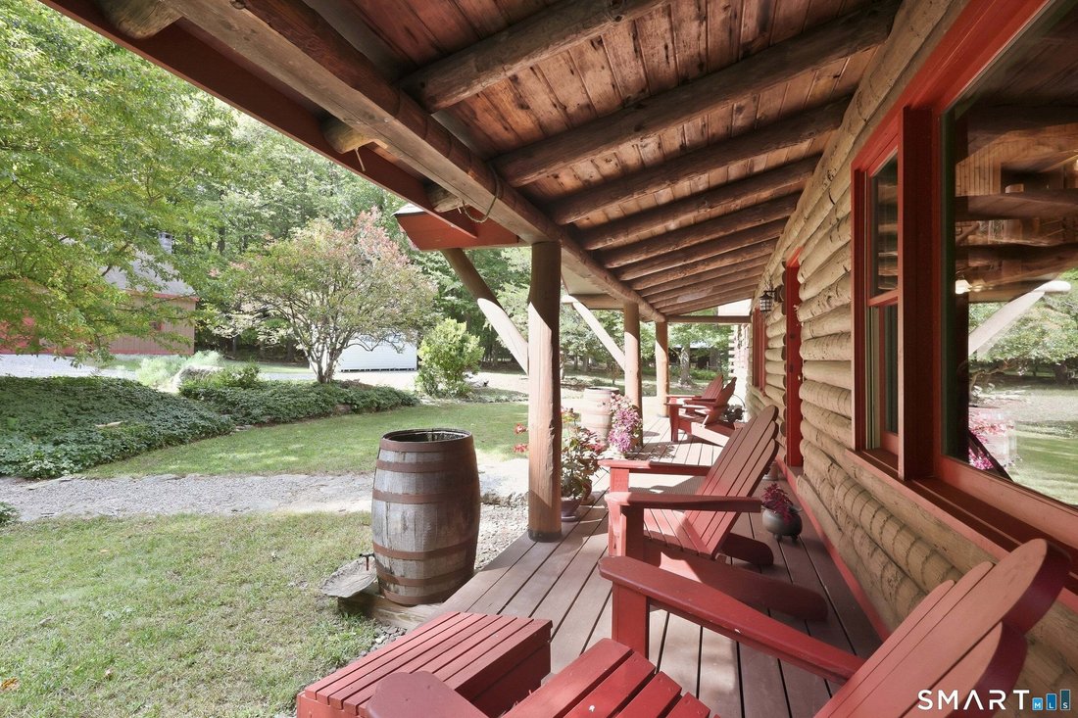
You’ll find a wonderful array of home & property features offered w/this Rustic Log Home complimented by a detached 2 car garage w/full workshop space, & a 3 stall horse barn nestled on a private 35.2 acre home site. The site is a mix of mature native tree growth & open cleared acreage set deep on private non-shared driveway deep off Jones Street!. The residence consists of 2199 Sq Ft
You’ll find a wonderful array of home & property features offered w/this Rustic Log Home complimented by a detached 2 car garage w/full workshop space, & a 3 stall horse barn nestled on a private 35.2 acre home site. The site is a mix of mature native tree growth & open cleared acreage set deep on private non-shared driveway deep off Jones Street!. The residence consists of 2199 Sq Ft of living areas w/character & charm throughout this 3 BR-Home Office-2 1/2 bath floorplan! The true open floor plan for the main living areas presents a light, bright, & airy kitchen-dining area-living room ”Great Room” w/2 story cathedral ceiling, exposed beams, sky lights, & an impressive floor to ceiling fieldstone fireplace! The fully applianced kitchen design has horseshoe arranged flat panel cabinetworks/counters w/ peninsula counter breakfast bar. The dining area & living room have wide board pegged yellow pine flooring which is continued through the 2 bedrooms-(1 w/carpet over YP) plus a first floor home office/study! The second floor primary bedroom suite features include Yellow Pine flooring, a mix of cathedral & vaulted ceiling heights, palladia windows, exposed beams, pine board ceiling surface, skylights, OH fan, boxed bay window seat, walk in closets, a hot tub room, & a full custom design bathroom! The home is served by oil fired warm air heat(new furnace 08/28, private well, & septic system! EZ commuter location 5 Minutes to CT RT 2 to Hartford or Norwich/New London Areas!
-
Art der Immobilie
Haus
-
Baujahr
1976
-
Preis/Quadratfuß
$341
Funktionen
- Garage
- Kamin
- Begehbarer Kleiderschrank
- Whirlpool
- Bar
- Keller
- Office
Erkunden Sie die Gegend
259 Jones Street, Hebron, CT 06231, Connecticut, Vereinigte Staaten
Auf Google Maps anzeigen
Preis pro sqft
Niedrig
Hoch
Vor 8 Jahren beigetreten
Sie haben sich nach diesem Objekt erkundigt
Der Agent wird sich in Kürze mit Ihnen in Verbindung setzen
Gelistet von
4
Angebote
2018
Beigetreten
Besichtigung mit James Celio buchen
Wählen Sie ein Datum und ob Sie eine virtuelle oder persönliche Besichtigung mit dem Makler wünschen.
Bevorzugtes Datum
Art der Tour

CENTURY 21 AllPoints Realty
17 Main Street 1st Floor, 06248, Hebron, Connecticut, United States
Agenturprofil anzeigen
CENTURY 21 AllPoints is Connecticut’s largest and most productive CENTURY 21 Firm with 8 Strategically located ’Age
CENTURY 21 AllPoints is Connecticut’s largest and most productive CENTURY 21 Firm with 8 Strategically located ’Agent Centers’ and over 325 agents helping clients throughout the state. www. [hidden information] #1 Office CENTURY 21 Office in State. 2019 President’s Award Winner as well as #1 Century 21 Company in the State of Connecticut!
Zuletzt aktualisiert
Oktober 8
Erstmalig gelistet
September 27
Angebotsreferenz
45D069AD-AA15-4CBD-86FB-490C9CEBF335
Das Vertrauen der führenden Makler der Welt
Die Makler hinter den außergewöhnlichsten Immobilien der Welt inserieren bei JamesEdition.
- Angebote von Sotheby's, Christie's, BARNES und Engel & Völkers
- Jedes Angebot wird vor der Veröffentlichung geprüft
- Verbinden Sie sich direkt mit verifizierten Maklern
Indem Sie fortfahren, akzeptieren Sie unsere Nutzungsbedingungen und Datenschutzrichtlinie.
brokerages we
partnered with
partnered with