$1,350,000
Einfamilienhaus In Heath
- 5 Schlafz.
- 7 Bäder
- 5,455 Sqft
- 12,197 Sqft lot
- Aktualisiert: September 8
- Quelle: North Texas Real Estate Information Systems (NTREIS) MLS#21295082
Über die Immobilie
Beschreibung wurde automatisch übersetzt.
Die Beschreibung wird in der Originalsprache angezeigt.
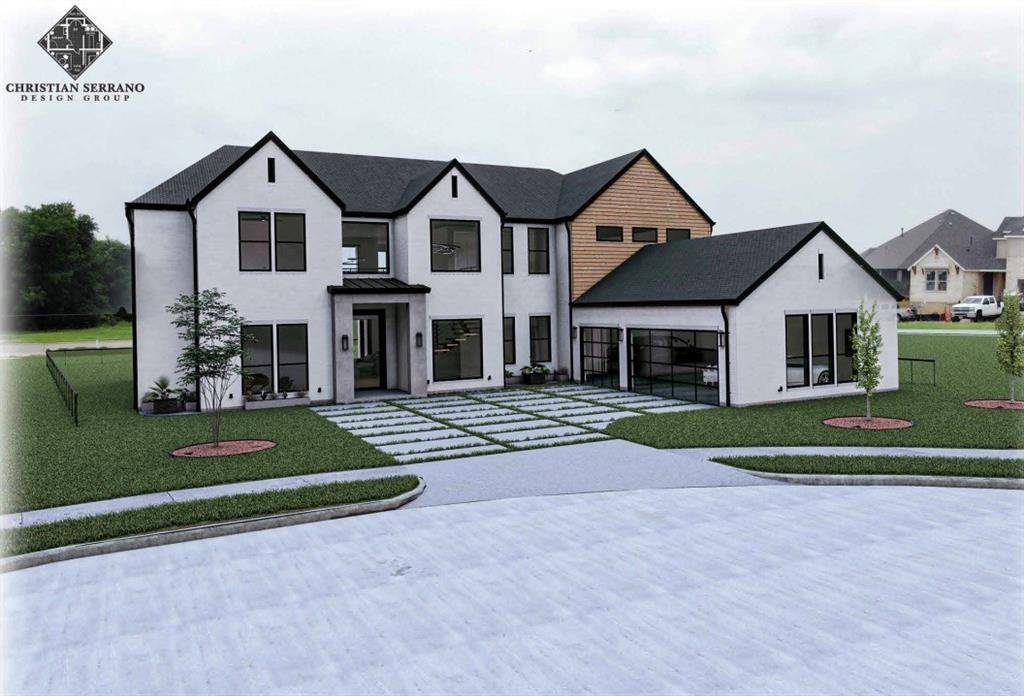
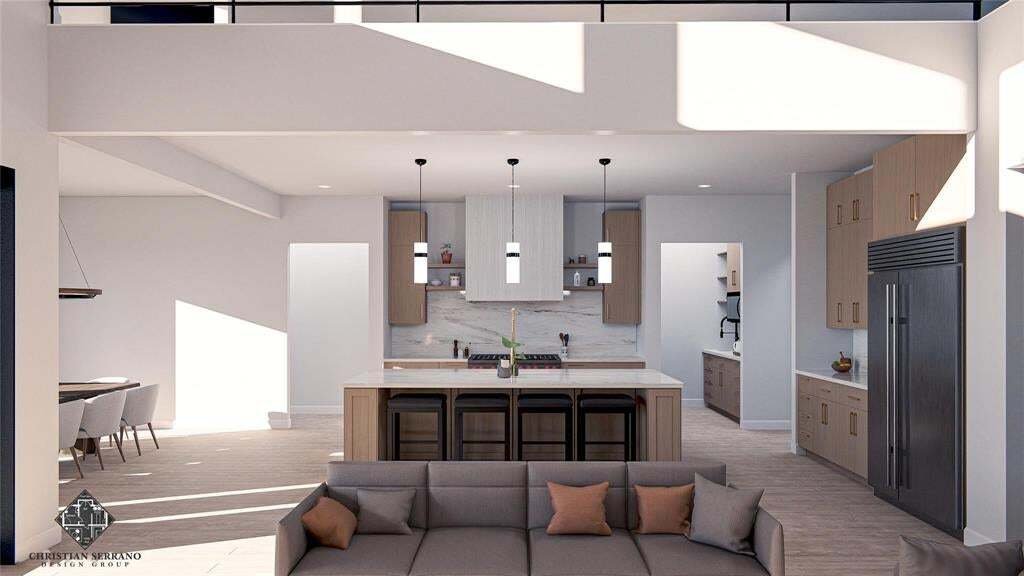
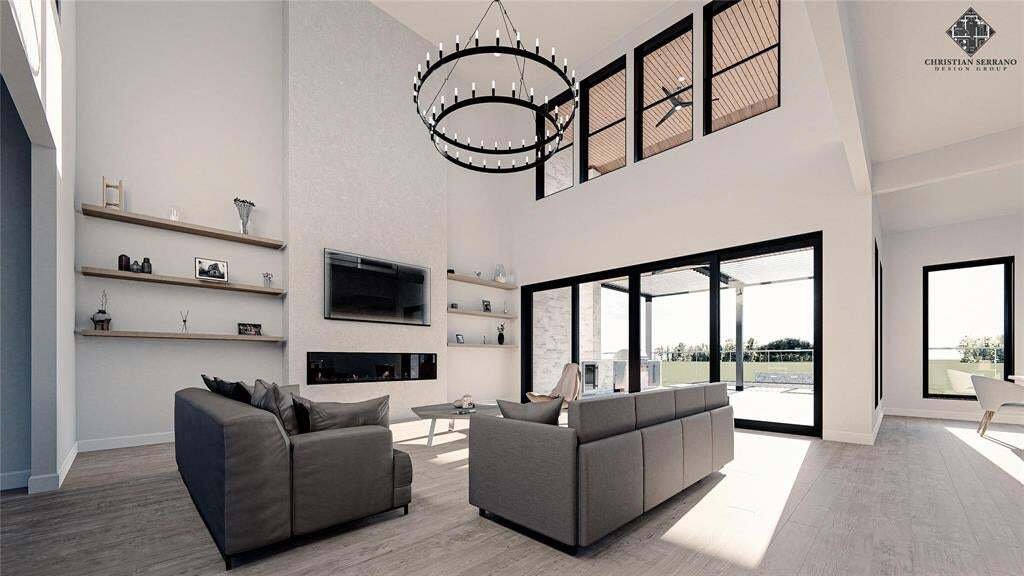
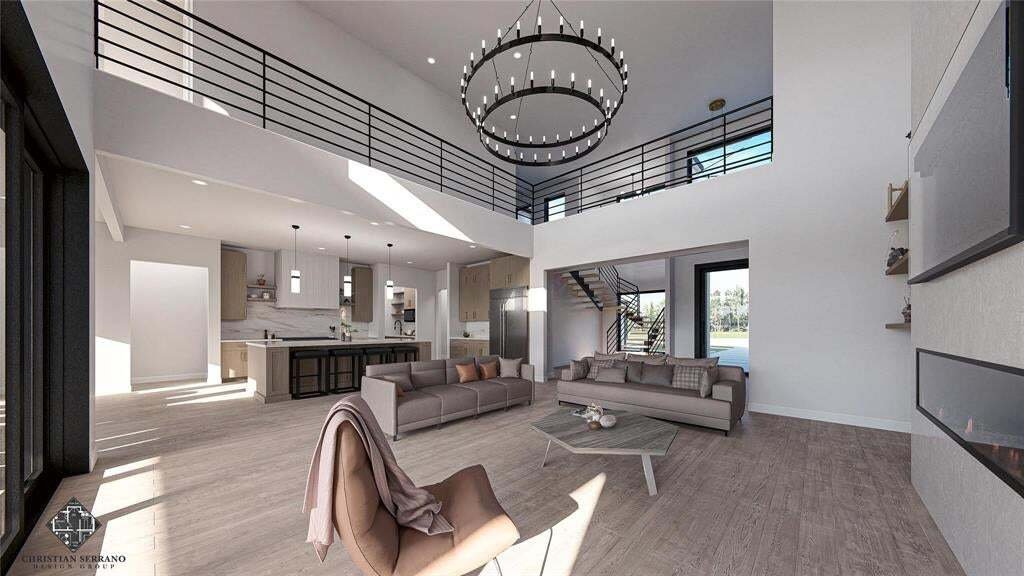
Experience elevated resort living in this stunning 5,455 sq. ft. two-story masterpiece designed and built by Christian Serrano. Nestled on 0.28 acres in the prestigious, 787-acre master-planned Heath Golf & Yacht Club, this home seamlessly blends sophisticated design with modern [hidden information] Open-Concept Living: The heart of the home features a gourmet kitchen complete with elegant whi
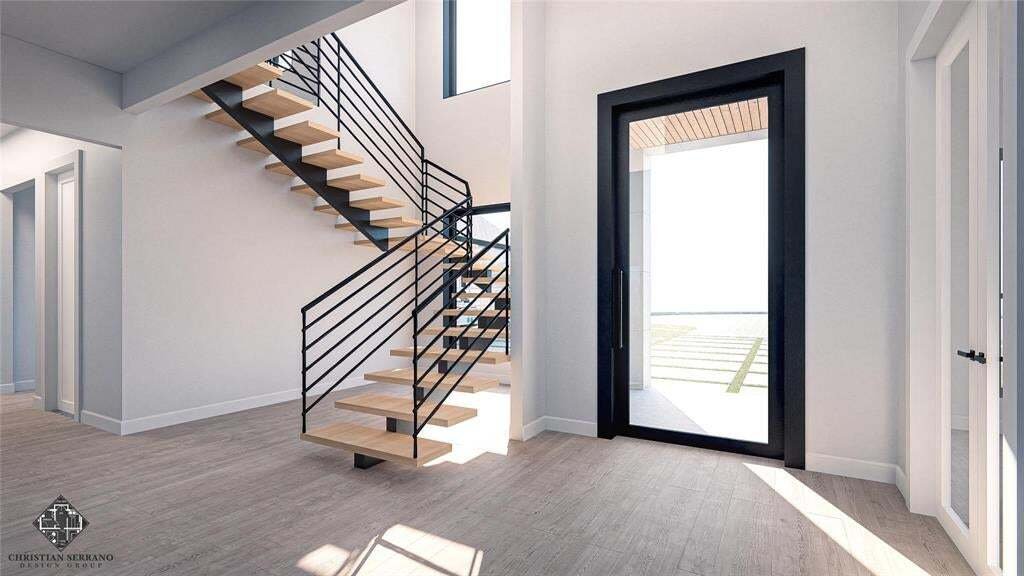
Experience elevated resort living in this stunning 5,455 sq. ft. two-story masterpiece designed and built by Christian Serrano. Nestled on 0.28 acres in the prestigious, 787-acre master-planned Heath Golf & Yacht Club, this home seamlessly blends sophisticated design with modern [hidden information] Open-Concept Living: The heart of the home features a gourmet kitchen complete with elegant white oak cabinets, a large central island, a butler’s pantry, and a spacious living area centered around a cozy electric fireplace. Restorative Primary Suite: A true first-floor retreat, the master suite offers a freestanding round tub, a double rain head shower, and expansive his-and-her walk-in closets. Thoughtful Layout: With four well-designed bedrooms (including a main-floor en-suite), five stylish bathrooms, a dedicated home office, and a state-of-the-art media room, dog wash station, this floor plan perfectly balances functionality and relaxation. Premium Finishes: Enjoy custom metal stairs with solid white oak treads, 8-foot interior doors for a spacious feel, and custom iron exterior doors. Superior Craftsmanship & Technology. Built to Last: Engineered with a soil-injected concrete slab for stability, LP WeatherTech sheathing, and 40-year shingles to help reduce insurance costs. Efficiency & Innovation: Features industrial-grade spray foam insulation for energy efficiency and a fully integrated smart home system. Oversized Garage: A three-car garage featuring a storage niche and modern aluminum and glass-panel doors. Home expected to be completed Fall of 2026
-
Art der Immobilie
Haus
-
Baujahr
2026
-
Preis/Quadratfuß
$247
Funktionen
- Garage
- Begehbarer Kleiderschrank
- Kamin
- Pool
- Golfblick
- Gesicherte Wohnanlage
- Fitnessstudio
- Tennisplatz
- Offene Küche
Funktionen
Lot
- Gesicherte Wohnanlage
- Golfblick
- Neubauten
Innenbereich
- Hohe Decke
- Office
- Kamin
- Kücheninsel
- Bar
- Offene Küche
- Stein Arbeitsplatten
- Begehbarer Kleiderschrank
- Fitnessstudio
Outdoor
- Balkon
- Pool
- Garage
- Tennisplatz
- Garten
Erkunden Sie die Gegend
1906 Baumann Court, Heath, Texas, Vereinigte Staaten
Auf Google Maps anzeigen
Preis pro sqft
Niedrig
Hoch
Vor 11 Monaten beigetreten
Sie haben sich nach diesem Objekt erkundigt
Der Agent wird sich in Kürze mit Ihnen in Verbindung setzen
Gelistet von
59
Angebote
2025
Beigetreten
Besichtigung mit the agent buchen
Wählen Sie ein Datum und ob Sie eine virtuelle oder persönliche Besichtigung mit dem Makler wünschen.
Bevorzugtes Datum
Art der Tour
Zuletzt aktualisiert
September 8
Erstmalig gelistet
Aug 6
Angebotsreferenz
21295082
Angebotsstatus
The data relating to real estate for sale on this web site comes in part from the Broker Reciprocity Program of the NTREIS Multiple Listing Service. Real estate listings held by brokerage firms other than this broker are marked with the Broker Reciprocity logo and detailed information about them includes the name of the listing brokers.
Ähnliche Immobilien in der Nähe
Neue Angebote in Heath



Entdecken Sie mehr Häuser zum Verkauf
Heath, TX, Vereinigte Staaten Immobilienarten
Heath, TX, Vereinigte Staaten beliebte Suchanfragen
- Immobilien mit Pool in Heath, TX, Vereinigte Staaten
- Gesicherte Wohnanlage Immobilien in Heath, TX, Vereinigte Staaten
- am Wasser Immobilien in Heath, TX, Vereinigte Staaten
- Immobilien mit Terrasse in Heath, TX, Vereinigte Staaten
- am See Immobilien in Heath, TX, Vereinigte Staaten
- Immobilien mit Golfblick in Heath, TX, Vereinigte Staaten
- Küste Immobilien in Heath, TX, Vereinigte Staaten
- Immobilien mit Weinberg in Heath, TX, Vereinigte Staaten
- Immobilien auf Hügeln in Heath, TX, Vereinigte Staaten
- Duplex Immobilien in Heath, TX, Vereinigte Staaten
- Blick auf die Stadt Immobilien in Heath, TX, Vereinigte Staaten
Verwandte Leitfäden & Geschichten
Das Vertrauen der führenden Makler der Welt
Die Makler hinter den außergewöhnlichsten Immobilien der Welt inserieren bei JamesEdition.
- Angebote von Sotheby's, Christie's, BARNES und Engel & Völkers
- Jedes Angebot wird vor der Veröffentlichung geprüft
- Verbinden Sie sich direkt mit verifizierten Maklern
Indem Sie fortfahren, akzeptieren Sie unsere Nutzungsbedingungen und Datenschutzrichtlinie.
brokerages we
partnered with
partnered with