



$1,259,227
Woodlark Way, Headley Down, Hampshire, Gu35
- 4 Schlafz.
- 3 Bäder
- Aktualisiert: Gestern
Über die Immobilie
Beschreibung wurde automatisch übersetzt.
Die Beschreibung wird in der Originalsprache angezeigt.
Handsome double fronted detached house in a private road of only 9 luxury homes, built by Shorewood Homes in 2021. Level enclosed garden, garage and driveway parking.
An attractive development, tucked away behind established hedging, with well-spaced, discreetly orientated properties and visitor parking spaces. This handsome house was built with a high level of detail to attention and the curr
An attractive development, tucked away behind established hedging, with well-spaced, discreetly orientated properties and visitor parking spaces. This handsome house was built with a high level of detail to attention and the curr
Handsome double fronted detached house in a private road of only 9 luxury homes, built by Shorewood Homes in 2021. Level enclosed garden, garage and driveway parking.
An attractive development, tucked away behind established hedging, with well-spaced, discreetly orientated properties and visitor parking spaces. This handsome house was built with a high level of detail to attention and the current owners have only improved and enhanced it, and it is presented in immaculate, ready to move into condition.
A block paved driveway offers parking for two vehicles (complete with EV charging point), in addition to an adjoining garage with electric door. Beyond a well stocked front garden fronts the home with a central pathway to the front door.
There is a large entrance hall (with WC and stairs to the 1st floor) which benefits from underfloor heating which extends across the whole of the ground floor.
Two reception rooms enjoy a front aspect; a study and ...
Handsome double fronted detached house in a private road of only 9 luxury homes, built by Shorewood Homes in 2021. Level enclosed garden, garage and driveway parking.
An attractive development, tucked away behind established hedging, with well-spaced, discreetly orientated properties and visitor parking spaces. This handsome house was built with a high level of detail to attention and the current owners have only improved and enhanced it, and it is presented in immaculate, ready to move into condition.
A block paved driveway offers parking for two vehicles (complete with EV charging point), in addition to an adjoining garage with electric door. Beyond a well stocked front garden fronts the home with a central pathway to the front door.
There is a large entrance hall (with WC and stairs to the 1st floor) which benefits from underfloor heating which extends across the whole of the ground floor.
Two reception rooms enjoy a front aspect; a study and a formal sitting room with attractive Limestone fireplace housing a wood burning stove.
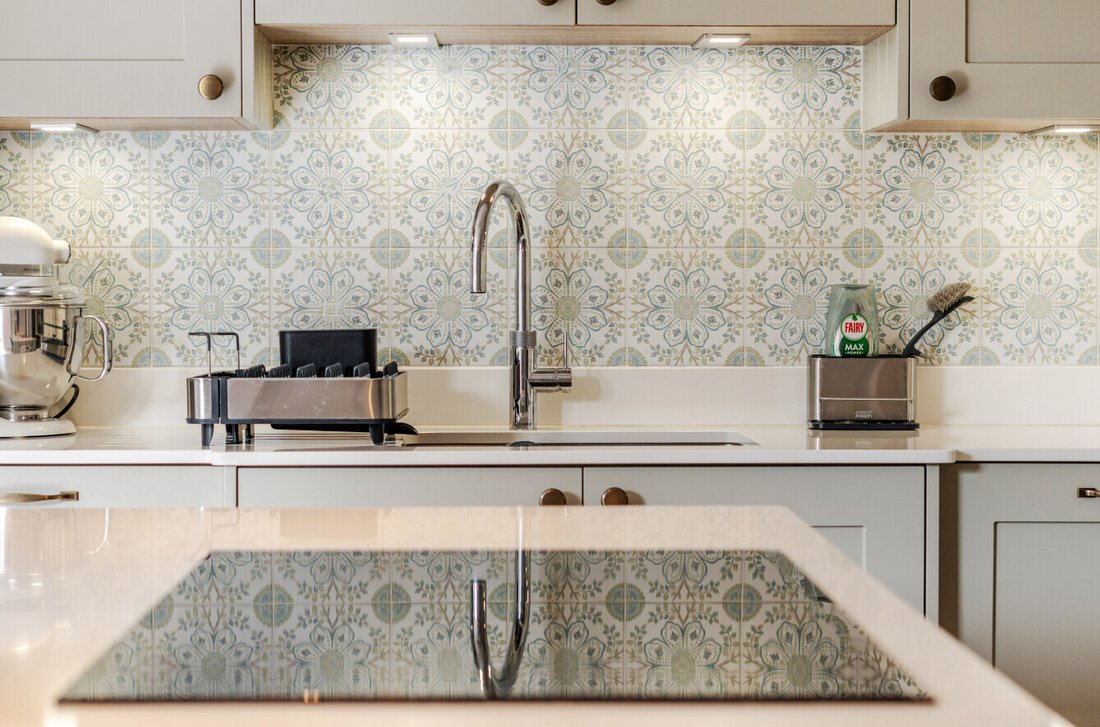
To the rear is a dual aspect kitchen/dining room with patio doors to the garden. There is a central island/breakfast bar with Silestone worktop and induction hob, plus an excellent range of drawer and cupboard storage, integrated Siemens double oven/microwave, dishwasher, wine fridge and a built in bin store. The current owners have also allowed space for an American fridge freezer.
A separate utility room offers space and plumbing for a washing machine and tumble dryer alongside plenty of additional storage, completed by a door onto the garden.
A spacious 1st floor landing benefits from natural light via a suntube. The master is a good sized double with dressing room and en suite shower room, with bedroom two also benefiting from an en suite shower room. There are two further good sized bedrooms; with bed 4 currently used as another study. A family bathroom, again benefitting from a sun tube, completes the accommodation
Being only 5 years old the property benefits from the latest technology and energy efficiencies including 6 Solar panels to the roof.
Balance of ICW 10 year build warranty.
The gardens are particularly spacious stretching the full width of the house and garage, and were formally landscaped in 2023, transforming the “new build garden” into the established, and relaxing setting that is enjoyed today. To one side is a lawn and raised vegetable beds, to the other is a large patio area, all are encompassed by well stocked herbaceous borders. Tucked away discreetly are a shed and log store (perfect additions for the working gardener) with space for a greenhouse if desired.
Tenure: Freehold
EPC Rating: B
Council Tax Band: F (Correct at time of publication and is subject to change following a council revaluation after a sale)
Services: The property has mains drainage, water, electricity and gas fired central heating; underfloor heating to the ground floor and radiators to the first floor. There are 6 solar panels.
Broadband and Mobile services: Visit [hidden information]
Private Road: Woodlark Way Management Company in place (of which residents are equal shareholders). Annual service charge of approx. £650 Location: A private road of only nine prestigious properties within walking distance of a local convenience store and fuel station, as well as plenty of countryside walks at Arford Common, Ludshott Common and Headley Down Nature Reserve.
Headley Down itself is an attractive rural predominantly residential area, within easy reach of many acres of National Trust common, ideal for walking and riding. A newsagent and small delicatessen can be found in Headley village. Just a short walk on from Ludshott Common towards Grayshott is Applegarth, a restaurant, farm shop and cookery school. A wider range of services and shops can be found in Grayshott, whilst high street shopping and mainline stations can be found at Haslemere and Farnham. Access to the A3 with motorway style connections to London, the South Coast and both London Airports is within a few miles.
Also nearby is access to a fantastic selection of private and state schools. Close by are The Holme Primary in Headley, Grayshott Primary, and St Johns in Churt, as well as two superb secondary schools in Bohunt and Woolmer Hill.
An attractive development, tucked away behind established hedging, with well-spaced, discreetly orientated properties and visitor parking spaces. This handsome house was built with a high level of detail to attention and the current owners have only improved and enhanced it, and it is presented in immaculate, ready to move into condition.
A block paved driveway offers parking for two vehicles (complete with EV charging point), in addition to an adjoining garage with electric door. Beyond a well stocked front garden fronts the home with a central pathway to the front door.
There is a large entrance hall (with WC and stairs to the 1st floor) which benefits from underfloor heating which extends across the whole of the ground floor.
Two reception rooms enjoy a front aspect; a study and ...
Handsome double fronted detached house in a private road of only 9 luxury homes, built by Shorewood Homes in 2021. Level enclosed garden, garage and driveway parking.
An attractive development, tucked away behind established hedging, with well-spaced, discreetly orientated properties and visitor parking spaces. This handsome house was built with a high level of detail to attention and the current owners have only improved and enhanced it, and it is presented in immaculate, ready to move into condition.
A block paved driveway offers parking for two vehicles (complete with EV charging point), in addition to an adjoining garage with electric door. Beyond a well stocked front garden fronts the home with a central pathway to the front door.
There is a large entrance hall (with WC and stairs to the 1st floor) which benefits from underfloor heating which extends across the whole of the ground floor.
Two reception rooms enjoy a front aspect; a study and a formal sitting room with attractive Limestone fireplace housing a wood burning stove.
To the rear is a dual aspect kitchen/dining room with patio doors to the garden. There is a central island/breakfast bar with Silestone worktop and induction hob, plus an excellent range of drawer and cupboard storage, integrated Siemens double oven/microwave, dishwasher, wine fridge and a built in bin store. The current owners have also allowed space for an American fridge freezer.
A separate utility room offers space and plumbing for a washing machine and tumble dryer alongside plenty of additional storage, completed by a door onto the garden.
A spacious 1st floor landing benefits from natural light via a suntube. The master is a good sized double with dressing room and en suite shower room, with bedroom two also benefiting from an en suite shower room. There are two further good sized bedrooms; with bed 4 currently used as another study. A family bathroom, again benefitting from a sun tube, completes the accommodation
Being only 5 years old the property benefits from the latest technology and energy efficiencies including 6 Solar panels to the roof.
Balance of ICW 10 year build warranty.
The gardens are particularly spacious stretching the full width of the house and garage, and were formally landscaped in 2023, transforming the “new build garden” into the established, and relaxing setting that is enjoyed today. To one side is a lawn and raised vegetable beds, to the other is a large patio area, all are encompassed by well stocked herbaceous borders. Tucked away discreetly are a shed and log store (perfect additions for the working gardener) with space for a greenhouse if desired.
Tenure: Freehold
EPC Rating: B
Council Tax Band: F (Correct at time of publication and is subject to change following a council revaluation after a sale)
Services: The property has mains drainage, water, electricity and gas fired central heating; underfloor heating to the ground floor and radiators to the first floor. There are 6 solar panels.
Broadband and Mobile services: Visit [hidden information]
Private Road: Woodlark Way Management Company in place (of which residents are equal shareholders). Annual service charge of approx. £650 Location: A private road of only nine prestigious properties within walking distance of a local convenience store and fuel station, as well as plenty of countryside walks at Arford Common, Ludshott Common and Headley Down Nature Reserve.
Headley Down itself is an attractive rural predominantly residential area, within easy reach of many acres of National Trust common, ideal for walking and riding. A newsagent and small delicatessen can be found in Headley village. Just a short walk on from Ludshott Common towards Grayshott is Applegarth, a restaurant, farm shop and cookery school. A wider range of services and shops can be found in Grayshott, whilst high street shopping and mainline stations can be found at Haslemere and Farnham. Access to the A3 with motorway style connections to London, the South Coast and both London Airports is within a few miles.
Also nearby is access to a fantastic selection of private and state schools. Close by are The Holme Primary in Headley, Grayshott Primary, and St Johns in Churt, as well as two superb secondary schools in Bohunt and Woolmer Hill.
-
Art der Immobilie
Haus
Funktionen
Erkunden Sie die Gegend
Woodlark Way, Headley, England
Auf Google Maps anzeigen
Preis pro sqft
Niedrig
Hoch
Vor 9 Monaten beigetreten
Sie haben sich nach diesem Objekt erkundigt
Der Agent wird sich in Kürze mit Ihnen in Verbindung setzen
Gelistet von
298
Angebote
2026
Beigetreten
Besichtigung mit the agent buchen
Wählen Sie ein Datum und ob Sie eine virtuelle oder persönliche Besichtigung mit dem Makler wünschen.
Bevorzugtes Datum
Art der Tour
Zuletzt aktualisiert
Gestern
Erstmalig gelistet
Oktober 15
Angebotsreferenz
-
Ähnliche Immobilien in der Nähe
Neue Angebote in Headley


Entdecken Sie mehr Häuser zum Verkauf
Headley, England Immobilienarten
Headley, England beliebte Suchanfragen
- Panorama Immobilien in Headley, England
- Immobilien mit Terrasse in Headley, England
- Immobilien mit Bar in Headley, England
- Immobilien mit Office in Headley, England
- Immobilien mit Garten in Headley, England
- Privatsphäre Immobilien in Headley, England
- Moderne Immobilien in Headley, England
- Immobilien mit Fitnessstudio in Headley, England
- Immobilien mit Klimaanlage in Headley, England
- Immobilien mit Kamin in Headley, England
- Immobilien mit Pool in Headley, England
- Immobilien mit Garage in Headley, England
- Immobilien mit Balkon in Headley, England
- Immobilien mit Offene Küche in Headley, England
Verwandte Leitfäden & Geschichten
Das Vertrauen der führenden Makler der Welt
Die Makler hinter den außergewöhnlichsten Immobilien der Welt inserieren bei JamesEdition.
- Angebote von Sotheby's, Christie's, BARNES und Engel & Völkers
- Jedes Angebot wird vor der Veröffentlichung geprüft
- Verbinden Sie sich direkt mit verifizierten Maklern
Indem Sie fortfahren, akzeptieren Sie unsere Nutzungsbedingungen und Datenschutzrichtlinie.