Haus Haywards Heath
- 4 Schlafz.
- 2 Bäder
- 2,218 Sqft
- 6,244 Sqft lot
- Aktualisiert: August 14
- 1
Über die Immobilie
OFFERS IN EXCESS OF £900,000 ~ STRICTLY BY APPOINTMENT ONLY - PLEASE SEE VIDEO TOUR PRIOR TO ARRANGING.
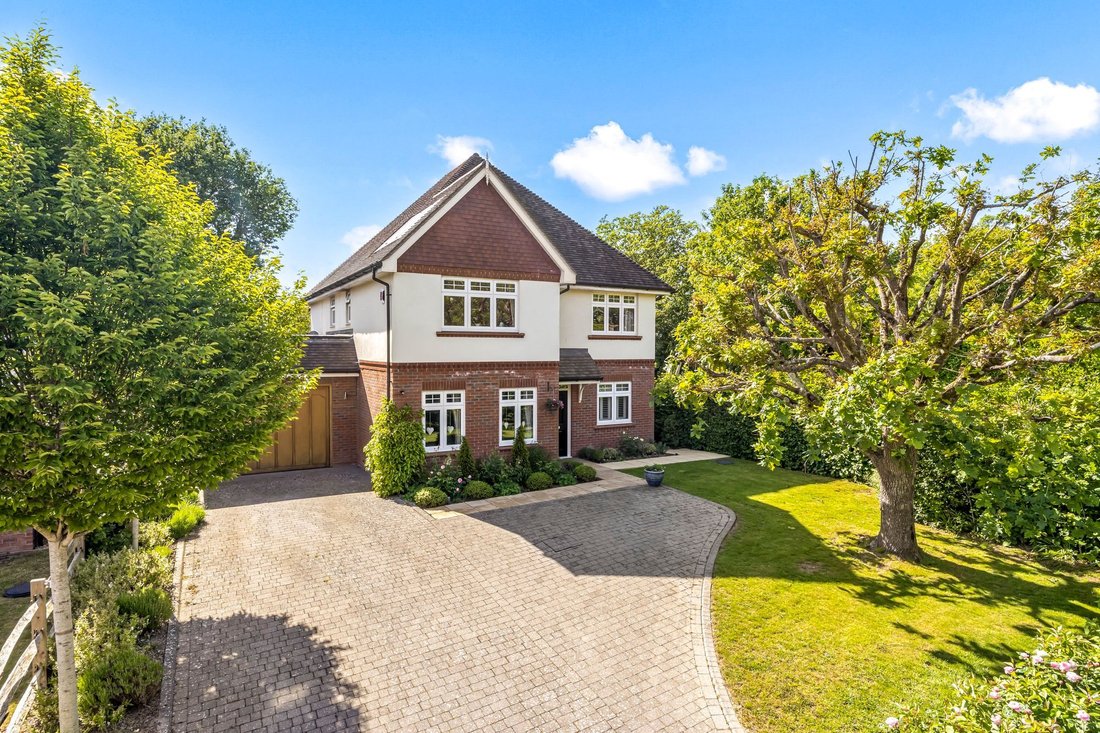
An outstanding, EXECUTIVE, 4-DOUBLE BEDROOM, 3-RECEPTION ROOM DETACHED FAMILY HOUSE WITH ATTACHED GARAGE (2,200 sq.ft.), built by Denton Homes in approx. 2018 and set in a SELECT PRIVATE ROAD forming ONE OF JUST EIGHT DETACHED similarly styled homes in this SMALL and EXCLUSIVE
OFFERS IN EXCESS OF £900,000 ~ STRICTLY BY APPOINTMENT ONLY - PLEASE SEE VIDEO TOUR PRIOR TO ARRANGING.
An outstanding, EXECUTIVE, 4-DOUBLE BEDROOM, 3-RECEPTION ROOM DETACHED FAMILY HOUSE WITH ATTACHED GARAGE (2,200 sq.ft.), built by Denton Homes in approx. 2018 and set in a SELECT PRIVATE ROAD forming ONE OF JUST EIGHT DETACHED similarly styled homes in this SMALL and EXCLUSIVE DEVELOPMENT.
Being ideally located in this popular semi-rural village, the property is just a stone’s throw from its modern village hall, cricket field and sports and social club. Swift and easy access can be gained to the neighbouring and picturesque village of Cuckfield as well as the large town of Haywards Heath with its mainline railway station, whilst the A/M23 is within a few minutes’ drive. Additionally, glorious open countryside surrounds this popular village with its network of public footpaths and bridleways.
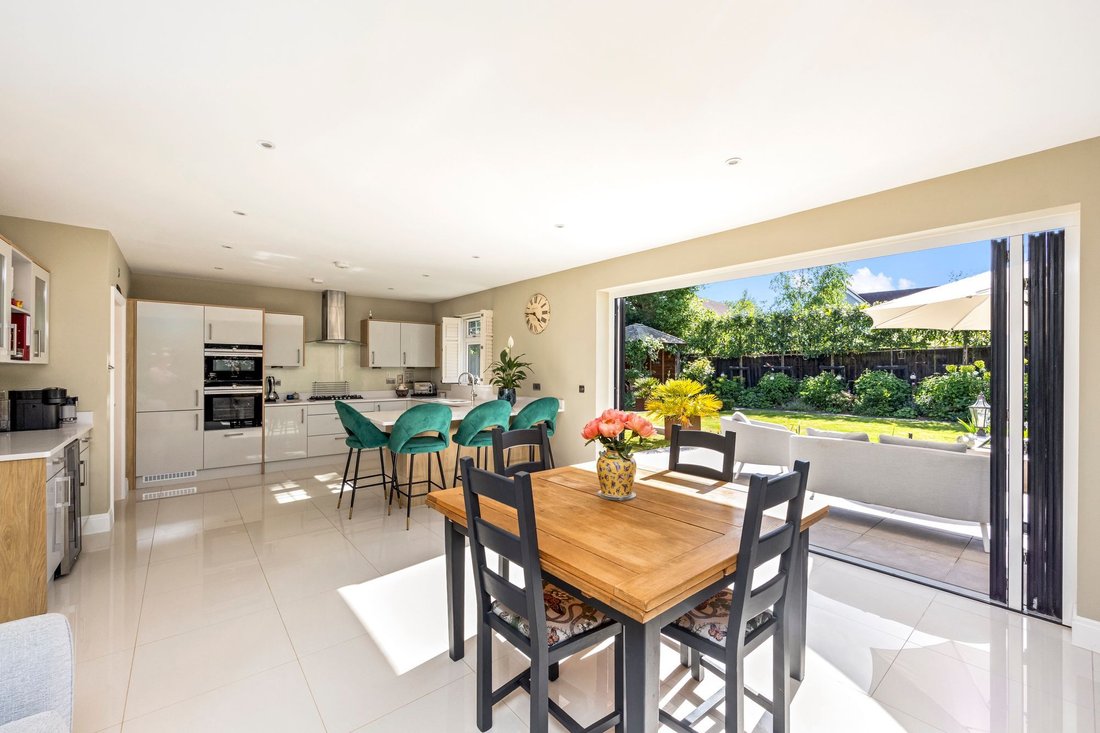
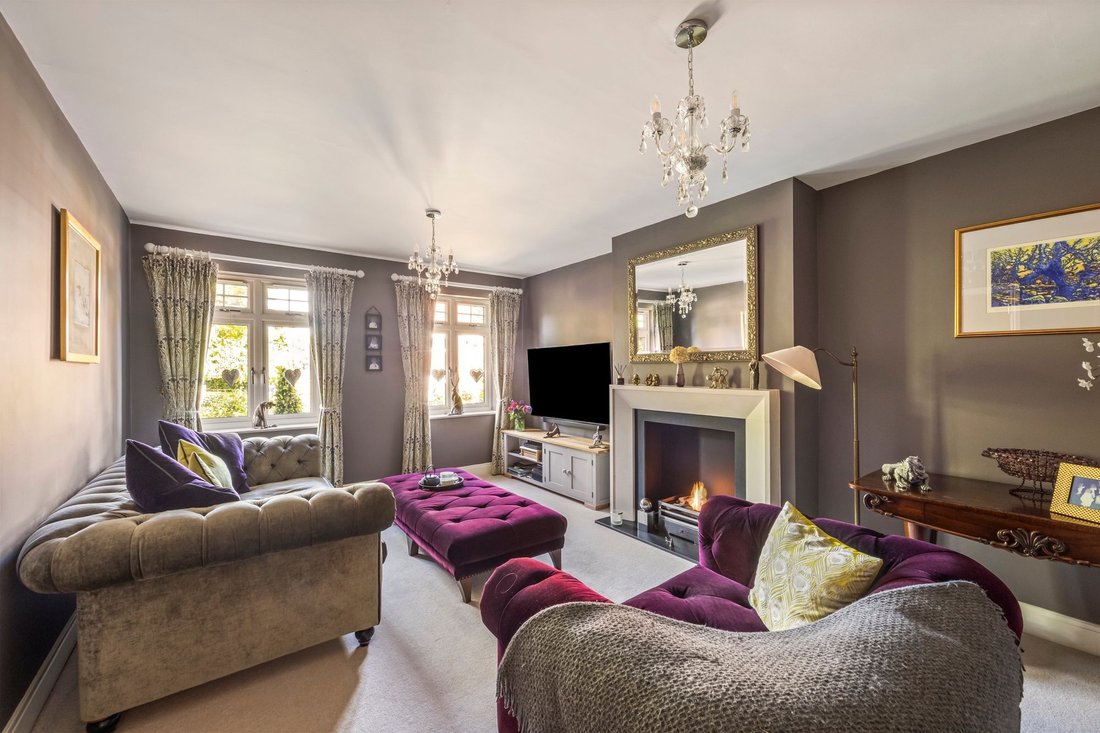
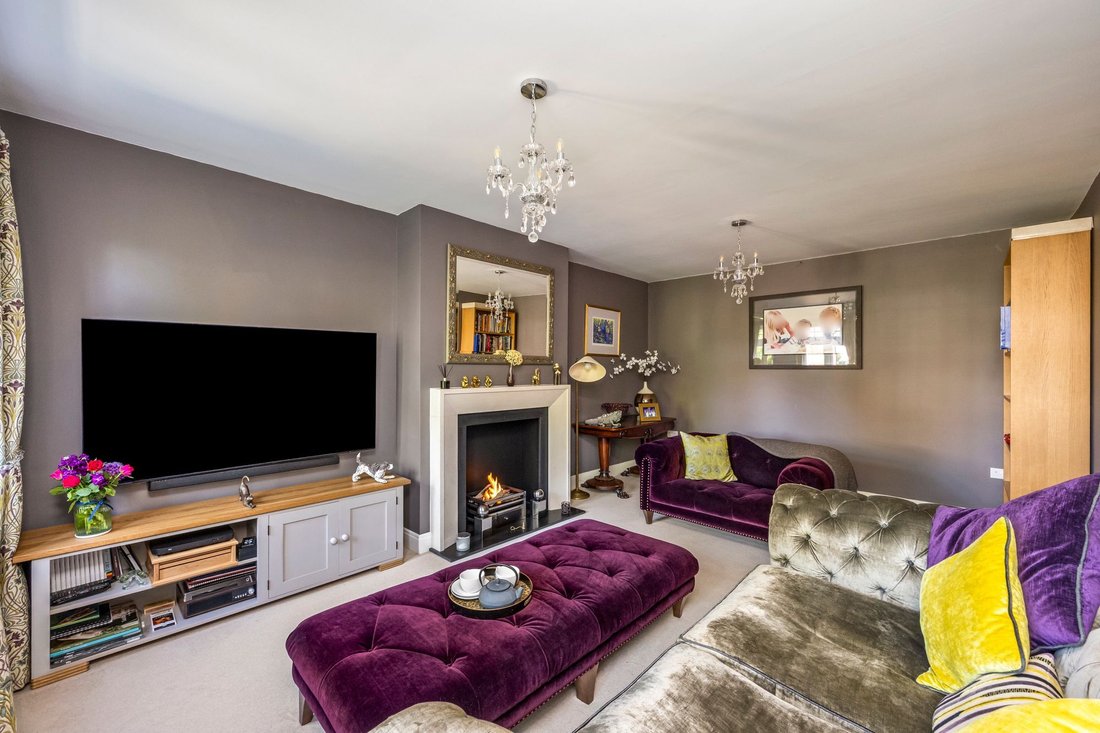
The accommodation, arranged over two floors with generous room sizes briefly comprises: a spacious RECEPTION HALL with CLOAKROOM/WC off and deep UNDERSTAIRS CUPBOARD. An impressive LIVING ROOM positioned to the front features an elegant limestone fireplace with a bioethanol fire. Also to the front is a generously sized STUDY whilst to the rear is a large OPEN PLAN KITCHEN/DINING ROOM forming the heart of the house with views over the splendid rear garden. The beautifully appointed KITCHEN/BREAKFAST ROOM is fitted with an extensive range of high-quality white gloss cabinetry complemented with quartz worksurfaces extending to a breakfast bar peninsula, ideal for high seating. High-end Siemens integrated appliances include an eye-level multi-functional double oven, gas hob and fridge-freezer. Also integrated is an AEG dishwasher, whilst space and power are on offer for a freestanding wine cooler. The significant DINING AREA enjoys delightful views over the rear garden with the convenience of bi-folding doors opening to the patio beyond, ideal for entertaining. Additionally, a separate UTILITY ROOM is positioned off the kitchen area with built-in wall and base units, secondary sink, spaces for freestanding appliances and door into the LARGE ATTACHED GARAGE complete with electronic up-and-over door, ample power sockets, lighting, Vaillant LPG gas-fired boiler and external door into the garden.
A turned staircase rises to the FIRST FLOOR where there are FOUR DOUBLE BEDROOMS of which the PRINCIPAL enjoys fitted wardrobes spanning an entire wall with integrated drawers and a luxurious EN-SUITE SHOWER ROOM. BEDROOM 2 also benefits from fitted wardrobes with integrated drawers whilst BEDROOMS 3 and 4 are once again generously sized doubles, all of which are served by a contemporary-style, luxury FAMILY BATHROOM. Lastly, an AIRING CUPBOARD and loft access hatch complete the first floor.
OUTSIDE
The property is approached via large block-paved PRIVATE DRIVEWAY providing ample parking for several vehicles whilst fitted with MOTION SENSOR LIGHTS. A large ATTACHED GARAGE (16’8 x 13’5) has ample power sockets and lighting with an electronic remote-controlled door. A beautifully landscaped frontage displays an area of lawn complete with a feature oak tree, well-stocked bedding borders with an array of shrubs and small ornamental trees creating interest, whilst part-enclosed by hedging providing privacy.
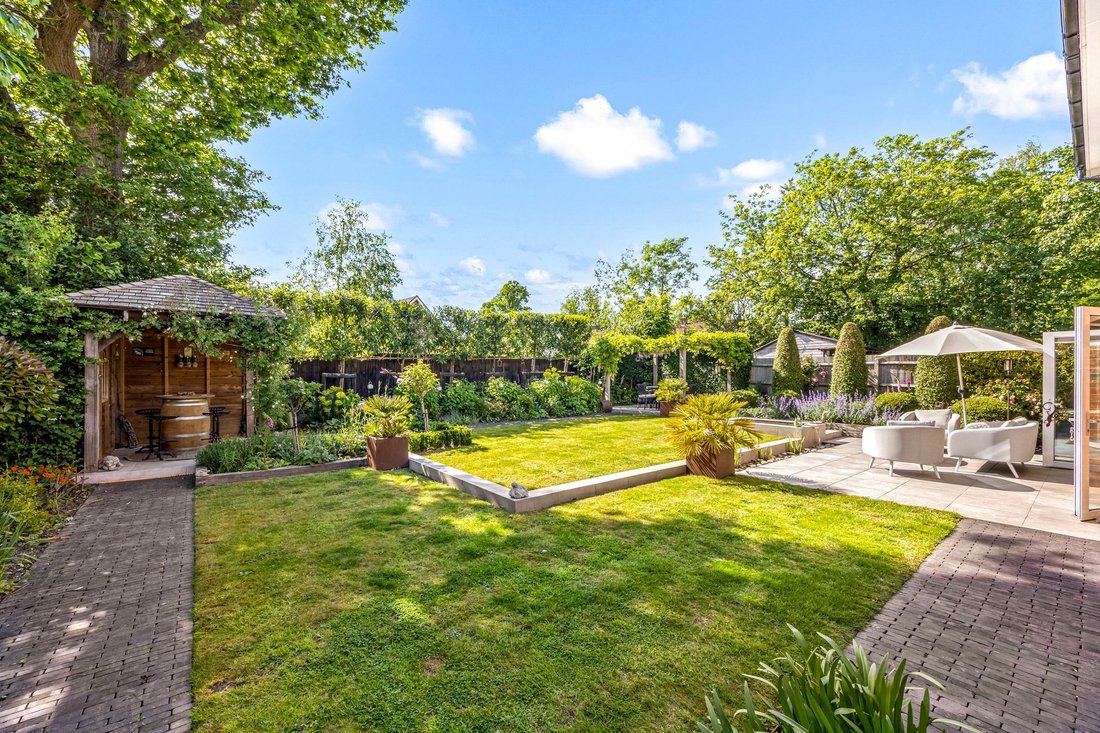
A most fabulous, contemporary-style, professionally landscaped rear garden, featured in the National Garden Scheme, is fully enclosed with many features creating focal points with functionality. A central lawn, arranged over two gentle tiers, is bordered by a large patio adjoining the dining area of the kitchen via bi-folding doors, as well as pathways to the sides and rear. Further is a pond complete with a filtration system and pump, as well as additional seating areas to include a PERGOLA adorned with wisteria, ideal for al-fresco dining in the summer months, whilst to the opposite rear corner is a beautiful OPEN CORNER GAZEBO currently used as a covered ‘bar’. This state-of-the-art garden is adorned with an abundance of shrub displays amongst architectural plants and small trees giving the garden good all-year-round vibrance and personality whilst enhanced with LIGHTING TO STEPS AND BORDERS to showcase at night.
Irrigation on a pop-up sprinkler system keeps the garden nourished, however, during any droughts the additional drip pipes can continue to be used. Plenty of outdoor power sockets are also installed.
-
Art der Immobilie
Haus
-
Preis/Quadratfuß
$537
Funktionen
Erkunden Sie die Gegend
Der Agent wird sich in Kürze mit Ihnen in Verbindung setzen
Gelistet von
Besichtigung mit the agent buchen
Wählen Sie ein Datum und ob Sie eine virtuelle oder persönliche Besichtigung mit dem Makler wünschen.
Ähnliche Immobilien in der Nähe
Neue Angebote in Borde Hill


Entdecken Sie mehr Häuser zum Verkauf
Borde Hill, England Immobilienarten
Borde Hill, England beliebte Suchanfragen
- Panorama Immobilien in Borde Hill, England
- Immobilien mit Terrasse in Borde Hill, England
- Immobilien mit Bar in Borde Hill, England
- Immobilien mit Spielzimmer in Borde Hill, England
- Immobilien mit Office in Borde Hill, England
- Immobilien mit Bergblick in Borde Hill, England
- Immobilien mit Garten in Borde Hill, England
- Immobilien mit Outdoor-Küche in Borde Hill, England
- Privatsphäre Immobilien in Borde Hill, England
- Moderne Immobilien in Borde Hill, England
- Pferdesport Immobilien in Borde Hill, England
- Neubauten Immobilien in Borde Hill, England
- Immobilien mit Fitnessstudio in Borde Hill, England
- Immobilien mit Sauna in Borde Hill, England
- Immobilien mit Klimaanlage in Borde Hill, England
- Immobilien mit Weinkeller in Borde Hill, England
- Immobilien mit Whirlpool in Borde Hill, England
- Immobilien mit Kamin in Borde Hill, England
- Immobilien mit Pool in Borde Hill, England
- Immobilien mit Garage in Borde Hill, England
- Immobilien mit Balkon in Borde Hill, England
- Immobilien mit Weinberg in Borde Hill, England
- Immobilien mit Offene Küche in Borde Hill, England
- Renoviert Immobilien in Borde Hill, England
- Immobilien mit Kino in Borde Hill, England
- Immobilien mit Wasserblick in Borde Hill, England
Verwandte Leitfäden & Geschichten
Das Vertrauen der führenden Makler der Welt
Die Makler hinter den außergewöhnlichsten Immobilien der Welt inserieren bei JamesEdition.
- Angebote von Sotheby's, Christie's, BARNES und Engel & Völkers
- Jedes Angebot wird vor der Veröffentlichung geprüft
- Verbinden Sie sich direkt mit verifizierten Maklern
Indem Sie fortfahren, akzeptieren Sie unsere Nutzungsbedingungen und Datenschutzrichtlinie.