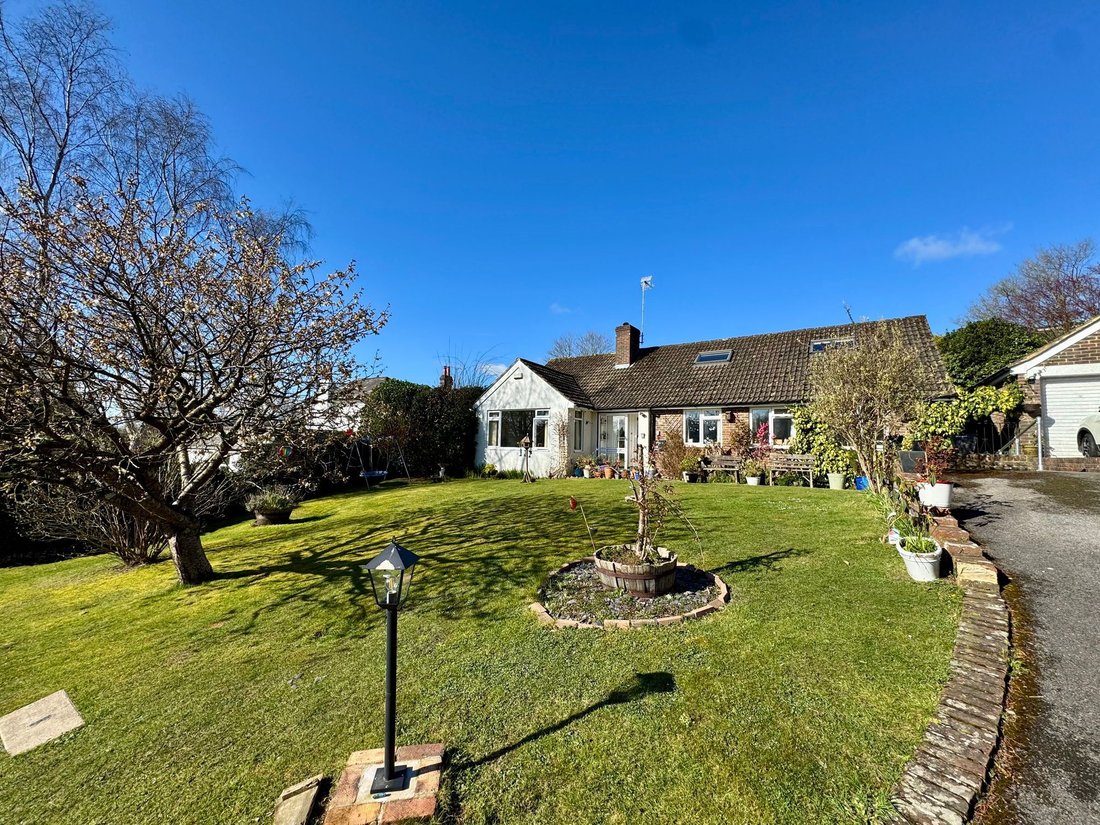
Haus Haywards Heath
- 4 Schlafz.
- 2 Bäder
- 2,605 Sqft
- Aktualisiert: September 16
- 1
Über die Immobilie
ASKING PRICE £630,000 ~ VIEWINGS STRICTLY BY APPOINTMENT ONLY ~ PLEASE CALL TO ARRANGE.
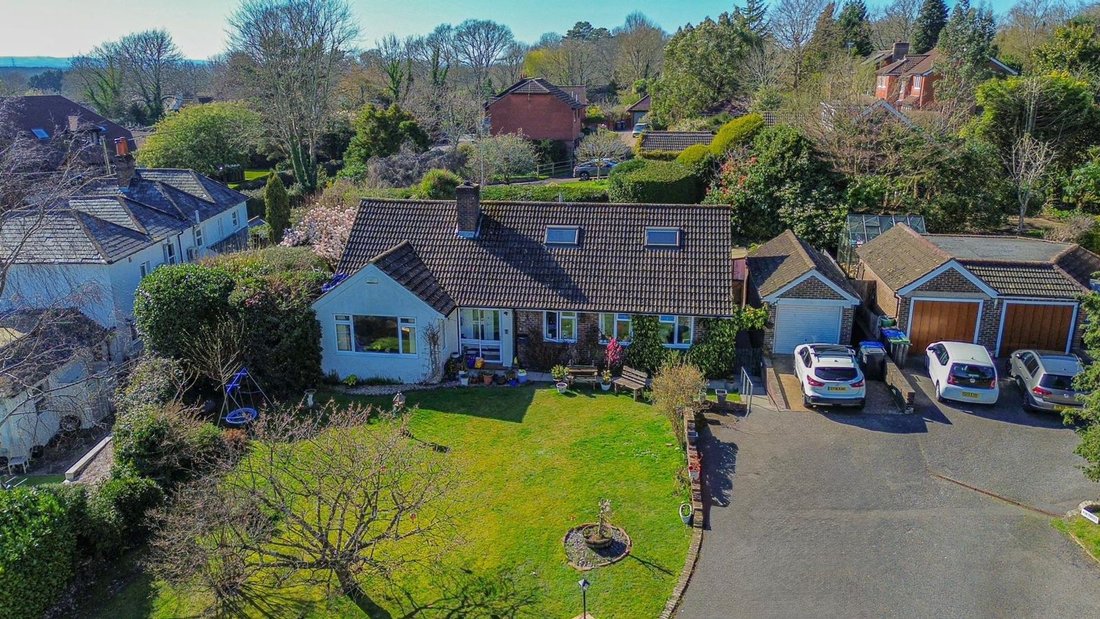
A rarely available 4-BEDROOM DETACHED CHALET BUNGALOW occupying a particularly wide, private and elevated plot whilst enjoying a large east-facing frontage with LARGE DRIVEWAY, DETACHED GARAGE and a WEST-FACING REAR GARDEN. Situated in a PEACEFUL, PRIVATE CUL-DE-SAC lying off Top Street in Bolney, this
ASKING PRICE £630,000 ~ VIEWINGS STRICTLY BY APPOINTMENT ONLY ~ PLEASE CALL TO ARRANGE.
A rarely available 4-BEDROOM DETACHED CHALET BUNGALOW occupying a particularly wide, private and elevated plot whilst enjoying a large east-facing frontage with LARGE DRIVEWAY, DETACHED GARAGE and a WEST-FACING REAR GARDEN. Situated in a PEACEFUL, PRIVATE CUL-DE-SAC lying off Top Street in Bolney, this excellent property is convenient for the village centre, nearby schooling, popular pubs as well as swift access to the A/M23.
‘Brentwood’, being an exceptionally bright, airy and extremely spacious property, has been well-maintained over the years whilst presented in good order throughout. The current owners, having previously extended into the vast roof space to provide a sizeable double bedroom and family bathroom, offers a remaining section lending itself to further conversion of a large double bedroom (STPC) should it be required. Additional improvements include replacement uPVC double-glazed windows and doors throughout whilst the property is served by mains water, electricity and oil-fired central heating.
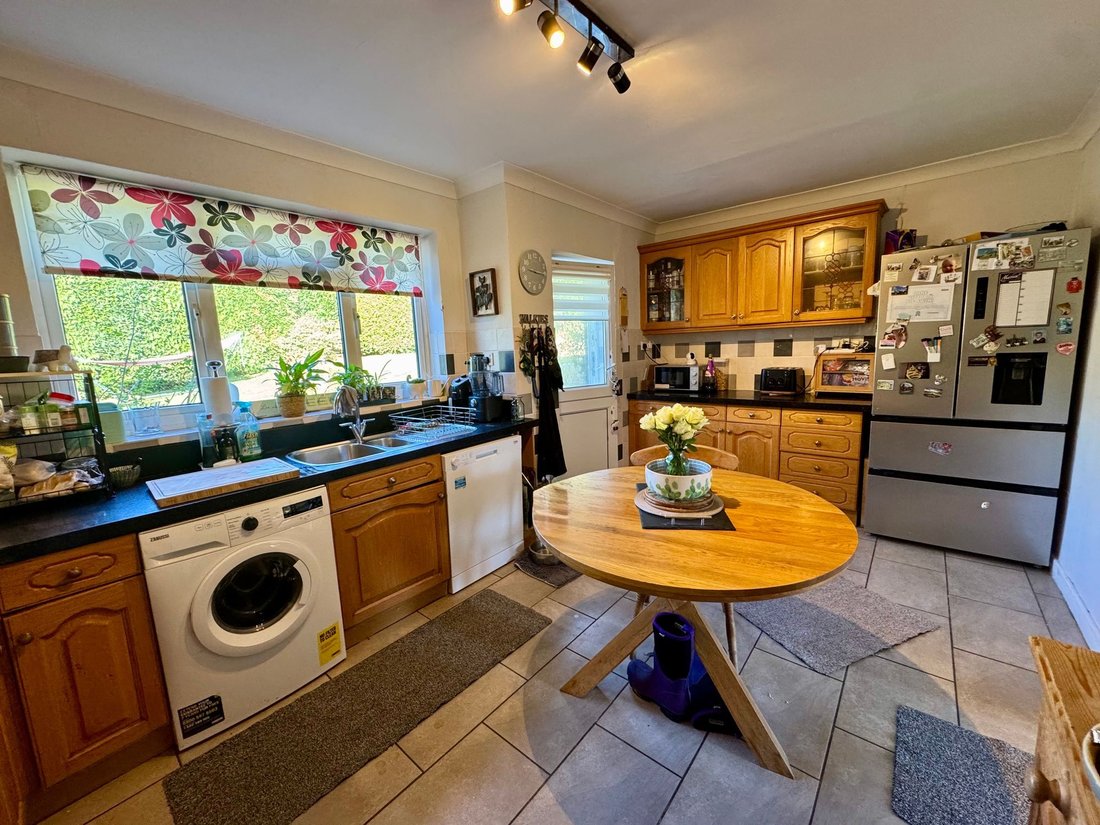
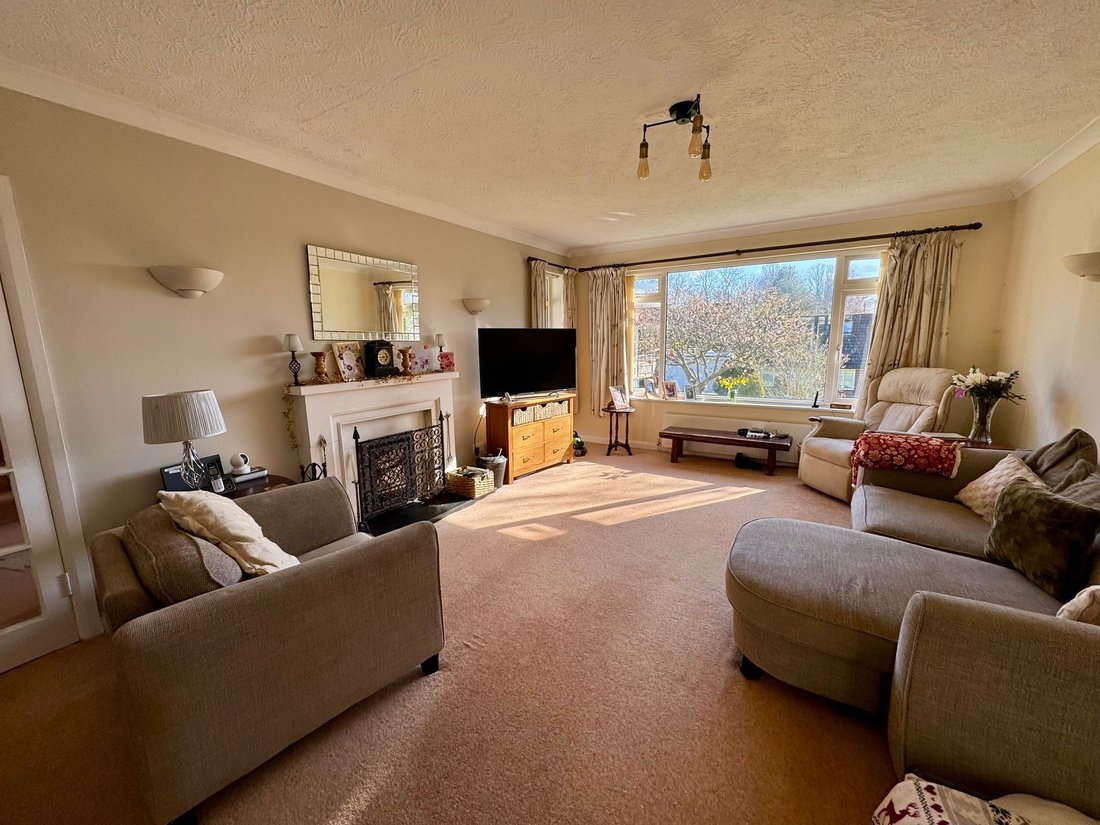
The accommodation in brief comprises: an ENCLOSED ENTRANCE PORCH opening into a spacious RECEPTION HALL with fitted STORAGE CUPBOARD leading to a bright LIVING ROOM to the front featuring a fireplace inset with a woodburning stove and sliding glazed pocket doors into a separate DINING ROOM. Sliding patio doors from here lead through to a uPVC double glazed CONSERVATORY. Positioned to the rear with delightful garden views is the KITCHEN/BREAKFAST ROOM fitted with a comprehensive range of pine-fronted units finished with black granite worksurfaces, built-in eye-level electric double oven and ceramic hob. Spaces/plumbing are available for a washing machine and dishwasher with free-standing space for an American-style fridge/freezer. Further, is an external stable door to the garden. An INNER HALLWAY gives access to THREE BEDROOMS - two spacious doubles and a large single/small double, a GROUND FLOOR SHOWER ROOM equipped with a large shower enclosure, pedestal wash basin and WC, along with a separate WC adjacent. The PRINICPAL BEDROOM to the ground floor is installed with a wash basin and WC.
Stairs from the reception hall rise to a bright LANDING within the roof space with a Velux window leading to a SIZEABLE BEDROOM benefitting from fitted eaves storage cupboards and Velux windows to front and rear elevations. Also within the roof space is a FAMILY BATH/SHOWER ROOM with Dormer window, equipped with a bathtub, shower enclosure, pedestal wash basin and WC.
OUTSIDE
TO THE FRONT is a LARGE PRIVATE DRIVEWAY providing parking for several vehicles leading to a single DETACHED GARAGE with pitched roof. Alongside is an extensive, lawned garden featuring mature specimen trees and hedging creating privacy.
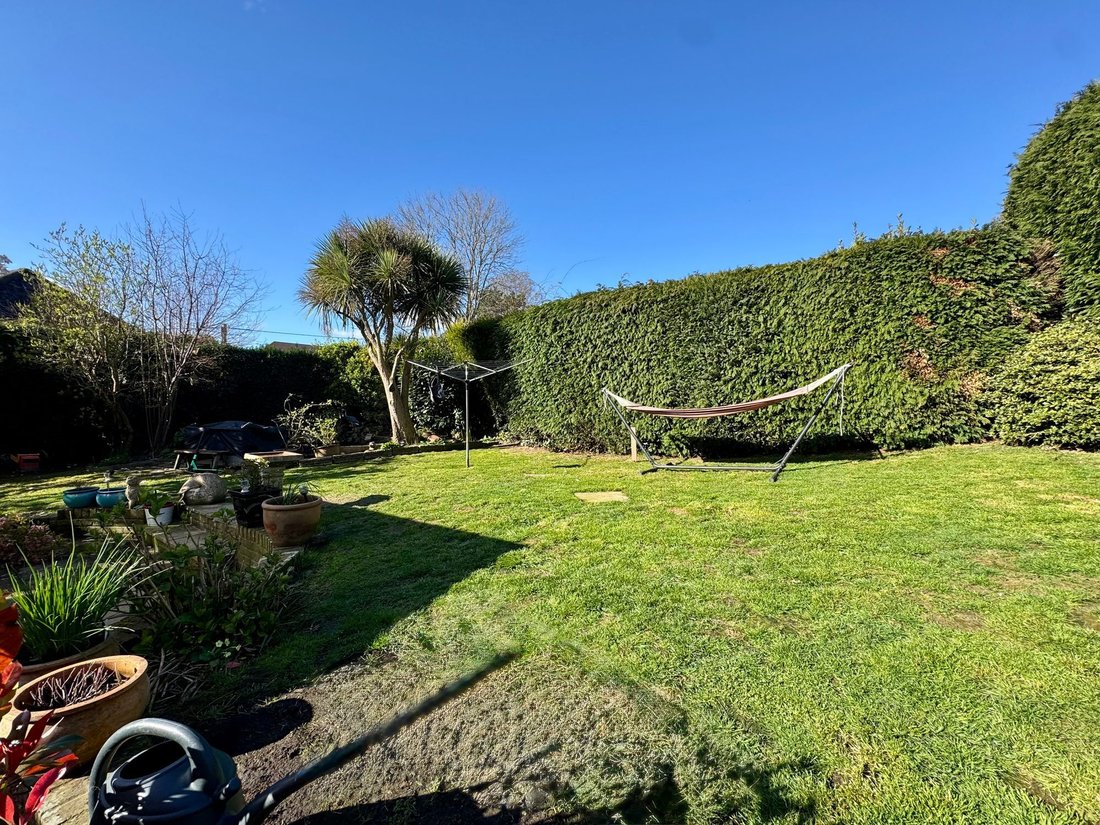
TO THE REAR, is a well-arranged WEST-FACING GARDEN featuring a significant patio adjoining the property and spanning its width (approx. 100ft) with a timber shed and greenhouse to the far side. Stepping up is a large level lawn bordered by hedging providing a high degree of privacy and seclusion, interspersed with a variety of established shrubs, a significant Magnolia tree and a Torbay Cabbage Palm. An attractive pond with rockery complete this lovely garden.
-
Art der Immobilie
Haus
-
Preis/Quadratfuß
$323
Funktionen
- Garten
- Terrasse
- Garage
- Kamin
- Pferdesport
- Gasherd
- Privatsphäre
- Parkplatz
Erkunden Sie die Gegend
Der Agent wird sich in Kürze mit Ihnen in Verbindung setzen
Gelistet von
Besichtigung mit the agent buchen
Wählen Sie ein Datum und ob Sie eine virtuelle oder persönliche Besichtigung mit dem Makler wünschen.
Ähnliche Immobilien in der Nähe
Neue Angebote in Bolney



Entdecken Sie mehr Häuser zum Verkauf
Bolney, England beliebte Suchanfragen
Bolney, England nachbarschaften
Verwandte Leitfäden & Geschichten
Das Vertrauen der führenden Makler der Welt
Die Makler hinter den außergewöhnlichsten Immobilien der Welt inserieren bei JamesEdition.
- Angebote von Sotheby's, Christie's, BARNES und Engel & Völkers
- Jedes Angebot wird vor der Veröffentlichung geprüft
- Verbinden Sie sich direkt mit verifizierten Maklern
Indem Sie fortfahren, akzeptieren Sie unsere Nutzungsbedingungen und Datenschutzrichtlinie.