$979,900
Freistehendes Einfamilienhaus Haymarket
- 5 Schlafz.
- 4 Bäder
- 4,166 Sqft
- 6,099 Sqft lot
- Aktualisiert: August 5
-
1
Ansichten der letzten 30 Tage
- 1
- MLS#VAPW2121560
Über die Immobilie
Beschreibung wurde automatisch übersetzt.
Die Beschreibung wird in der Originalsprache angezeigt.
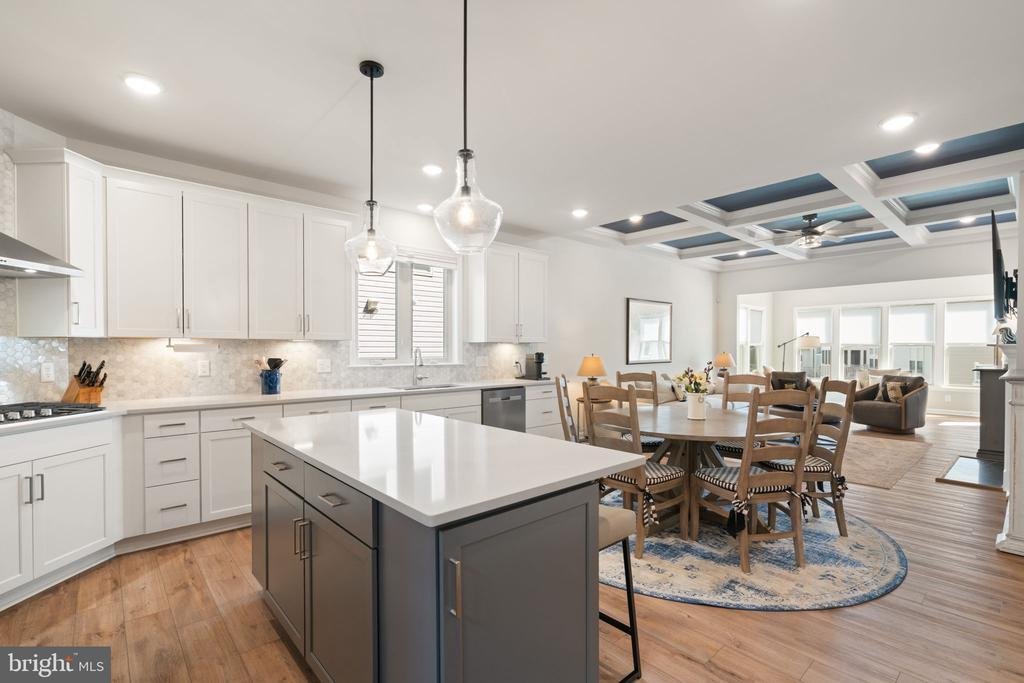
FANTASTIC like-new single-family home HAS IT ALL…this spacious Burgundy model offers a modern OPEN FLOOR PLAN with high-end finishes and versatile living spaces across 3 finished levels. The main level living includes the gourmet kitchen, living and dining areas, sunroom, office, primary suite, second bedroom/full bath and laundry. The gourmet island kitchen is complete with quartz countertops, st
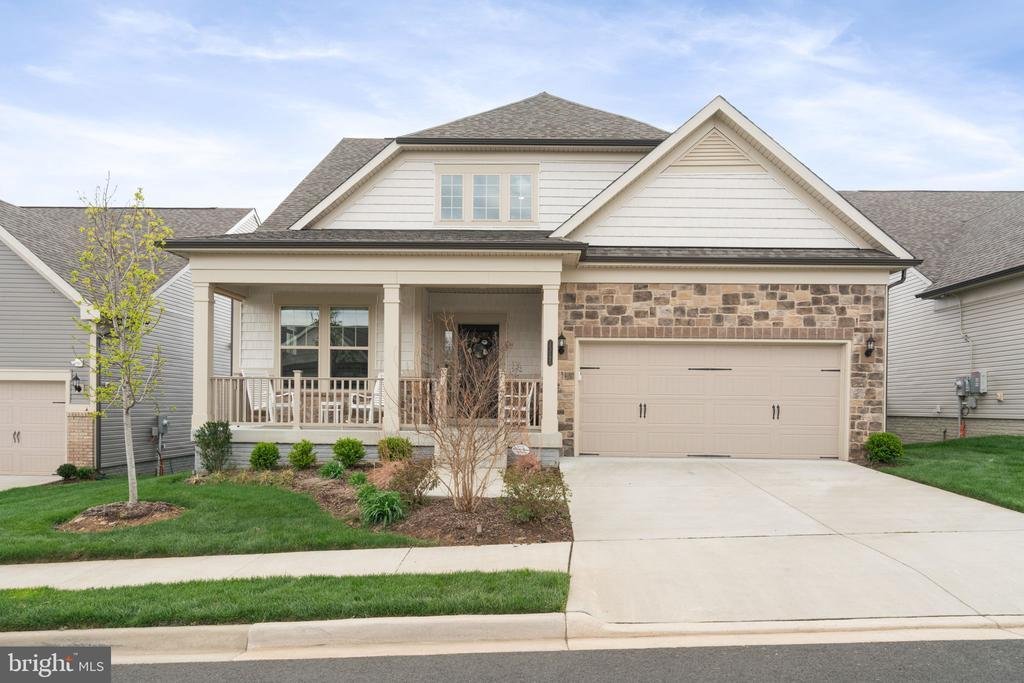
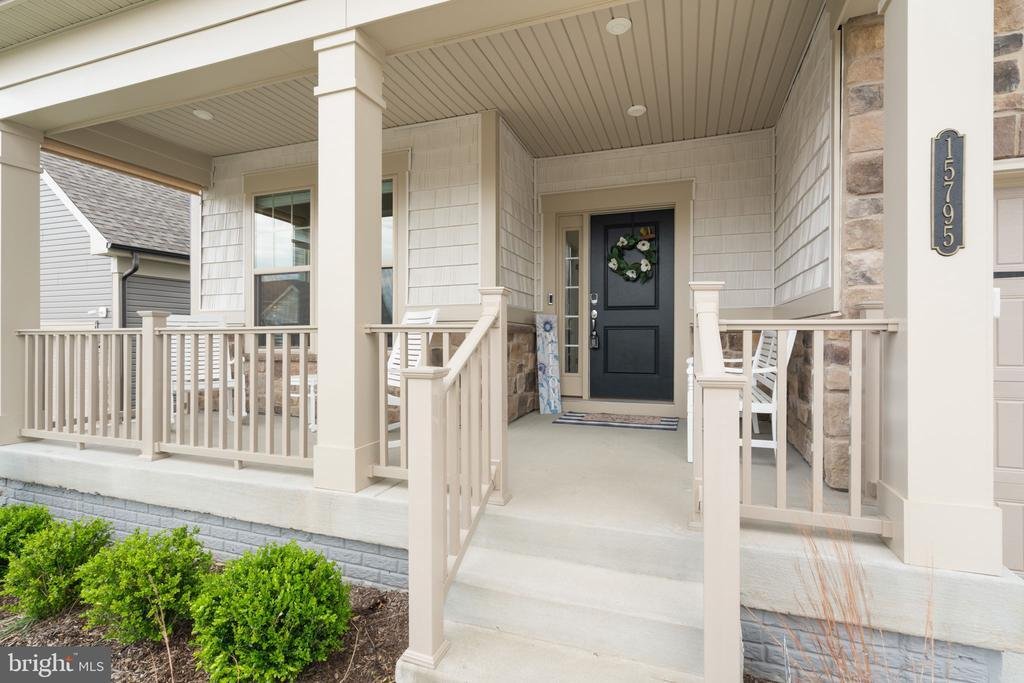
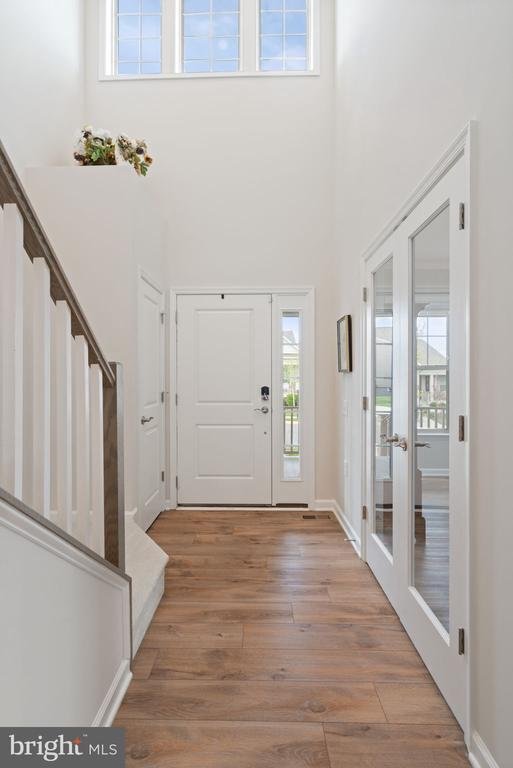
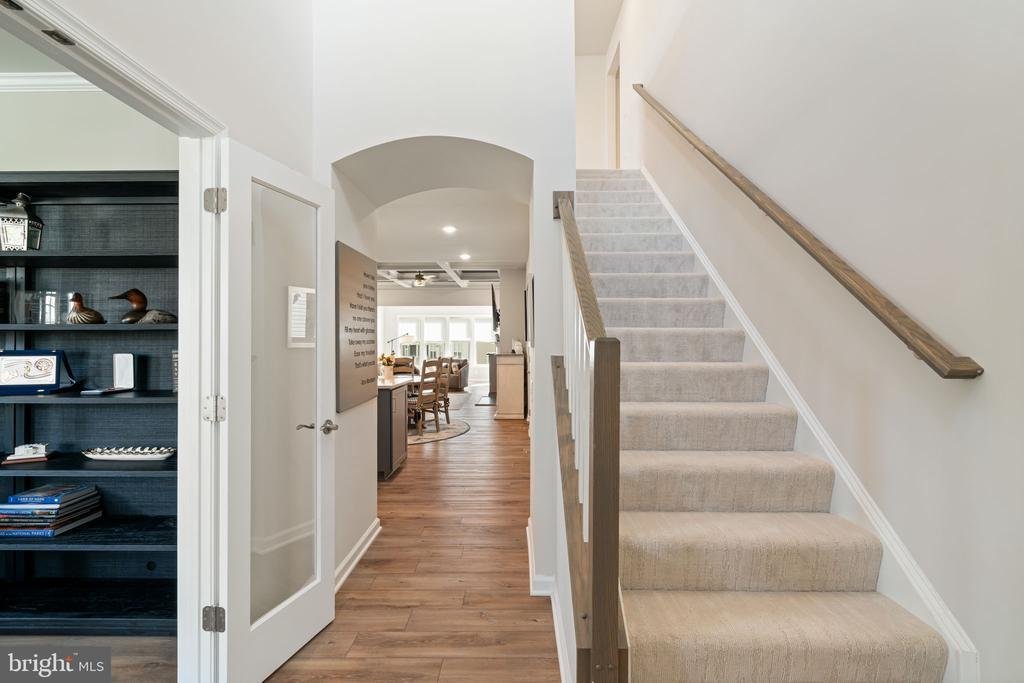
FANTASTIC like-new single-family home HAS IT ALL…this spacious Burgundy model offers a modern OPEN FLOOR PLAN with high-end finishes and versatile living spaces across 3 finished levels. The main level living includes the gourmet kitchen, living and dining areas, sunroom, office, primary suite, second bedroom/full bath and laundry. The gourmet island kitchen is complete with quartz countertops, stainless appliances, built-in microwave and wall oven and range hood, pendant lights and plenty of room for island seating and a large dining table. This area is open to the living room with a beautiful coffered ceiling and is warmed by a fireplace with mantle. A bright sunroom is at the rear of the home and opens to a composite deck with motorized retractable sun shade, perfect for outdoor enjoyment. The primary suite has a sitting area, tray ceiling, dual walk-in closets, custom silhouette-type window blinds and a roomy bathroom with quartz countertops, dual sinks, large linen closet, separate water closet, and large walk-in shower with dual shower heads. This level also offers a second bedroom and full hall bath, a private study/office/den with glass French doors, a mud room with custom built-ins off the garage and laundry area with cabinetry. The inviting front covered porch has room for furniture and a retractable sun screen.
The versatile upper level boasts a large open loft area, perfect for media/rec room/craft area and two bedrooms with a full bath, ideal for guests. Additionally there are 2 large storage closets and a huge unfinished storage room!
The lower level has an open rec room area, an additional bedroom and full bath and two large storage rooms.
All of the windows throughout have custom blinds that open from the top or bottom.
All basement furnishings convey with list price. Basement, main floor and workout room TVs, basement refrigerator and wine refrigerator, shelving units in storage rooms, and BBQ grill on deck convey with list price.
Carter’s Mill offers beautiful resort-style amenities where residents enjoy a variety of activities and access to indoor and outdoor pools with a spa, sport courts, bocce court, fitness facility, library, billiard room, ballroom with a full kitchen, meeting rooms, outdoor patio with seating, BBQ grills, fire pit, walking trails and a community garden. There is a full-time Lifestyle Director who curates a calendar full of activities and social gatherings to help neighbors connect. NOTE: HOA RULES ONLY REQUIRE 1 OWNER TO BE 50+ YRS OF AGE, NOT 55+ LIKE MOST!
Conveniently located just minutes from historic downtown Haymarket, shopping, dining, breweries & wineries, the new Heathcote Hospital and medical center, and easy access to commuter routes or nearby commuter lots. Come see all that this home has to offer!
The versatile upper level boasts a large open loft area, perfect for media/rec room/craft area and two bedrooms with a full bath, ideal for guests. Additionally there are 2 large storage closets and a huge unfinished storage room!
The lower level has an open rec room area, an additional bedroom and full bath and two large storage rooms.
All of the windows throughout have custom blinds that open from the top or bottom.
All basement furnishings convey with list price. Basement, main floor and workout room TVs, basement refrigerator and wine refrigerator, shelving units in storage rooms, and BBQ grill on deck convey with list price.
Carter’s Mill offers beautiful resort-style amenities where residents enjoy a variety of activities and access to indoor and outdoor pools with a spa, sport courts, bocce court, fitness facility, library, billiard room, ballroom with a full kitchen, meeting rooms, outdoor patio with seating, BBQ grills, fire pit, walking trails and a community garden. There is a full-time Lifestyle Director who curates a calendar full of activities and social gatherings to help neighbors connect. NOTE: HOA RULES ONLY REQUIRE 1 OWNER TO BE 50+ YRS OF AGE, NOT 55+ LIKE MOST!
Conveniently located just minutes from historic downtown Haymarket, shopping, dining, breweries & wineries, the new Heathcote Hospital and medical center, and easy access to commuter routes or nearby commuter lots. Come see all that this home has to offer!
-
Art der Immobilie
Haus
-
Baujahr
2023
-
Preis/Quadratfuß
$235
Funktionen
Erkunden Sie die Gegend
15795 GARDENIA RIDGE WAY, HAYMARKET, VA 20169, Gainesville, Virginia, Vereinigte Staaten
Auf Google Maps anzeigen
Preis pro sqft
Niedrig
Hoch
Vor 4 Jahren beigetreten
Sie haben sich nach diesem Objekt erkundigt
Der Agent wird sich in Kürze mit Ihnen in Verbindung setzen
Gelistet von
1
Angebote
2022
Beigetreten
Besichtigung mit Cathy Strittmater buchen
Wählen Sie ein Datum und ob Sie eine virtuelle oder persönliche Besichtigung mit dem Makler wünschen.
Bevorzugtes Datum
Art der Tour

Zuletzt aktualisiert
August 5
Erstmalig gelistet
Jun 2
Maklerlizenz
#0225064074
Angebotsreferenz
2121901205589542
Angebotsstatus
Active under contract-bright
Ähnliche Immobilien in der Nähe
Neue Angebote in Gainesville







Entdecken Sie mehr Häuser zum Verkauf
Gainesville, VA, Vereinigte Staaten Immobilienarten
Gainesville, VA, Vereinigte Staaten beliebte Suchanfragen
- Immobilien mit Pool in Gainesville, VA, Vereinigte Staaten
- Immobilien mit Weinberg in Gainesville, VA, Vereinigte Staaten
- Gesicherte Wohnanlage Immobilien in Gainesville, VA, Vereinigte Staaten
- Immobilien mit Golfblick in Gainesville, VA, Vereinigte Staaten
- Immobilien mit Wasserblick in Gainesville, VA, Vereinigte Staaten
- Neubauten Immobilien in Gainesville, VA, Vereinigte Staaten
- Immobilien mit Spielzimmer in Gainesville, VA, Vereinigte Staaten
- Immobilien mit Kino in Gainesville, VA, Vereinigte Staaten
- Immobilien mit Balkon in Gainesville, VA, Vereinigte Staaten
- am Fluss Immobilien in Gainesville, VA, Vereinigte Staaten
- Immobilien mit Offene Küche in Gainesville, VA, Vereinigte Staaten
- Immobilien mit Outdoor-Küche in Gainesville, VA, Vereinigte Staaten
- Duplex Immobilien in Gainesville, VA, Vereinigte Staaten
Verwandte Leitfäden & Geschichten
Das Vertrauen der führenden Makler der Welt
Die Makler hinter den außergewöhnlichsten Immobilien der Welt inserieren bei JamesEdition.
- Angebote von Sotheby's, Christie's, BARNES und Engel & Völkers
- Jedes Angebot wird vor der Veröffentlichung geprüft
- Verbinden Sie sich direkt mit verifizierten Maklern
Indem Sie fortfahren, akzeptieren Sie unsere Nutzungsbedingungen und Datenschutzrichtlinie.
brokerages we
partnered with
partnered with