$1,148,800
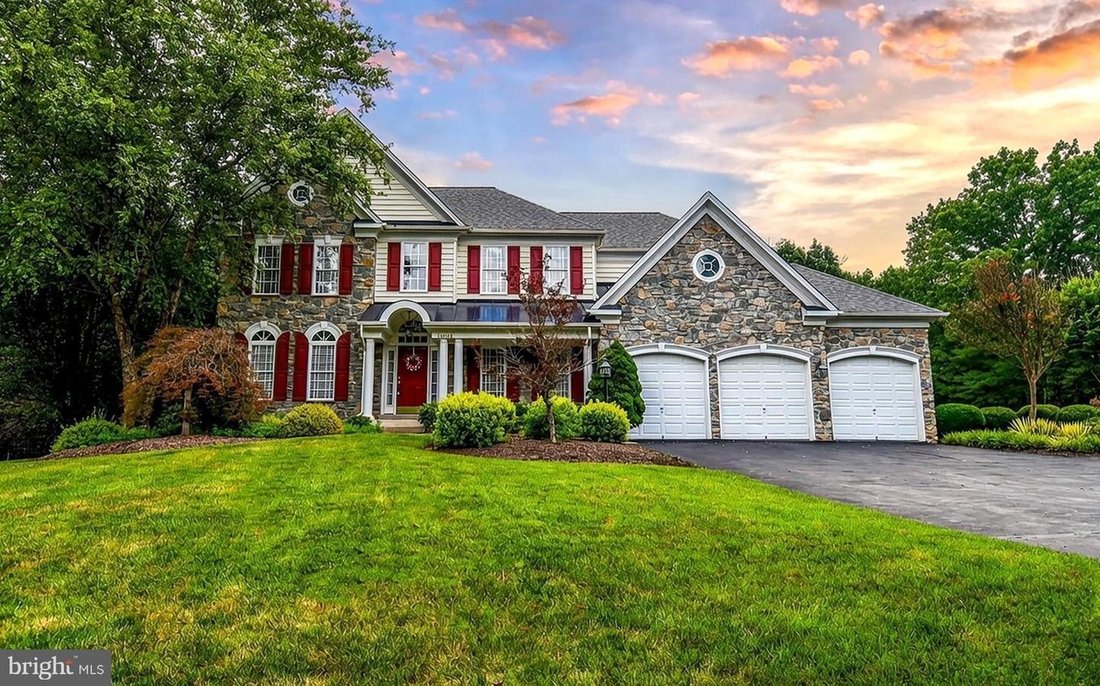
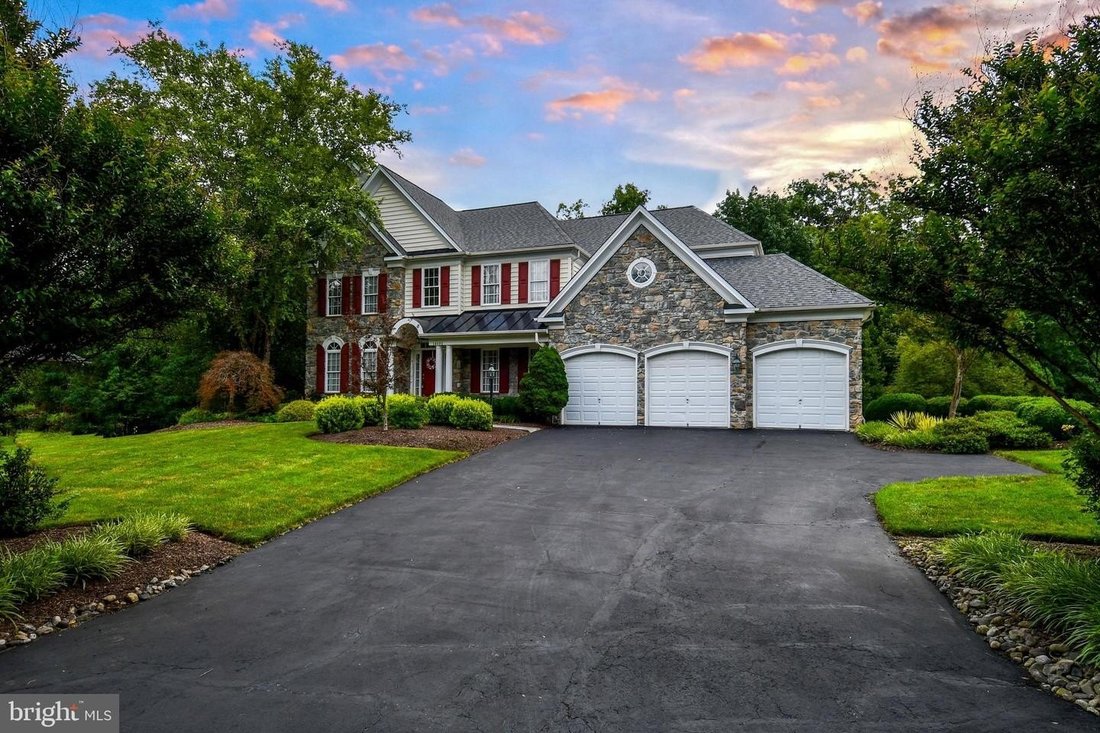
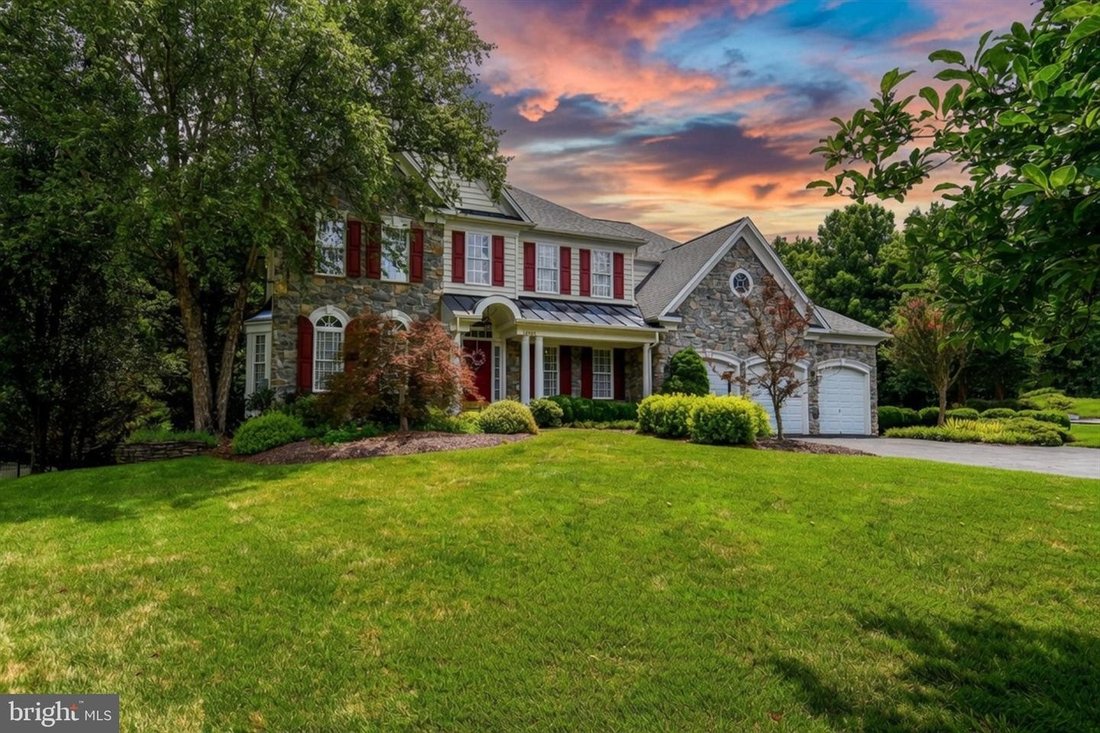
Außergewöhnliches Sorensen Modell Mit Atemberaubendem Wohnraum Im Freien
- 5 Schlafz.
- 5 Bäder
- Aktualisiert: Gestern
- MLS#VAPW2123428
Über die Immobilie
Beschreibung wurde automatisch übersetzt.
Die Beschreibung wird in der Originalsprache angezeigt.
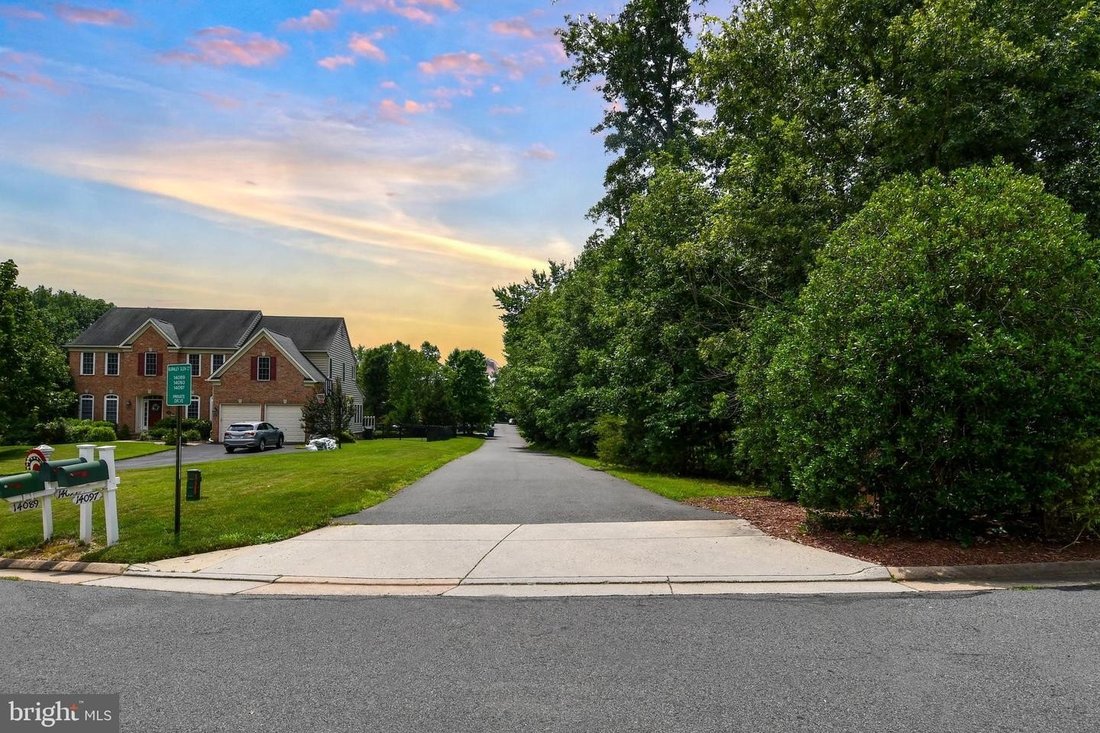
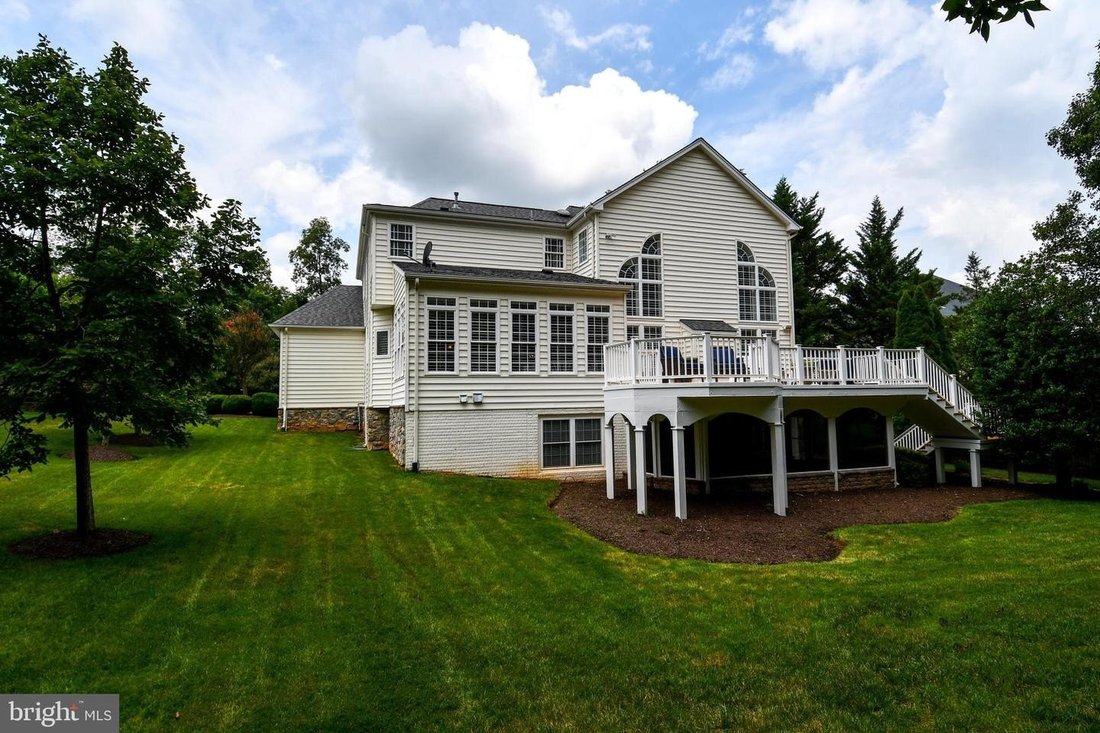
Welcome home to this exceptional Sorensen model in the sought-after Piedmont community! This beautifully maintained home offers over 5,000 square feet of finished living space across three levels, featuring five bedrooms, four and a half bathrooms, and a spacious three-car garage. Perfectly situated on a quiet pipe-stem lot backing to mature trees on just under one acre, this home offers both priv
Welcome home to this exceptional Sorensen model in the sought-after Piedmont community! This beautifully maintained home offers over 5,000 square feet of finished living space across three levels, featuring five bedrooms, four and a half bathrooms, and a spacious three-car garage. Perfectly situated on a quiet pipe-stem lot backing to mature trees on just under one acre, this home offers both privacy and tranquility. Step inside to discover a dramatic two-story family room with a soaring floor-to-ceiling stone fireplace, fresh interior paint, and refinished hardwood floors. The gourmet kitchen is designed for both everyday living and entertaining, beautiful granite countertops, a center island with a built-in hobby/workstation, and an adjoining sunroom filled with natural light. Plantation shutters and custom blinds add timeless elegance throughout. Outdoor living is equally impressive with an expansive deck and screened porch overlooking the peaceful wooded backdrop, ideal for morning coffee, outdoor dining, or relaxing evenings. The fully finished walk-out lower level offers a spacious recreation room with a wet bar, a private fifth bedroom, and a full bath, making it perfect for guests, multi-generational living, or entertaining. This remarkable home combines generous living spaces, quality updates, and an unbeatable setting in one of Piedmont’s most desirable neighborhoods. Additional upgrades and a detailed feature sheet are available.
-
Art der Immobilie
Haus
-
Baujahr
2003
Funktionen
- Kamin
- Garage
- Garten
- Pergola
- Wohnraum im Freien
- Terrasse
- Gasherd
- Stein Arbeitsplatten
- Kücheninsel
Funktionen
Lot
- Privatsphäre
Innenbereich
- Hohe Decke
- Kamin
- Kücheninsel
- Gasherd
- Bar
- Keller
- Stein Arbeitsplatten
- Begehbarer Kleiderschrank
Outdoor
- Terrasse
- Pool
- Garage
- Wohnraum im Freien
- Pergola
- Garten
Erkunden Sie die Gegend
14093 BURNLEY GLEN CT HAYMARKET VA 20169 USA, Gainesville, Virginia, Vereinigte Staaten
Auf Google Maps anzeigen
Preis pro sqft
Niedrig
Hoch
Vor 3 Monaten beigetreten
Sie haben sich nach diesem Objekt erkundigt
Der Agent wird sich in Kürze mit Ihnen in Verbindung setzen
Gelistet von
1
Angebote
2026
Beigetreten
Besichtigung mit Brittany R Purdham buchen
Wählen Sie ein Datum und ob Sie eine virtuelle oder persönliche Besichtigung mit dem Makler wünschen.
Bevorzugtes Datum
Art der Tour

Long & Foster Real Estate Inc.
3975 Fair Ridge Drive, 22033, Fairfax, Virginia, United States
Agenturprofil anzeigen
Long & Foster Real Estate is part of The Long & Foster Companies, a subsidiary of HomeServices of America a
Long & Foster Real Estate is part of The Long & Foster Companies, a subsidiary of HomeServices of America and the industry pioneer of the all-inclusive approach to real estate. With Long & Foster, you have access to everything and everyone you need to buy, sell, rent, invest in and own a home. Real estate. Inspection. Mortgage. Insurance. Settlement. Moving. Property Management. It’s one company and one team with one goal - your real estate success.
Zuletzt aktualisiert
Gestern
Erstmalig gelistet
Aug 26
Angebotsreferenz
c0e08bc7-9fb0-11f1-831f-6045bdd61ac4
Ähnliche Immobilien in der Nähe
Neue Angebote in Gainesville












Entdecken Sie mehr Häuser zum Verkauf
Gainesville, VA, Vereinigte Staaten Immobilienarten
Gainesville, VA, Vereinigte Staaten beliebte Suchanfragen
- Immobilien mit Pool in Gainesville, VA, Vereinigte Staaten
- Immobilien mit Weinberg in Gainesville, VA, Vereinigte Staaten
- Immobilien mit Wasserblick in Gainesville, VA, Vereinigte Staaten
- Immobilien mit Balkon in Gainesville, VA, Vereinigte Staaten
- Gesicherte Wohnanlage Immobilien in Gainesville, VA, Vereinigte Staaten
- Immobilien mit Offene Küche in Gainesville, VA, Vereinigte Staaten
- Neubauten Immobilien in Gainesville, VA, Vereinigte Staaten
- Immobilien mit Spielzimmer in Gainesville, VA, Vereinigte Staaten
- Immobilien mit Golfblick in Gainesville, VA, Vereinigte Staaten
- Immobilien mit Kino in Gainesville, VA, Vereinigte Staaten
- Duplex Immobilien in Gainesville, VA, Vereinigte Staaten
- Immobilien mit Outdoor-Küche in Gainesville, VA, Vereinigte Staaten
- Immobilien mit Weinkeller in Gainesville, VA, Vereinigte Staaten
Verwandte Leitfäden & Geschichten
Das Vertrauen der führenden Makler der Welt
Die Makler hinter den außergewöhnlichsten Immobilien der Welt inserieren bei JamesEdition.
- Angebote von Sotheby's, Christie's, BARNES und Engel & Völkers
- Jedes Angebot wird vor der Veröffentlichung geprüft
- Verbinden Sie sich direkt mit verifizierten Maklern
Indem Sie fortfahren, akzeptieren Sie unsere Nutzungsbedingungen und Datenschutzrichtlinie.
brokerages we
partnered with
partnered with