$2,699,999
Freistehendes Einfamilienhaus mit 5 Schlafzimmern
- 5 Schlafz.
- 7 Bäder
- Aktualisiert: November 14
- MLS#26041615
Über die Immobilie
Beschreibung wurde automatisch übersetzt.
Die Beschreibung wird in der Originalsprache angezeigt.
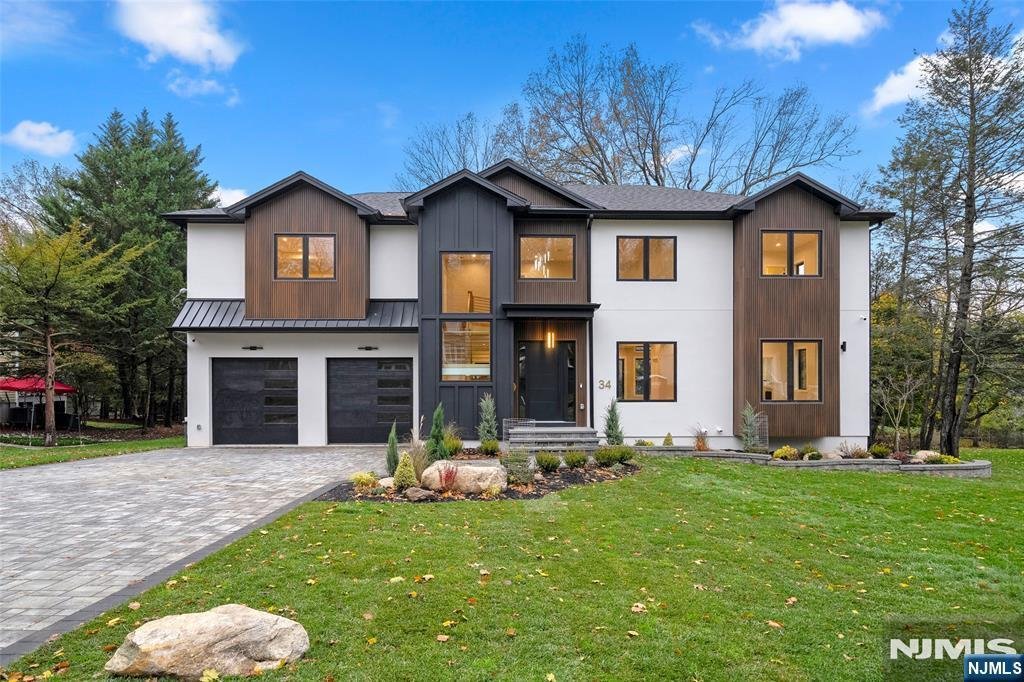
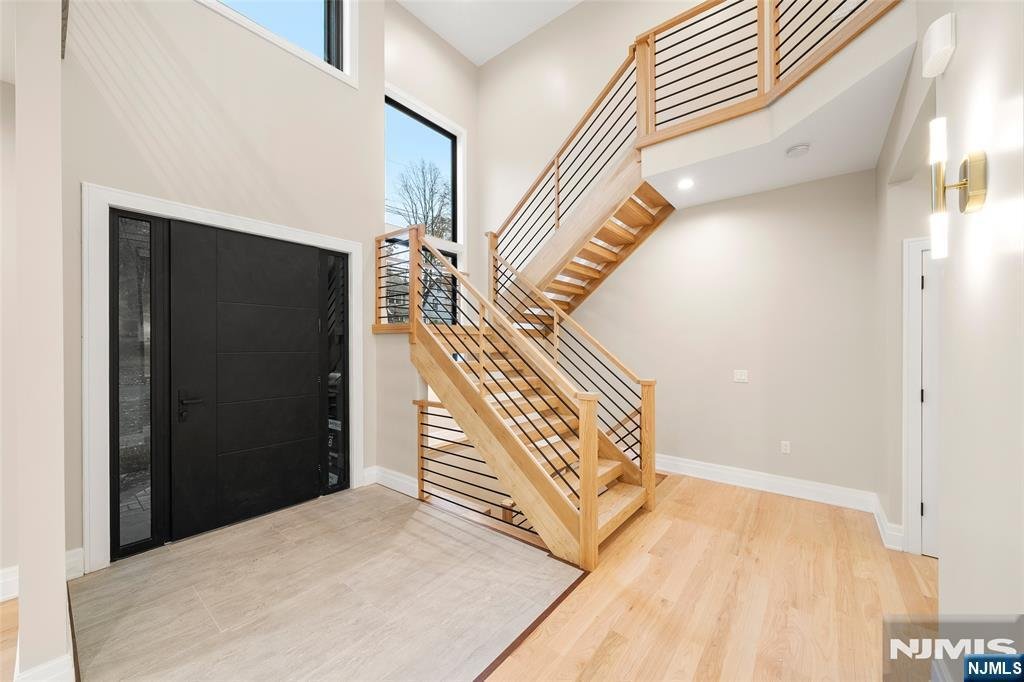
Exquisitely reimagined and newly expanded, this luxury residence showcases five spacious bedrooms, six and a half bathrooms, and exceptional craftsmanship throughout. A grand two-story foyer creates an immediate impression, welcoming guests with enduring warmth and timeless architectural sophistication. The main level showcases a flowing open floor plan connecting formal living and dining spaces t
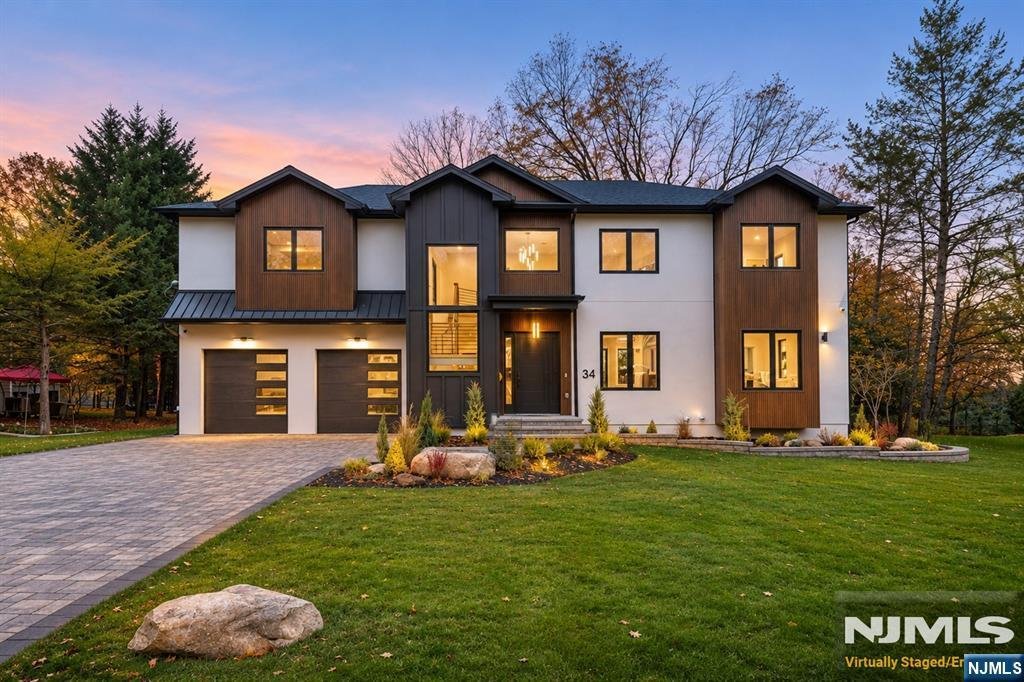
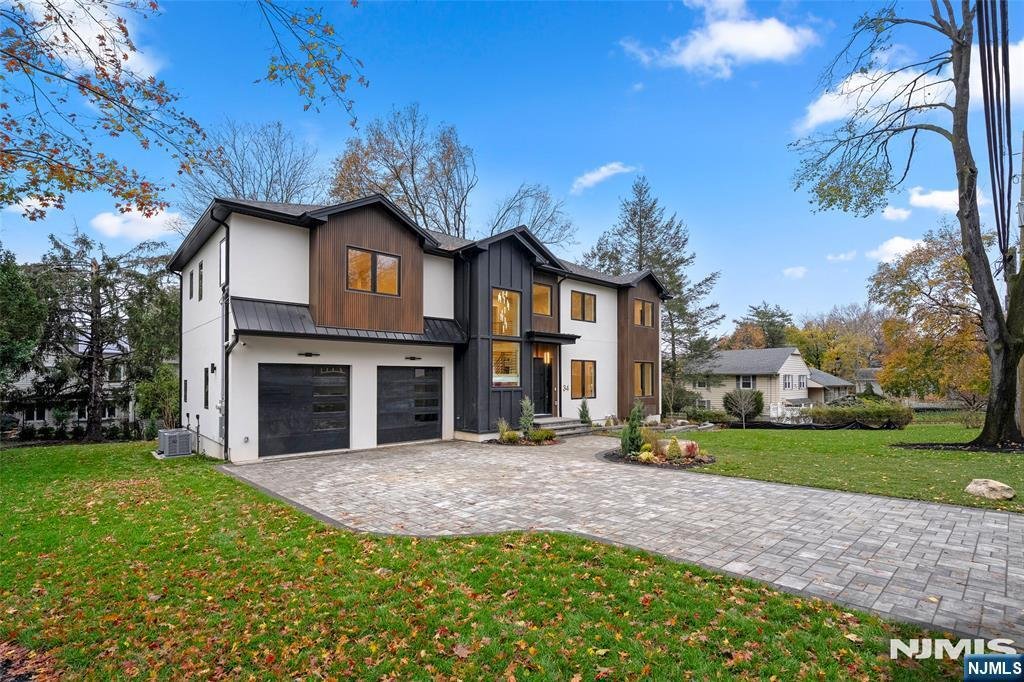
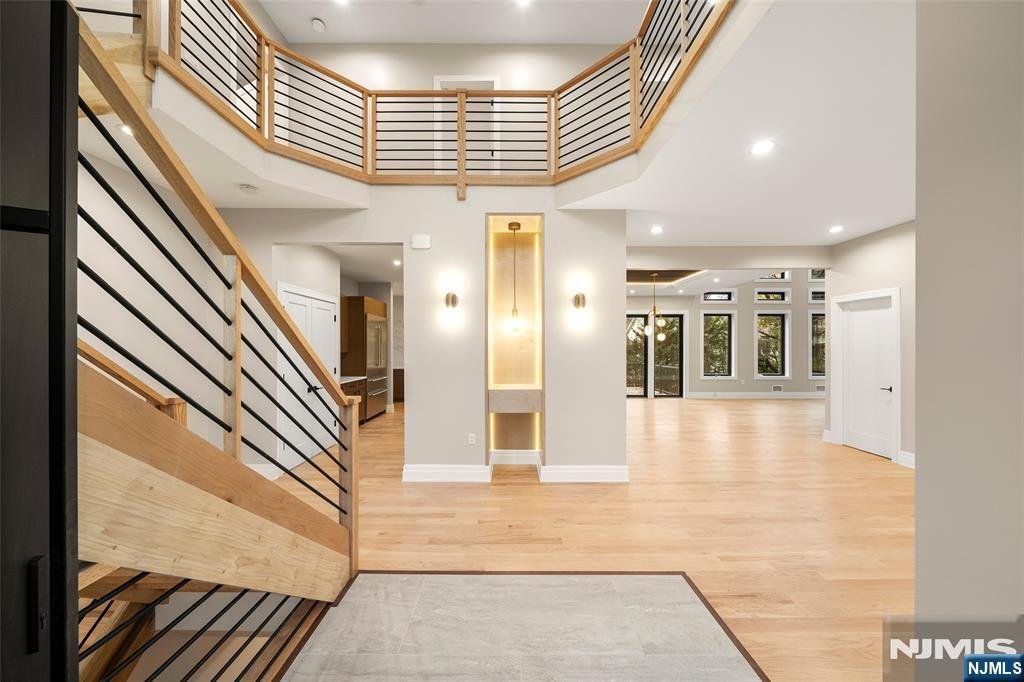
Exquisitely reimagined and newly expanded, this luxury residence showcases five spacious bedrooms, six and a half bathrooms, and exceptional craftsmanship throughout. A grand two-story foyer creates an immediate impression, welcoming guests with enduring warmth and timeless architectural sophistication. The main level showcases a flowing open floor plan connecting formal living and dining spaces to a dramatic family room with +20-foot coffered ceilings and a designer gas fireplace. The adjacent chef’s kitchen serves as a culinary showpiece, appointed with designer quartz countertops, custom tile backsplashes, handcrafted custom cabinetry, and premium stainless steel appliances. Sliding glass doors lead out to an elevated deck terrace and a hardscaped, stone patio, creating seamless indoor-outdoor living. An ensuite guest bedroom, powder room, secondary prep kitchen, and mudroom complete this level. The second floor hosts four spacious bedrooms, highlighted by a private primary retreat with soaring ceilings, dual walk-in closets, and an opulent spa bath featuring a deep soaking tub and rainfall shower. Three additional spacious bedroom suites offer comfort, complemented by a dedicated laundry room. The finished lower level adds flexible recreation space, a home fitness area, a full bathroom, and walk-out for convenient outdoor access. High-end finishes include custom millwork, solid interior doors, multi-zone climate systems, smart home wiring, and an oversized two-car garage.
-
Art der Immobilie
Haus
Funktionen
- Garten
- Kamin
- Garage
- Begehbarer Kleiderschrank
- Offene Küche
- Fitnessstudio
- Terrasse
- 2D Grundriss
- Waschküche
Funktionen
Innenbereich
- Hohe Decke
- Kamin
- Klimaanlage
- Kücheninsel
- Bar
- Waschküche
- Offene Küche
- Keller
- Stein Arbeitsplatten
- Begehbarer Kleiderschrank
- Fitnessstudio
Outdoor
- Terrasse
- Garage
- Garten
Erkunden Sie die Gegend
34 Valley Road, Haworth, NJ 07641, New Jersey, Vereinigte Staaten
Auf Google Maps anzeigen
Preis pro sqft
Niedrig
Hoch
Vor 6 Jahren beigetreten
Sie haben sich nach diesem Objekt erkundigt
Der Agent wird sich in Kürze mit Ihnen in Verbindung setzen
Gelistet von
19
Angebote
2021
Beigetreten
Besichtigung mit the agent buchen
Wählen Sie ein Datum und ob Sie eine virtuelle oder persönliche Besichtigung mit dem Makler wünschen.
Bevorzugtes Datum
Art der Tour

Coldwell Banker Realty - Closter
15 Ver Valen St, 07624, Closter, New Jersey, United States
Agenturprofil anzeigen
Zuletzt aktualisiert
November 14
Erstmalig gelistet
November 14
Angebotsreferenz
szqwev
Ähnliche Immobilien in der Nähe
Neue Angebote in Haworth






Entdecken Sie mehr Häuser zum Verkauf
Verwandte Leitfäden & Geschichten
Das Vertrauen der führenden Makler der Welt
Die Makler hinter den außergewöhnlichsten Immobilien der Welt inserieren bei JamesEdition.
- Angebote von Sotheby's, Christie's, BARNES und Engel & Völkers
- Jedes Angebot wird vor der Veröffentlichung geprüft
- Verbinden Sie sich direkt mit verifizierten Maklern
Indem Sie fortfahren, akzeptieren Sie unsere Nutzungsbedingungen und Datenschutzrichtlinie.
Brokerages we
partnered with
partnered with