Freistehendes Haus Mit 7 Schlafzimmern Zum Verkauf In Hawkshead
- 7 Schlafz.
- 6 Bäder
- 5.6 Ac lot
- Aktualisiert: September 8
- 2
Über die Immobilie
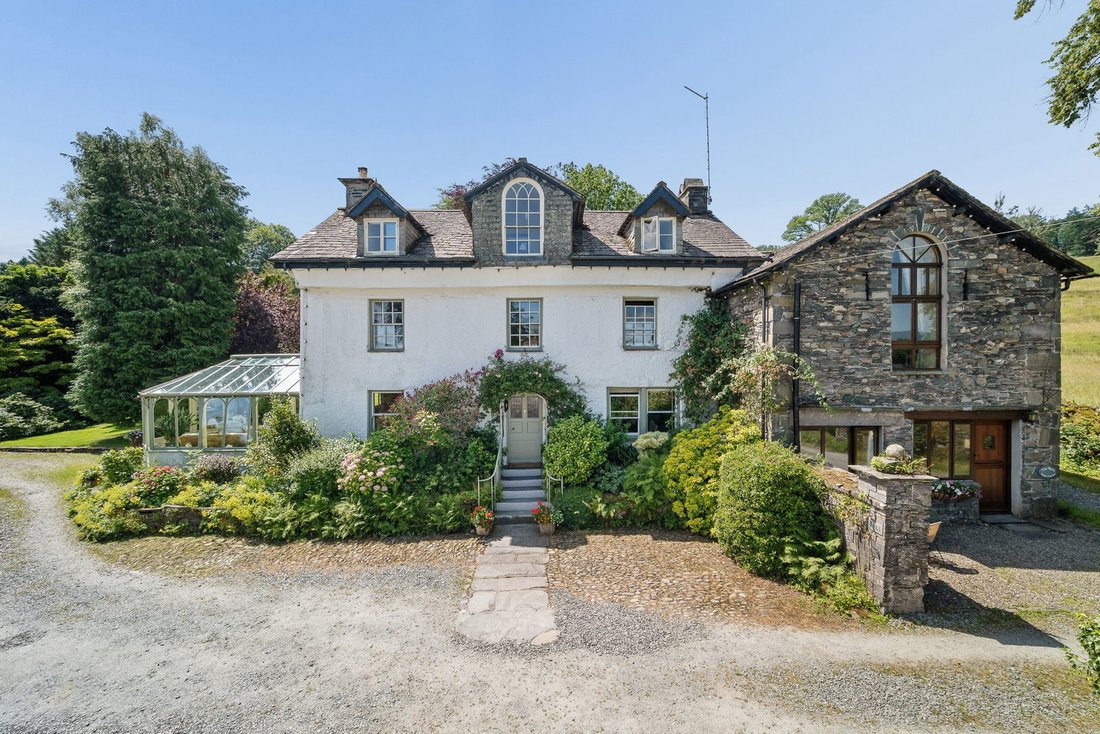
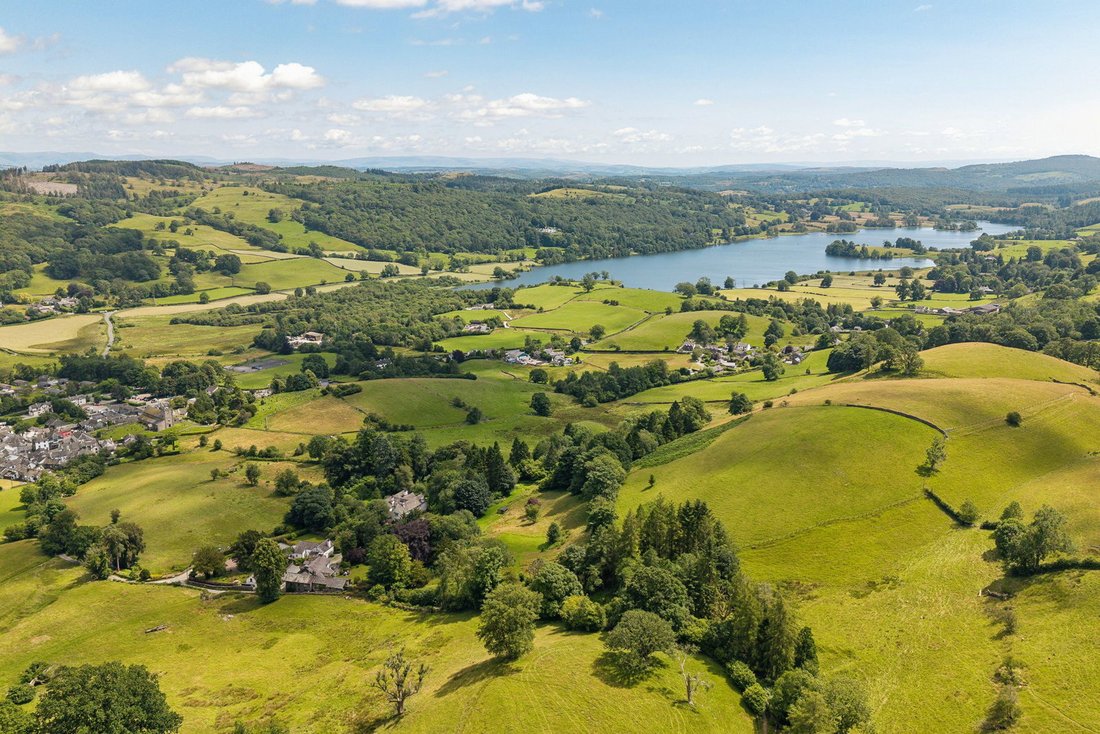
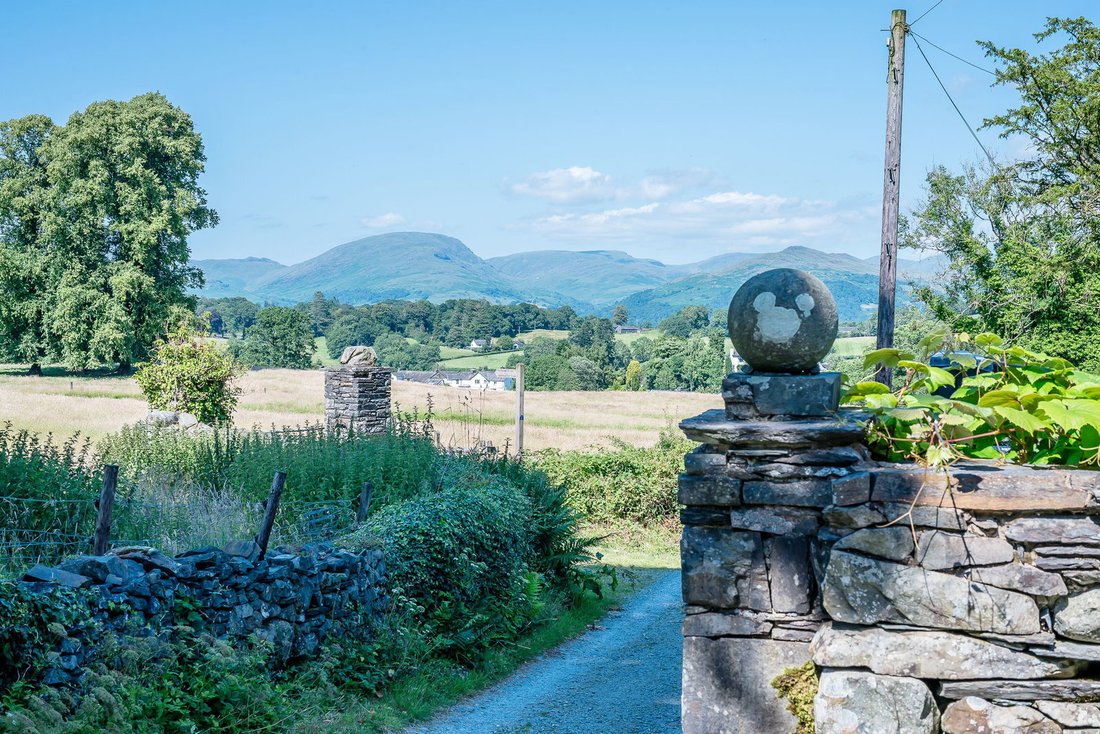
Occupying an elevated position with far-reaching views across Hawkshead village and the surrounding Lakeland fells, this impressive 17th-century manor house is set within approximately 5.6 acres of private grounds, offering a rare combination of period character, flexible accommodation and exceptional opportunities to enjoy a wide range of countryside hobbies and pursuits. Ideally positioned on
Occupying an elevated position with far-reaching views across Hawkshead village and the surrounding Lakeland fells, this impressive 17th-century manor house is set within approximately 5.6 acres of private grounds, offering a rare combination of period character, flexible accommodation and exceptional opportunities to enjoy a wide range of countryside hobbies and pursuits. Ideally positioned on the edge of the village, The White House strikes the perfect balance between seclusion and convenience. Surrounded by beautiful open countryside and an extensive network of walking routes, yet just moments from Hawkshead’s thriving village centre, everyday amenities and well regarded primary school.
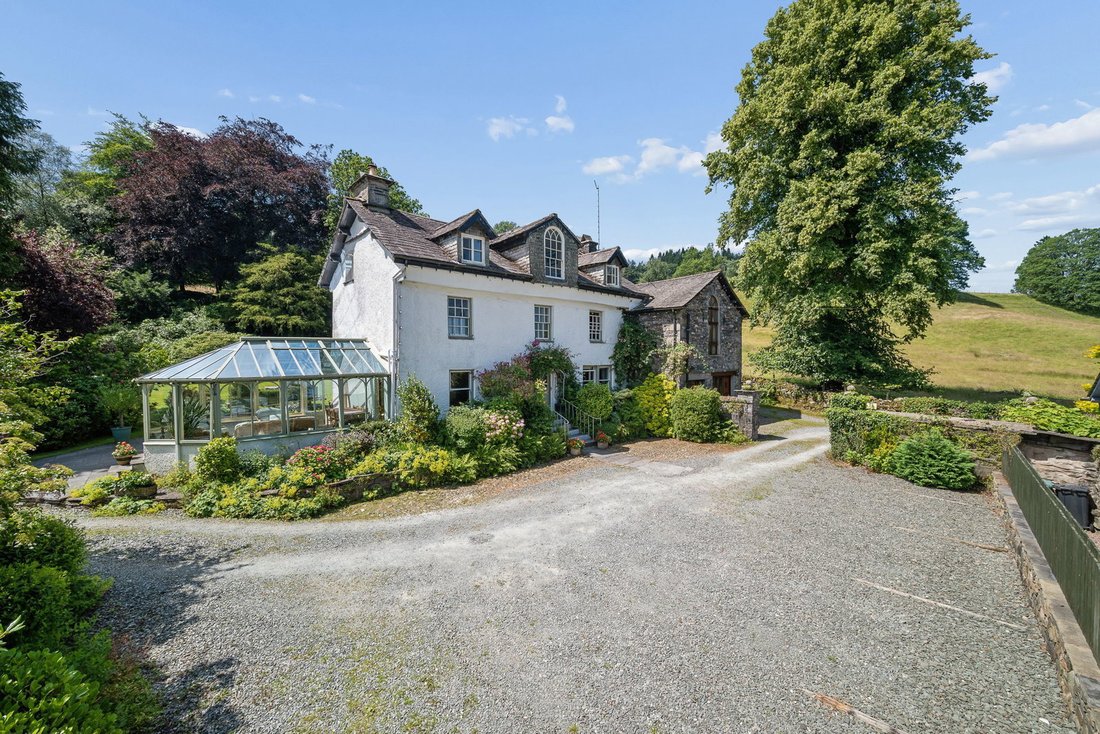
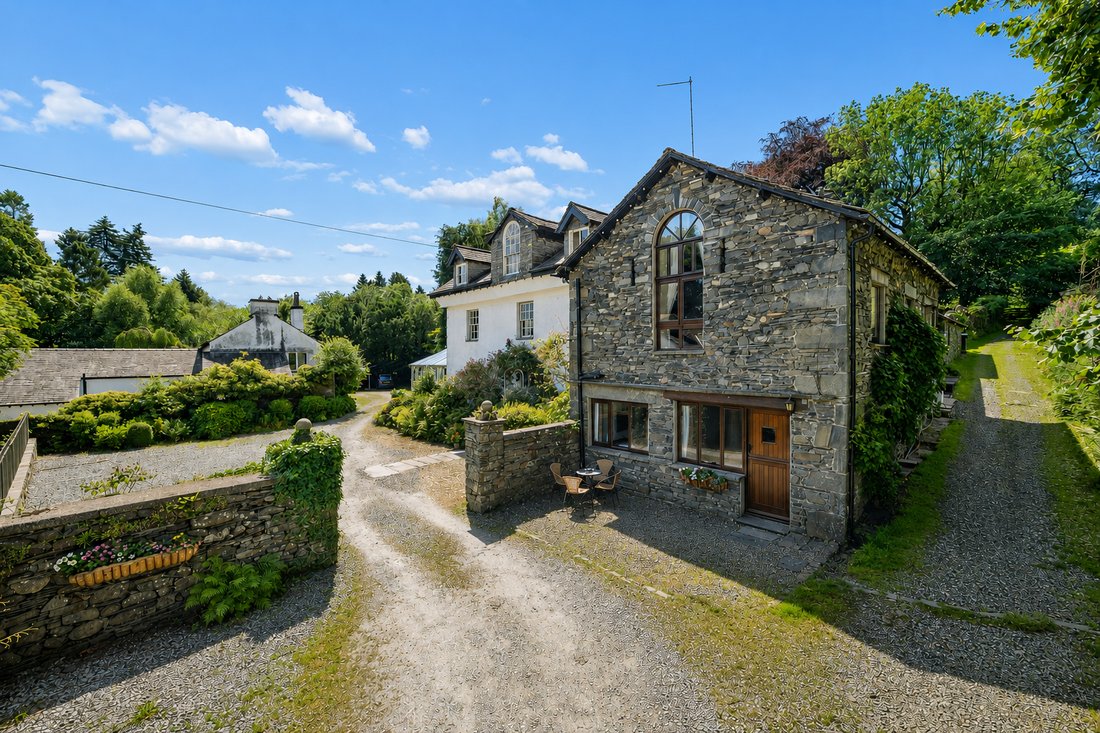
At the heart of the estate is an impressive five-bedroom principal residence, offering generous and beautifully appointed living accommodation. Complementing the main home is a two-bedroom barn conversion and a separate annex with two versatile multi-purpose rooms and a bathroom, offering a wealth of possibilities to suit a range of lifestyle requirements.
The grounds are a particular feature of the property. A large Lakeland garden, extending into a field area with wooden outbuildings, a natural beck with a feature waterfall, and generous areas of lawn and mature planting. Plus, a large private parking area to the front.
Offering a fantastic lifestyle, space and an exceptional setting, this is a rare opportunity to acquire a significant country property in one of the Lake District’s most desirable locations.
Location
Situated in the picturesque village of Hawkshead, close to the edge of Grizedale Forest, The White House enjoys an enviable position, just a five-minute walk from the village centre. Steeped in history and character, Hawkshead is renowned for its charming cobbled streets, traditional stone cottages, independent shops, welcoming cafés, country pubs and local amenities, all within easy walking distance. The village also benefits from a fantastic and vibrant community, hosting a variety of local events and activities throughout the year.
Surrounded by the spectacular scenery of the Lake District National Park, the village provides immediate access to an abundance of walking and cycling routes, including nearby Tarn Hows, Grizedale Forest, and Esthwaite Water. The beautiful shores of Windermere and Coniston Water are less than 4 miles away, offering a wide range of water sports, boating, and outdoor pursuits.
The area is rich in cultural heritage, with strong associations to Beatrix Potter and William Wordsworth, while excellent transport links connect Hawkshead to the wider South Lakes, making it an ideal base for both permanent living and holiday escapes. Combining tranquil village life with outstanding natural beauty, The White House offers an exceptional setting from which to enjoy everything the Lake District has to offer.
Step inside
A welcoming entrance hall immediately sets the tone for this remarkable home, where original oak beams, oak floors and period doors showcase the property’s rich heritage and timeless character.
On one side, the elegant dining room is steeped in history, featuring beautiful 17th-century oak panelling, exposed beams, a wood-burning stove and charming sash windows with window seats. A small oak doorway in the paneling, provides a fascinating glimpse into the home’s past. Opposite, the front lounge enjoys dual-aspect views across the gardens, creating a bright yet cosy retreat centred around an oak fireplace with log burner.
The adjoining conservatory is bathed in natural light throughout the day, offering panoramic views of the gardens and surrounding fells. With space for both seating and dining, it provides the perfect setting for relaxing or entertaining, with French doors opening onto the Lakeland slate terrace.
The rear of the house offers practical yet beautifully appointed living spaces, including a welcoming sitting room centred around an impressive inglenook fireplace with log burner, a generous utility room with extensive storage, a useful cellar and a rear porch. Original oak beams and historic slate flooring continue the home’s distinctive character.
Flow through into the large, open plan dining kitchen, filled with light from the French doors leading out into the garden, with sunken spotlights in the ceiling, the space is bright and welcoming. Oak wall and base units provide plenty of storage with Lakeland slate worktops. An impressive island is crafted from a single slab of slate and provides a central point to which people naturally congregate. Appliances include a range electric oven with six ring gas hob, plus a double oven located in the island, along with a Neff dishwasher, integrated American style Samsung fridge freezer and Quooker boiling water tap. Space for kitchen dining, great for family meals and informal entertainment. There is also a barn style door which opens onto a small patio area to the right side of the house.
Back through to the entrance hall, ascend the elegant 17th century solid oak staircase with its rare barley twist spindles towards the first floor.
This staircase rises through the centre of the home, leading to five generously proportioned bedrooms arranged over two upper floors. Original beams, oak flooring and sash windows blend effortlessly with modern comforts. Four bedrooms benefit from en-suite facilities, while the principal suite enjoys a dressing area, luxurious bathroom and breathtaking views across the surrounding countryside. A sixth room, currently utilised as a study, is flooded with natural light from a striking arched sash window that perfectly frames the far-reaching views.
A concealed priest hole on the half landing provides a fascinating reminder of the property’s remarkable history, adding yet another layer of character to this exceptional family home.
The Annex
With its own entrance from the garden, the annex provides two spacious and versatile rooms together with a well-appointed bathroom and veranda overlooking the gardens and waterfall.
Ideally suited as a dedicated home office space, creative studio or hobby rooms, the space offers exceptional flexibility to adapt to a range of lifestyle requirements, while also lending itself perfectly to additional family accommodation or guest accommodation if desired.
The Barn
Attached to the main house yet self contained, the converted two-bedroom barn is currently operated as a successful holiday let.
Offering open-plan living, a well-equipped kitchen, family bathroom and two characterful bedrooms with exposed beams and beautiful far reaching views, it provides an excellent opportunity for guest accommodation, multi-generational living or holiday income.
Step outside
The grounds are a true highlight of The White House. Beautiful Lakeland gardens filled with mature trees, shrubs and seasonal planting are complemented by a natural beck and picturesque waterfall, creating a wonderfully peaceful setting.
The extensive grounds extend to approximately 5.6 acres, incorporating lawns, a workshop and additional outbuildings, a variety of outdoor spaces to relax, entertain or pursue countryside interests.
A Burlington slate terrace is a sun trap providing the perfect setting for outdoor dining, while numerous secluded seating areas make the most of the spectacular surroundings.
Additional outbuildings include a former stable block, now used as garaging and workshop space, a timber greenhouse with power and water, a field shelter and the biomass boiler cabin.
Services
Mains electricity, gas, water and drainage. The property’s central heating and hot water system is primarily served by a Ariterm biomass pellet boiler, located together with a 4 tonne pellet store in a cabin in the garden. There are also two Vailliant gas boilers located in the utility room available as an alternative. The current owner does receive quarterly Government RHI payments for heat generated by the Biomass boiler.
Local Authority charges
Westmorland and Furness Council – Band G (currently charged at Band E due to the property’s partial holiday letting use).
Holiday let (The Barn) business rates: Westmorland and Furness Council – business rates are payable. Rateable Value of £9,100 (with effect from 01.04.26) with the standard multiplier of 54.6p/small business multiplier of 49.9p. Small business rates relief may be available, purchasers are advised to make their own enquiries.
Mobile and broadband services
For information on broadband and mobile services at the property, we advise prospective purchasers to consult the Ofcom website: [hidden information]
Tenure
Freehold
Included in the sale
Fitted carpets, curtain poles & light fittings.
What3words
///[hidden information]
Please note: The small archway in the village centre is unsuitable for motor vehicles. Access to Vicarage Lane by car is via Barnfield on the north side of the village.
Download the what3words App or go online for directions straight to the property.
Please note
There is a public bridleway adjacent to the property.
Anti Money Laundering Regulations (AML)
Due to the Money Laundering Regulations, now officially known as Money Laundering, Terrorist Financing and Transfer of Funds Regulations 2017 we are required to follow government legislation and carry out identification checks on all purchasers. We use a specialist third party company to conduct these checks at a charge of £48 inclusive of VAT per buyer once an offer has been accepted and you will be unable to proceed with the purchase of the property until these checks have been carried out. This charge is non-refundable.
-
Art der Immobilie
Haus
Funktionen
- Garten
- Terrasse
- Garage
- Kamin
- Pferdesport
- Offene Küche
- Bergblick
- Wasserblick
- 2D Grundriss
Lot
Innenbereich
- Hohe Decke
- Office
- Kamin
- Kücheninsel
- Gasherd
- Offene Küche
- Keller
- Stein Arbeitsplatten
Outdoor
Erkunden Sie die Gegend
Der Agent wird sich in Kürze mit Ihnen in Verbindung setzen
Gelistet von
Besichtigung mit the agent buchen
Wählen Sie ein Datum und ob Sie eine virtuelle oder persönliche Besichtigung mit dem Makler wünschen.

Das Vertrauen der führenden Makler der Welt
Die Makler hinter den außergewöhnlichsten Immobilien der Welt inserieren bei JamesEdition.
- Angebote von Sotheby's, Christie's, BARNES und Engel & Völkers
- Jedes Angebot wird vor der Veröffentlichung geprüft
- Verbinden Sie sich direkt mit verifizierten Maklern
Indem Sie fortfahren, akzeptieren Sie unsere Nutzungsbedingungen und Datenschutzrichtlinie.