Freistehendes Haus Mit 5 Schlafzimmern Zum Verkauf In Havenstreet
- 5 Schlafz.
- 3 Bäder
- Aktualisiert: Juni 18
- 3
Über die Immobilie
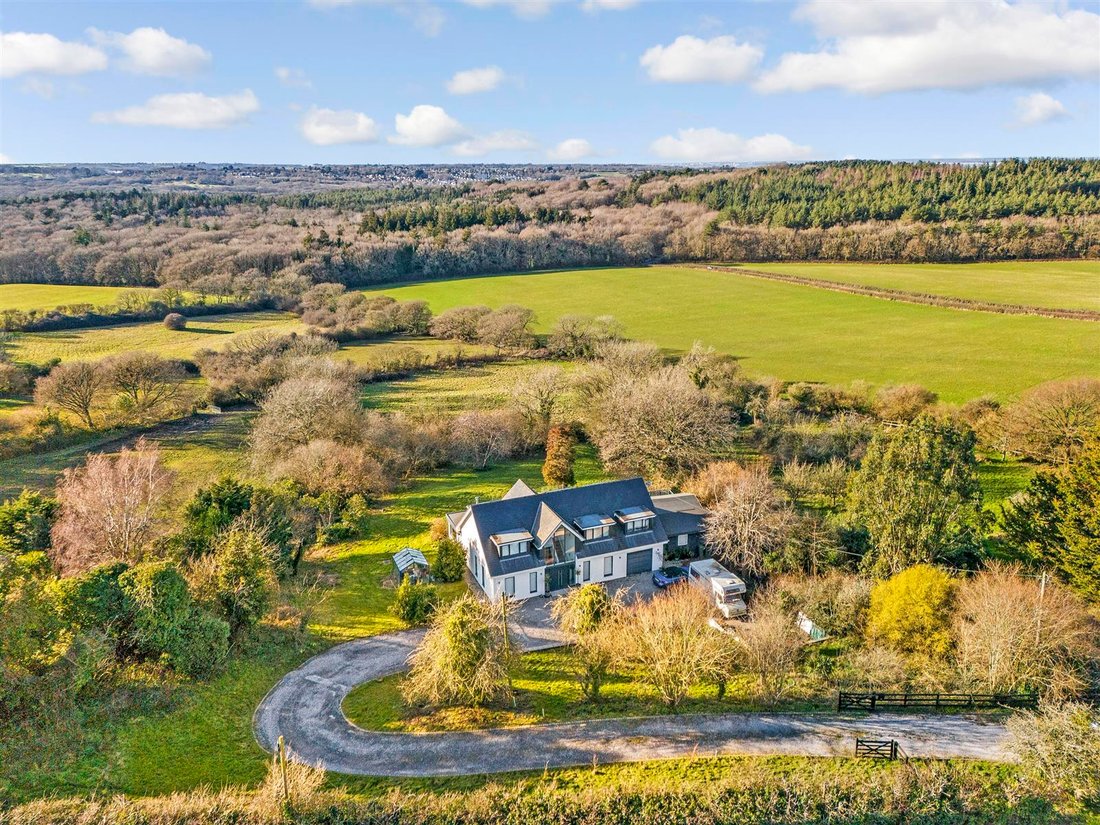
This exquisite five-bedroom detached residence is nestled in the idyllic village of Havenstreet, offering an unparalleled fusion of contemporary sophistication and rural serenity. Boasting an expansive and thoughtfully designed layout, this exceptional home enjoys a privileged position backing onto open countryside and woodland, affording breathtaking vistas and an ambiance of absolute tranquil
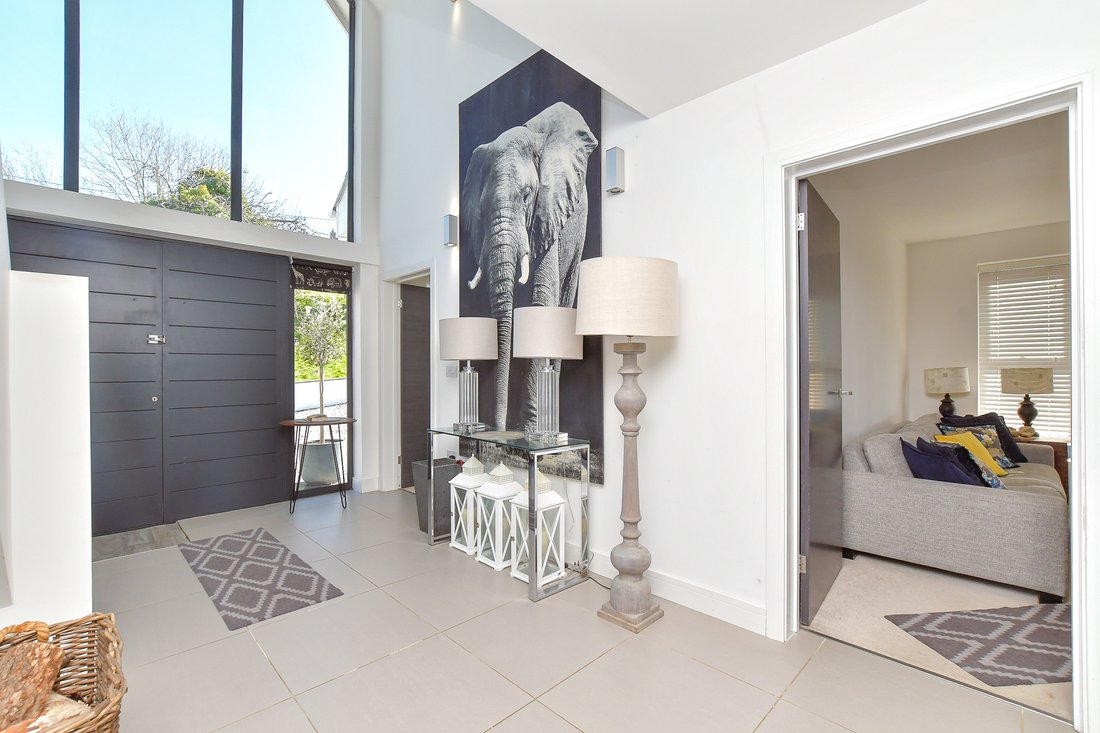
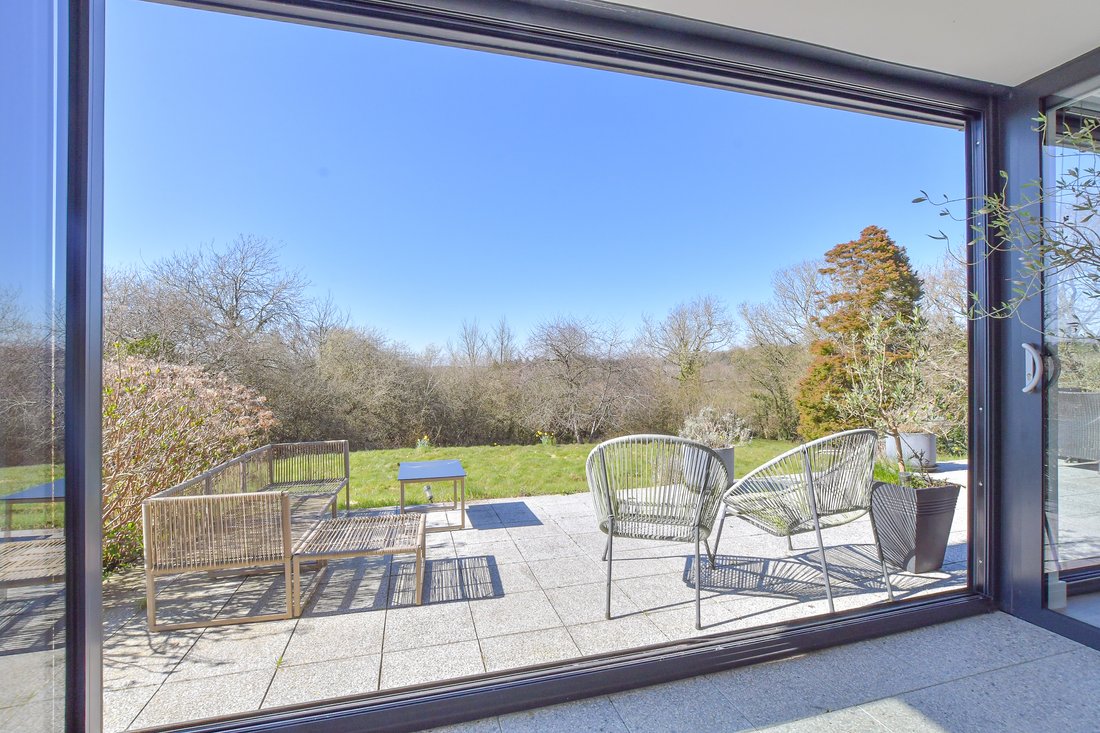
This exquisite five-bedroom detached residence is nestled in the idyllic village of Havenstreet, offering an unparalleled fusion of contemporary sophistication and rural serenity. Boasting an expansive and thoughtfully designed layout, this exceptional home enjoys a privileged position backing onto open countryside and woodland, affording breathtaking vistas and an ambiance of absolute tranquility. Immaculately presented, the property is perfectly suited to discerning buyers seeking an elegant and private retreat. A grand entrance hallway, bathed in natural light, sets an opulent tone upon arrival.
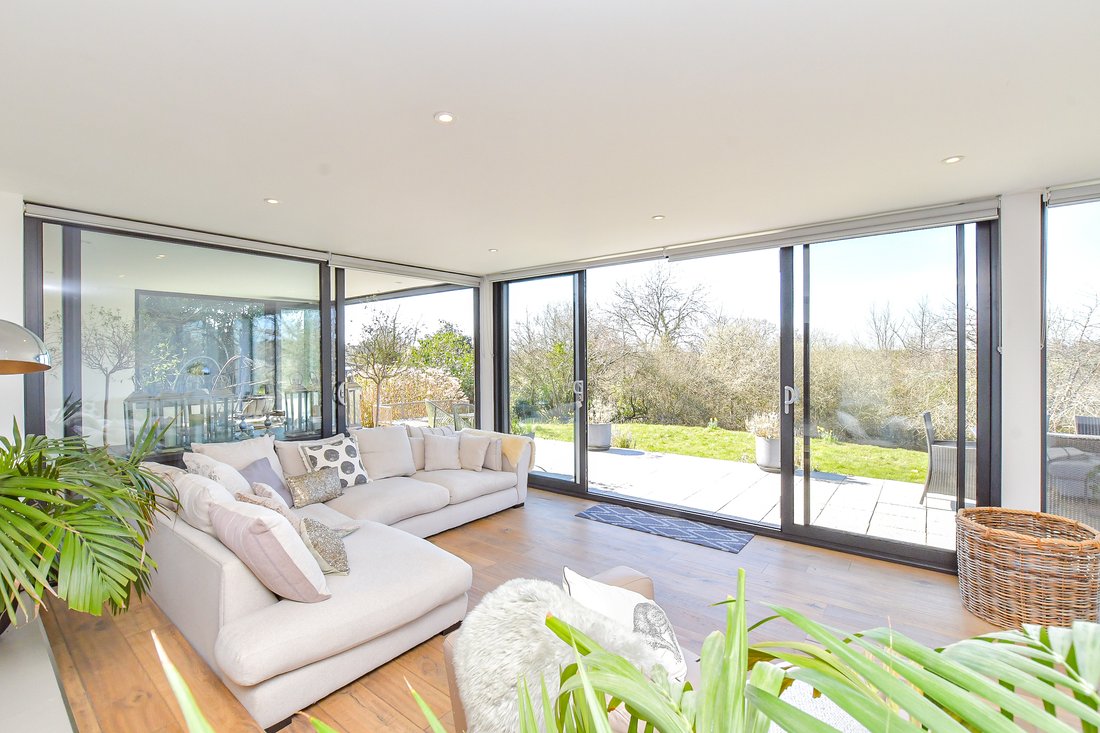
Underfloor heating beneath luxurious tiled flooring, and a bespoke under-stairs storage solution enhance the refined aesthetic. The well-appointed sitting room provides modern comfort, featuring a striking recessed log storage area and an exquisite built-in feature log fire. Oversized double-glazed doors seamlessly connect this sophisticated space to the sunroom, where bi-fold doors open onto the secluded gardens, creating a seamless indoor-outdoor living experience. At the heart of the home lies a state-of-the-art Nolte kitchen, thoughtfully designed to cater to both intimate family gatherings and grand entertaining. A stunning central island takes centre stage, complemented by bespoke fitted cabinetry, twin Neff ovens, and a sleek five-ring ceramic hob. A designer sink and drainer with a premium mixer tap, alongside an integrated dishwasher, exemplify the seamless blend of function and style.
The adjoining dining area, bathed in natural light, offers a refined setting for culinary indulgence. A well-appointed utility room provides extensive storage, dedicated laundry facilities and the heating and hot water system for the property. The room is finished with sophisticated tiled flooring and enjoys direct access to both the manicured gardens and the integral garage. A versatile playroom or additional reception space currently used as a extensive walk in pantry, with bespoke recessed storage and underfloor heating, enhances the home’s adaptability.
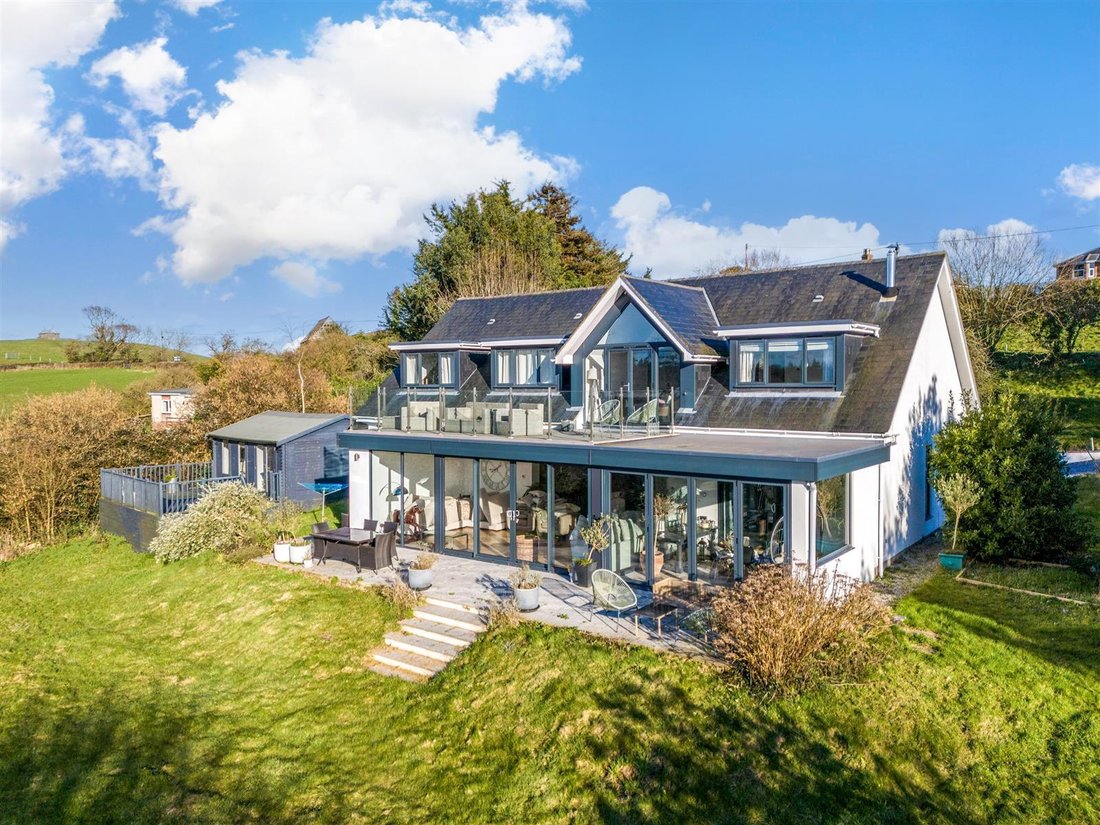
The grand sitting room is an impressive yet inviting space, featuring floor-to-ceiling patio doors that frame enchanting garden views. Underfloor heating and seamless connectivity to the sunroom via connecting glass doors, elevate the sense of grandeur. A well-proportioned guest suite on the ground floor complemented by an elegantly styled shower room, situated just across the hall, complete with a walk-in shower, is perfect for visitors. Ascending to the first floor, an opulent landing serves as an additional living or study space, with French doors leading to a magnificent balcony that captures breathtaking panoramas of the surrounding landscape.
The principal bedroom suite epitomises luxury, featuring a private dressing area with bespoke fitted wardrobes and generous eaves storage. The indulgent en-suite bathroom boasts a freestanding bath, an oversized walk-in shower enclosure and dual designer sinks. The additional bedrooms are equally well-appointed, with one enjoying private access to a separate WC. An attractive family bathroom completes the upper level, offering a bath with a rainfall shower, premium vanity storage, and contemporary tiling.
Externally, the wraparound gardens provide a tranquil oasis, featuring mature trees, sculpted borders, and an expansive terrace ideal for entertaining. A separate, fully equipped studio enhances the property’s versatility, offering a chic kitchen/lounge area, additional rooms for a variety of uses, and a private decked seating area. A sweeping gravel driveway offers extensive off-road parking, leading to a secure garage with an up-and-over door. Seamlessly combining refined elegance with contemporary rural living, this exceptional residence presents a rare opportunity to acquire an exquisite home in a private setting.
-
Art der Immobilie
Haus
Funktionen
Erkunden Sie die Gegend
Der Agent wird sich in Kürze mit Ihnen in Verbindung setzen
Gelistet von
Besichtigung mit the agent buchen
Wählen Sie ein Datum und ob Sie eine virtuelle oder persönliche Besichtigung mit dem Makler wünschen.

Ähnliche Immobilien in der Nähe
Neue Angebote in Isle of Wight
Entdecken Sie mehr Häuser zum Verkauf
Isle of Wight, England Städte
- Häuser zum Verkauf in Shalfleet, England
- Häuser zum Verkauf in Niton und Whitwell, England
- Häuser zum Verkauf in Shanklin, England
- Häuser zum Verkauf in Bembridge, England
- Häuser zum Verkauf in Brighstone, England
- Häuser zum Verkauf in Nettlestone und Seaview, England
- Häuser zum Verkauf in Ventnor, England
- Häuser zum Verkauf in Wootton Bridge, England
Isle of Wight, England Immobilienarten
Isle of Wight, England beliebte Suchanfragen
- Panorama Immobilien in Isle of Wight, England
- Immobilien mit Meerblick in Isle of Wight, England
- Immobilien mit Seeblick in Isle of Wight, England
- Immobilien mit Terrasse in Isle of Wight, England
- Immobilien mit Bar in Isle of Wight, England
- Immobilien mit Spielzimmer in Isle of Wight, England
- Immobilien mit Office in Isle of Wight, England
- Immobilien mit Aufzug in Isle of Wight, England
- Blick auf die Stadt Immobilien in Isle of Wight, England
- Immobilien mit Bergblick in Isle of Wight, England
- Immobilien mit Garten in Isle of Wight, England
- Duplex Immobilien in Isle of Wight, England
- Küste Immobilien in Isle of Wight, England
- Gesicherte Wohnanlage Immobilien in Isle of Wight, England
- Privatsphäre Immobilien in Isle of Wight, England
- am Wasser Immobilien in Isle of Wight, England
- Anlageimmobilie Immobilien in Isle of Wight, England
- Moderne Immobilien in Isle of Wight, England
- Pferdesport Immobilien in Isle of Wight, England
- Neubauten Immobilien in Isle of Wight, England
- Immobilien mit Fitnessstudio in Isle of Wight, England
- Immobilien mit Sauna in Isle of Wight, England
- Immobilien mit Bibliothek in Isle of Wight, England
- Immobilien mit Klimaanlage in Isle of Wight, England
- Immobilien mit Weinkeller in Isle of Wight, England
- Immobilien mit Whirlpool in Isle of Wight, England
- Immobilien mit Kamin in Isle of Wight, England
- Immobilien mit Pool in Isle of Wight, England
- Immobilien mit Garage in Isle of Wight, England
- Immobilien mit Balkon in Isle of Wight, England
- Immobilien mit Tennisplatz in Isle of Wight, England
- Immobilien mit Privatflughafen in Isle of Wight, England
- Luxusvilla Immobilien in Isle of Wight, England
- Immobilien mit Offene Küche in Isle of Wight, England
- Renoviert Immobilien in Isle of Wight, England
- Immobilien mit Kino in Isle of Wight, England
- am Strand Immobilien in Isle of Wight, England
- Immobilien mit Hallenbad in Isle of Wight, England
- Immobilien mit Wasserblick in Isle of Wight, England
Isle of Wight, England nachbarschaften
Verwandte Leitfäden & Geschichten
Das Vertrauen der führenden Makler der Welt
Die Makler hinter den außergewöhnlichsten Immobilien der Welt inserieren bei JamesEdition.
- Angebote von Sotheby's, Christie's, BARNES und Engel & Völkers
- Jedes Angebot wird vor der Veröffentlichung geprüft
- Verbinden Sie sich direkt mit verifizierten Maklern
Indem Sie fortfahren, akzeptieren Sie unsere Nutzungsbedingungen und Datenschutzrichtlinie.