29a Mchardy Street, Havelock North
- 4 Schlafz.
- 2 Bäder
- 2,218 Sqft
-
5
Ansichten der letzten 30 Tage
Über die Immobilie
Positioned on an expansive 2,328sqm (more or less) parcel within one of Havelock North’s most prestigious addresses, this remarkable residence is a masterclass in architectural individuality, offering privacy, scale and enduring design in an exceptional setting.
Originally conceived in the 1980s by acclaimed architect Steve McGavock, who trained under celebrated New Zealand architect J
Positioned on an expansive 2,328sqm (more or less) parcel within one of Havelock North’s most prestigious addresses, this remarkable residence is a masterclass in architectural individuality, offering privacy, scale and enduring design in an exceptional setting.
Originally conceived in the 1980s by acclaimed architect Steve McGavock, who trained under celebrated New Zealand architect John Scott, the home reflects a deeply considered approach to form, space and materiality. Timeless in its execution and rich in character, it presents a rare opportunity to secure a residence of genuine architectural significance.
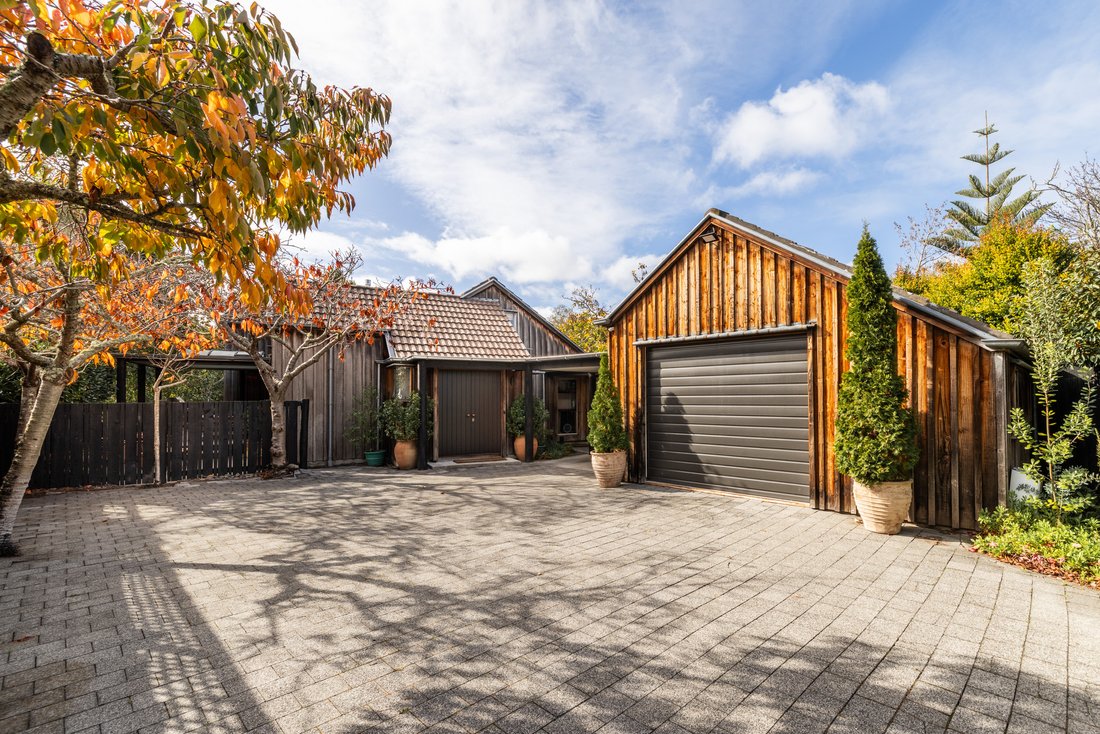
Elevated among the treetops and privately positioned well back from the road, the property enjoys a peaceful and secluded atmosphere, while remaining moments from the heart of the village. The grounds are truly captivating, with sweeping flat lawns bordering Hereworth School, the gently flowing Tekahika stream and established greenery creating an idyllic environment reminiscent of a private country retreat.
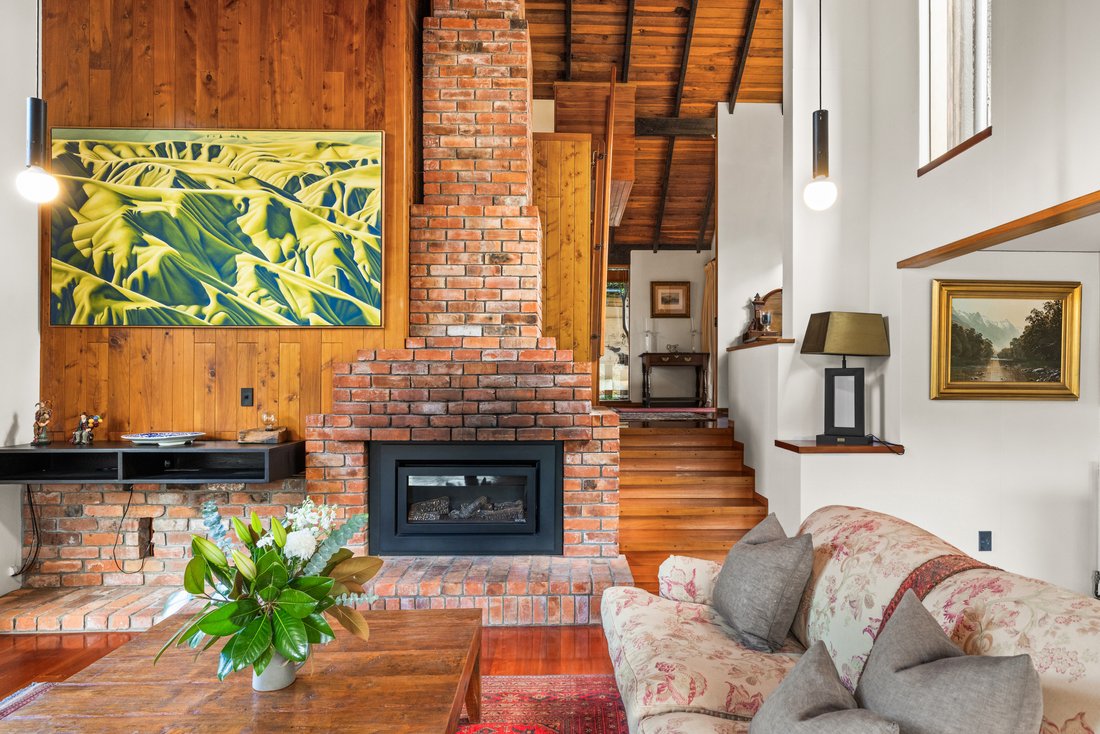
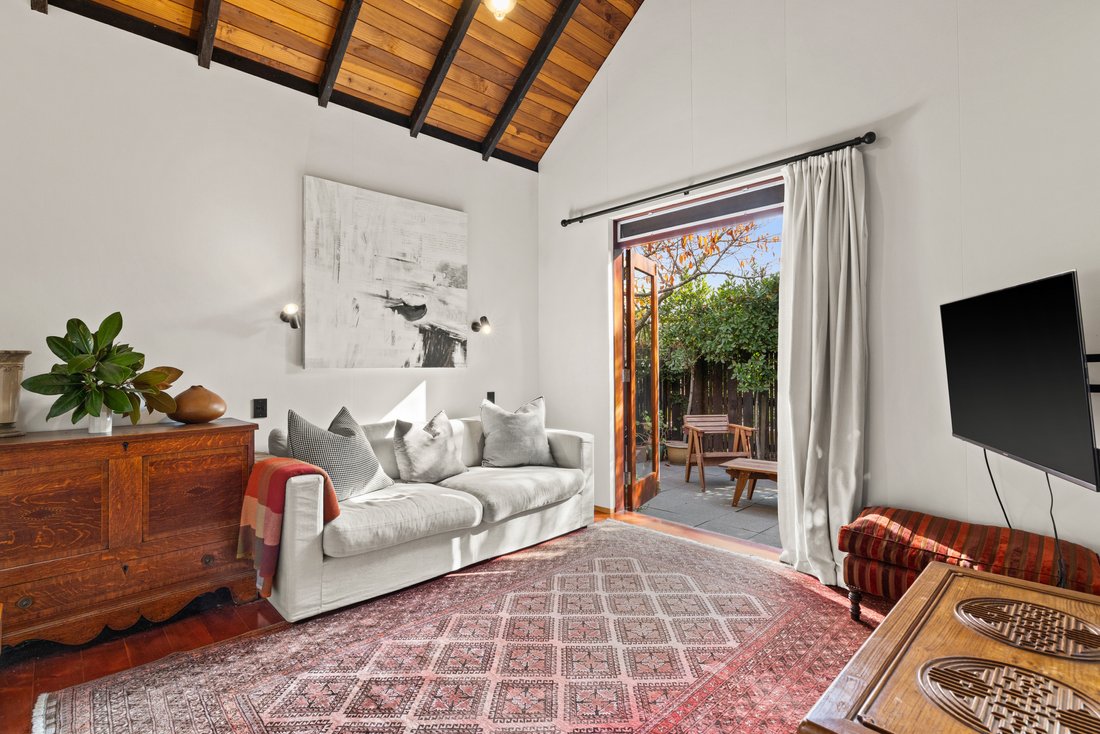
Inside, natural textures and warm timber detailing define the interiors. Macrocarpa flooring and rich rimu accents bring depth and authenticity, while a gas radiator heating system provides year round comfort throughout the home.
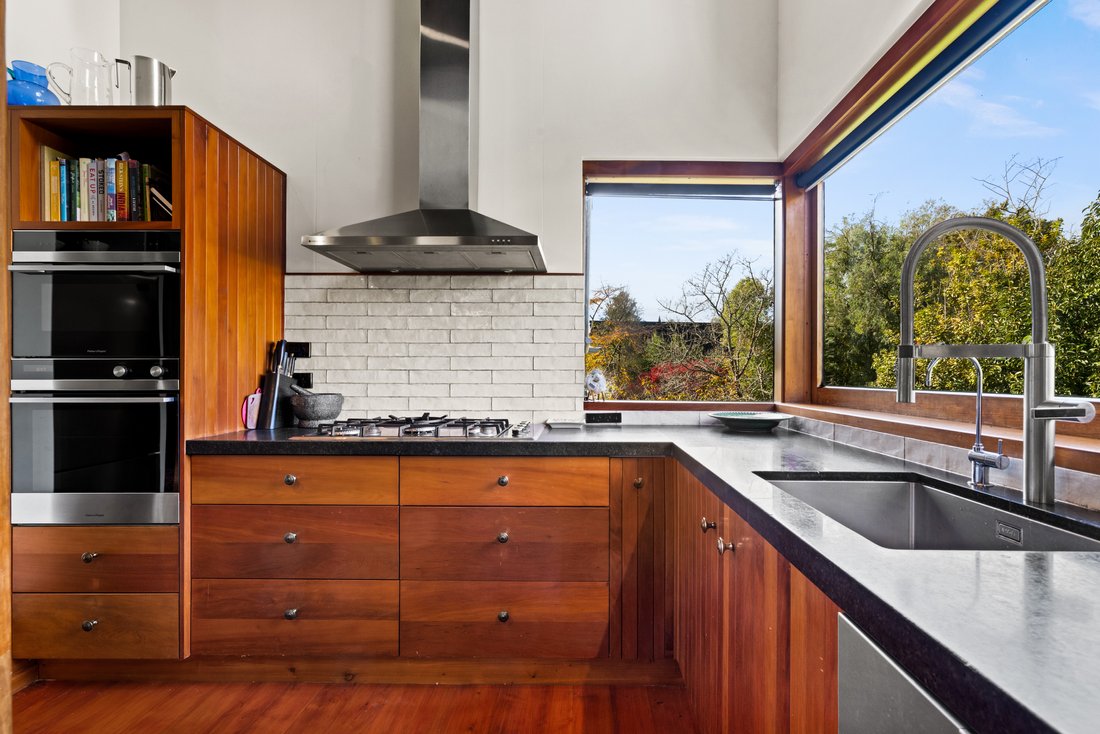
The thoughtfully designed kitchen pairs refined aesthetics with modern practicality, featuring double ovens, a gas hob and generous workspace for effortless entertaining. Living areas extend seamlessly to a covered verandah, inviting relaxed outdoor dining surrounded by birdsong and tranquil garden views.
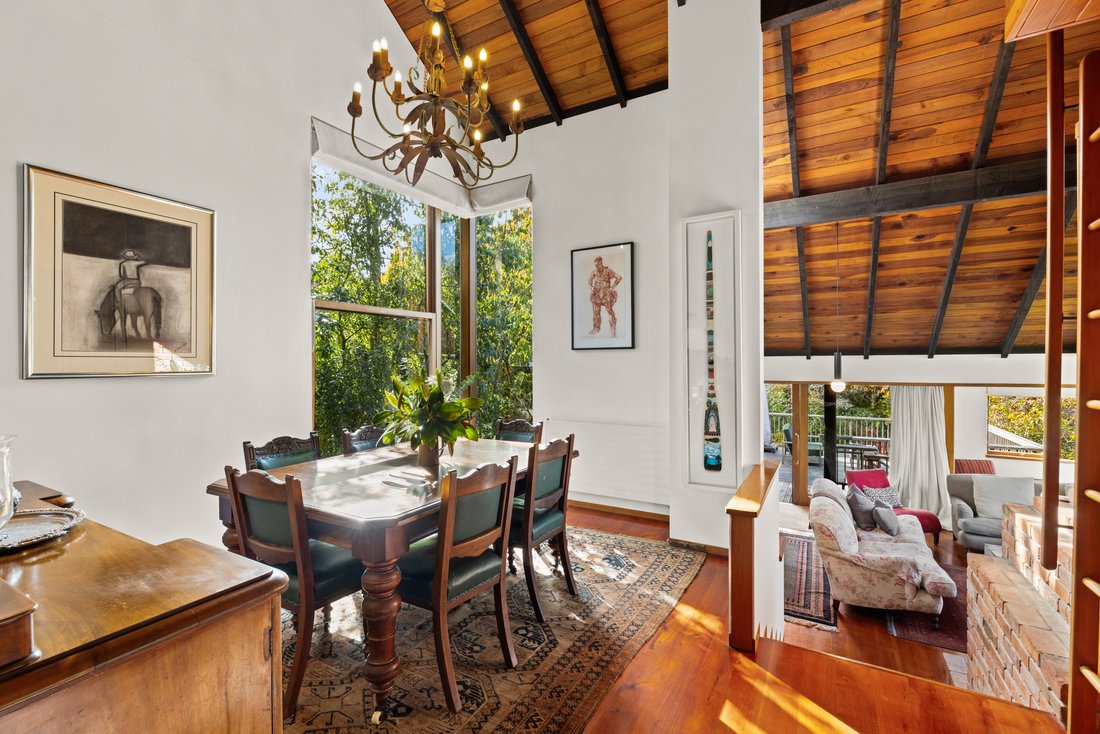
The main living level offers versatility and scale, comprising multiple living zones, a formal dining area, a bedroom with loft space, family bathroom, separate WC, laundry and extensive storage. The lower level accommodates generously proportioned double bedrooms with built in wardrobing, the primary suite includes an ensuite, creating comfortable separation for family and guests alike.
A residence of undeniable presence and architectural integrity, this is a home that offers a truly exceptional lifestyle in one of Havelock North’s most tightly held locations.
Call Tori or Michael to view.
-
Art der Immobilie
Haus
Funktionen
Erkunden Sie die Gegend
Der Agent wird sich in Kürze mit Ihnen in Verbindung setzen
Gelistet von
Besichtigung mit Tori Morrison buchen
Wählen Sie ein Datum und ob Sie eine virtuelle oder persönliche Besichtigung mit dem Makler wünschen.

Sotheby’s International Realty entered
Sotheby’s International Realty entered the Hawke’s Bay market in 2013 and has
quickly become a highly respected real estate agency in the region. Marketing
unique and premium properties, they set themselves apart from competitors with
their well-rounded and impressive offering.
The local team is small in numbers but big in skill set and experience. From
business and property related backgrounds, the team is made up of real estate
professionals who have existing networks and industry knowledge, mixed with
sales and marketing professionals from other industries. While each team member
brings a fresh and different perspective, they are all committed to providing
clients with exceptional service.
The success of New Zealand Sotheby’s International Realty lies in results. In
the short time they have been in Hawke’s Bay, they have challenged the
conventional forms of marketing property, and the results have been outstanding.
For experience, discretion and attention to detail, please contact a sales
associate to discuss your property requirements.
Ähnliche Immobilien in der Nähe
Neue Angebote in Havelock North



Entdecken Sie mehr Häuser zum Verkauf
Havelock North, Neuseeland Immobilienarten
Havelock North, Neuseeland beliebte Suchanfragen
- Immobilien mit Offene Küche in Havelock North, Neuseeland
- Immobilien mit Pool in Havelock North, Neuseeland
- Immobilien mit Outdoor-Küche in Havelock North, Neuseeland
- Immobilien mit Spielzimmer in Havelock North, Neuseeland
- Immobilien auf Hügeln in Havelock North, Neuseeland
- Immobilien mit Kino in Havelock North, Neuseeland
- Immobilien mit Flussblick in Havelock North, Neuseeland
- Immobilien mit Weinberg in Havelock North, Neuseeland
Verwandte Leitfäden & Geschichten
Das Vertrauen der führenden Makler der Welt
Die Makler hinter den außergewöhnlichsten Immobilien der Welt inserieren bei JamesEdition.
- Angebote von Sotheby's, Christie's, BARNES und Engel & Völkers
- Jedes Angebot wird vor der Veröffentlichung geprüft
- Verbinden Sie sich direkt mit verifizierten Maklern
Indem Sie fortfahren, akzeptieren Sie unsere Nutzungsbedingungen und Datenschutzrichtlinie.