$728,281
Außergewöhnliche Residenz In Haudrecy 418,57 M²
- 5 Schlafz.
- 3 Bäder
- 1.37 Ac lot
- Aktualisiert: Juni 18
-
4
Ansichten der letzten 30 Tage
Über die Immobilie
Beschreibung wurde automatisch übersetzt.
Die Beschreibung wird in der Originalsprache angezeigt.
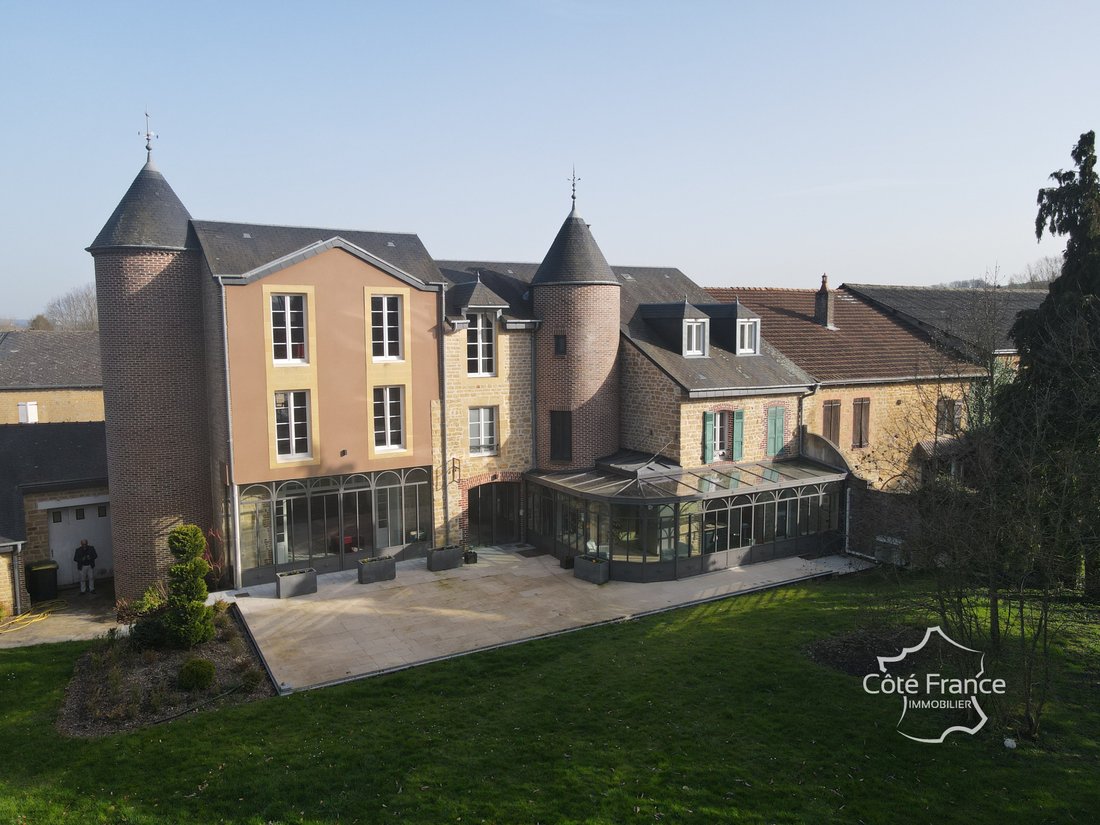
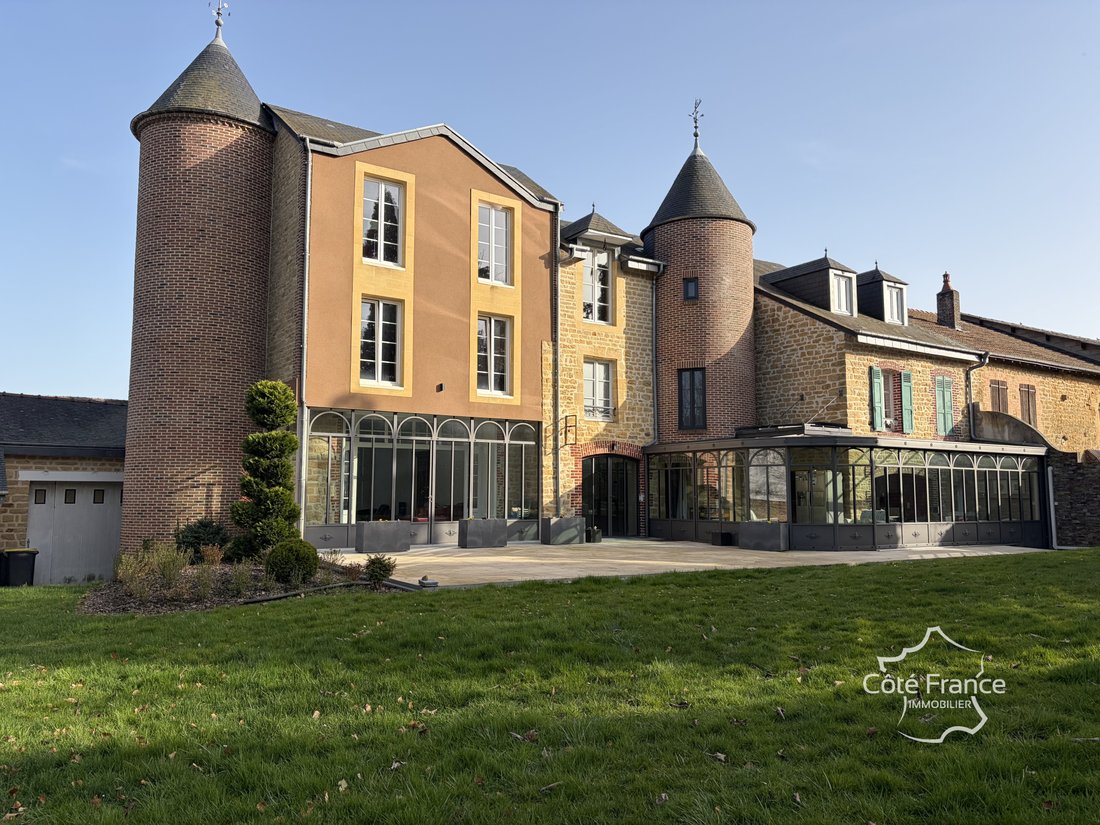
Located in the heart of the village of Haudrecy (08090), this magnificent property of over 418 m² of living space is a rare opportunity on the Ardennes market. Completely renovated with high-quality materials by the current owners, this stone building offers an ideal living environment, with no work required. From the entrance, you will be charmed by the generous volumes and the brightness of the
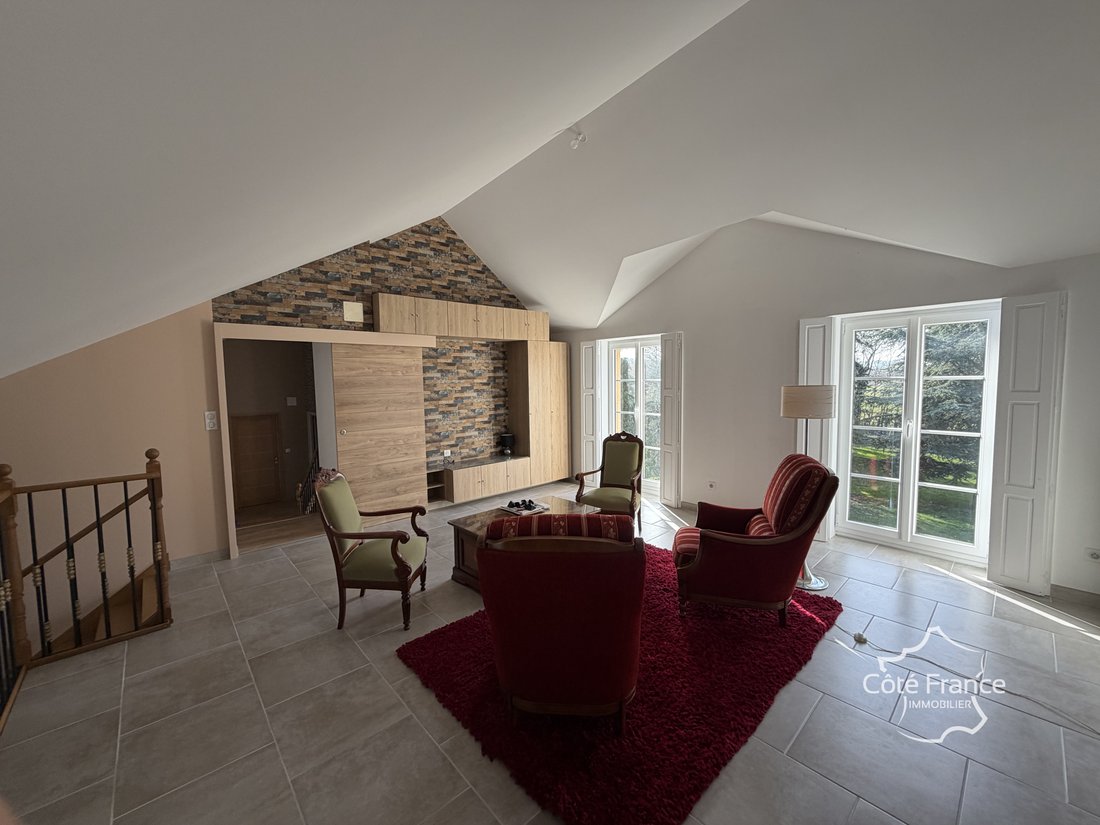
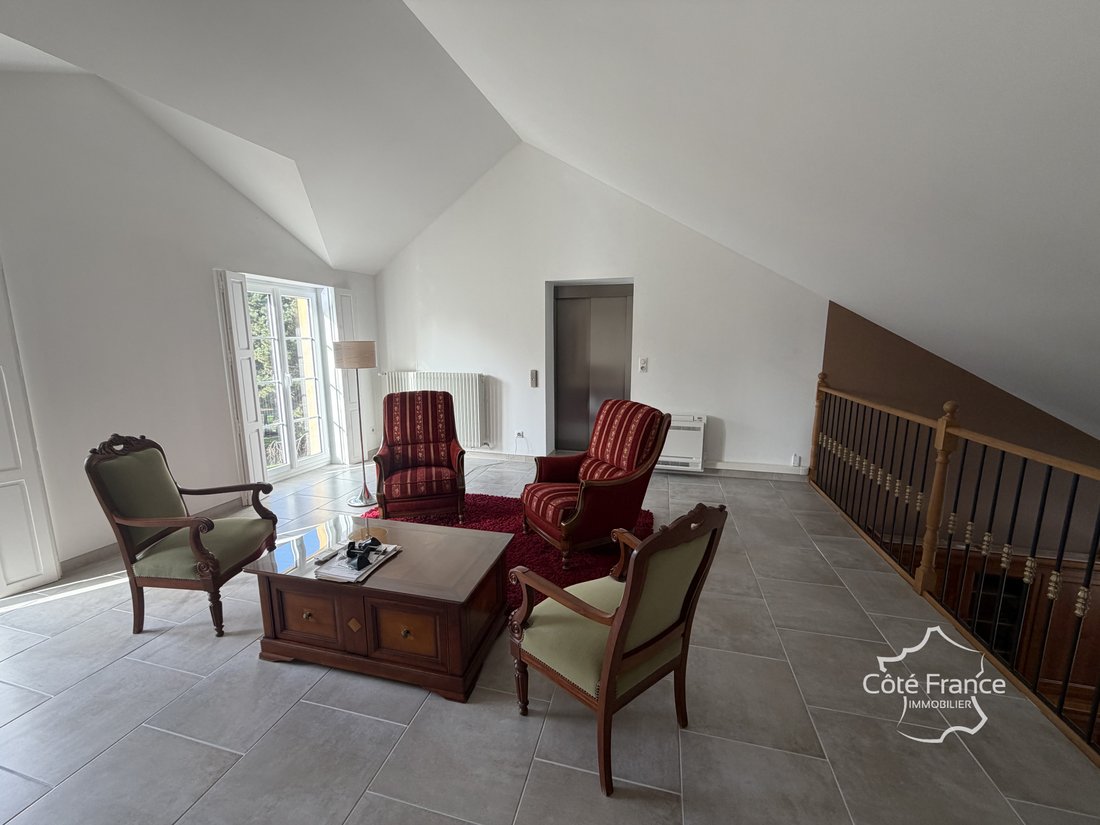
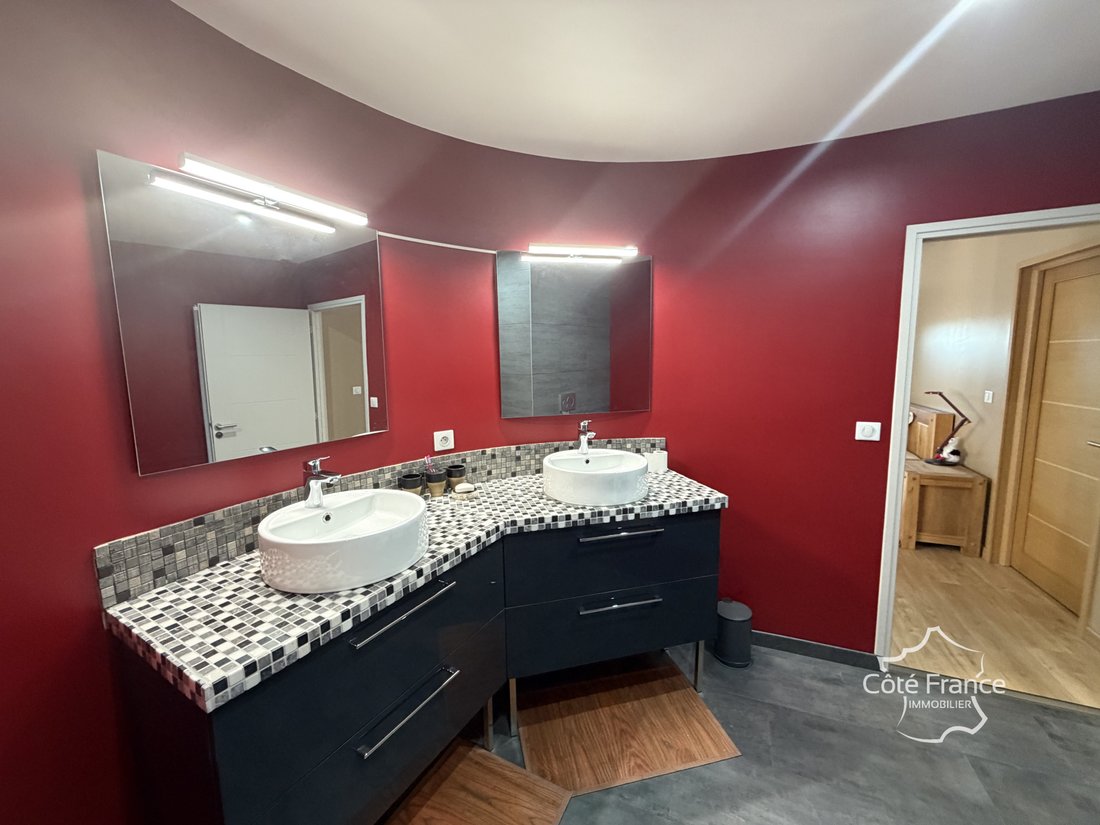
Located in the heart of the village of Haudrecy (08090), this magnificent property of over 418 m² of living space is a rare opportunity on the Ardennes market. Completely renovated with high-quality materials by the current owners, this stone building offers an ideal living environment, with no work required. From the entrance, you will be charmed by the generous volumes and the brightness of the living spaces. This residence has a total of 15 rooms, including a reception room of nearly 45 m² complemented by a warm living room with a fireplace and a dining room. The sleeping area is particularly generous with 5 spacious bedrooms, including an exceptional master suite of 36 m² nestled on the second floor. For your comfort, the house has 3 bathrooms/water rooms spread across the different levels. A large veranda of 25 m² will allow you to enjoy the view of nature in all seasons. In terms of accessibility, an OTIS brand elevator serves the different levels, offering unparalleled comfort for a residence of this size. The house benefits from a multi-energy heating system: gas boiler (2018), pellet boiler, wood stove (2023), and air/air heat pumps also providing air conditioning. To complement all this, a 270L thermodynamic water heater ensures optimal energy management. Beyond the living area of 418.57 m², outbuildings and annexes complete this ensemble: a double garage of 26.77 m² and 16.88 m², a boiler room of 18.65 m², a laundry room, and a healthy cellar of 11.35 m². This brings the total built area to nearly 500 m². The house is set on a large registered plot of 55 ares and 26 centiares (i.e., 5,526 m²). A superb terrace accompanied by a garden extends the living spaces for your outdoor receptions. Price: €629,000 FAI payable by the seller. Property Tax: €803. DPE: C (132 kWh/m²/year) GES: B (7 kg CO2/m²/year) For more information or to schedule a visit: Théo Gonzales [hidden information] [hidden information] Information on the risks to which this property is exposed is available on the Géorisques website: [hidden information] This real estate advertisement has been drafted under the editorial responsibility of (EI) Théo Gonzales, Independent Commercial Agent in real estate of SARL Côté France (without holding funds), the commercial agent registered with the RSAC of Sedan under number [hidden information], holder of the real estate canvassing card on behalf of the company SARL Côté France. Announcement proposed by a commercial agent.
Informationen zu den Risiken, denen diese Immobilie ausgesetzt ist, finden Sie auf der Website von Géorisques: https://www.georisques.gouv.fr/
Informationen zu den Risiken, denen diese Immobilie ausgesetzt ist, finden Sie auf der Website von Géorisques: https://www.georisques.gouv.fr/
-
Art der Immobilie
Haus
Funktionen
Erkunden Sie die Gegend
Haudrecy, Grand Est, Frankreich
Auf Google Maps anzeigen
Preis pro sqft
Niedrig
Hoch
Vor 6 Monaten beigetreten
Sie haben sich nach diesem Objekt erkundigt
Der Agent wird sich in Kürze mit Ihnen in Verbindung setzen
Gelistet von
43
Angebote
2026
Beigetreten
Besichtigung mit the agent buchen
Wählen Sie ein Datum und ob Sie eine virtuelle oder persönliche Besichtigung mit dem Makler wünschen.
Bevorzugtes Datum
Art der Tour
Zuletzt aktualisiert
Juni 18
Erstmalig gelistet
Mar 7
Angebotsreferenz
GRVMA60007270
Alle Immobilieninformationen basieren auf den genauesten Daten, die uns zum Zeitpunkt der Veröffentlichung vorliegen. Einzelheiten darüber, wie wir diese Daten sammeln und überprüfen, finden Sie in Abschnitt 5 unserer Allgemeinen Geschäftsbedingungen.
Das Vertrauen der führenden Makler der Welt
Die Makler hinter den außergewöhnlichsten Immobilien der Welt inserieren bei JamesEdition.
- Angebote von Sotheby's, Christie's, BARNES und Engel & Völkers
- Jedes Angebot wird vor der Veröffentlichung geprüft
- Verbinden Sie sich direkt mit verifizierten Maklern
Indem Sie fortfahren, akzeptieren Sie unsere Nutzungsbedingungen und Datenschutzrichtlinie.