$582,200
Einstöckiges, überdachtes Haus Auf 12 Hektar Mit Blick Auf Die Felder Und Große Garagen Von 93 M²
- 2 Schlafz.
- 1 Bäder
- 1,540 Sqft
- 13,186 Sqft lot
- Aktualisiert: August 8
-
1
Ansichten der letzten 30 Tage
Über die Immobilie
Beschreibung wurde automatisch übersetzt.
Die Beschreibung wird in der Originalsprache angezeigt.
Marie-Élodie MÉLARD exclusively presents this single-story raised house of 143 m² on a 12.25-acre plot in Haucourt-Moulaine. It offers spacious rooms, exceptional outdoor space, and great potential for customization. Located in a quiet area with unobstructed views of nature, this home will appeal to those who value space and tranquility. Outdoor features designed for enjoyment: - Large private par
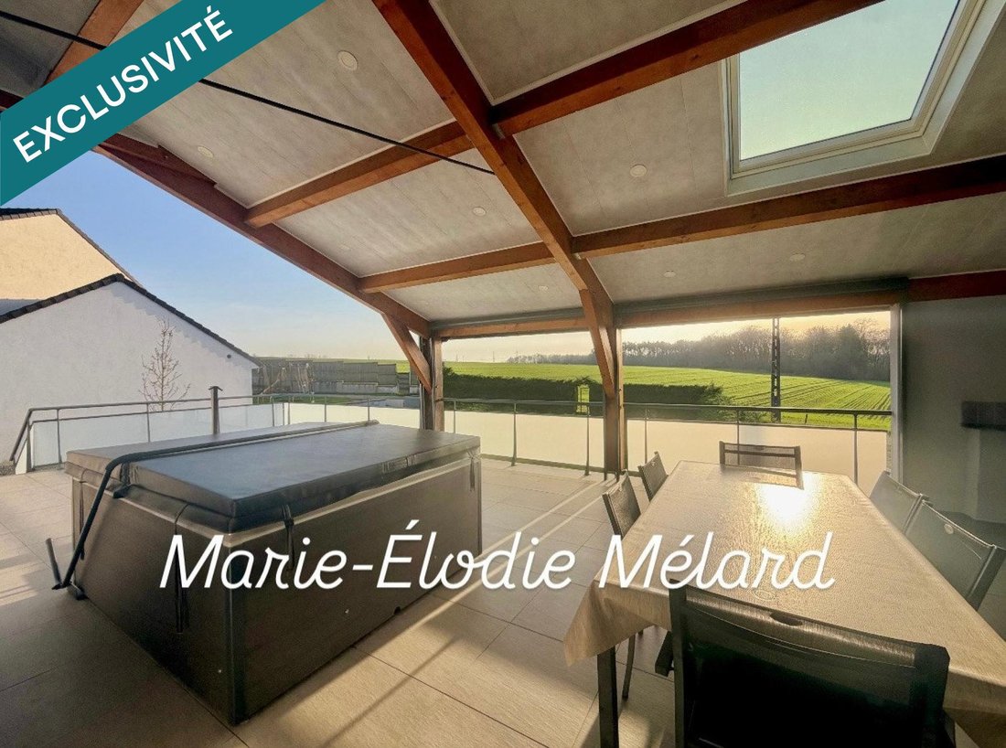
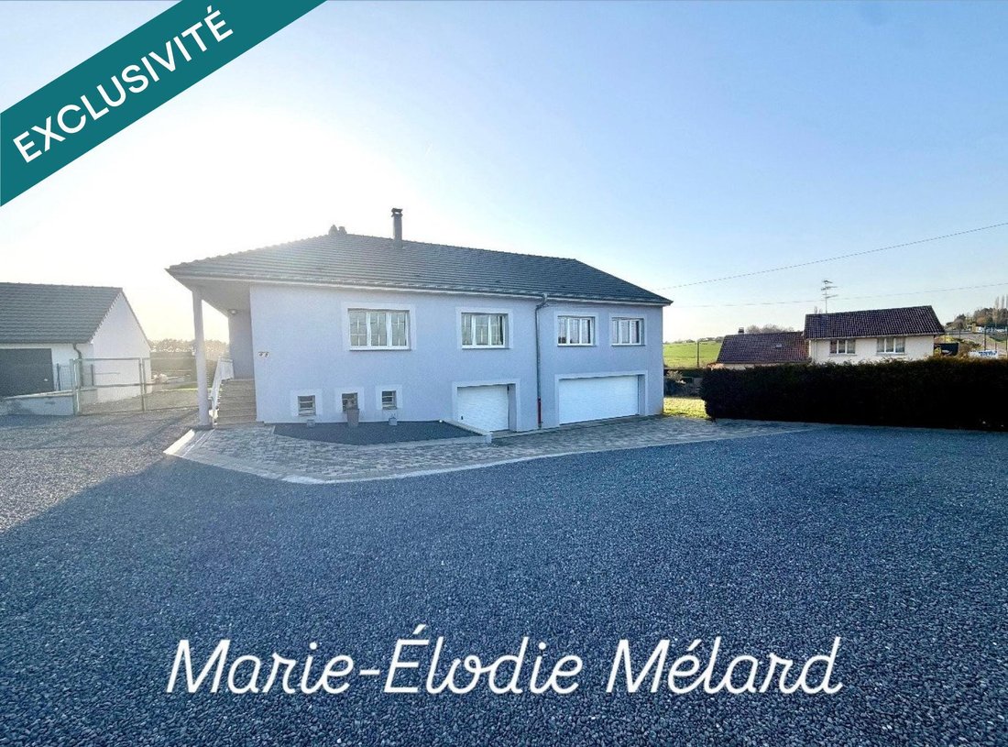
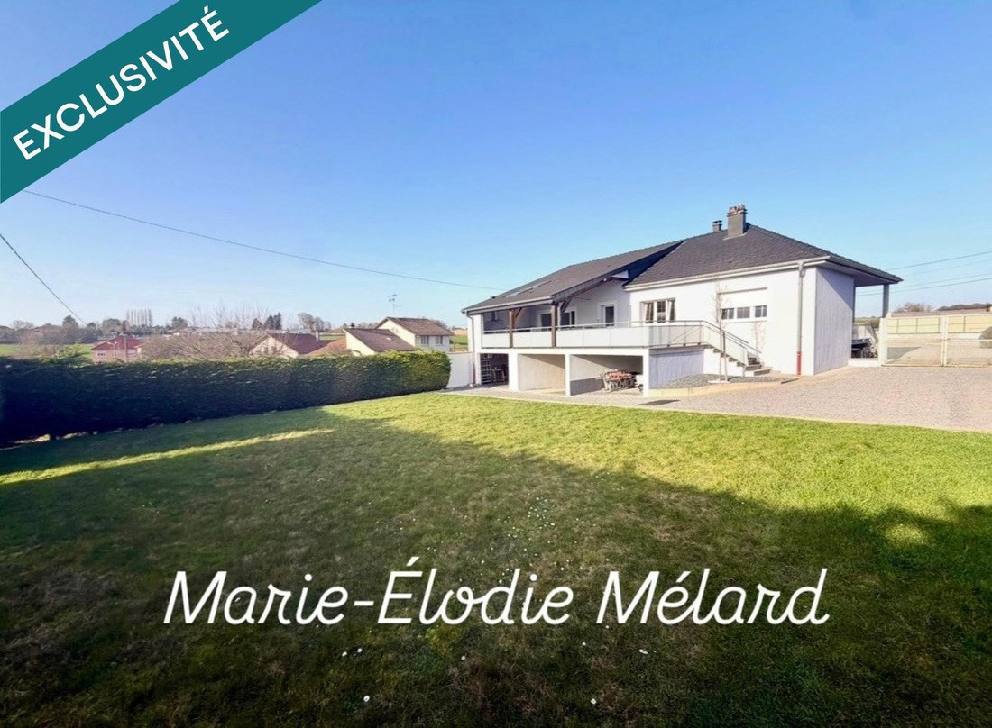
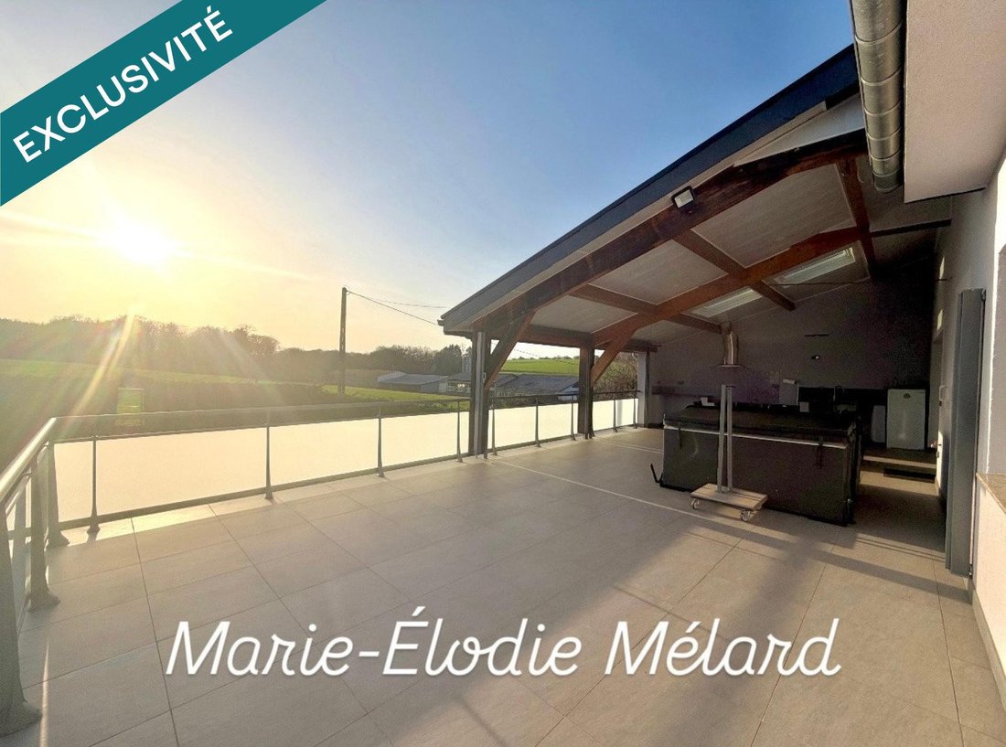
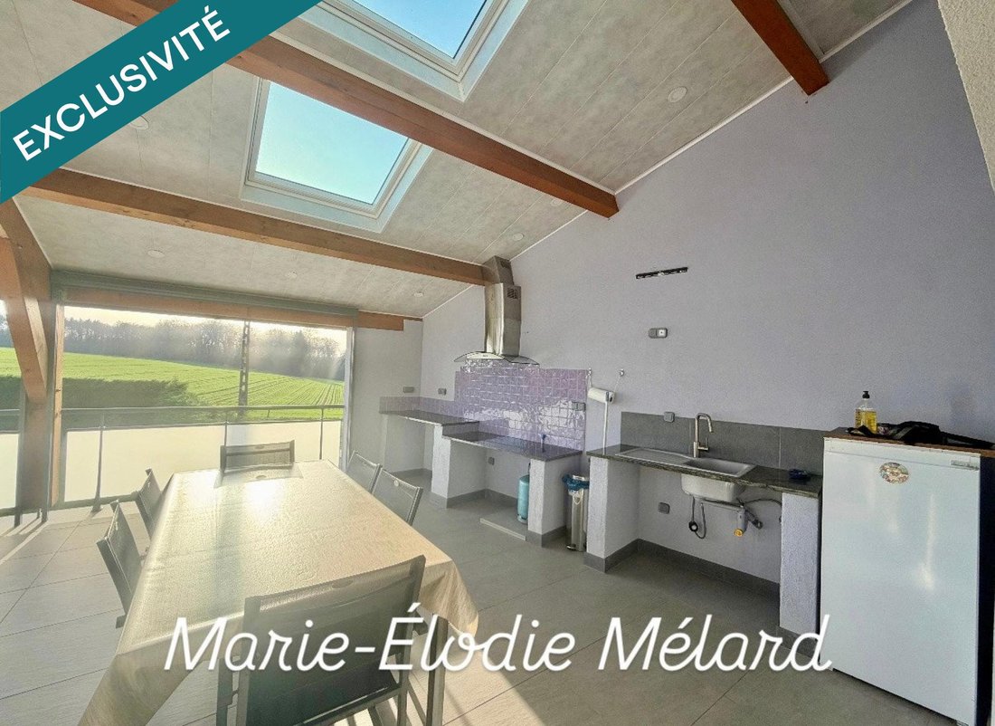
Marie-Élodie MÉLARD exclusively presents this single-story raised house of 143 m² on a 12.25-acre plot in Haucourt-Moulaine. It offers spacious rooms, exceptional outdoor space, and great potential for customization. Located in a quiet area with unobstructed views of nature, this home will appeal to those who value space and tranquility. Outdoor features designed for enjoyment: - Large private parking at the front, accommodating several vehicles - Stunning approximately 60 m² terrace at the back with direct access to the garden, perfect for entertaining - Covered area under a lean-to - Open area - UV-blocking blackout blinds - Jacuzzi - Sink with countertop and electrical outlets A true outdoor living space to fully enjoy the sunny days. Interior: spacious and bright The house offers 143 m² of living space, including: - Separate entrance - 30 m² kitchen open to a large 60 m² living-dining room, equipped with a 15 kW wood stove From the living area, you have direct access to the terrace and garden. For optimal comfort: - 3 independent air conditioning units - Reversible air conditioning in the living area Sleeping area: - Bedroom of 13.5 m² - Bedroom of 13.8 m² - Bathroom of 7.8 m² with shower, bathtub, and double sink - Separate toilet Additional great potential Above, there is a large convertible attic with a concrete slab offering the entire floor area of the house, approximately 16.80 m x 9.80 m. This space is ideal for creating several bedrooms, a master suite, or an office area. Basement / garden level: - Hallway - 2 cellars with windows, about 10 m² each, with good ceiling height - 8 m² laundry room - 33 m² garage with motorized door and water softener - Second garage of 60 m² with motorized door, able to accommodate up to 4 vehicles Technical information: - Recent roof (6 years old) - Energy performance rating: B / A – excellent energy efficiency - Estimated annual energy cost between €1,120 and €1,600 Information on risks related to this property is available on the Géorisques website. Sale price: €527,500 Seller fees apply. Contact your SAFTI advisor: Marie-Élodie MÉLARD, Tel.: [hidden], Email: [hidden] - EI - Commercial agent registered with the VAL DE BRIEY RSAC under number [hidden].
Informationen zu den Risiken, denen diese Immobilie ausgesetzt ist, finden Sie auf der Website von Géorisques: https://www.georisques.gouv.fr/
Informationen zu den Risiken, denen diese Immobilie ausgesetzt ist, finden Sie auf der Website von Géorisques: https://www.georisques.gouv.fr/
-
Art der Immobilie
Haus
-
Baujahr
1997
-
Preis/Quadratfuß
$378
-
Emissionen
A
-
Verbrauch
B
Funktionen
- Garage
- Whirlpool
- Parkplatz
Erkunden Sie die Gegend
Haucourt-Moulaine, Grand Est, Frankreich
Auf Google Maps anzeigen
Preis pro sqft
Niedrig
Hoch
Vor 3 Jahren beigetreten
Sie haben sich nach diesem Objekt erkundigt
Der Agent wird sich in Kürze mit Ihnen in Verbindung setzen
Gelistet von
4604
Angebote
2023
Beigetreten
Besichtigung mit the agent buchen
Wählen Sie ein Datum und ob Sie eine virtuelle oder persönliche Besichtigung mit dem Makler wünschen.
Bevorzugtes Datum
Art der Tour
Zuletzt aktualisiert
August 8
Erstmalig gelistet
Mar 6
Angebotsreferenz
1613400
Das Vertrauen der führenden Makler der Welt
Die Makler hinter den außergewöhnlichsten Immobilien der Welt inserieren bei JamesEdition.
- Angebote von Sotheby's, Christie's, BARNES und Engel & Völkers
- Jedes Angebot wird vor der Veröffentlichung geprüft
- Verbinden Sie sich direkt mit verifizierten Maklern
Indem Sie fortfahren, akzeptieren Sie unsere Nutzungsbedingungen und Datenschutzrichtlinie.