



$849,500
Alleinstehendes Einfamilienhaus Hattiesburg
- 5 Schlafz.
- 3 Bäder
- 4,800 Sqft
- Aktualisiert: Oktober 19
- MLS#149102
Über die Immobilie
Beschreibung wurde automatisch übersetzt.
Die Beschreibung wird in der Originalsprache angezeigt.
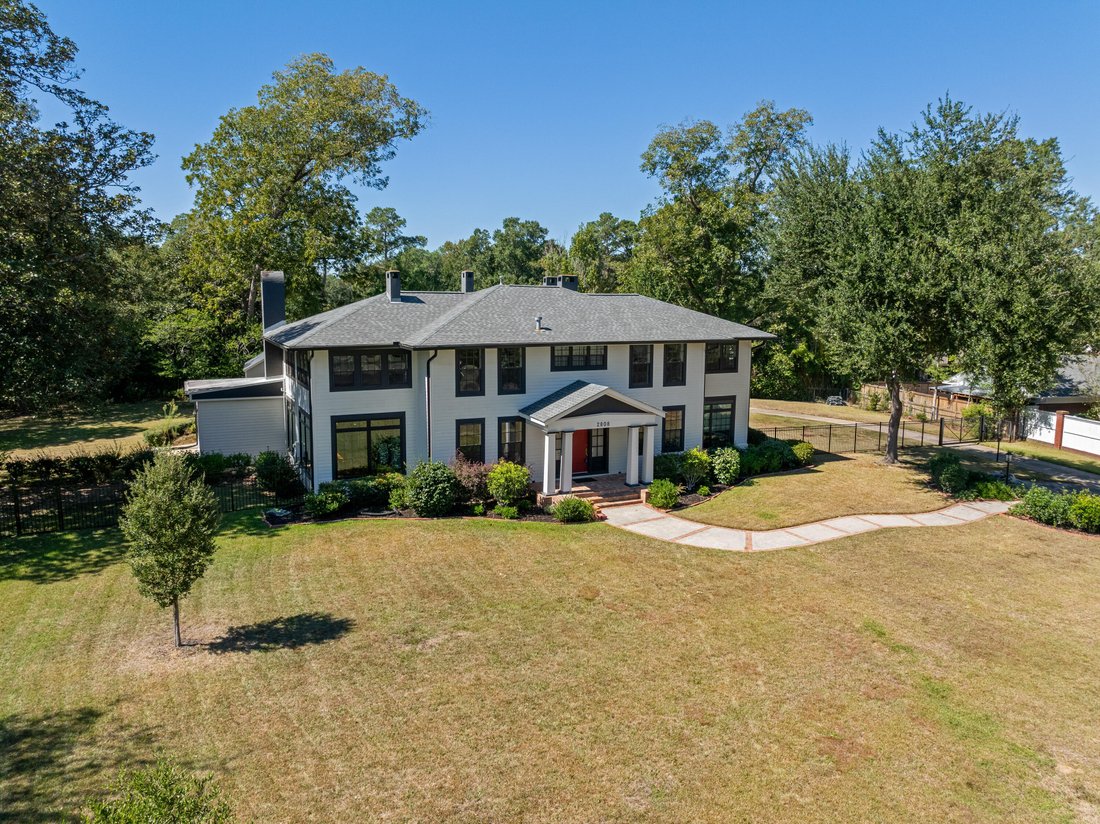
Williamsburg architecture, beautiful heart pine floors, and room after room of distinctive woodwork at this large, immaculately maintained Midtown Hattiesburg home! Located at 2808 Jefferson Drive, this five-bedroom, three-bath residence offers generous living spaces, extensive built-in storage, and beautifully landscaped grounds with a rear-entry double carport and Hardie board exterior.
Williamsburg architecture, beautiful heart pine floors, and room after room of distinctive woodwork at this large, immaculately maintained Midtown Hattiesburg home! Located at 2808 Jefferson Drive, this five-bedroom, three-bath residence offers generous living spaces, extensive built-in storage, and beautifully landscaped grounds with a rear-entry double carport and Hardie board exterior.
Inside you will find an original solid walnut front door with glass sidelights opening to an inlaid marble entrance. Heart pine floors extend through the spacious living and dining rooms, with original pine flooring continuing into the hallway. Painted ceiling beams and a gas log fireplace with an antique mantel add character to the living room. A wide opening connects it to the large dining room, which also has direct access to the kitchen and downstairs sunroom which have oak floors.
The kitchen offers extensive cabinetry with glass-front accents, hardwood oak flooring, and a beaded wood ceiling. Ceramic tile countertops and backsplash surround a triple-basin stainless steel sink with a disposal in the center basin. The peninsula includes a Jenn-Air cooktop with four burners, a grill, and a downdraft that vents outside. Built-in Maytag double ovens, pantry storage, a microwave cubby, hidden spice racks, and custom inserts for platters and baking trays make good use of the cabinet space. Cypress details at the pass-through windows connect the kitchen visually to the adjoining rooms.
The expansive, cheery downstairs sunroom stretches alongside the dining room and kitchen, with large windows bringing in natural light.
Beyond the sunroom, the cozy rear living space has cypress walls, slate stone flooring, and a substantial stone fireplace with gas logs. Windows surround the room, with arched transoms adding architectural character. Built-in bench and counter-height seating include storage beneath. The bar has a sink, glass-front cabinetry, and space for a beverage cooler and ice machine.
A downstairs bedroom includes space for a Murphy bed where one was previously installed. The nearby full bathroom has a tiled shower. The oversized laundry room also functions as a summer kitchen, with a deep stainless steel sink, a wall of cabinetry, ceramic tile flooring, and rear access. The gas oven will remain. Tongue-and-groove ceilings with exposed beams and large windows with sunshades add detail to this useful space.
The original walnut staircase leads to a spacious upstairs landing with linen storage. The primary bedroom features a brick-surround gas log fireplace and double closets, along with access to a separate large storage room with built-in drawers and shelving. A similarly sized adjoining room is accessible from another upstairs bedroom, providing additional space for an office or storage.
Three additional bedrooms and two bathrooms are located upstairs. Two bedrooms connect to the long upstairs sunroom, living area, gym, or flex space along the side of the home. The secondary bedrooms offer a variety of built-in features, including chest storage, generous closets, and a corner cabinet. From the large adjoining rooms to the numerous closets and built-ins, storage is a substantial feature of this home!
Replacement double-pane windows throughout the home and separate upstairs and downstairs HVAC systems with gas heat are some of the current owner’s updates. Outside, the landscaped grounds extend around the residence, with rear patio areas, a double carport, and additional storage rooms accessible near the carport. Beautiful original materials, spacious rooms, and years of careful maintenance make this Midtown Hattiesburg home one to see in person! Schedule your private viewing today!
-
Art der Immobilie
Haus
-
Baujahr
1914
-
Preis/Quadratfuß
$176
Funktionen
- Kamin
- Fitnessstudio
- Bar
- Office
- Waschküche
Erkunden Sie die Gegend
2808 Jefferson Dr., Hattiesburg, MS 39402, Mississippi, Vereinigte Staaten
Auf Google Maps anzeigen
Preis pro sqft
Niedrig
Hoch
Vor 2 Jahren beigetreten
Sie haben sich nach diesem Objekt erkundigt
Der Agent wird sich in Kürze mit Ihnen in Verbindung setzen
Gelistet von
19
Angebote
2025
Beigetreten
Besichtigung mit Charles Dawe buchen
Wählen Sie ein Datum und ob Sie eine virtuelle oder persönliche Besichtigung mit dem Makler wünschen.
Bevorzugtes Datum
Art der Tour

Zuletzt aktualisiert
Oktober 19
Erstmalig gelistet
Oktober 16
Maklerlizenz
#B-23150
Angebotsreferenz
2169922488289496
Angebotsstatus
Ähnliche Immobilien in der Nähe
Neue Angebote in Hattiesburg

Entdecken Sie mehr Häuser zum Verkauf
Hattiesburg, MS, Vereinigte Staaten Immobilienarten
Hattiesburg, MS, Vereinigte Staaten beliebte Suchanfragen
- Immobilien mit Garage in Hattiesburg, MS, Vereinigte Staaten
- Immobilien mit Garten in Hattiesburg, MS, Vereinigte Staaten
- Immobilien mit Wasserblick in Hattiesburg, MS, Vereinigte Staaten
- Immobilien mit Balkon in Hattiesburg, MS, Vereinigte Staaten
- am See Immobilien in Hattiesburg, MS, Vereinigte Staaten
- Immobilien mit Outdoor-Küche in Hattiesburg, MS, Vereinigte Staaten
- Pferdesport Immobilien in Hattiesburg, MS, Vereinigte Staaten
- Immobilien mit Whirlpool in Hattiesburg, MS, Vereinigte Staaten
- Renoviert Immobilien in Hattiesburg, MS, Vereinigte Staaten
- Immobilien mit Fitnessstudio in Hattiesburg, MS, Vereinigte Staaten
- Immobilien mit Offene Küche in Hattiesburg, MS, Vereinigte Staaten
- Immobilien mit Klimaanlage in Hattiesburg, MS, Vereinigte Staaten
- Immobilien mit Weinkeller in Hattiesburg, MS, Vereinigte Staaten
- Neubauten Immobilien in Hattiesburg, MS, Vereinigte Staaten
- Immobilien mit Aufzug in Hattiesburg, MS, Vereinigte Staaten
- Gesicherte Wohnanlage Immobilien in Hattiesburg, MS, Vereinigte Staaten
- Immobilien mit Tennisplatz in Hattiesburg, MS, Vereinigte Staaten
- Immobilien mit Kino in Hattiesburg, MS, Vereinigte Staaten
- Panorama Immobilien in Hattiesburg, MS, Vereinigte Staaten
- Immobilien mit Spielzimmer in Hattiesburg, MS, Vereinigte Staaten
Verwandte Leitfäden & Geschichten
Das Vertrauen der führenden Makler der Welt
Die Makler hinter den außergewöhnlichsten Immobilien der Welt inserieren bei JamesEdition.
- Angebote von Sotheby's, Christie's, BARNES und Engel & Völkers
- Jedes Angebot wird vor der Veröffentlichung geprüft
- Verbinden Sie sich direkt mit verifizierten Maklern
Indem Sie fortfahren, akzeptieren Sie unsere Nutzungsbedingungen und Datenschutzrichtlinie.
brokerages we
partnered with
partnered with