

Haus Hassocks
- 3 Schlafz.
- 1 Bäder
- 1,195 Sqft
- Aktualisiert: August 27
-
1
Ansichten der letzten 30 Tage
Über die Immobilie
A three double bedroom detached chalet style property with ample parking, detached garage and offered for sale with the benefit of early vacant possession and no onward chain. Conveniently situated for local shops, schooling for all age groups and within half a mile of Hassocks main line railway station. Further benefits include re-fitted kitchen and replacement white sanitary ware
A three double bedroom detached chalet style property with ample parking, detached garage and offered for sale with the benefit of early vacant possession and no onward chain. Conveniently situated for local shops, schooling for all age groups and within half a mile of Hassocks main line railway station. Further benefits include re-fitted kitchen and replacement white sanitary ware throughout, a replacement central heating boiler in 2023, double glazed windows and external doors.
Wide low steps, opaque double glazed front door into:
Entrance Hall: fitted carpet, radiator, telephone point, understairs storage cupboard housing electricity meter and central heating thermostat. Doors leading to all downstairs rooms. Staircase to first floor.
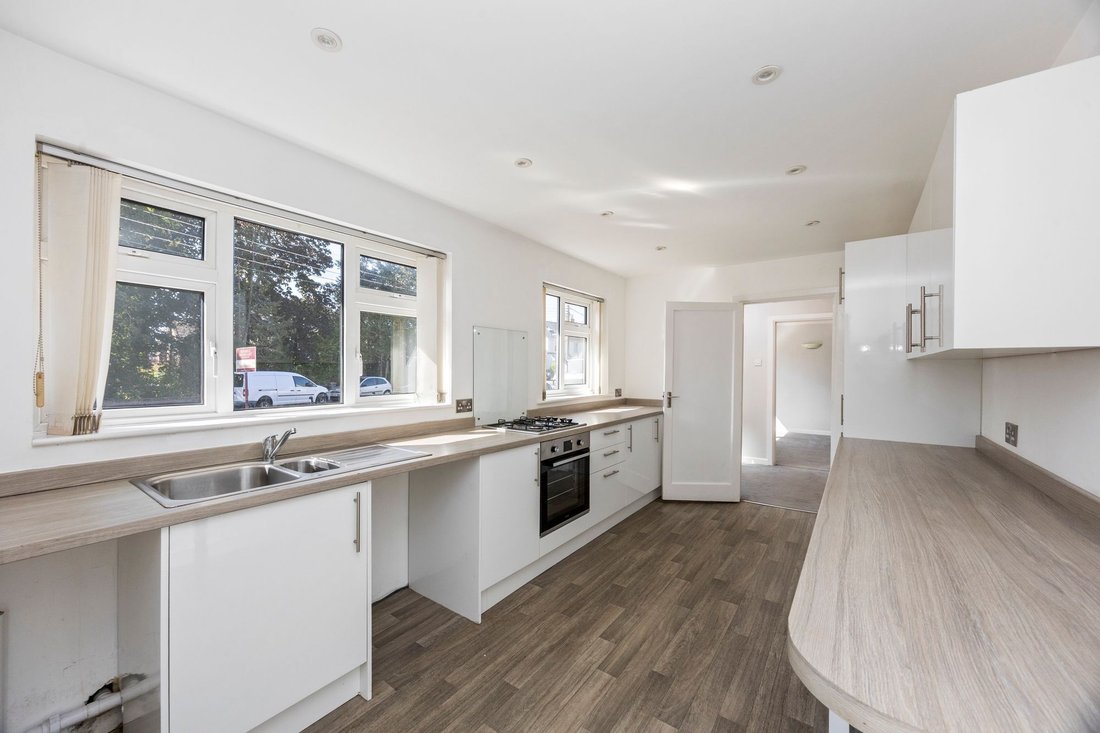
Kitchen/Breakfast Room: Double aspect kitchen/breakfast room fitted with a white high gloss range of units at both eye and base level, including stainless steel single drainer sink unit with taps alongside wood effect work surfaces with ample cupboards and drawers under, matching wall cupboards, vinyl floor covering, uPVC double glazed windows overlooking the front of the property and opaque glazed door to the side. Cupboard housing gas meter and stop cock.
Ground Floor Bedroom or Dining Room: fitted carpet, radiator, uPVC windows overlooking rear garden.
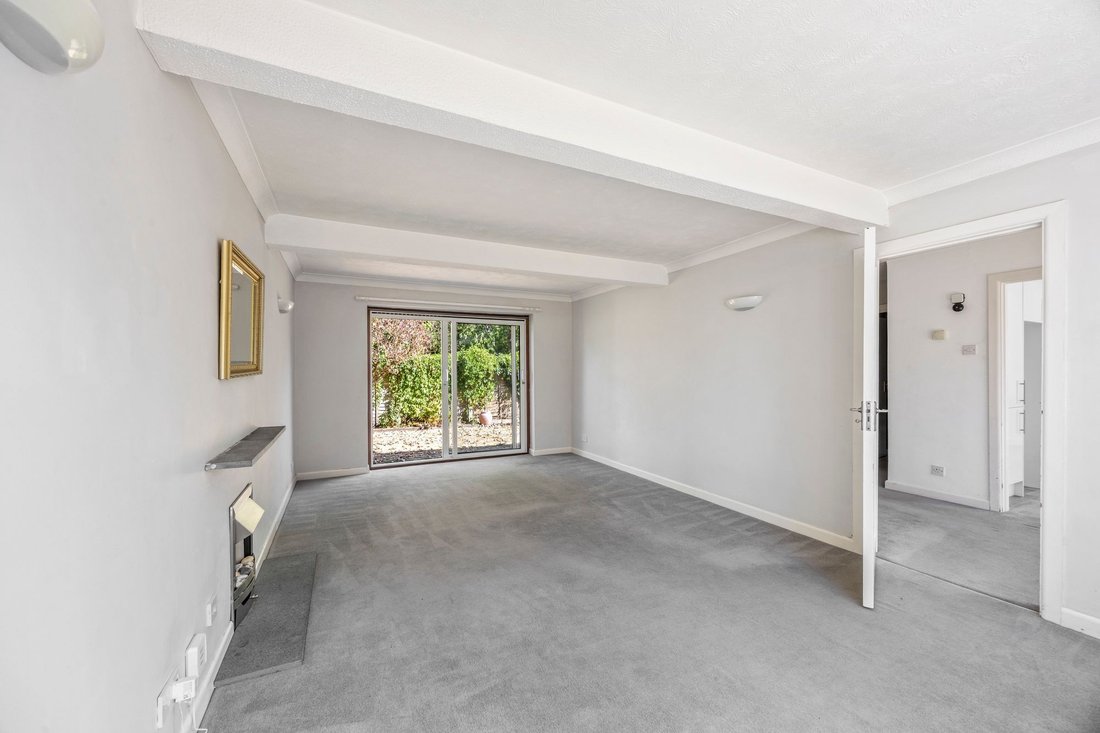
Dual Aspect Sitting Room: lovely bright and spacious dual aspect room, fitted carpet, radiator, feature fireplace with electric fire, granite hearth and mantle, wall lighting, TV point, uPVC windows to the front and sliding double glazed doors to the garden.
Family Bathroom: white suite comprising low level WC, pedestal hand wash basin with tiled splashback, P shaped bath with shower over, vinyl flooring, radiator, fully tiled.
Stairs rising to First floor landing, double storage cupboard, hatch to loft space, uPVC window overlooking garden.
Bedroom 1: bright and spacious room with scope to create upstairs bathroom or en-suite. Fitted carpet, radiator, two double wardrobe cupboards, further double cupboard housing ‘Vaillant’ boiler, uPVC window to the front, ‘Velux’ window to rear.
Bedroom 2: light and airy room, fitted carpet, radiator, four double built-in wardrobes, uPVC window to the front. ‘Velux’ window to rear.
WC: white low level WC, hand wash basin, uPVC high level window to rear, vinyl floor.
Outside
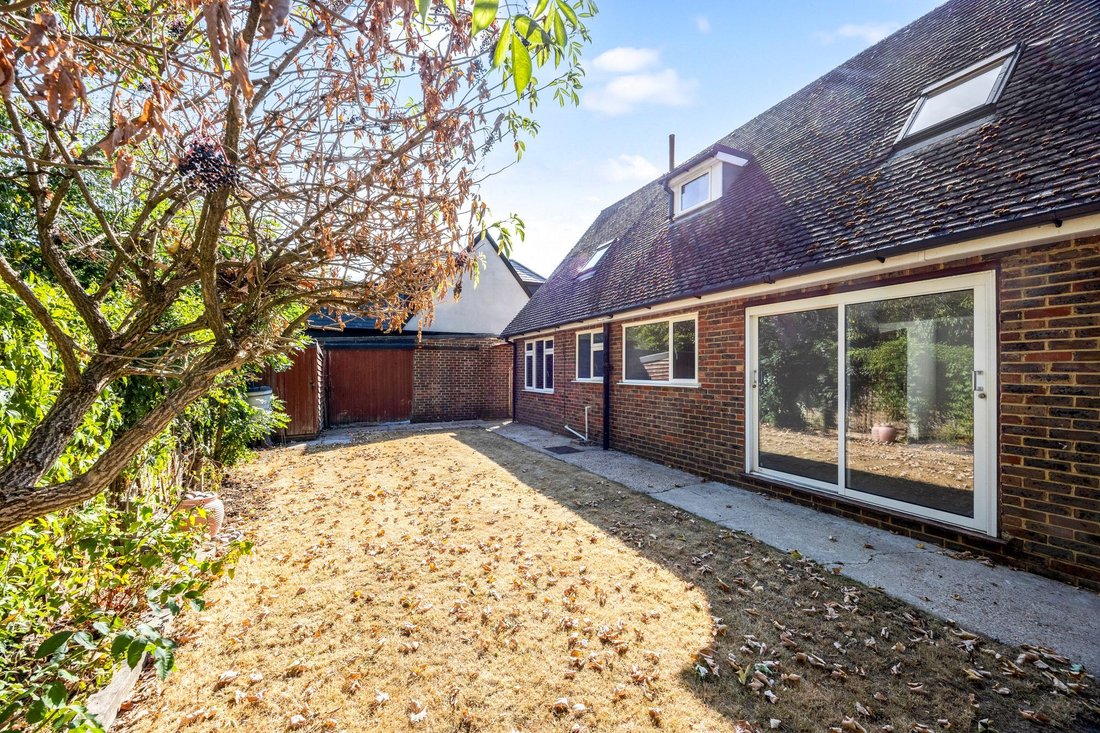
Driveway: (resurfaced in 2005 by Sussex Driveways) tarmac with parking for several cars, leading to car port and garage.
Front Garden: area of lawn (the first 6’ at the front owned by MSDC), outside tap.
Car port: for one car.
Garage: plasterboard and fibreglass insulation. Up and over door, power and light, wide personal door to side.
Wrought iron gate to:
East Facing Rear Garden: attractively laid mainly to lawn with flower beds and shrubs surrounding. Two timber sheds. Outside security light, water butt.
-
Art der Immobilie
Haus
-
Preis/Quadratfuß
$623
Funktionen
- Garten
- Garage
- Kamin
- Tor
- Gasherd
- Privatsphäre
- Parkplatz
Erkunden Sie die Gegend
Der Agent wird sich in Kürze mit Ihnen in Verbindung setzen
Gelistet von
Besichtigung mit the agent buchen
Wählen Sie ein Datum und ob Sie eine virtuelle oder persönliche Besichtigung mit dem Makler wünschen.
Das Vertrauen der führenden Makler der Welt
Die Makler hinter den außergewöhnlichsten Immobilien der Welt inserieren bei JamesEdition.
- Angebote von Sotheby's, Christie's, BARNES und Engel & Völkers
- Jedes Angebot wird vor der Veröffentlichung geprüft
- Verbinden Sie sich direkt mit verifizierten Maklern
Indem Sie fortfahren, akzeptieren Sie unsere Nutzungsbedingungen und Datenschutzrichtlinie.