


$1,092,394
Trinity Close, Haslingfield
- 5 Schlafz.
- 3 Bäder
- 1,895 Sqft
- 7,837 Sqft lot
- Aktualisiert: September 27
- 1
Über die Immobilie
Beschreibung wurde automatisch übersetzt.
Die Beschreibung wird in der Originalsprache angezeigt.
A substantial detached house positioned on a corner plot of approximately 0.18 acres, offering close to 1,900 sq ft of internal accommodation alongside a notably large integrated garage. The setting within Trinity Close provides a quiet, established residential environment, with the scale of both the house and plot immediately evident.
The separate entrance hall opens to a generous inner
The separate entrance hall opens to a generous inner
A substantial detached house positioned on a corner plot of approximately 0.18 acres, offering close to 1,900 sq ft of internal accommodation alongside a notably large integrated garage. The setting within Trinity Close provides a quiet, established residential environment, with the scale of both the house and plot immediately evident.
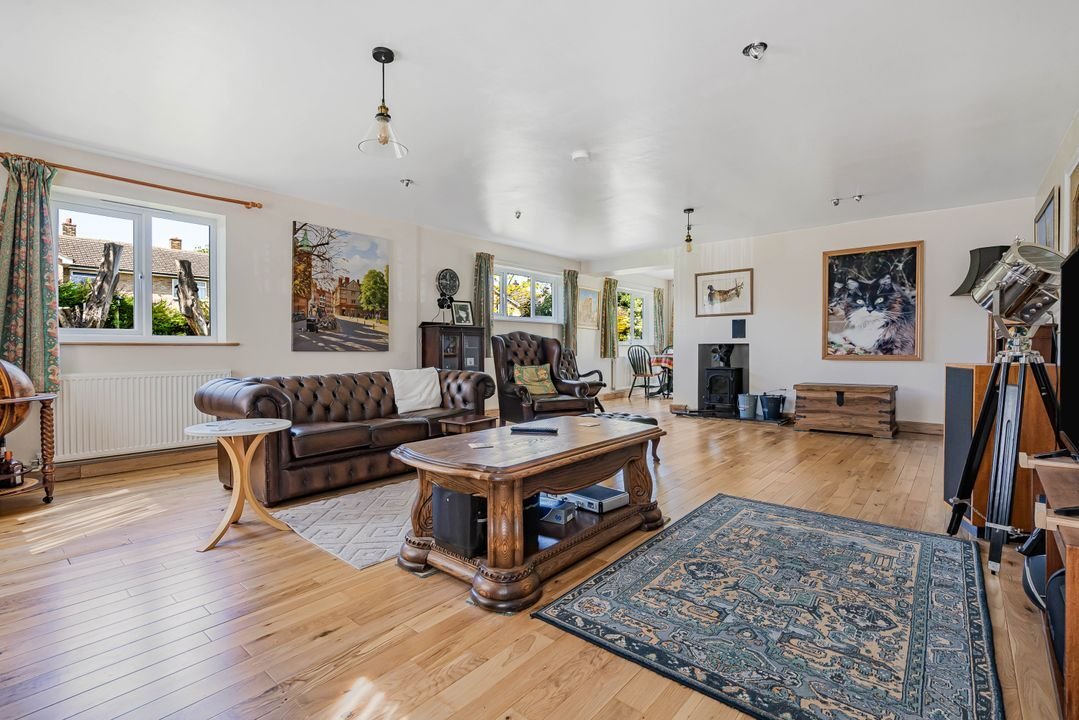
The separate entrance hall opens to a generous inner hallway and the layout is well suited to family living, with a particularly generous sitting room extending over 23 ft and benefiting from a wide frontage and multiple windows, allowing for good natural light throughout the day, log burner, solid oak floors on the ground floor, network sockets, and sub-lighting. The kitchen/dining room sits separately and offers solid oak wall and base units with workspaces. Across the ground floor, the arrangement provides a balance of open living space and more defined rooms, giving flexibility for changing needs, including working from home.
Upstairs, five bedrooms are arranged around a central landing, two of those have en-suites, whilst the others have proportions that lend themselves to both family use and guest accommodation. The overall footprint of the house provides scope for internal alteration over time without compromising space.
The plot is a defining feature. Being on a corner position, the garden wraps around the property and offers a sense of openness not typically found in more enclosed settings. The rear garden is well established, with a mix of lawn, mature planting and a substantial pond and gazebo (with rain-free washing lines), alongside a tiled, insulated timber outbuilding that could support a variety of uses, such as a home office/studio. The integrated garage, extending to over 590 sq ft, provides significant storage, workshop potential or secure parking, complemented by additional off-street parking.
The separate entrance hall opens to a generous inner hallway and the layout is well suited to family living, with a particularly generous sitting room extending over 23 ft and benefiting from a wide frontage and multiple windows, allowing for good natural light throughout the day, log burner, solid oak floors on the ground floor, network sockets, and sub-lighting. The kitchen/dining room sits separately and offers solid oak wall and base units with workspaces. Across the ground floor, the arrangement provides a balance of open living space and more defined rooms, giving flexibility for changing needs, including working from home.
Upstairs, five bedrooms are arranged around a central landing, two of those have en-suites, whilst the others have proportions that lend themselves to both family use and guest accommodation. The overall footprint of the house provides scope for internal alteration over time without compromising space.
The plot is a defining feature. Being on a corner position, the garden wraps around the property and offers a sense of openness not typically found in more enclosed settings. The rear garden is well established, with a mix of lawn, mature planting and a substantial pond and gazebo (with rain-free washing lines), alongside a tiled, insulated timber outbuilding that could support a variety of uses, such as a home office/studio. The integrated garage, extending to over 590 sq ft, provides significant storage, workshop potential or secure parking, complemented by additional off-street parking.
-
Art der Immobilie
Haus
-
Preis/Quadratfuß
$576
Funktionen
Erkunden Sie die Gegend
Trinity Close, Haslingfield, England
Auf Google Maps anzeigen
Preis pro sqft
Niedrig
Hoch
Vor 7 Monaten beigetreten
Sie haben sich nach diesem Objekt erkundigt
Der Agent wird sich in Kürze mit Ihnen in Verbindung setzen
Gelistet von
18
Angebote
2026
Beigetreten
Besichtigung mit the agent buchen
Wählen Sie ein Datum und ob Sie eine virtuelle oder persönliche Besichtigung mit dem Makler wünschen.
Bevorzugtes Datum
Art der Tour
Zuletzt aktualisiert
September 27
Erstmalig gelistet
Mai 9
Angebotsreferenz
-
Ähnliche Immobilien in der Nähe
Neue Angebote in Haslingfield


Entdecken Sie mehr Häuser zum Verkauf
Haslingfield, England beliebte Suchanfragen
- Immobilien mit Terrasse in Haslingfield, England
- Immobilien mit Office in Haslingfield, England
- Immobilien mit Aufzug in Haslingfield, England
- Immobilien mit Garten in Haslingfield, England
- Moderne Immobilien in Haslingfield, England
- Immobilien mit Fitnessstudio in Haslingfield, England
- Immobilien mit Bibliothek in Haslingfield, England
- Immobilien mit Weinkeller in Haslingfield, England
- Immobilien mit Whirlpool in Haslingfield, England
- Immobilien mit Kamin in Haslingfield, England
- Immobilien mit Garage in Haslingfield, England
- Immobilien mit Balkon in Haslingfield, England
- Immobilien mit Tennisplatz in Haslingfield, England
- Luxusvilla Immobilien in Haslingfield, England
Verwandte Leitfäden & Geschichten
Das Vertrauen der führenden Makler der Welt
Die Makler hinter den außergewöhnlichsten Immobilien der Welt inserieren bei JamesEdition.
- Angebote von Sotheby's, Christie's, BARNES und Engel & Völkers
- Jedes Angebot wird vor der Veröffentlichung geprüft
- Verbinden Sie sich direkt mit verifizierten Maklern
Indem Sie fortfahren, akzeptieren Sie unsere Nutzungsbedingungen und Datenschutzrichtlinie.