$1,537,281
The Cleave, Harwell, Ox11
- 4 Schlafz.
- 4 Bäder
- 2,300 Sqft
- Aktualisiert: Heute
Über die Immobilie
Beschreibung wurde automatisch übersetzt.
Die Beschreibung wird in der Originalsprache angezeigt.
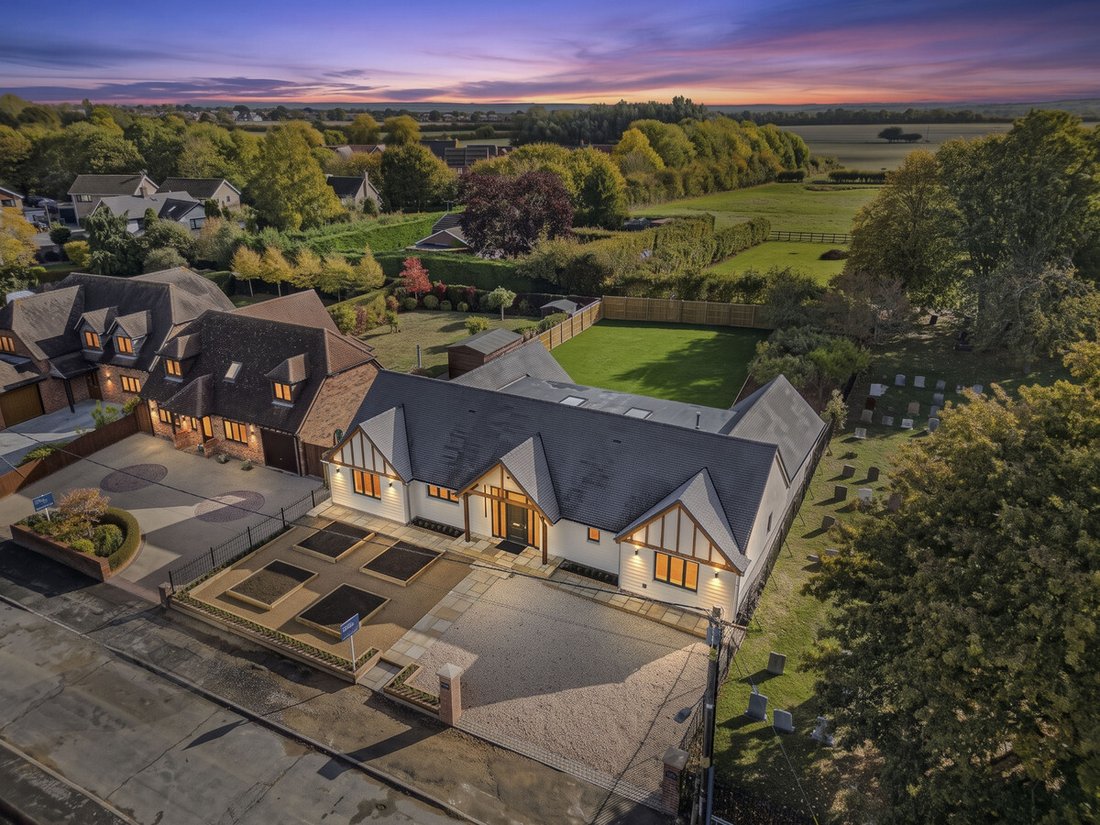
Welcome to School View An exceptional, individually designed contemporary residence, occupying an impressive quarter-acre plot in the heart of Harwell village.
Extending to over 2,300 sq ft, School View represents a remarkable blend of contemporary design, bespoke craftsmanship and luxurious single-storey living. Significantly enhanced and comprehensively transformed over the past 12–18 months
Extending to over 2,300 sq ft, School View represents a remarkable blend of contemporary design, bespoke craftsmanship and luxurious single-storey living. Significantly enhanced and comprehensively transformed over the past 12–18 months
Welcome to School View An exceptional, individually designed contemporary residence, occupying an impressive quarter-acre plot in the heart of Harwell village.
Extending to over 2,300 sq ft, School View represents a remarkable blend of contemporary design, bespoke craftsmanship and luxurious single-storey living. Significantly enhanced and comprehensively transformed over the past 12–18 months, this impressive detached home offers beautifully considered interiors, premium finishes and an exceptional sense of space throughout.
The property is approached via a generous driveway providing parking for three to four vehicles, complemented by a landscaped pathway leading to the striking frontage. A substantial timber storm porch, paired with elegant Oxford Stone steps, creates an inviting and distinguished entrance.
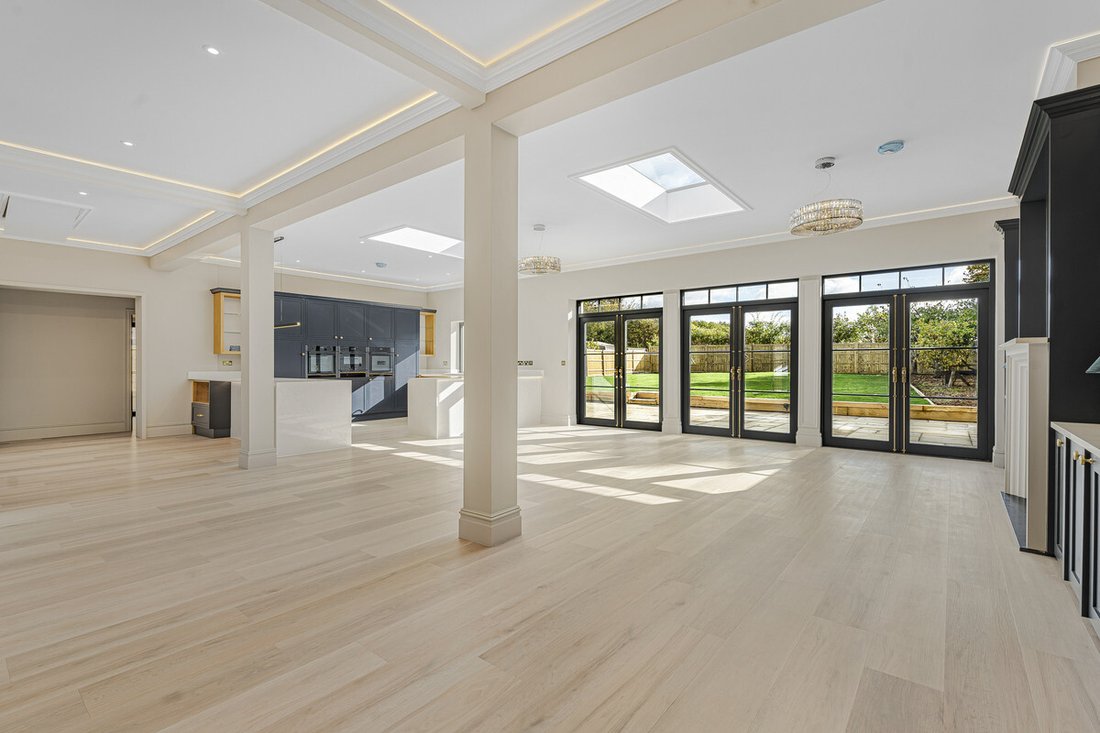
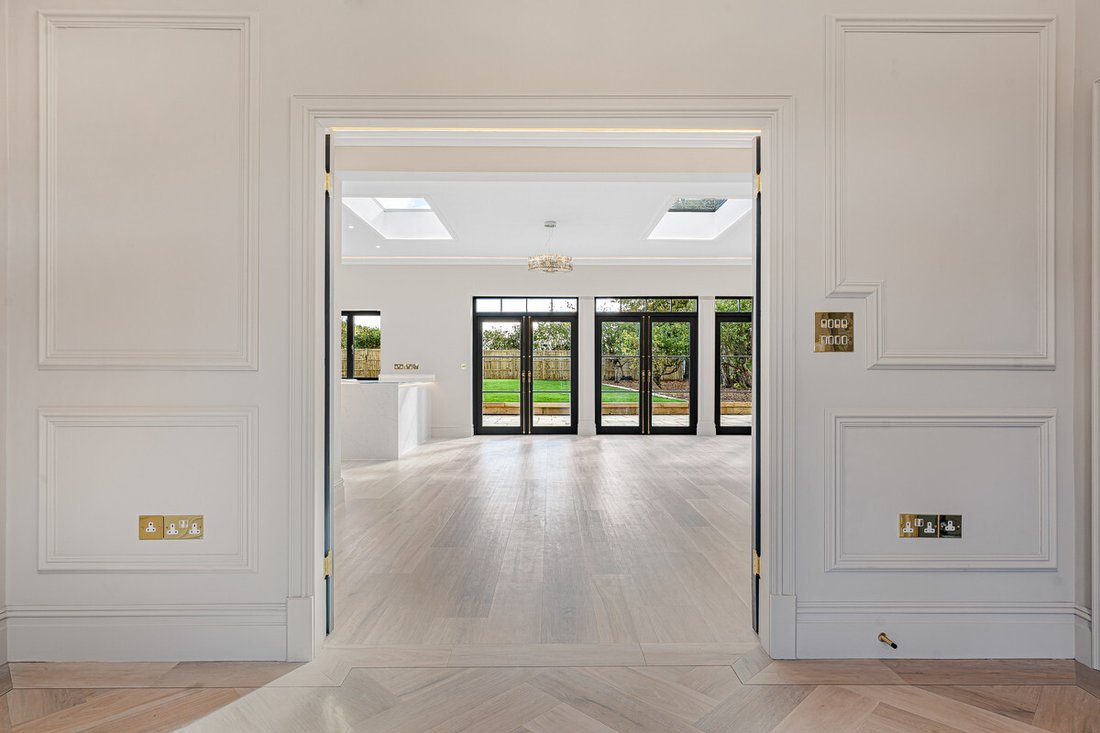
Upon entering, a spacious reception hall immediately establishes the quality and character of the accommodation with ceiling heights approaching three metres, elegant herringbone flooring and carefully considered detailing combine to create a wonderful sense of light and proportion. The hall also provides access to a stylishly appointed cloakroom. Double doors open into an extraordinary open-plan living environment extending to almost 1,000 sq ft. Designed with both everyday living and entertaining in mind, this impressive space seamlessly brings together the kitchen, dining and living areas in a light-filled, contemporary setting.
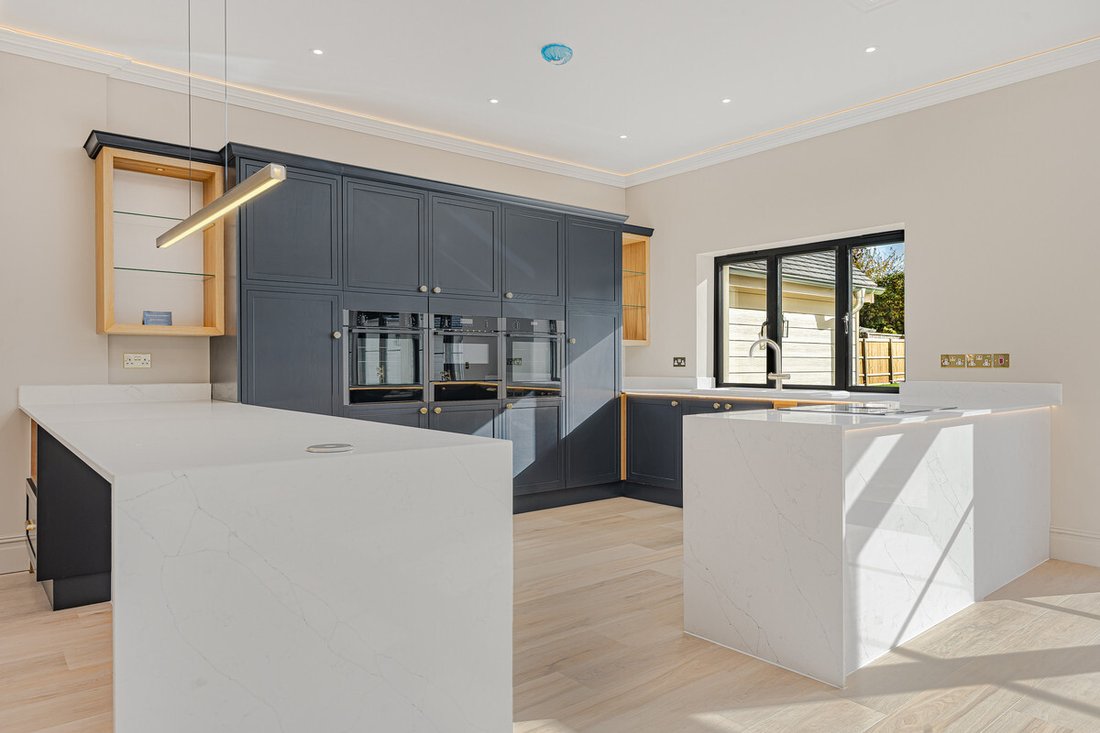
At the heart of the home is a bespoke, handcrafted hardwood kitchen featuring a striking waterfall island, premium integrated appliances and beautifully appointed finishes. Complementing the kitchen is a dedicated bar and coffee station, complete with marble worktops and an instant boiling-water tap. Underfloor heating and integrated LED mood lighting further enhancing the living space.
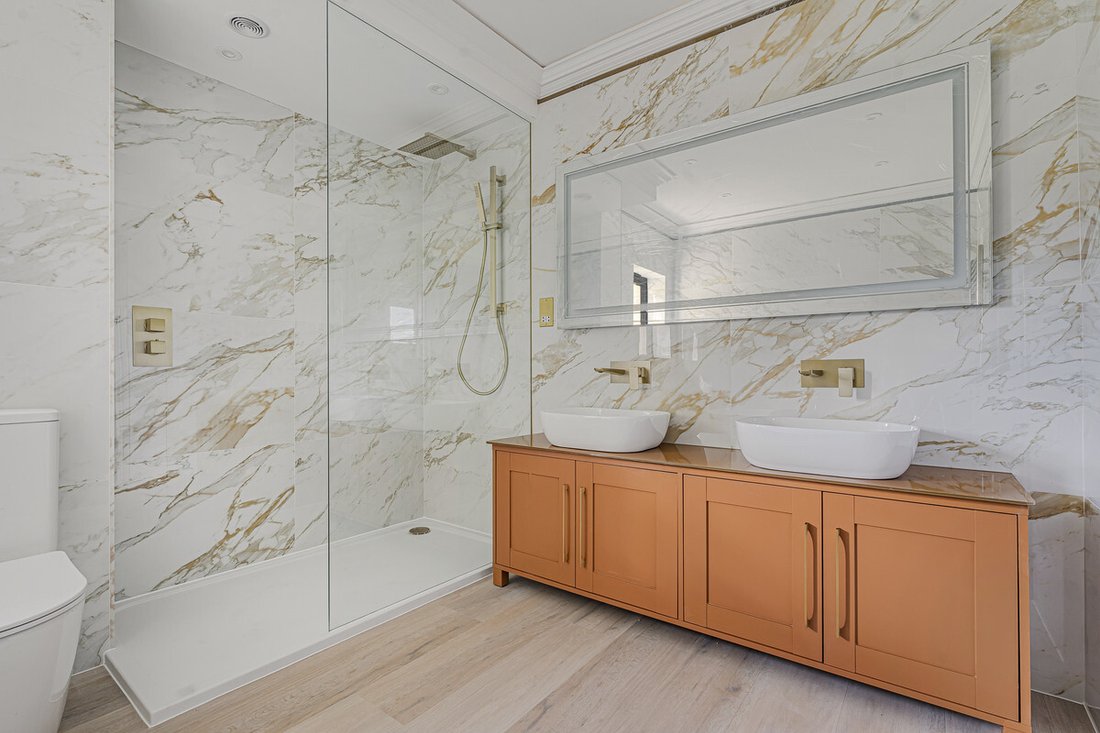
The sleeping accommodation is equally impressive, comprising four generously proportioned double bedrooms, each benefitting from its own en-suite bathroom or shower room. A combination of three and four-piece suites provides a variety of beautifully appointed facilities, while bespoke fitted wardrobes with magnetic door closures offers unique storage throughout majority of the bedrooms. The principal bedroom provides a particularly appealing space, complemented by a dedicated walk-in wardrobe – The developer is also offering the opportunity for bespoke wardrobe fittings to be tailored to a purchaser’s individual requirements, subject to the terms outlined below.
Externally School View occupies an impressive plot of approximately a quarter of an acre, with extensive landscaping enhancing both the setting and the sense of privacy. The rear garden has been laid to lawn and incorporates thoughtfully arranged raised beds, while an elegant Oxford Stone terrace wraps around the property, extending towards the attractive front elevation and providing an ideal setting for outdoor dining, relaxation and entertaining.
Having undergone an extensive programme of restoration and transformation within the past 12–18 months, with only two of the original walls retained, School View offers the appeal of a substantially renewed home, combining contemporary architecture, high-quality materials and considered design. The bespoke walk-in wardrobe fitting incentive is subject to discussion and confirmation at the point of formal offer, at the developer’s discretion and dependent upon the agreed final purchase price.
Harwell is a thriving and popular village just 2 miles from Didcot. Village facilities include a primary school and nursery, village butcher, newsagent and store, garage, church and The Hart of Harwell pub. Didcot offers extensive shopping and leisure facilities together with a fast rail connection from Didcot Parkway to London Paddington in 40 minutes.
Some material information to note:
The property is connected to mains gas, electric, water and drainage. According to Ofcom ultrafast broadband is available at the property. According to Ofcom a range of phone providers offer a good service at this property. According to GOV. UK Flood risk, there is no risk of flooding. For any information regarding the property then please contact the agent.
-
Art der Immobilie
Haus
-
Preis/Quadratfuß
$668
Funktionen
- Garten
- Terrasse
- Begehbarer Kleiderschrank
- Modern
- Offene Küche
- Renoviert
- Privatsphäre
- Hohe Decke
- Bar
Erkunden Sie die Gegend
The Cleave, Harwell, Vale of White Horse, England
Auf Google Maps anzeigen
Preis pro sqft
Niedrig
Hoch
Vor 7 Monaten beigetreten
Sie haben sich nach diesem Objekt erkundigt
Der Agent wird sich in Kürze mit Ihnen in Verbindung setzen
Gelistet von
52
Angebote
2026
Beigetreten
Besichtigung mit the agent buchen
Wählen Sie ein Datum und ob Sie eine virtuelle oder persönliche Besichtigung mit dem Makler wünschen.
Bevorzugtes Datum
Art der Tour
Zuletzt aktualisiert
Heute
Erstmalig gelistet
Oktober 22
Angebotsreferenz
-
Das Vertrauen der führenden Makler der Welt
Die Makler hinter den außergewöhnlichsten Immobilien der Welt inserieren bei JamesEdition.
- Angebote von Sotheby's, Christie's, BARNES und Engel & Völkers
- Jedes Angebot wird vor der Veröffentlichung geprüft
- Verbinden Sie sich direkt mit verifizierten Maklern
Indem Sie fortfahren, akzeptieren Sie unsere Nutzungsbedingungen und Datenschutzrichtlinie.