$799,000
Modernes Design Trifft Ländliche Ruhe Auf über 5 Hektar
- 3 Schlafz.
- 3 Bäder
- 5,658 Sqft
- 5.02 Ac lot
- Aktualisiert: September 12
Über die Immobilie
Beschreibung wurde automatisch übersetzt.
Die Beschreibung wird in der Originalsprache angezeigt.
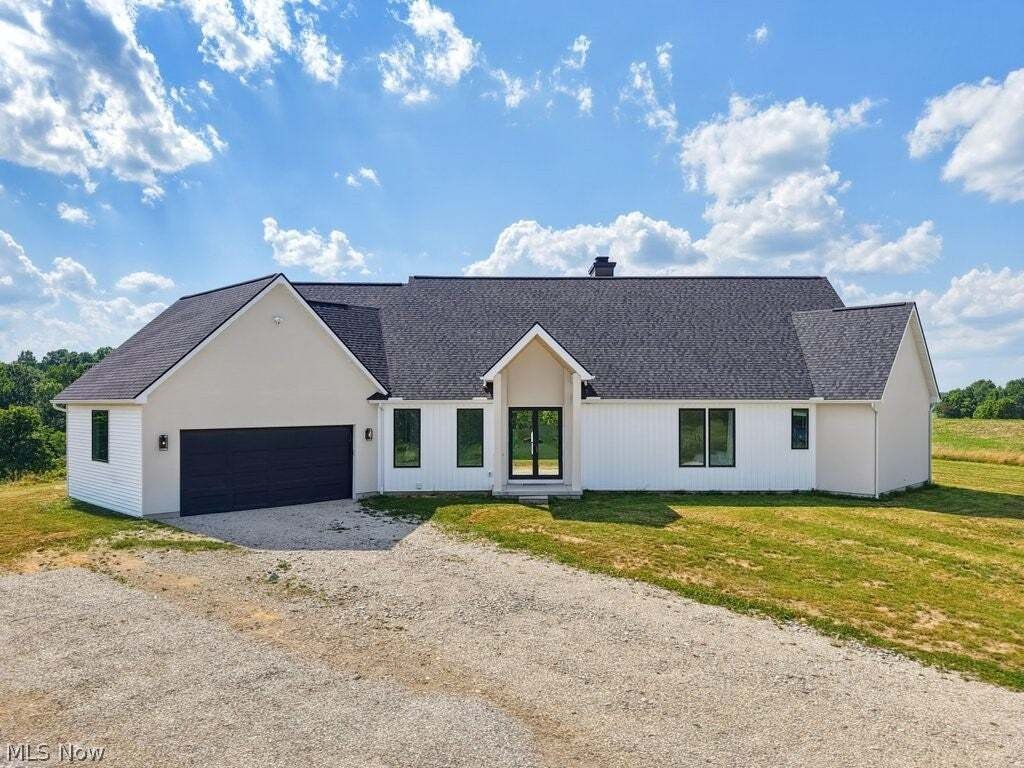
Set on over 5 acres in Lake Twp in the Lake Local School District, this newly built home delivers a refined blend of modern design, thoughtful craftsmanship & everyday functionality. With 2,829 sq ft, 3 bedrooms & 2.5 baths, the home is designed to offer elevated living & effortless flow. The open floor plan is anchored by soaring ceilings & exceptional natural light throughout. Th
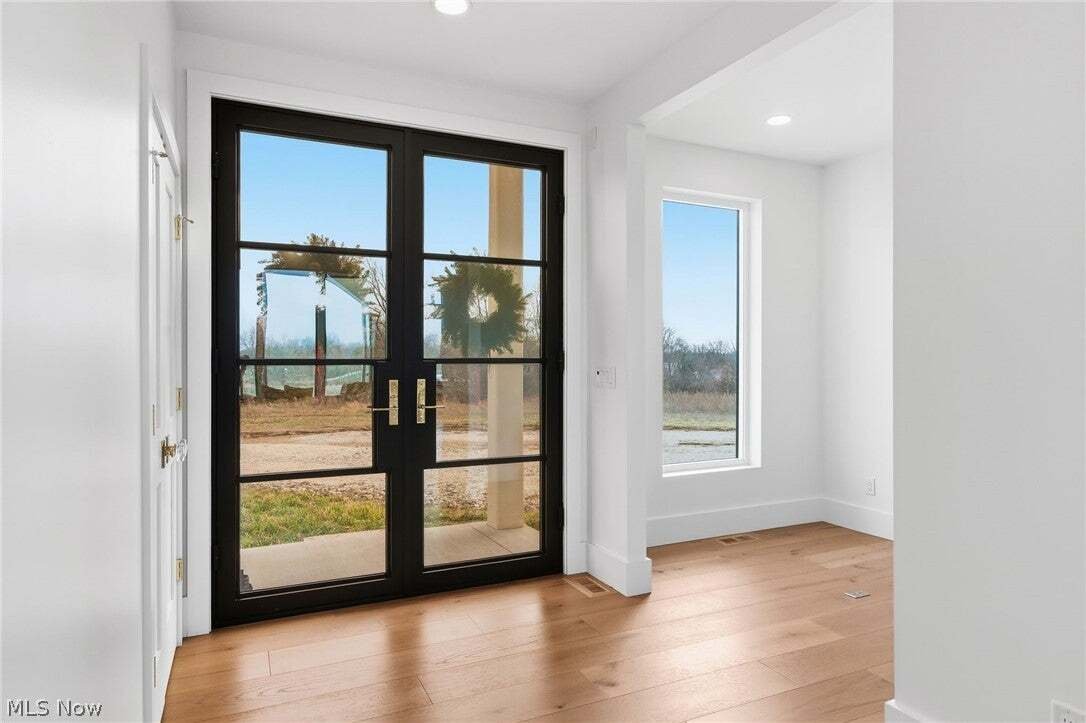
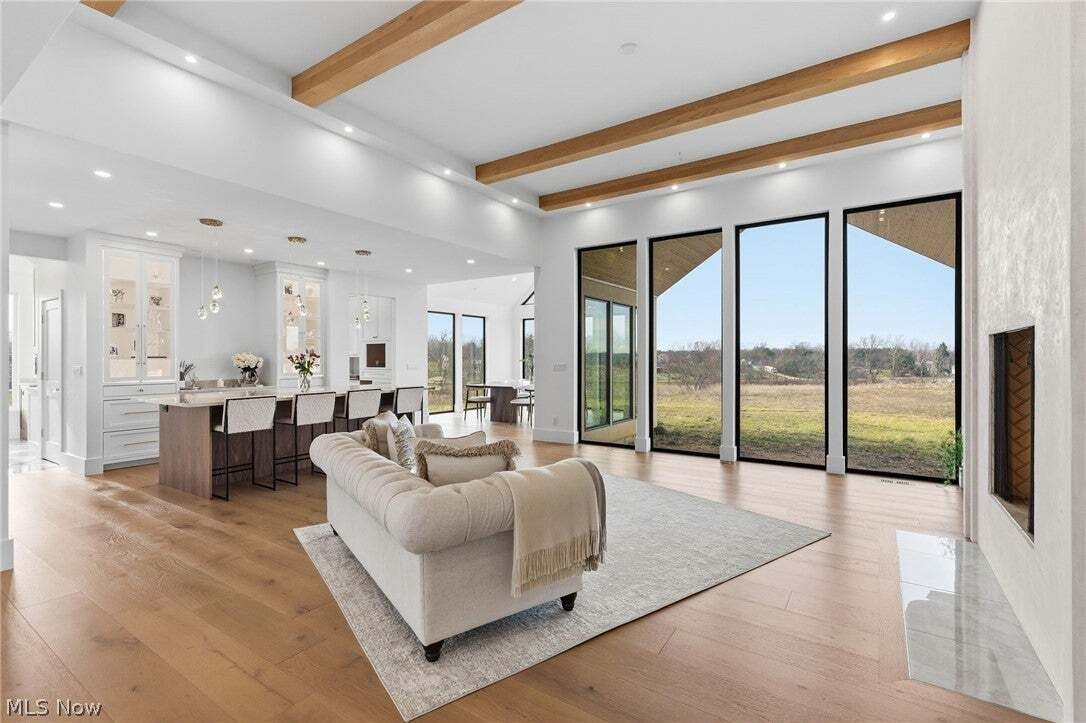
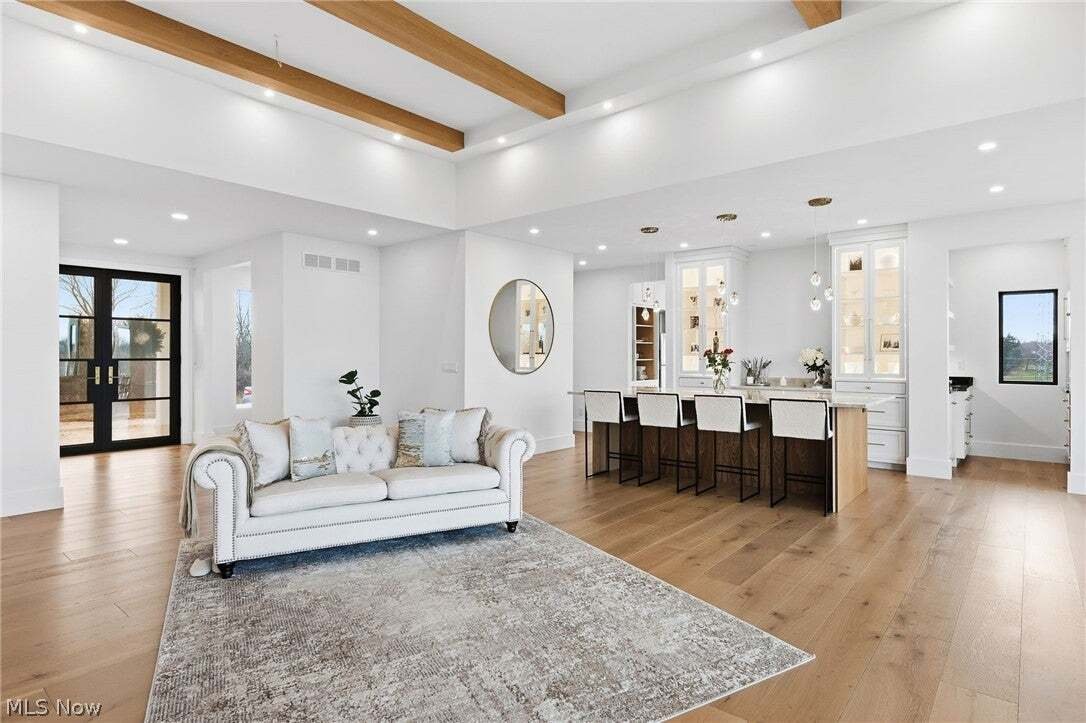
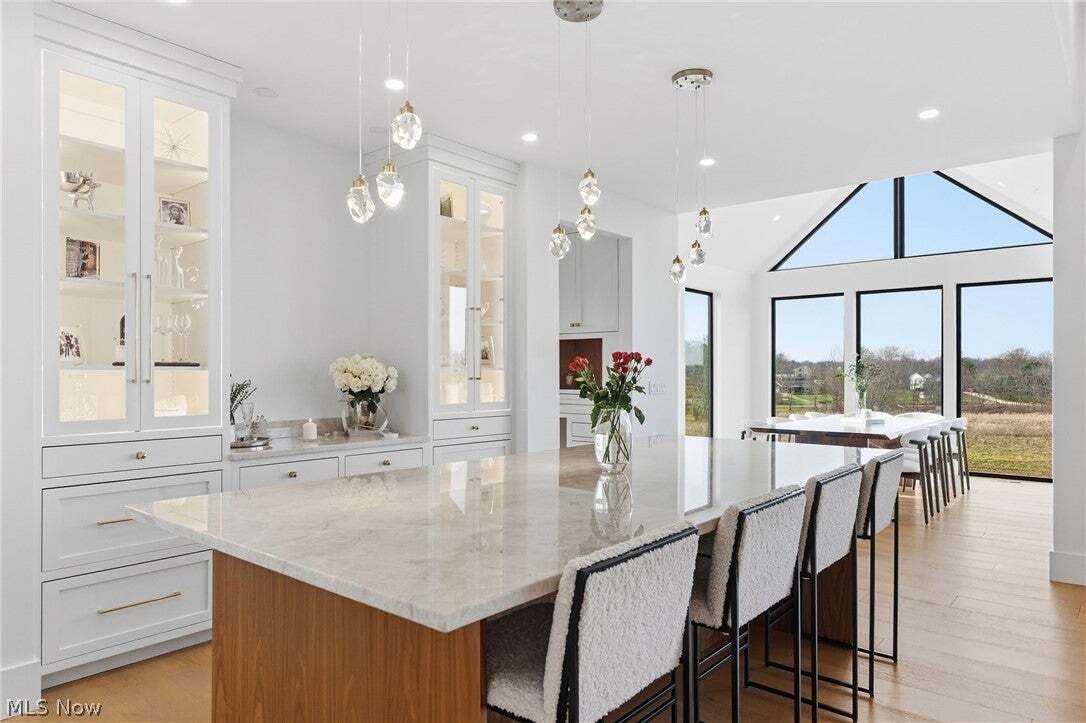
Set on over 5 acres in Lake Twp in the Lake Local School District, this newly built home delivers a refined blend of modern design, thoughtful craftsmanship & everyday functionality. With 2,829 sq ft, 3 bedrooms & 2.5 baths, the home is designed to offer elevated living & effortless flow. The open floor plan is anchored by soaring ceilings & exceptional natural light throughout. The great room makes a striking impression w/ exposed beam ceilings, a dramatic fireplace, expansive island w/ breakfast bar, built-in cabinetry & coffee bar. Custom Amish-made cabinetry is featured throughout, paired w/ high-end engineered hardwood flooring & carefully selected finishes at every turn. The chef’s kitchen offers Taj Mahal quartzite countertops, stainless steel appliances, an appliance lift system, ”VacPan” vacuum & built-in desk. A butler’s pantry adds additional prep & storage space. The dining room is a true showpiece w/ a 12-ft vaulted ceiling & floor-to-ceiling windows on all sides, w/ direct access to a covered outdoor area, ready for a future patio. A bonus room off the foyer offers flexibility as a home office, den, or additional living space. The primary suite is a private retreat, w/ a spacious walk-in closet & a spa-inspired en-suite bath w/ oversized zero-entry shower & rough-in for a bathtub. One guest room has a walk-in closet & en-suite bath. Additional highlights include a heated & cooled attached 2-car garage, whole-house interior, exterior & garage speaker wiring, exterior water spigots w/ hot water, gas line for generator, electric rough-in for under-cabinet island lighting & dedicated water line for a built-in coffee machine. The home is equipped with extra-large A/C capacity for efficiency & comfort. The full 9-course basement offers exceptional future potential w/ rough-in for a full bath, kitchen w/ garbage disposal, sauna, and more. Located just minutes from OH-43, OH-619, parks, shopping, dining & local attractions. This home is a must see!
-
Art der Immobilie
Haus
-
Baujahr
2025
-
Preis/Quadratfuß
$141
Funktionen
- Garage
- Kamin
- Begehbarer Kleiderschrank
- Offene Küche
- Modern
- Pool
- Stein Arbeitsplatten
- Klimaanlage
- Bar
Funktionen
Lot
Innenbereich
- Hohe Decke
- Office
- Kamin
- Klimaanlage
- Kücheninsel
- Bar
- Offene Küche
- Keller
- Stein Arbeitsplatten
- Begehbarer Kleiderschrank
Outdoor
- Pool
- Garage
Erkunden Sie die Gegend
10311 Hunting Hills Avenue NE, Hartville, Ohio, Vereinigte Staaten
Auf Google Maps anzeigen
Preis pro sqft
Niedrig
Hoch

Vor 1 Jahr beigetreten
Sie haben sich nach diesem Objekt erkundigt
Der Agent wird sich in Kürze mit Ihnen in Verbindung setzen
Gelistet von
2
Angebote
2025
Beigetreten
Besichtigung mit Val Ivanchenko buchen
Wählen Sie ein Datum und ob Sie eine virtuelle oder persönliche Besichtigung mit dem Makler wünschen.
Bevorzugtes Datum
Art der Tour

Zuletzt aktualisiert
September 12
Erstmalig gelistet
Sep 12
Maklerlizenz
#SAL.2018005090
Angebotsreferenz
5242617
Das Vertrauen der führenden Makler der Welt
Die Makler hinter den außergewöhnlichsten Immobilien der Welt inserieren bei JamesEdition.
- Angebote von Sotheby's, Christie's, BARNES und Engel & Völkers
- Jedes Angebot wird vor der Veröffentlichung geprüft
- Verbinden Sie sich direkt mit verifizierten Maklern
Indem Sie fortfahren, akzeptieren Sie unsere Nutzungsbedingungen und Datenschutzrichtlinie.
brokerages we
partnered with
partnered with