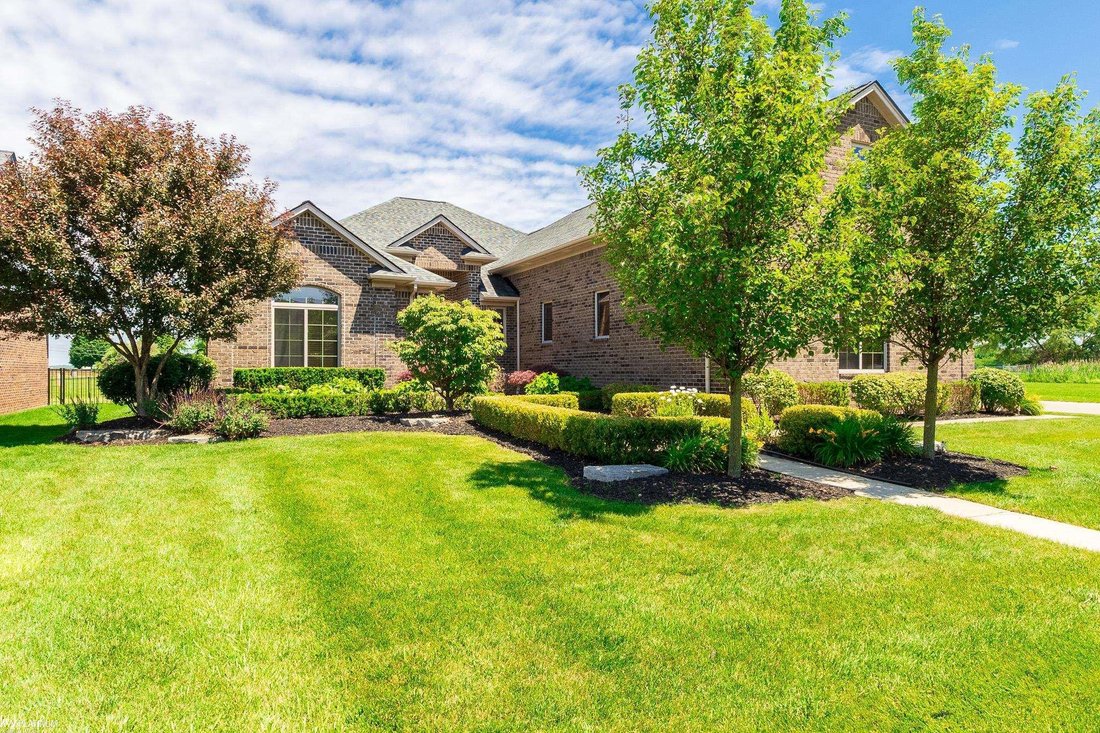
$725,000
Alleinstehendes Einfamilienhaus Harrison Twp
- 4 Schlafz.
- 5 Bäder
- 2,903 Sqft
- 13,068 Sqft lot
- Aktualisiert: Gestern
- MLS#50216345
Über die Immobilie
Beschreibung wurde automatisch übersetzt.
Die Beschreibung wird in der Originalsprache angezeigt.
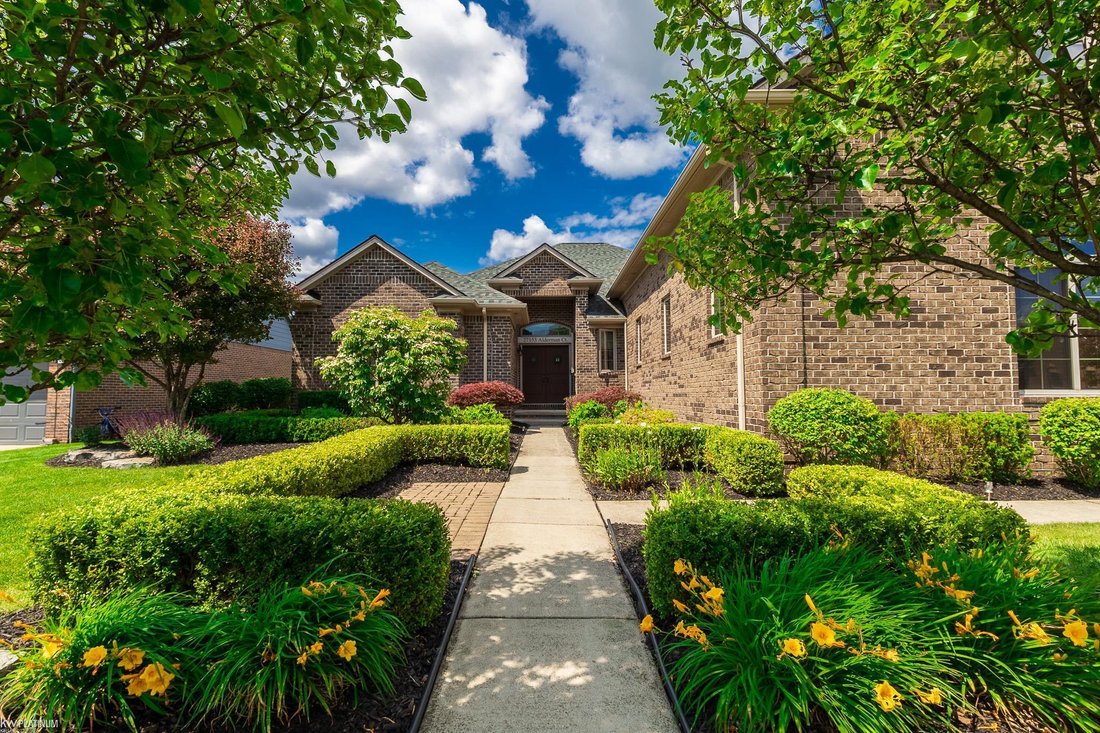
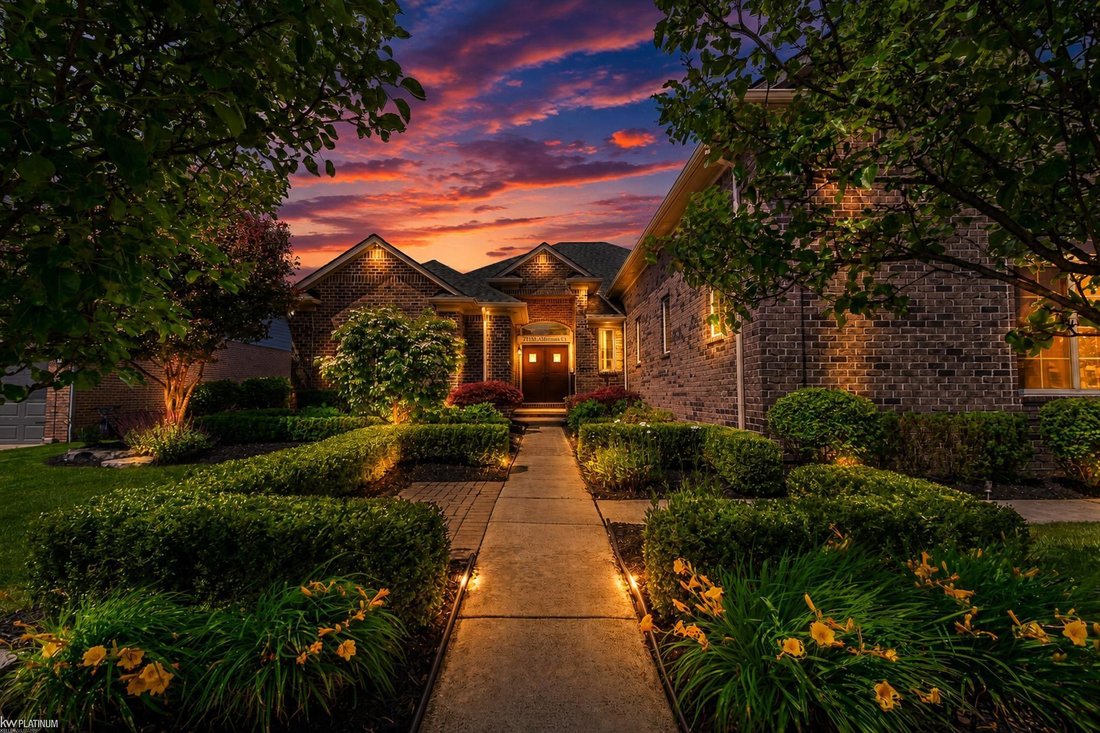
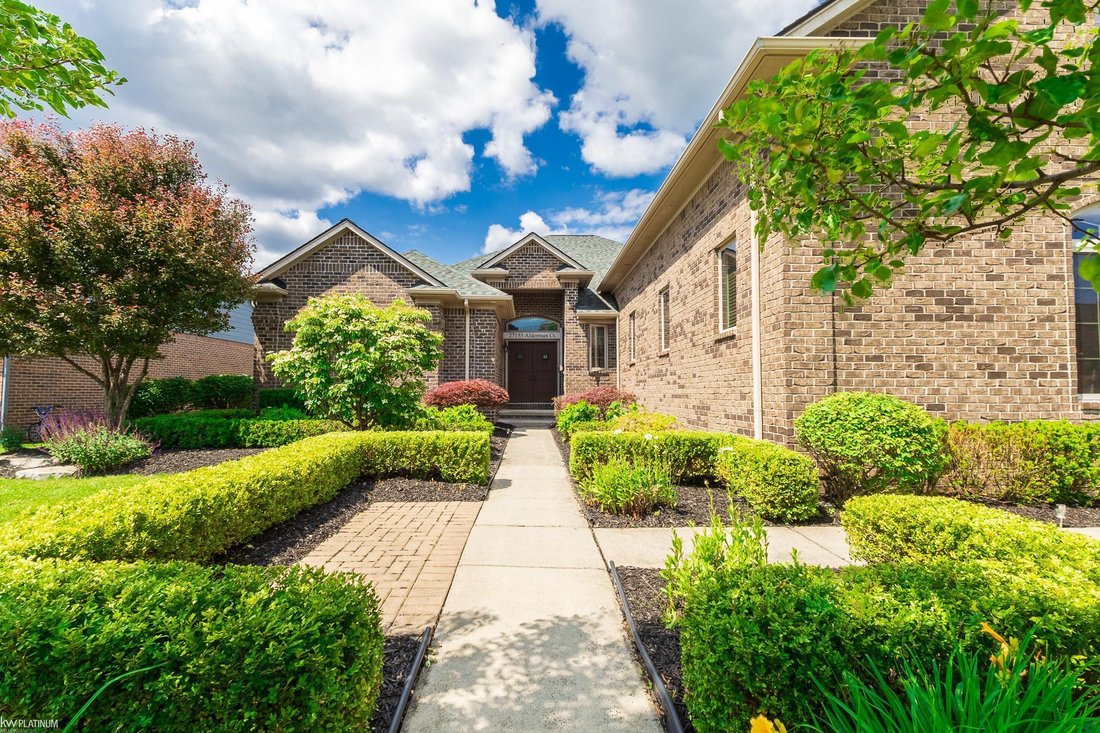
Welcome to this exceptional newer-built ranch offering over-the-top space, versatility, and premium amenities. This impressive home features 4 spacious bedrooms, 4.5 bathrooms, and a thoughtfully designed open floor plan perfect for everyday living. The beautifully updated kitchen is the heart of the home, showcasing white shaker cabinetry, abundant counter space, a large walk-in pantry, and seaml
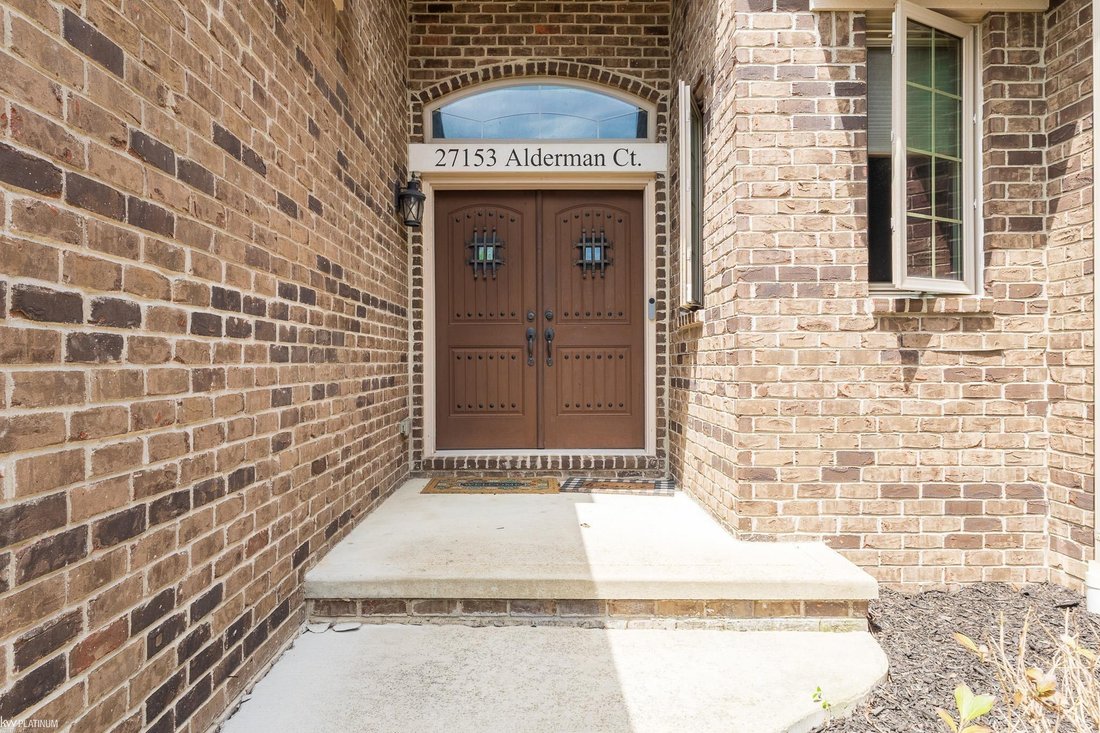
Welcome to this exceptional newer-built ranch offering over-the-top space, versatility, and premium amenities. This impressive home features 4 spacious bedrooms, 4.5 bathrooms, and a thoughtfully designed open floor plan perfect for everyday living. The beautifully updated kitchen is the heart of the home, showcasing white shaker cabinetry, abundant counter space, a large walk-in pantry, and seamless flow into the main living areas. Convenient first-floor laundry and a dedicated home office, ideal for remote work or study. A massive bonus bedroom over the garage provides endless possibilities for a guest suite, media room, or additional living area. The finished lower level is truly an extension of the home, complete with a second full kitchen, a 5th bedroom, full bath, workout room, playroom, sauna, and a separate entrance from the garage, making it ideal for multi-generational living, long-term guests, or entertaining. Step outside to your private backyard retreat featuring an in-ground pool with an automatic safety cover, offering endless summer enjoyment. Additional highlights include a whole-house generator for added peace of mind. This one-of-a-kind property offers the perfect combination of luxury, functionality, and flexible living space. There’s not a thing to do here but unpack, welcome home! The 378 square foot bonus space over the garage is not reflected in city assessors data, actual square footage of the home is 3281
-
Art der Immobilie
Haus
-
Baujahr
2017
-
Preis/Quadratfuß
$249
Funktionen
Erkunden Sie die Gegend
27153 Alderman, Harrison Twp, MI 48045, Mount Clemens, Michigan, Vereinigte Staaten
Auf Google Maps anzeigen
Preis pro sqft
Niedrig
Hoch
Vor 4 Jahren beigetreten
Sie haben sich nach diesem Objekt erkundigt
Der Agent wird sich in Kürze mit Ihnen in Verbindung setzen
Gelistet von
1
Angebote
2025
Beigetreten
Besichtigung mit Laurie Reveley buchen
Wählen Sie ein Datum und ob Sie eine virtuelle oder persönliche Besichtigung mit dem Makler wünschen.
Bevorzugtes Datum
Art der Tour

Zuletzt aktualisiert
Gestern
Erstmalig gelistet
Jul 28
Maklerlizenz
#6501384984
Angebotsreferenz
2141951227936206
Angebotsstatus
Ähnliche Immobilien in der Nähe
Neue Angebote in Mount Clemens



Entdecken Sie mehr Häuser zum Verkauf
Mount Clemens, MI, Vereinigte Staaten beliebte Suchanfragen
- am Wasser Immobilien in Mount Clemens, MI, Vereinigte Staaten
- Immobilien mit Garage in Mount Clemens, MI, Vereinigte Staaten
- Immobilien mit Offene Küche in Mount Clemens, MI, Vereinigte Staaten
- Immobilien mit Wasserblick in Mount Clemens, MI, Vereinigte Staaten
- Immobilien mit Balkon in Mount Clemens, MI, Vereinigte Staaten
- Immobilien mit Bar in Mount Clemens, MI, Vereinigte Staaten
- am See Immobilien in Mount Clemens, MI, Vereinigte Staaten
- Immobilien mit Whirlpool in Mount Clemens, MI, Vereinigte Staaten
- Immobilien mit Kamin in Mount Clemens, MI, Vereinigte Staaten
- Panorama Immobilien in Mount Clemens, MI, Vereinigte Staaten
- Moderne Immobilien in Mount Clemens, MI, Vereinigte Staaten
- Neubauten Immobilien in Mount Clemens, MI, Vereinigte Staaten
- Immobilien mit Garten in Mount Clemens, MI, Vereinigte Staaten
- Immobilien mit Seeblick in Mount Clemens, MI, Vereinigte Staaten
- Immobilien mit Office in Mount Clemens, MI, Vereinigte Staaten
- Privatsphäre Immobilien in Mount Clemens, MI, Vereinigte Staaten
- Immobilien mit Fitnessstudio in Mount Clemens, MI, Vereinigte Staaten
- Immobilien mit Pool in Mount Clemens, MI, Vereinigte Staaten
- Immobilien mit Spielzimmer in Mount Clemens, MI, Vereinigte Staaten
- Immobilien mit Klimaanlage in Mount Clemens, MI, Vereinigte Staaten
Verwandte Leitfäden & Geschichten
Das Vertrauen der führenden Makler der Welt
Die Makler hinter den außergewöhnlichsten Immobilien der Welt inserieren bei JamesEdition.
- Angebote von Sotheby's, Christie's, BARNES und Engel & Völkers
- Jedes Angebot wird vor der Veröffentlichung geprüft
- Verbinden Sie sich direkt mit verifizierten Maklern
Indem Sie fortfahren, akzeptieren Sie unsere Nutzungsbedingungen und Datenschutzrichtlinie.
brokerages we
partnered with
partnered with