$5,450,000
26 Archer Road
- 6 Schlafz.
- 9 Bäder
- 9,858 Sqft
- 1.01 Ac lot
- 2
- MLS#1048085
Über die Immobilie
Beschreibung wurde automatisch übersetzt.
Die Beschreibung wird in der Originalsprache angezeigt.
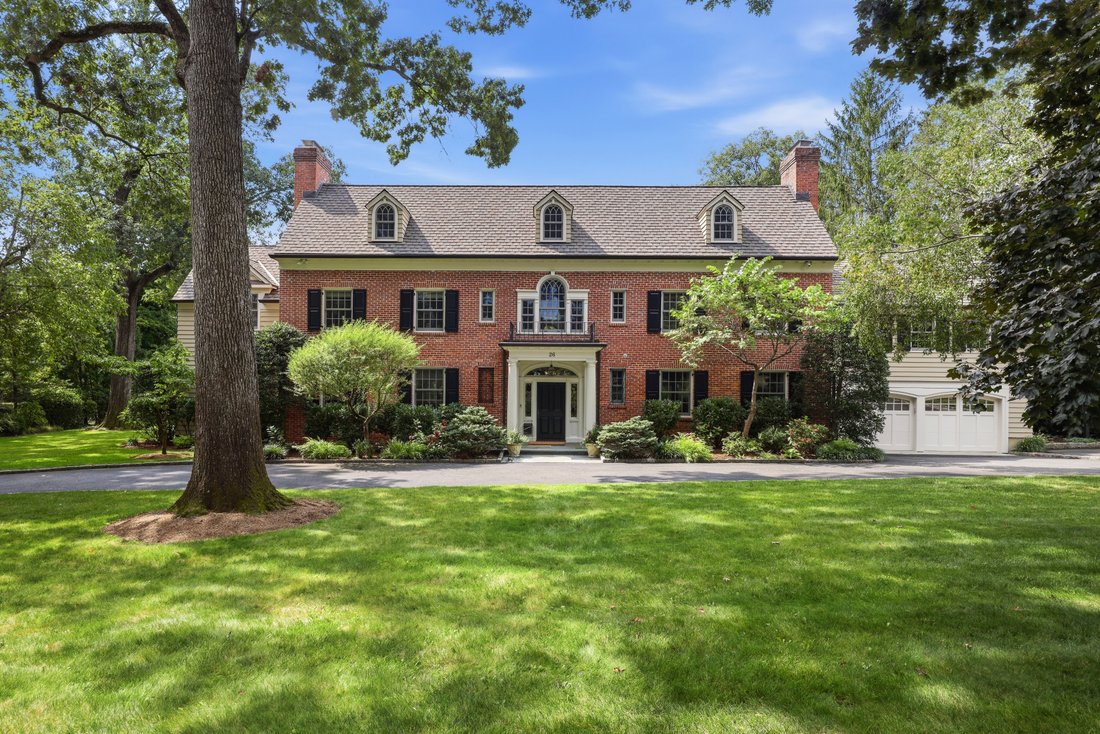
A stately Georgian residence of impressive scale and architectural distinction, this beautifully proportioned home pairs classic architecture with exceptional craftsmanship and meticulous attention to detail, all set on a quiet street in the center of Harrison’s coveted Sterling Ridge neighborhood. With its impressive red-brick facade, black shutters, pedimented dormers and arched windows, the hom
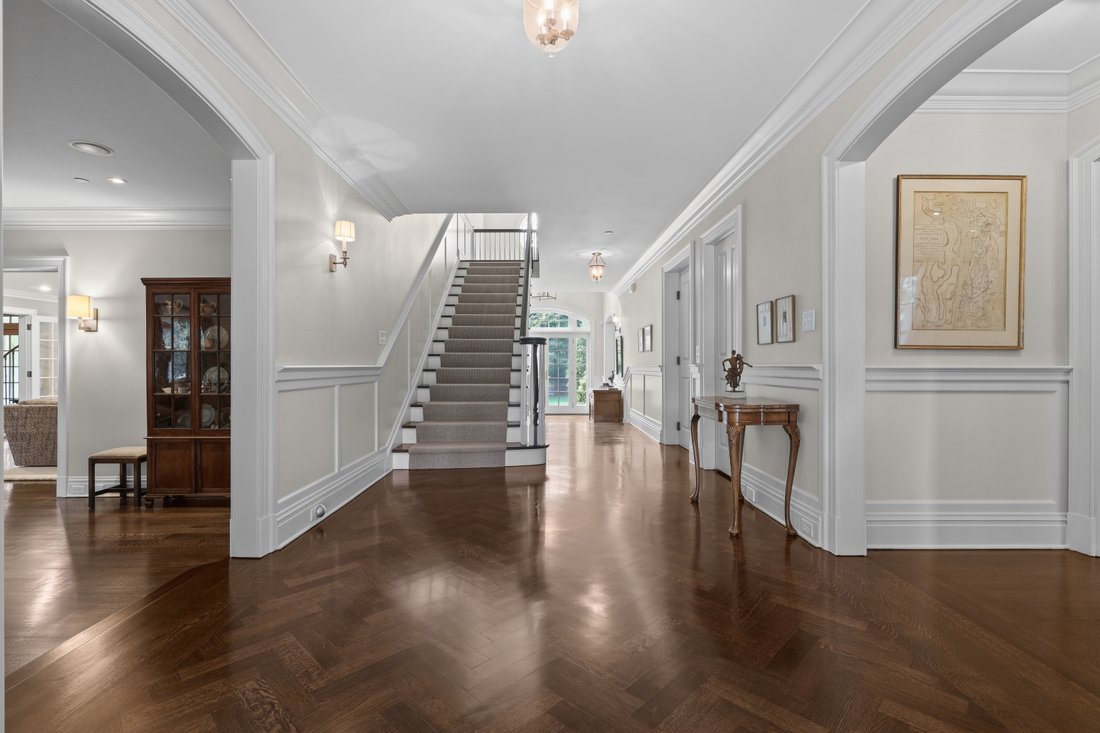
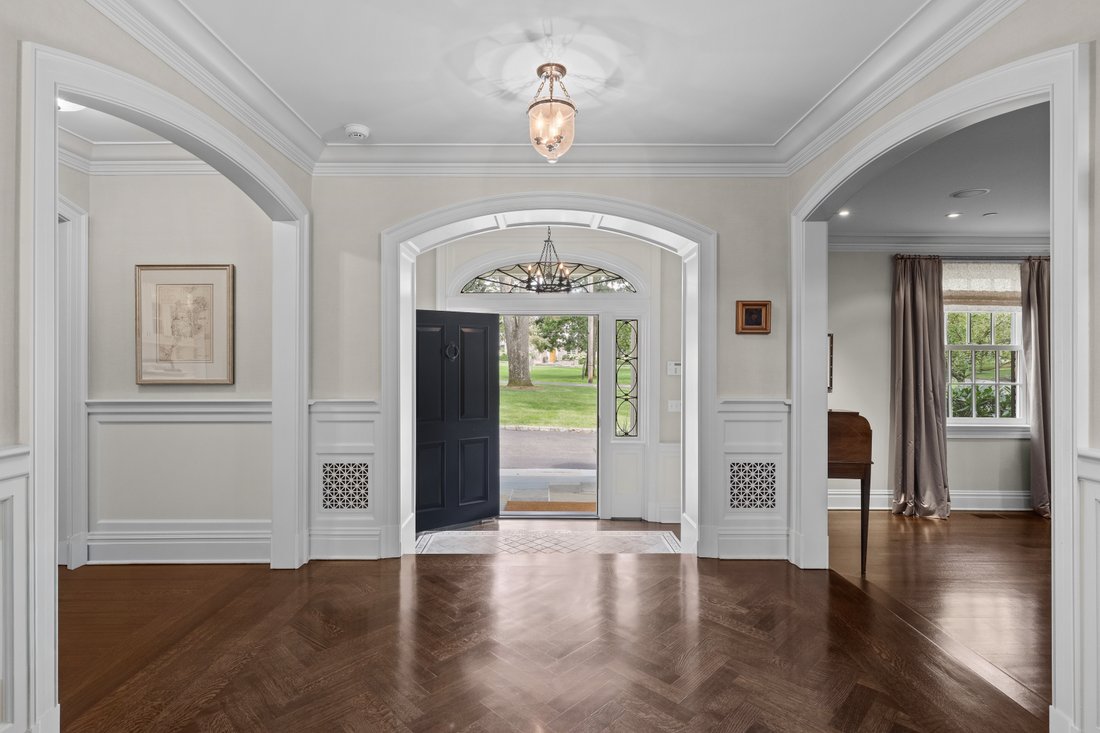
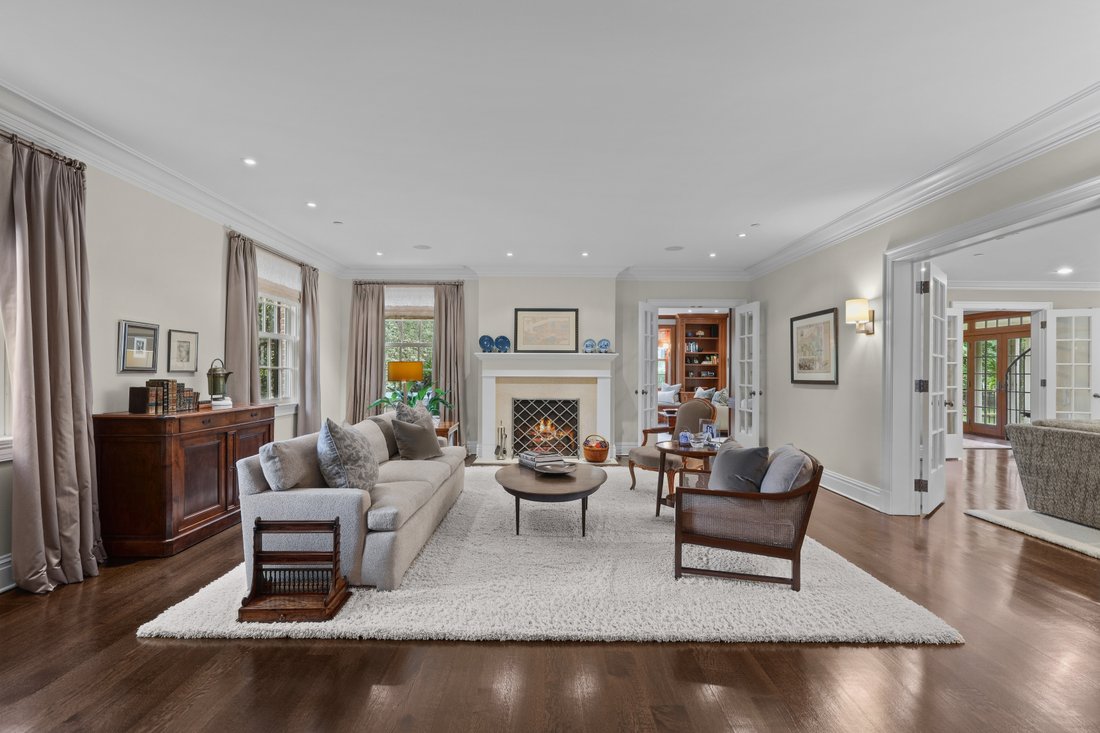
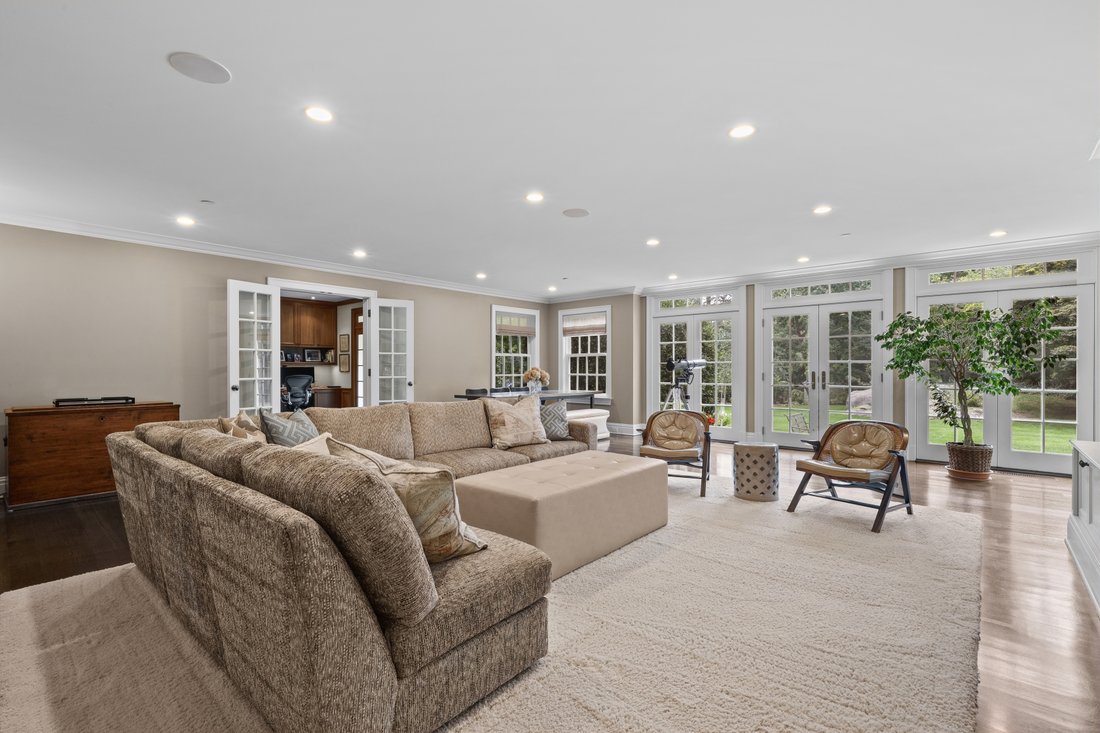
A stately Georgian residence of impressive scale and architectural distinction, this beautifully proportioned home pairs classic architecture with exceptional craftsmanship and meticulous attention to detail, all set on a quiet street in the center of Harrison’s coveted Sterling Ridge neighborhood. With its impressive red-brick facade, black shutters, pedimented dormers and arched windows, the home was gut renovated with extensive new additions in 2011 and features high end finishes and fixtures throughout. Framed by a glade of mature trees, a sweeping circular drive leads to bluestone steps, a columned portico and elegant leaded-glass entry. Inside, a gracious foyer with formal powder room, establishes a striking front-to-back sightline across herringbone hardwood floors. A formal living room with gas fireplace and a banquet-sized dining room with wood-burning fireplace make for effortless entertaining, with the dining room flowing directly into a butler’s pantry with extensive custom cabinetry. The superb chef’s kitchen features the unusual luxury of two generous center islands—one with seating and the other with an integrated prep sink—along with custom Brookhaven cabinetry, marble countertops and professional-grade appliances by Sub-Zero, Wolf and Miele. A light-filled bay-window dining area overlooks the back yard, with easy access to the adjoining screened porch and rear terrace. The expansive and South-facing family room has a wall of custom built-in cabinetry and three sets of transom French doors leading to the bluestone terrace, and overlooking the broad, level lawn, privacy hedges and natural rock outcroppings. The adjoining richly wood-paneled office and library, with custom bookcases, sunny window seat, gas fireplace and private covered porch, enjoys various yard views on three sides and includes a spiral staircase to the second floor. A second powder room, mudroom with custom cubbies and cabinets, pantry, elevator and heated two-car garage with additional rooms with plentiful storage complete the main level. Upstairs, the primary suite encompasses an oversized, sunny, South-facing bedroom with dramatic tray ceiling, changing area, two fitted walk-in closets, fireside sitting room with built-in cabinetry and two window seats, private deck and spa-like marble bath with steam shower, jetted tub and a striking Gothic-inspired arched window. Four ensuite bedrooms, offering generous accommodations with custom storage and beautifully appointed baths. A second-floor laundry adds convenience. The third floor offers an expansive studio, office or bedroom with arched windows, extensive built-in cabinetry, stainless-steel worktop and sink, complemented by a full bath and large adjoining bonus room. Lower level includes a large rec/media room, kitchenette, gym, full bath, laundry, and extensive utility and storage space. Developed in consultation with a green building specialist to maximize energy efficiency, the home features geothermal heating and cooling and cellulose insulation throughout, including the attic rafters. A whole-house generator, sump pump, central vacuum and integrated speakers are among its additional systems. Outside, bluestone terraces and patios overlook the mature backyard with broad, level lawns, and established plantings providing color throughout the seasons. Close to Long Island Sound, the Metro-North station, schools and Harrison’s downtown dining and shopping, with an easy commute to Midtown Manhattan, 26 Archer Road offers substantial space, privacy and elevated living in one of Harrison’s most established neighborhoods - Sterling Ridge!
-
Art der Immobilie
Haus
-
Baujahr
1934
-
Preis/Quadratfuß
$552
Funktionen
- Kamin
- Garten
- Garage
- Terrasse
- Aufzug
- Bibliothek
- Begehbarer Kleiderschrank
- Fitnessstudio
- Renoviert
Funktionen
Lot
- Privatsphäre
- Renoviert
Innenbereich
- Hohe Decke
- Office
- Kamin
- Klimaanlage
- Kücheninsel
- Gasherd
- Bar
- Waschküche
- Aufzug
- Bibliothek
- Keller
- Stein Arbeitsplatten
- Begehbarer Kleiderschrank
- Fitnessstudio
Outdoor
- Terrasse
- Balkon
- Garage
- Garten
Erkunden Sie die Gegend
26 Archer Road, Harrison, NY 10528, New York, Vereinigte Staaten
Auf Google Maps anzeigen
Preis pro sqft
Niedrig
Hoch
Vor 11 Jahren beigetreten
Sie haben sich nach diesem Objekt erkundigt
Der Agent wird sich in Kürze mit Ihnen in Verbindung setzen
Gelistet von
7
Angebote
2015
Beigetreten
Besichtigung mit Wendy Alper buchen
Wählen Sie ein Datum und ob Sie eine virtuelle oder persönliche Besichtigung mit dem Makler wünschen.
Bevorzugtes Datum
Art der Tour

Julia B. Fee Sotheby's International Realty
49 Purchase Street, 10580, Rye, New York, United States
Agenturprofil anzeigen
Zuletzt aktualisiert
September 25
Erstmalig gelistet
September 24
Angebotslink
Angebotsreferenz
SV9H8Z
Ähnliche Immobilien in der Nähe
Neue Angebote in Harrison




Entdecken Sie mehr Häuser zum Verkauf
Harrison, NY, Vereinigte Staaten Immobilienarten
Harrison, NY, Vereinigte Staaten beliebte Suchanfragen
Verwandte Leitfäden & Geschichten
Das Vertrauen der führenden Makler der Welt
Die Makler hinter den außergewöhnlichsten Immobilien der Welt inserieren bei JamesEdition.
- Angebote von Sotheby's, Christie's, BARNES und Engel & Völkers
- Jedes Angebot wird vor der Veröffentlichung geprüft
- Verbinden Sie sich direkt mit verifizierten Maklern
Indem Sie fortfahren, akzeptieren Sie unsere Nutzungsbedingungen und Datenschutzrichtlinie.
brokerages we
partnered with
partnered with