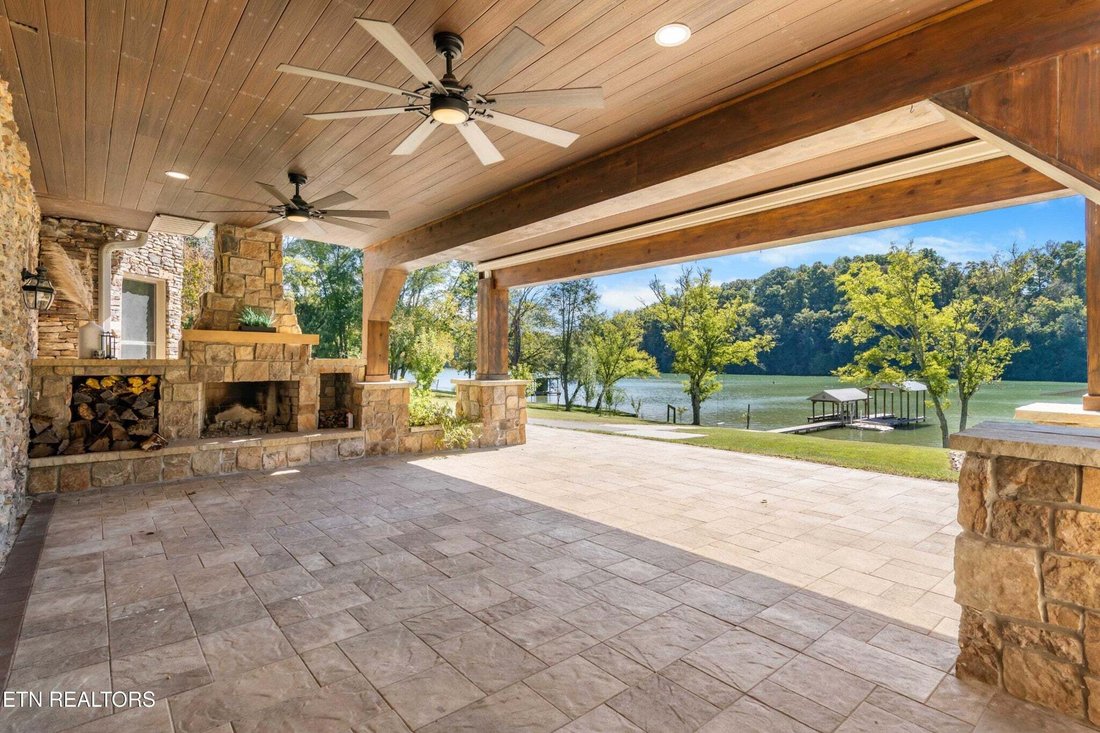
Einfamilienhaus In Harriman
- 3 Schlafz.
- 3 Bäder
- 5,054 Sqft
- 1.64 Ac lot
- Aktualisiert: Oktober 22
- Quelle: Realtracs MLS#3623701
Über die Immobilie
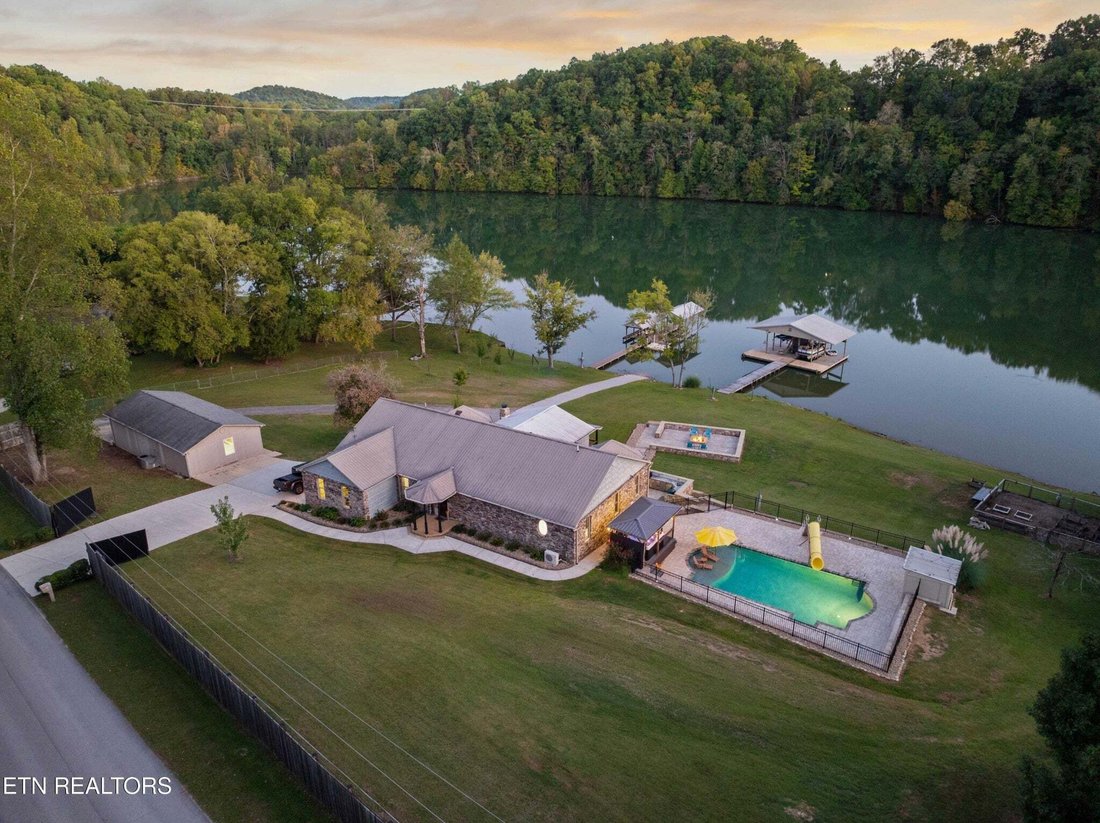
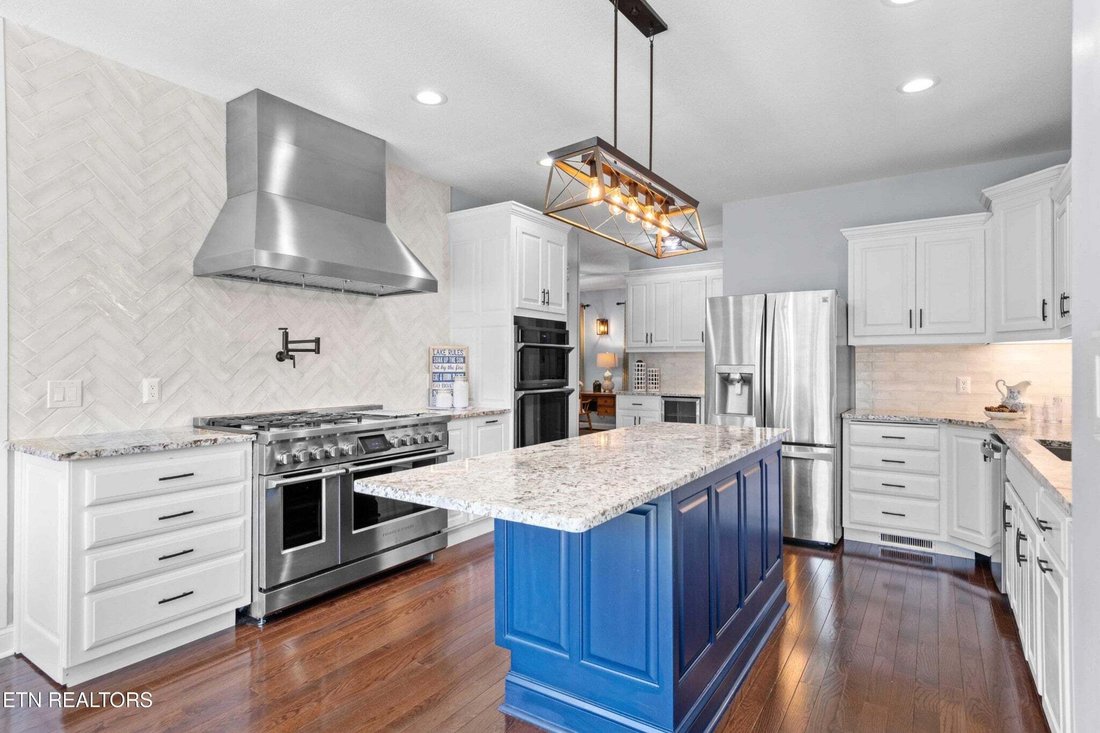
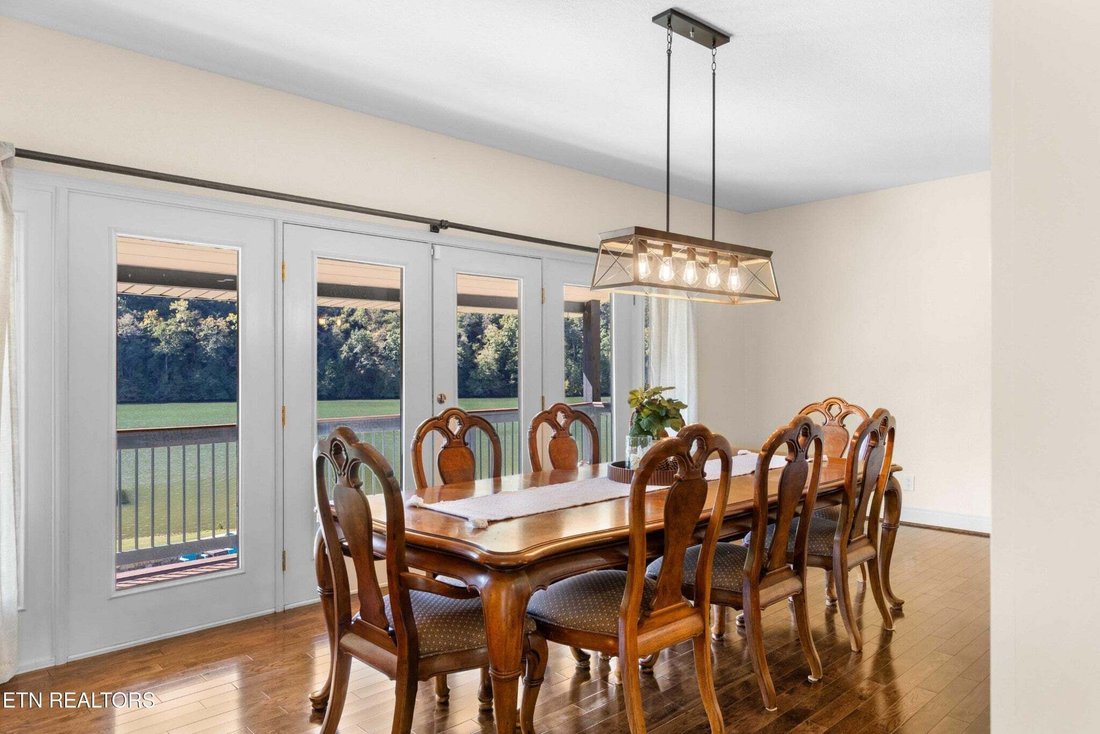
The main level is built around expansive water and mountain views. The chef’s kitchen has a 48-inch Fisher & Paykel range with four gas burners, four induction elements, and two ovens, a commercial vent hood, a pot filler, and an additional built-in 30-inch oven, and stainless-steel appliances around the large center island. A beverage cooler sits in a beverage station. The custom pantry has a butcher-block workstation, floor-to-ceiling shelving, and natural light. Eat-in dining overlooks the water. The large living room, with a fireplace, and formal dining also overlook the water, with natural light throughout. A formal open office or flex space is at the front of the home. The primary suite is the only bedroom on this level, with spectacular views, a fireplace, a built-in wall safe, and a large open layout. The oversized bath has a jetted tub, a walk-in shower, and two separate vanities. The exceptionally large closet has custom shelving and its own washer and dryer.
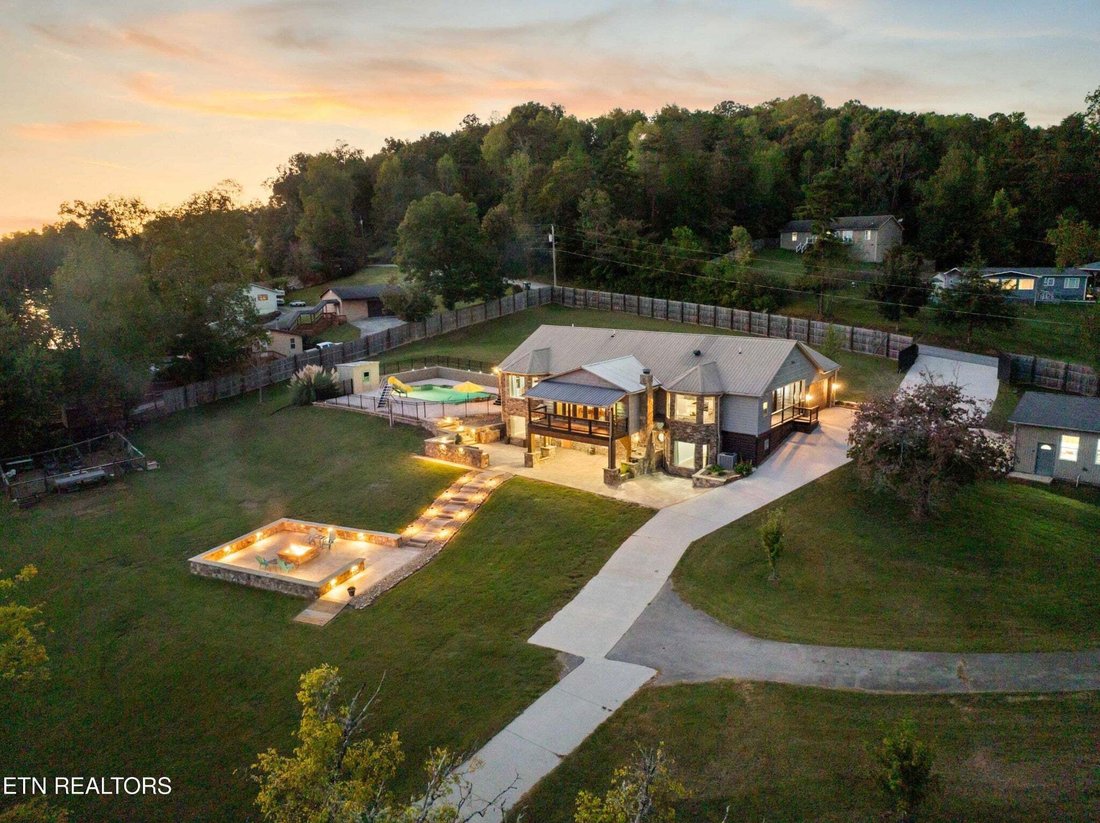
The walkout lower level is set up for multigenerational living, with its own private entrance. It includes a full-size kitchen, eat-in dining, a large living room, two bedrooms, two flex rooms, a laundry area, and a full bath with a tiled walk-in shower. Flex rooms can be used for storage, an office, a playroom, a sewing room, or anything you dream up. Landscape windows across the back give an uninterrupted water view from each space.
-
Art der Immobilie
Haus
-
Baujahr
1999
-
Preis/Quadratfuß
$311
Funktionen
- Kamin
- Garage
- Wasserblick
- am Wasser
- am Fluss
- Seeblick
- Spielplatz
- Outdoor-Küche
- am See
Lot
Innenbereich
- Office
- Kamin
- Klimaanlage
- Kücheninsel
- Gasherd
- Whirlpool
- Waschtrockner
- Waschküche
- Stein Arbeitsplatten
- Begehbarer Kleiderschrank
Outdoor
- Balkon
- Feuergrube
- Pool
- Garage
- Spielplatz
- Outdoor-Küche
- Pergola
- Garten
Erkunden Sie die Gegend
Der Agent wird sich in Kürze mit Ihnen in Verbindung setzen
Gelistet von
Besichtigung mit the agent buchen
Wählen Sie ein Datum und ob Sie eine virtuelle oder persönliche Besichtigung mit dem Makler wünschen.
Based on information submitted to the MLS GRID as of 2026. All data is obtained from various sources and may not have been verified by broker or MLS GRID. Supplied Open House Information is subject to change without notice. All information should be independently reviewed and verified for accuracy. Properties may or may not be listed by the office/agent presenting the information.
Ähnliche Immobilien in der Nähe
Neue Angebote in Harriman




Entdecken Sie mehr Häuser zum Verkauf
Harriman, TN, Vereinigte Staaten Immobilienarten
Harriman, TN, Vereinigte Staaten beliebte Suchanfragen
- Immobilien mit Garage in Harriman, TN, Vereinigte Staaten
- am Wasser Immobilien in Harriman, TN, Vereinigte Staaten
- Immobilien mit Wasserblick in Harriman, TN, Vereinigte Staaten
- Immobilien mit Whirlpool in Harriman, TN, Vereinigte Staaten
- Immobilien mit Office in Harriman, TN, Vereinigte Staaten
- Immobilien mit Garten in Harriman, TN, Vereinigte Staaten
- Immobilien mit Balkon in Harriman, TN, Vereinigte Staaten
- am See Immobilien in Harriman, TN, Vereinigte Staaten
- Immobilien mit Pool in Harriman, TN, Vereinigte Staaten
- Immobilien mit Terrasse in Harriman, TN, Vereinigte Staaten
- Immobilien mit Bergblick in Harriman, TN, Vereinigte Staaten
- Immobilien mit Klimaanlage in Harriman, TN, Vereinigte Staaten
- Privatsphäre Immobilien in Harriman, TN, Vereinigte Staaten
- am Fluss Immobilien in Harriman, TN, Vereinigte Staaten
- Renoviert Immobilien in Harriman, TN, Vereinigte Staaten
- Immobilien mit Seeblick in Harriman, TN, Vereinigte Staaten
- Immobilien mit Outdoor-Küche in Harriman, TN, Vereinigte Staaten
- Anlageimmobilie Immobilien in Harriman, TN, Vereinigte Staaten
- Immobilien mit Aufzug in Harriman, TN, Vereinigte Staaten
- Moderne Immobilien in Harriman, TN, Vereinigte Staaten
Verwandte Leitfäden & Geschichten
Das Vertrauen der führenden Makler der Welt
Die Makler hinter den außergewöhnlichsten Immobilien der Welt inserieren bei JamesEdition.
- Angebote von Sotheby's, Christie's, BARNES und Engel & Völkers
- Jedes Angebot wird vor der Veröffentlichung geprüft
- Verbinden Sie sich direkt mit verifizierten Maklern
Indem Sie fortfahren, akzeptieren Sie unsere Nutzungsbedingungen und Datenschutzrichtlinie.
partnered with