

$898,109
Traditionelles Kanarisches Haus Mit 6 Schlafzimmern Und Großem Grundstück, Ideal Für Investitionen In Haría
- 6 Schlafz.
- 5 Bäder
- 5,275 Sqft
- 10,947 Sqft lot
- Aktualisiert: Juni 18
Über die Immobilie
Beschreibung wurde automatisch übersetzt.
Die Beschreibung wird in der Originalsprache angezeigt.
Estupendo Real Estate freut sich, dieses spektakuläre historische Haus im Herzen des bezaubernden Dorfes Haría im Norden der Insel Lanzarote zum Verkauf anbieten zu können.
Das Anwesen befindet sich auf einem großen Grundstück von ca. 1.000 m² und ist ein traditionelles kanarisches Bauwerk aus den frühen Jahrzehnten des 20. Jahrhunderts. Sein authentischer Charakter spiegelt sich in der A
Das Anwesen befindet sich auf einem großen Grundstück von ca. 1.000 m² und ist ein traditionelles kanarisches Bauwerk aus den frühen Jahrzehnten des 20. Jahrhunderts. Sein authentischer Charakter spiegelt sich in der A
Estupendo Real Estate is pleased to offer for sale this spectacular historic house located in the very heart of the charming village of Haría, in the north of the island of Lanzarote.
The property sits on a large plot of approximately 1,000 m² and is a traditional Canarian construction dating back to the early decades of the 20th century. Its authentic character is reflected in the layout
The property sits on a large plot of approximately 1,000 m² and is a traditional Canarian construction dating back to the early decades of the 20th century. Its authentic character is reflected in the layout
Estupendo Real Estate freut sich, dieses spektakuläre historische Haus im Herzen des bezaubernden Dorfes Haría im Norden der Insel Lanzarote zum Verkauf anbieten zu können.
Das Anwesen befindet sich auf einem großen Grundstück von ca. 1.000 m² und ist ein traditionelles kanarisches Bauwerk aus den frühen Jahrzehnten des 20. Jahrhunderts. Sein authentischer Charakter spiegelt sich in der Anordnung rund um den emblematischen zentralen kanarischen Innenhof wider, dem wahren Herzstück des Hauses.
Das Anwesen erstreckt sich über zwei Etagen und ist über den Haupteingang zugänglich, der zu zwei geräumigen Doppelzimmern führt, die jeweils über ein eigenes Bad verfügen. Diese Zimmer verfügen über große originale Holzfenster, die typisch für die kanarische Architektur sind und viel natürliches Licht und Charme bieten.
Durch einen Flur erreicht man den einladenden kanarischen Innenhof mit einer gemütlichen Sitzecke, die mit der unabhängigen Küche verbunden ist, einem zusätzlichen Schlafzimmer mit Doppelbett und einer Außenterrasse, auf der sich die Wasserzisternen des Anwesens befinden, sowie Zugang zur Garage. Vom Innenhof führt eine Treppe in die obere Etage, in der sich zwei Doppelschlafzimmer, ein komplettes Badezimmer mit Dusche und ein drittes Schlafzimmer mit eigenem Bad befinden.
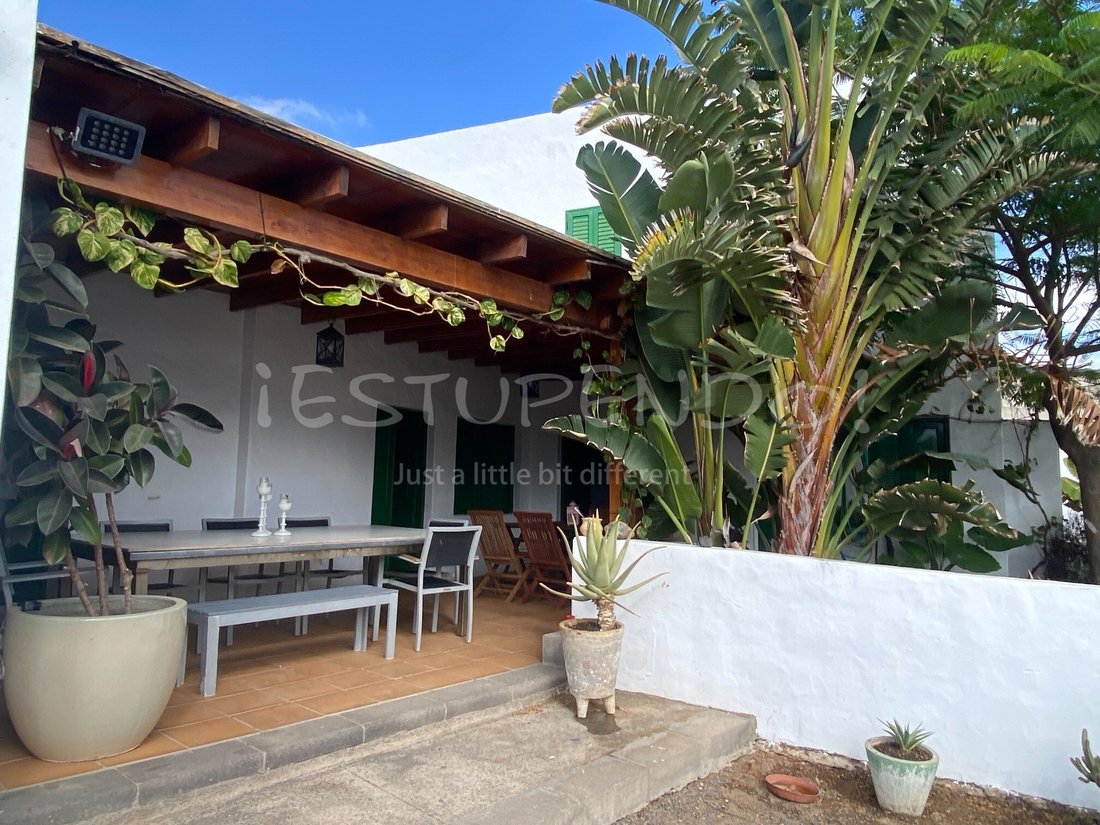
Im Erdgeschoss bietet das Haus auch ein fünftes Badezimmer mit Dusche, eine Waschküche und direkten Zugang zum Außenbereich, wo sich eine geräumige Terrasse mit Pergola befindet, umgeben von üppiger Vegetation und Bäumen, die natürlichen Schatten spenden und einen idealen Ort zum Entspannen im Freien bilden. Das Grundstück verfügt auch über weitläufige Gärten, ausreichend Platz für einen privaten Swimmingpool, Obstbäume und einen Gemüsegarten.
Das Anwesen umfasst fünf weitere Räume, die derzeit als Lagerräume und früher als Ställe genutzt werden. Die ursprünglichen Futtertröge für Tiere sind noch erhalten. Es gibt auch einen zusätzlichen offenen Innenhof und eine zweite Terrasse, die traditionell als Hühnerstall genutzt wurde.
Dies ist eine wirklich einzigartige Immobilie mit enormem Potenzial. Es ist derzeit vermietet und besitzt eine Lizenz zur Ferienvermietung, bietet jedoch mehrere Möglichkeiten, einschließlich der Umwandlung in ein charmantes Boutique-Hotel. Eine ideale Investition für alle, die ein Projekt mit Geschichte, Charakter und starkem Rentabilitätspotenzial suchen.
Der angegebene Preis beinhaltet keine Steuern oder Einkaufskosten. Der Käufer sollte einen zusätzlichen Betrag von ca. 10% des Kaufpreises in Betracht ziehen.
Kontaktieren Sie uns, um einen Besichtigungstermin zu vereinbaren!
#Referenz: CT8312
Das Anwesen befindet sich auf einem großen Grundstück von ca. 1.000 m² und ist ein traditionelles kanarisches Bauwerk aus den frühen Jahrzehnten des 20. Jahrhunderts. Sein authentischer Charakter spiegelt sich in der Anordnung rund um den emblematischen zentralen kanarischen Innenhof wider, dem wahren Herzstück des Hauses.
Das Anwesen erstreckt sich über zwei Etagen und ist über den Haupteingang zugänglich, der zu zwei geräumigen Doppelzimmern führt, die jeweils über ein eigenes Bad verfügen. Diese Zimmer verfügen über große originale Holzfenster, die typisch für die kanarische Architektur sind und viel natürliches Licht und Charme bieten.
Durch einen Flur erreicht man den einladenden kanarischen Innenhof mit einer gemütlichen Sitzecke, die mit der unabhängigen Küche verbunden ist, einem zusätzlichen Schlafzimmer mit Doppelbett und einer Außenterrasse, auf der sich die Wasserzisternen des Anwesens befinden, sowie Zugang zur Garage. Vom Innenhof führt eine Treppe in die obere Etage, in der sich zwei Doppelschlafzimmer, ein komplettes Badezimmer mit Dusche und ein drittes Schlafzimmer mit eigenem Bad befinden.
Im Erdgeschoss bietet das Haus auch ein fünftes Badezimmer mit Dusche, eine Waschküche und direkten Zugang zum Außenbereich, wo sich eine geräumige Terrasse mit Pergola befindet, umgeben von üppiger Vegetation und Bäumen, die natürlichen Schatten spenden und einen idealen Ort zum Entspannen im Freien bilden. Das Grundstück verfügt auch über weitläufige Gärten, ausreichend Platz für einen privaten Swimmingpool, Obstbäume und einen Gemüsegarten.
Das Anwesen umfasst fünf weitere Räume, die derzeit als Lagerräume und früher als Ställe genutzt werden. Die ursprünglichen Futtertröge für Tiere sind noch erhalten. Es gibt auch einen zusätzlichen offenen Innenhof und eine zweite Terrasse, die traditionell als Hühnerstall genutzt wurde.
Dies ist eine wirklich einzigartige Immobilie mit enormem Potenzial. Es ist derzeit vermietet und besitzt eine Lizenz zur Ferienvermietung, bietet jedoch mehrere Möglichkeiten, einschließlich der Umwandlung in ein charmantes Boutique-Hotel. Eine ideale Investition für alle, die ein Projekt mit Geschichte, Charakter und starkem Rentabilitätspotenzial suchen.
Der angegebene Preis beinhaltet keine Steuern oder Einkaufskosten. Der Käufer sollte einen zusätzlichen Betrag von ca. 10% des Kaufpreises in Betracht ziehen.
Kontaktieren Sie uns, um einen Besichtigungstermin zu vereinbaren!
#Referenz: CT8312
Estupendo Real Estate is pleased to offer for sale this spectacular historic house located in the very heart of the charming village of Haría, in the north of the island of Lanzarote.
The property sits on a large plot of approximately 1,000 m² and is a traditional Canarian construction dating back to the early decades of the 20th century. Its authentic character is reflected in the layout around the emblematic central Canarian patio, the true heart of the house.
Distributed over two floors, the property is accessed through the main entrance, which leads to two spacious double bedrooms, each with its own en-suite bathroom. These rooms feature large original wooden windows, typical of Canarian architecture, providing plenty of natural light and charm.
Through a hallway, one reaches the welcoming interior Canarian patio, with a cozy sitting area that connects to the independent kitchen, an additional double bedroom, and an exterior patio where the property’s water cisterns are located, as well as access to the garage. From the interior patio, stairs lead to the upper floor, which houses two double bedrooms, a full bathroom with shower, and a third bedroom with an en-suite bathroom.
On the ground floor, the house also offers a fifth full bathroom with shower, a laundry area, and direct access to the exterior, where there is a spacious terrace with pergola, surrounded by abundant vegetation and trees that provide natural shade, creating an ideal space for outdoor relaxation. The plot also features extensive gardens, enough space to install a private swimming pool, fruit trees, and a vegetable garden area.
The property includes five additional rooms, currently used as storage areas and formerly used as stables, still preserving the original animal feeding troughs. There is also an additional open patio and a second terrace, which was traditionally used as a chicken coop.
This is a truly unique property with enormous potential. It is currently rented and holds a holiday rental license, but it offers multiple possibilities, including conversion into a charming boutique hotel. An ideal investment for those seeking a project with history, character, and strong profitability potential.
The indicated price does not include taxes or costs arising from the purchase, such as notary fees, land registry fees or mortgage financing, if applicable. The buyer should consider an additional amount of approximately 8% to 10% of the purchase price.
Real estate agency fees are included in the sale price and are paid by the seller. The transaction is subject to the seller’s express acceptance.
The floor plan provided is for guidance purposes only and the indicated dimensions may not be 100% accurate.
The information provided is for guidance only and may be subject to errors or unintentional omissions.
#ref:CT8312
The property sits on a large plot of approximately 1,000 m² and is a traditional Canarian construction dating back to the early decades of the 20th century. Its authentic character is reflected in the layout around the emblematic central Canarian patio, the true heart of the house.
Distributed over two floors, the property is accessed through the main entrance, which leads to two spacious double bedrooms, each with its own en-suite bathroom. These rooms feature large original wooden windows, typical of Canarian architecture, providing plenty of natural light and charm.
Through a hallway, one reaches the welcoming interior Canarian patio, with a cozy sitting area that connects to the independent kitchen, an additional double bedroom, and an exterior patio where the property’s water cisterns are located, as well as access to the garage. From the interior patio, stairs lead to the upper floor, which houses two double bedrooms, a full bathroom with shower, and a third bedroom with an en-suite bathroom.
On the ground floor, the house also offers a fifth full bathroom with shower, a laundry area, and direct access to the exterior, where there is a spacious terrace with pergola, surrounded by abundant vegetation and trees that provide natural shade, creating an ideal space for outdoor relaxation. The plot also features extensive gardens, enough space to install a private swimming pool, fruit trees, and a vegetable garden area.
The property includes five additional rooms, currently used as storage areas and formerly used as stables, still preserving the original animal feeding troughs. There is also an additional open patio and a second terrace, which was traditionally used as a chicken coop.
This is a truly unique property with enormous potential. It is currently rented and holds a holiday rental license, but it offers multiple possibilities, including conversion into a charming boutique hotel. An ideal investment for those seeking a project with history, character, and strong profitability potential.
The indicated price does not include taxes or costs arising from the purchase, such as notary fees, land registry fees or mortgage financing, if applicable. The buyer should consider an additional amount of approximately 8% to 10% of the purchase price.
Real estate agency fees are included in the sale price and are paid by the seller. The transaction is subject to the seller’s express acceptance.
The floor plan provided is for guidance purposes only and the indicated dimensions may not be 100% accurate.
The information provided is for guidance only and may be subject to errors or unintentional omissions.
#ref:CT8312
-
Art der Immobilie
Haus
-
Etagen
2
-
Preis/Quadratfuß
$170
-
Emissionen
NI
-
Verbrauch
NI
Funktionen
Erkunden Sie die Gegend
Haria, Kanarische Inseln, Spanien
Auf Google Maps anzeigen
Preis pro sqft
Niedrig
Hoch
Vor 10 Monaten beigetreten
Sie haben sich nach diesem Objekt erkundigt
Der Agent wird sich in Kürze mit Ihnen in Verbindung setzen
Gelistet von
7
Angebote
2025
Beigetreten
Besichtigung mit the agent buchen
Wählen Sie ein Datum und ob Sie eine virtuelle oder persönliche Besichtigung mit dem Makler wünschen.
Bevorzugtes Datum
Art der Tour
Zuletzt aktualisiert
Juni 18
Erstmalig gelistet
Dezember 30, 2025
Angebotsreferenz
CT8312-0524849529
Ähnliche Immobilien in der Nähe
Neue Angebote in Haria


Entdecken Sie mehr Häuser zum Verkauf
Haria, Kanarische Inseln, Spanien Immobilienarten
Haria, Kanarische Inseln, Spanien beliebte Suchanfragen
- Panorama Immobilien in Haria, Kanarische Inseln, Spanien
- Immobilien mit Meerblick in Haria, Kanarische Inseln, Spanien
- Immobilien mit Terrasse in Haria, Kanarische Inseln, Spanien
- Immobilien mit Bar in Haria, Kanarische Inseln, Spanien
- Immobilien mit Office in Haria, Kanarische Inseln, Spanien
- Blick auf die Stadt Immobilien in Haria, Kanarische Inseln, Spanien
- Immobilien mit Bergblick in Haria, Kanarische Inseln, Spanien
- Immobilien mit Garten in Haria, Kanarische Inseln, Spanien
- Immobilien mit Outdoor-Küche in Haria, Kanarische Inseln, Spanien
- Duplex Immobilien in Haria, Kanarische Inseln, Spanien
- Privatsphäre Immobilien in Haria, Kanarische Inseln, Spanien
- am Wasser Immobilien in Haria, Kanarische Inseln, Spanien
- Anlageimmobilie Immobilien in Haria, Kanarische Inseln, Spanien
- Moderne Immobilien in Haria, Kanarische Inseln, Spanien
- Pferdesport Immobilien in Haria, Kanarische Inseln, Spanien
- Immobilien mit Klimaanlage in Haria, Kanarische Inseln, Spanien
- am Ozean Immobilien in Haria, Kanarische Inseln, Spanien
- Immobilien mit Kamin in Haria, Kanarische Inseln, Spanien
- Immobilien mit Pool in Haria, Kanarische Inseln, Spanien
- Immobilien mit Garage in Haria, Kanarische Inseln, Spanien
- Immobilien mit Balkon in Haria, Kanarische Inseln, Spanien
- am Meer Immobilien in Haria, Kanarische Inseln, Spanien
- Immobilien mit Offene Küche in Haria, Kanarische Inseln, Spanien
- Renoviert Immobilien in Haria, Kanarische Inseln, Spanien
- am Strand Immobilien in Haria, Kanarische Inseln, Spanien
- Immobilien mit Wasserblick in Haria, Kanarische Inseln, Spanien
- Immobilien mit Ozeanblick in Haria, Kanarische Inseln, Spanien
Haria, Kanarische Inseln, Spanien nachbarschaften
Verwandte Leitfäden & Geschichten
Das Vertrauen der führenden Makler der Welt
Die Makler hinter den außergewöhnlichsten Immobilien der Welt inserieren bei JamesEdition.
- Angebote von Sotheby's, Christie's, BARNES und Engel & Völkers
- Jedes Angebot wird vor der Veröffentlichung geprüft
- Verbinden Sie sich direkt mit verifizierten Maklern
Indem Sie fortfahren, akzeptieren Sie unsere Nutzungsbedingungen und Datenschutzrichtlinie.