$867,454
Villa Mit Elternsuite Im Rdc + 3 Schlafzimmer Garage Für 3 Autos Garten Im Süden.
- 4 Schlafz.
- 1,378 Sqft
- 11,604 Sqft lot
- Aktualisiert: Mai 21
Über die Immobilie
Beschreibung wurde automatisch übersetzt.
Die Beschreibung wird in der Originalsprache angezeigt.
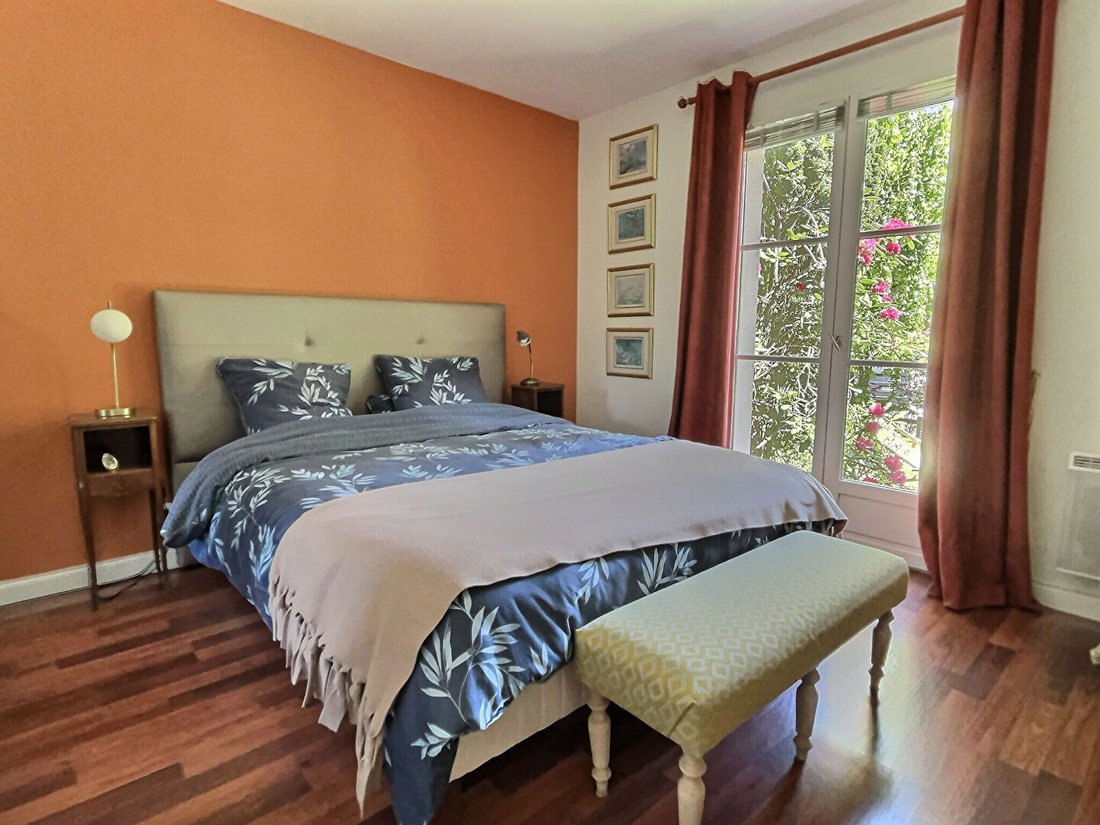
Hardelot-Plage - GROUND FLOOR PARENTAL SUITE + THREE BEDROOMS - FULL BASEMENT WITH THREE-CAR GARAGE - SOUTH-FACING GARDEN. Sought-after area, close to the golf course, equestrian center, and hiking trails. Located in a quiet, prestigious avenue, this 1990 villa offers a living area of 128 m² / 145 m² floor space on a beautiful wooded plot of 1000 m², mostly south-facing. On the ground floor, an en
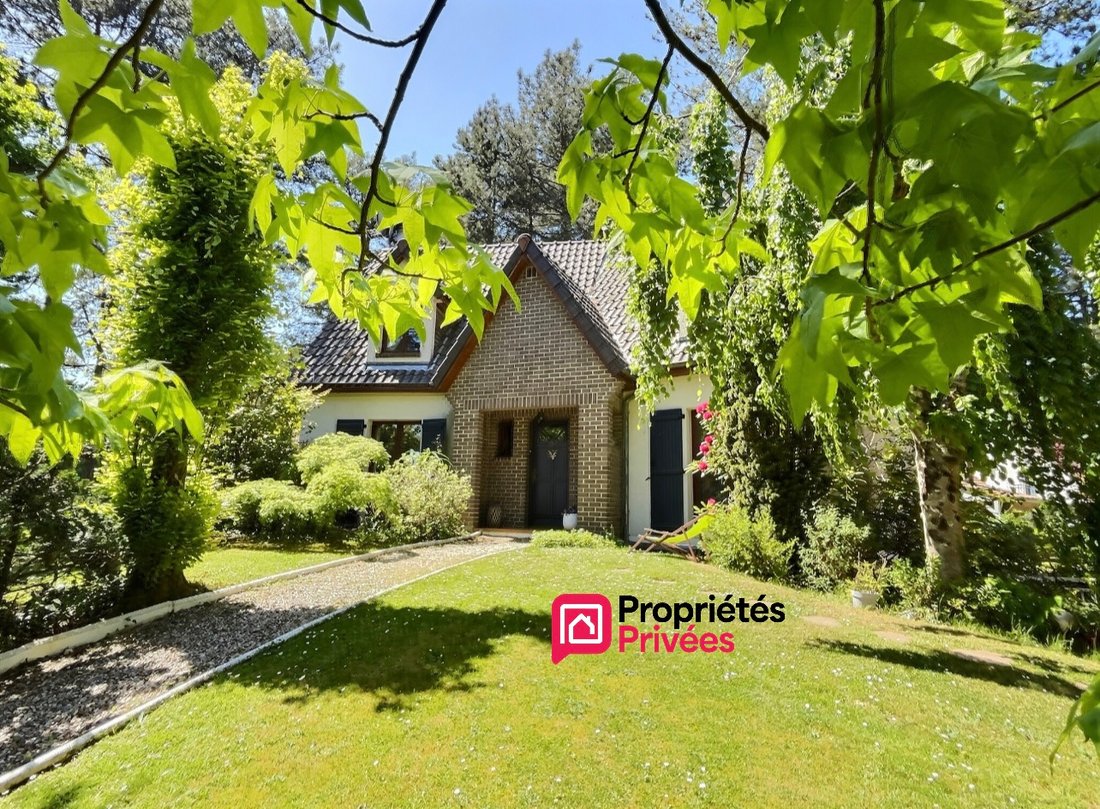
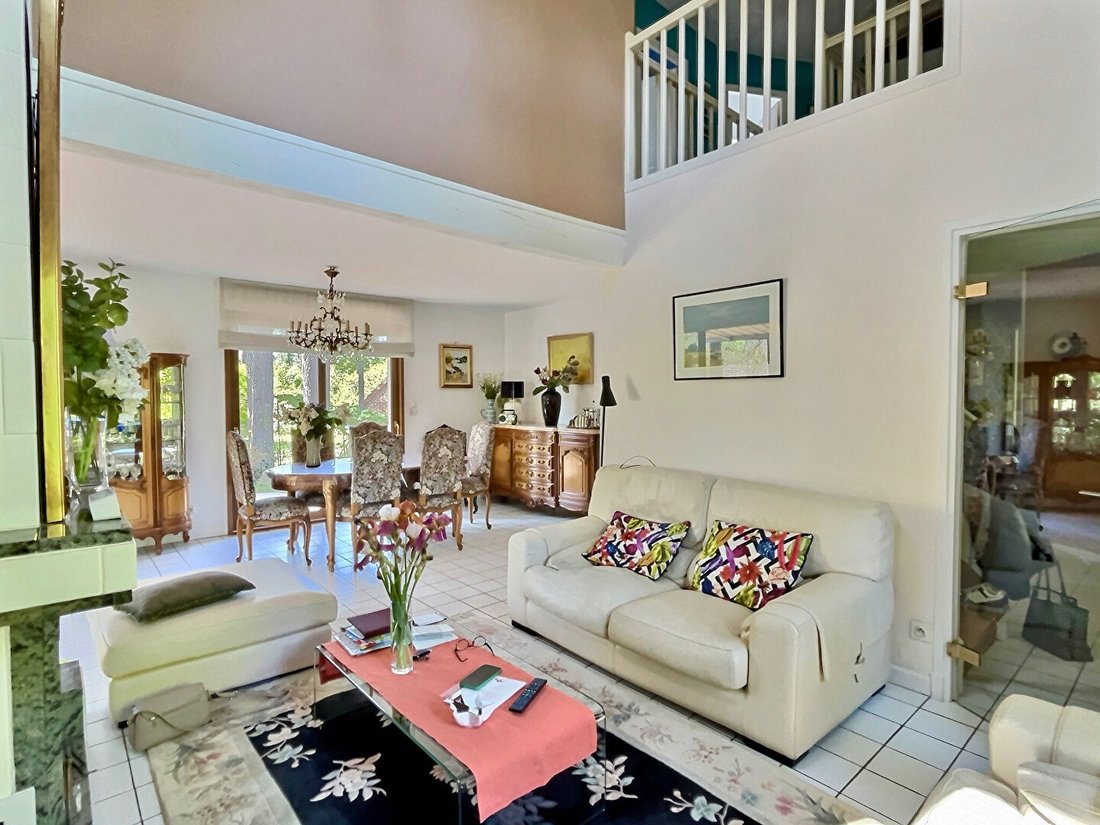
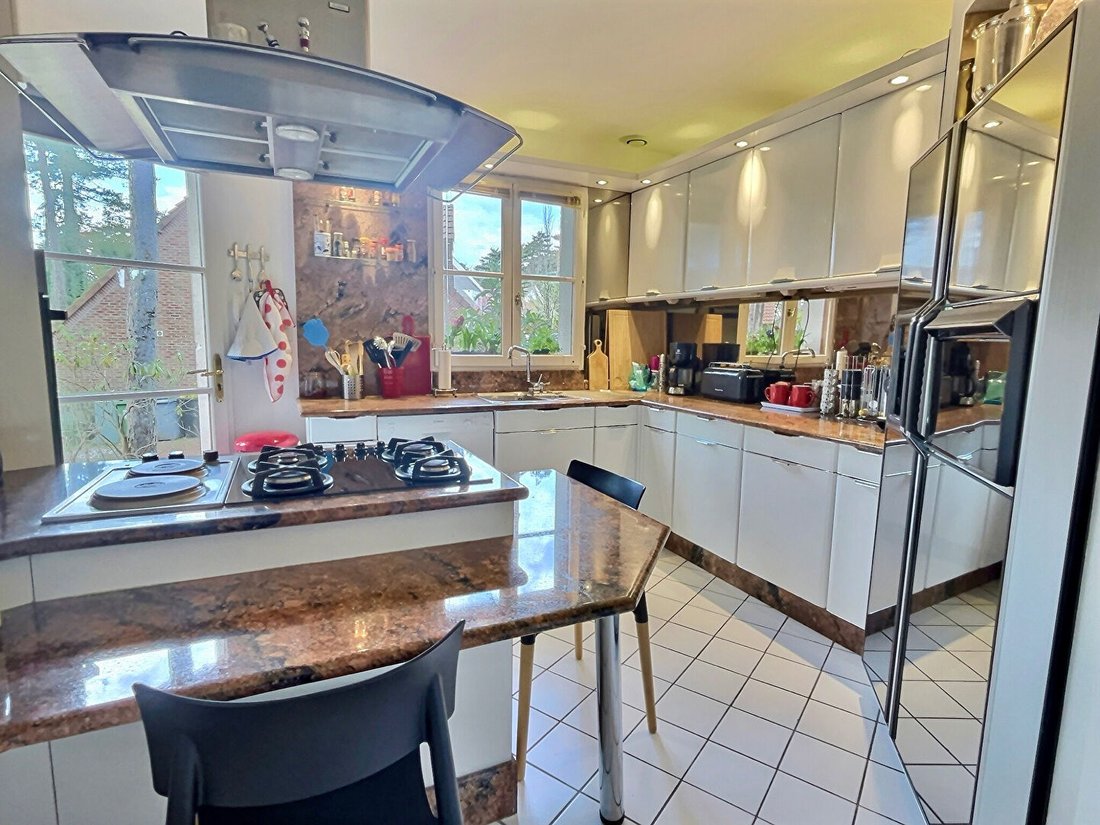
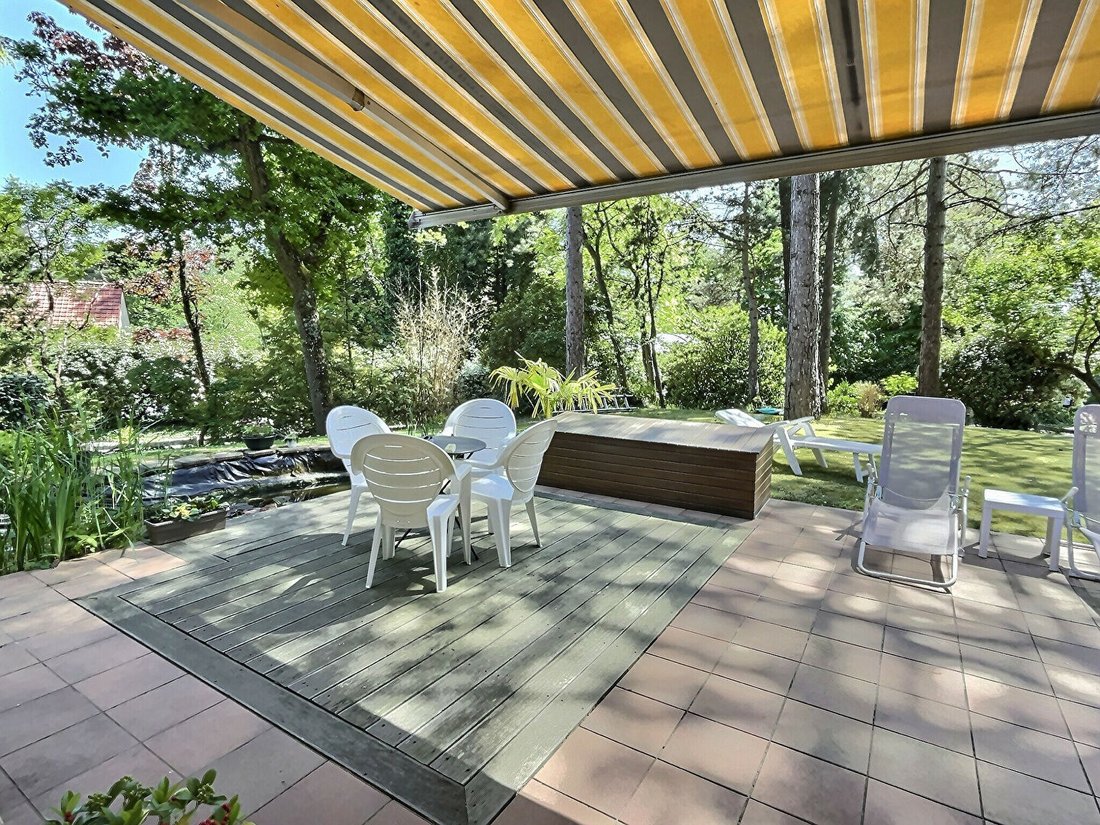
Hardelot-Plage - GROUND FLOOR PARENTAL SUITE + THREE BEDROOMS - FULL BASEMENT WITH THREE-CAR GARAGE - SOUTH-FACING GARDEN. Sought-after area, close to the golf course, equestrian center, and hiking trails. Located in a quiet, prestigious avenue, this 1990 villa offers a living area of 128 m² / 145 m² floor space on a beautiful wooded plot of 1000 m², mostly south-facing. On the ground floor, an entrance leads to: - A bright living room with a fireplace insert and cathedral ceiling, open to a dining room with large bay windows providing access to the terrace and garden - An independent fitted and equipped kitchen with direct access to the outside - A PARENTAL SUITE with parquet flooring, including a BEDROOM, DRESSING ROOM, and BATHROOM (bathtub and shower) - A separate toilet and a cloakroom Upstairs, a landing distributes: - An office - THREE BEDROOMS - A bathroom with bathtub, shower, and toilet The FULL BASEMENT of 78 m², fully tiled, offers generous space with: - A garage for three vehicles (two motorized doors) - A laundry room - A wood cellar - A storage area - Direct access to the house Outside, you will enjoy a landscaped garden, carefully maintained, equipped with an automatic watering system and outdoor lighting. Additional features: electric heating, double glazing. Privileged, QUIET environment, ideal for a primary or secondary residence. Energy Performance Certificate (DPE): D (218 kWh/m²/year) - Greenhouse Gas Emissions (GES): B (8 kg CO2/m²/year) Estimated energy costs for this property: between €2,230 and €3,070 depending on average energy prices indexed over the years [hidden information], including subscriptions. All risks to which this property is exposed are available on the Géorisques website [hidden information]. Price: €742,000 including fees. Fees: €22,000 (3.06%) VAT included, payable by the buyer, i.e., €720,000 excluding fees. Mandate no. 3839 RVS. To visit and assist you with your project, contact Isabelle RAVISSE at [hidden information] or by email [hidden information]. According to article [hidden information].5 of the Monetary and Financial Code, a photo ID will be required to organize the visit. This announcement was written under the editorial responsibility of Isabelle RAVISSE, acting as a commercial agent registered with the RSAC Boulogne sur Mer [hidden information] for Propriétés Privées Concession Côte d’Opale, with a capital of €7,500, 19b rue Carnot - Wimereux 62930, SIRET [hidden information], RCS Boulogne sur Mer. Professional real estate and business transaction card no. CPI [hidden information] issued by the CCI Littoral Hauts de France. Allianz professional liability insurance no. 64294548. (3.06% fees including VAT payable by the buyer.) Isabelle RAVISSE (EI) Commercial Agent - RSAC number: Boulogne sur Mer [hidden information].
Informationen zu den Risiken, denen diese Immobilie ausgesetzt ist, finden Sie auf der Website von Géorisques: https://www.georisques.gouv.fr/
Informationen zu den Risiken, denen diese Immobilie ausgesetzt ist, finden Sie auf der Website von Géorisques: https://www.georisques.gouv.fr/
-
Art der Immobilie
Villa
-
Baujahr
1990
-
Preis/Quadratfuß
$629
Funktionen
Erkunden Sie die Gegend
Neufchâtel-Hardelot, Nordfrankreich, Frankreich
Auf Google Maps anzeigen
Preis pro sqft
Niedrig
Hoch
Vor 3 Monaten beigetreten
Sie haben sich nach diesem Objekt erkundigt
Der Agent wird sich in Kürze mit Ihnen in Verbindung setzen
Gelistet von
15
Angebote
2026
Beigetreten
Besichtigung mit the agent buchen
Wählen Sie ein Datum und ob Sie eine virtuelle oder persönliche Besichtigung mit dem Makler wünschen.
Bevorzugtes Datum
Art der Tour
Zuletzt aktualisiert
Mai 21
Erstmalig gelistet
May 21
Angebotsreferenz
3839RVS
Das Vertrauen der führenden Makler der Welt
Die Makler hinter den außergewöhnlichsten Immobilien der Welt inserieren bei JamesEdition.
- Angebote von Sotheby's, Christie's, BARNES und Engel & Völkers
- Jedes Angebot wird vor der Veröffentlichung geprüft
- Verbinden Sie sich direkt mit verifizierten Maklern
Indem Sie fortfahren, akzeptieren Sie unsere Nutzungsbedingungen und Datenschutzrichtlinie.