$1,175,000
Freistehendes Einfamilienhaus Mit 3 Schlafzimmern
- 3 Schlafz.
- 4 Bäder
- 2,176 Sqft
- Aktualisiert: Gestern
- MLS#480793
Über die Immobilie
Beschreibung wurde automatisch übersetzt.
Die Beschreibung wird in der Originalsprache angezeigt.
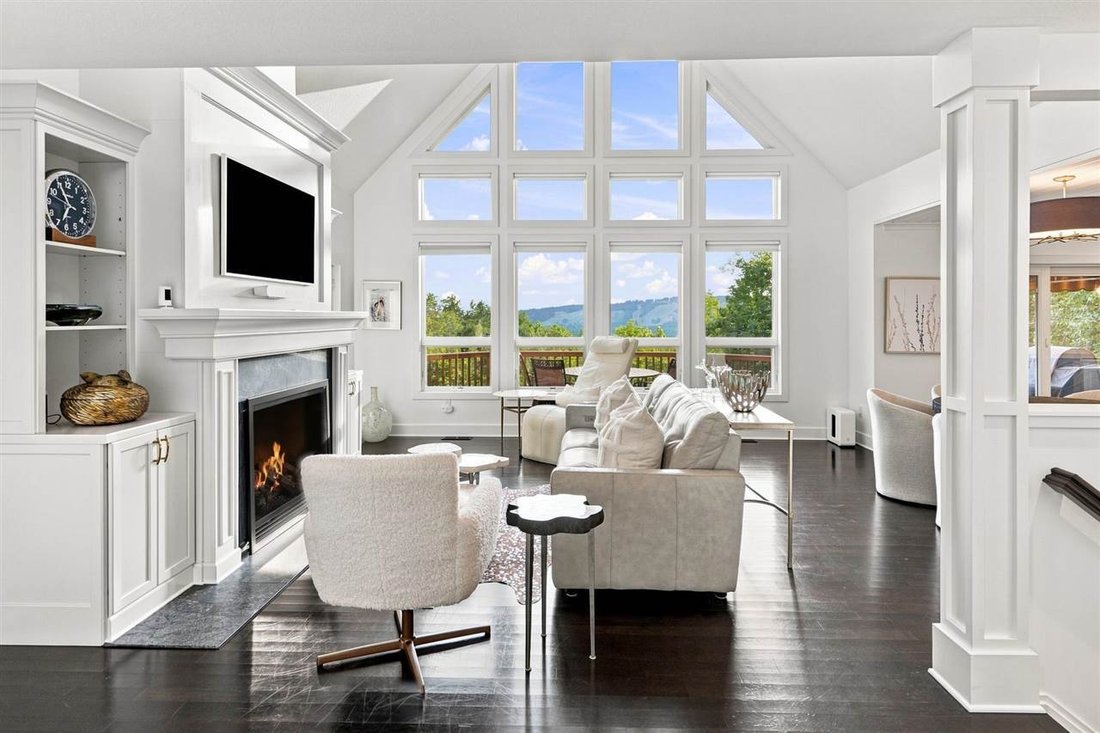
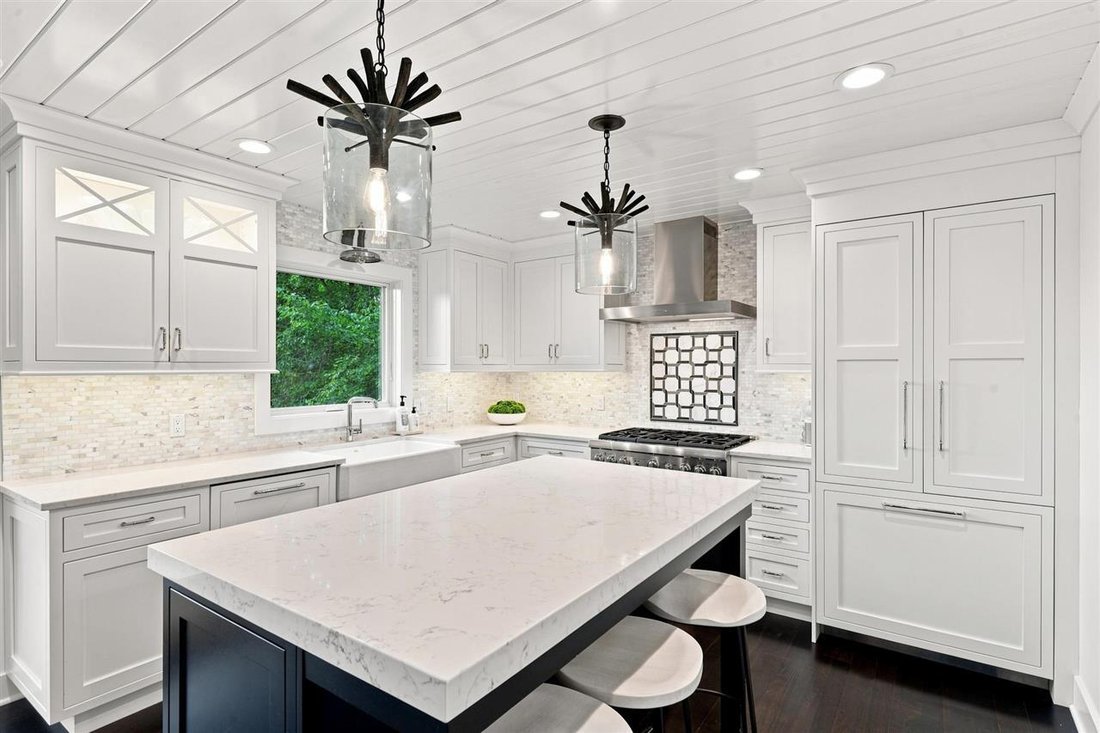
Walk in and two things register at once‹”the view toward The Highlands through a full bank of windows, and the immediate sense that nothing has been left to chance. Two gas fireplaces, multiple decks, solid core doors with Emtek hardware throughout, and a kitchen & baths by Designs by Dawn‹”every detail considered, every finish intentional. Vaulted ceilings, dark hardwood floors, & a gas f
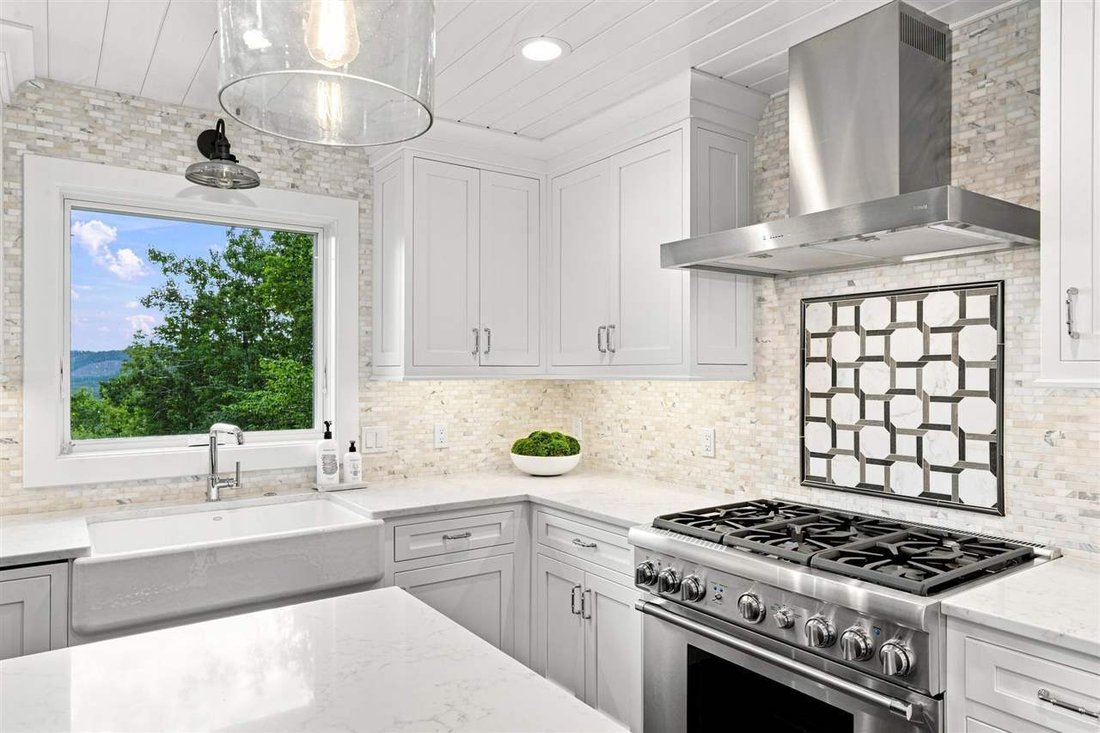
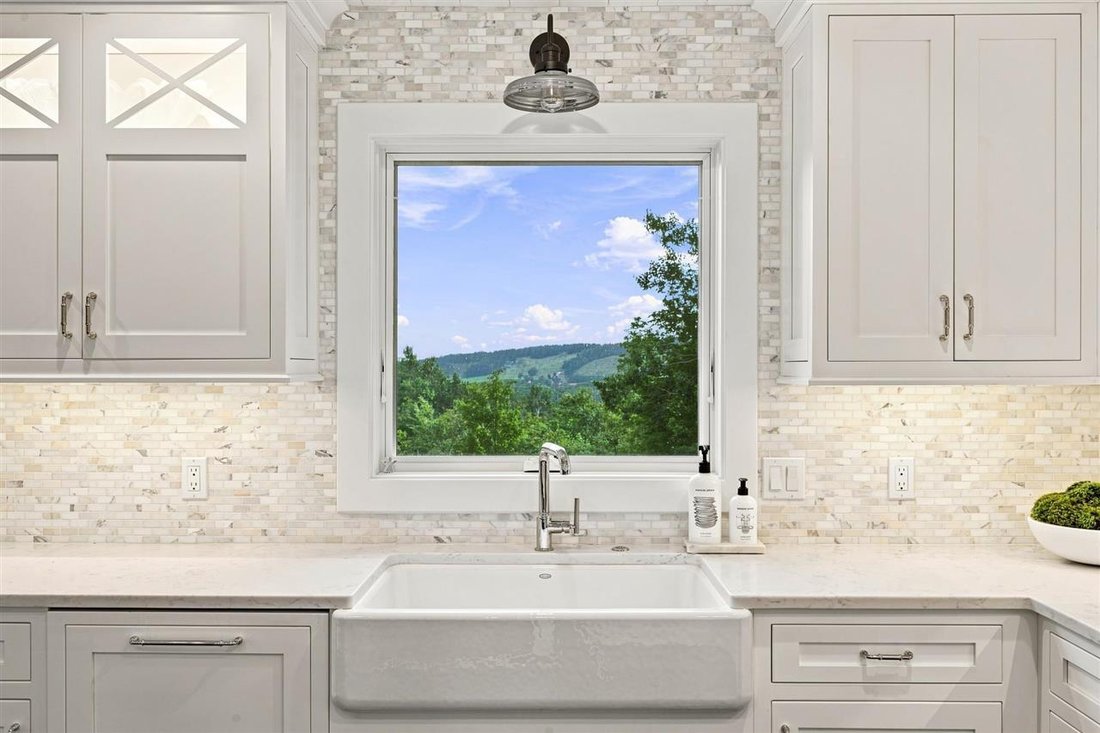
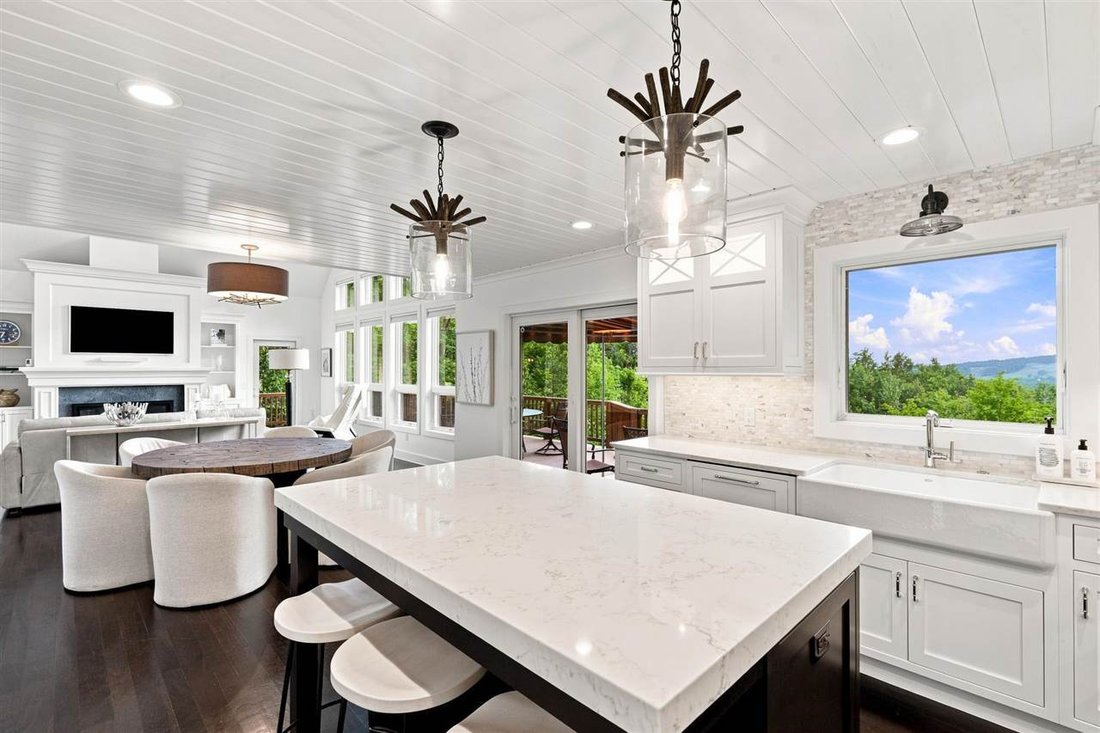
Walk in and two things register at once‹”the view toward The Highlands through a full bank of windows, and the immediate sense that nothing has been left to chance. Two gas fireplaces, multiple decks, solid core doors with Emtek hardware throughout, and a kitchen & baths by Designs by Dawn‹”every detail considered, every finish intentional. Vaulted ceilings, dark hardwood floors, & a gas fireplace w/ white built-in surround anchor the main living space, where sliding doors open to the main-level deck. Living and dining flow together into a professionally designed kitchen‹”custom cabinetry in soft white & warm gray w/ glass-panel accents, a large center island w/ quartz countertops, farmhouse sink, Thermador appliance package & Scotsman ice maker, and a decorative stone tile backsplash. Bead-board ceiling & pendant lighting complete the space. The main-floor primary suite accesses a large deck w/ the same long-range hill views & includes a glass-enclosed tiled shower w/ herringbone accent tile, double vanity & two closets. Off the main hallway, a half bath makes a distinct impression‹”carved natural stone vessel sink, textured wall covering, wall-mounted fixtures. Main-floor laundry is tucked nearby. The walkout lower level opens into a large family room anchored by a corner gas fireplace set in floor-to-ceiling stacked stone. A wet bar is built into the room‹”white cabinetry, sink, beverage cooler, ice maker & bar seating. A full bath & private bedroom suite complete the lower-level accommodations. A third bedroom‹”currently configured as a fitness room w/ mirrored walls & rubber flooring‹”has its own sliding door to the lower deck, accessible from both. Trout Creek’s pools, clubhouse, fitness center, tennis & pickleball courts are part of the package, & short-term rentals are allowed. Skiing at Nub’s Nob & The Highlands, golf across the street at The Highlands, & the shops & dining of Harbor Springs & Petoskey are all within minutes.
-
Art der Immobilie
Haus
-
Baujahr
2004
-
Preis/Quadratfuß
$539
Funktionen
- Garage
- Kamin
- Wasserblick
- Garten
- Bergblick
- Pool
- Feuergrube
- Fitnessstudio
- Terrasse
Funktionen
Lot
- Bergblick
- Wasserblick
Innenbereich
- Hohe Decke
- Kamin
- Klimaanlage
- Kücheninsel
- Waschtrockner
- Bar
- Waschküche
- Keller
- Stein Arbeitsplatten
- Fitnessstudio
Outdoor
- Terrasse
- Balkon
- Feuergrube
- Pool
- Garage
- Wohnraum im Freien
- Garten
Erkunden Sie die Gegend
4749 S Pleasantview Road, Harbor Springs, MI 49740, Wequetonsing, Michigan, Vereinigte Staaten
Auf Google Maps anzeigen
Preis pro sqft
Niedrig
Hoch
Vor 6 Jahren beigetreten
Sie haben sich nach diesem Objekt erkundigt
Der Agent wird sich in Kürze mit Ihnen in Verbindung setzen
Gelistet von
4
Angebote
2021
Beigetreten
Besichtigung mit the agent buchen
Wählen Sie ein Datum und ob Sie eine virtuelle oder persönliche Besichtigung mit dem Makler wünschen.
Bevorzugtes Datum
Art der Tour

Coldwell Banker Schmidt Realtors - Petoskey
420 Howard Street, 49770, Petoskey, Michigan, United States
Agenturprofil anzeigen
Zuletzt aktualisiert
Gestern
Erstmalig gelistet
Sep 14
Angebotsreferenz
6q9lhc
Ähnliche Immobilien in der Nähe
Neue Angebote in Wequetonsing







Entdecken Sie mehr Häuser zum Verkauf
Wequetonsing, MI, Vereinigte Staaten Immobilienarten
Wequetonsing, MI, Vereinigte Staaten beliebte Suchanfragen
- Immobilien mit Garten in Wequetonsing, MI, Vereinigte Staaten
- Immobilien mit Dampfsauna in Wequetonsing, MI, Vereinigte Staaten
- Immobilien mit Bibliothek in Wequetonsing, MI, Vereinigte Staaten
- Immobilien mit Offene Küche in Wequetonsing, MI, Vereinigte Staaten
- Gesicherte Wohnanlage Immobilien in Wequetonsing, MI, Vereinigte Staaten
- Immobilien mit Kino in Wequetonsing, MI, Vereinigte Staaten
- Immobilien mit Privatflughafen in Wequetonsing, MI, Vereinigte Staaten
- Neubauten Immobilien in Wequetonsing, MI, Vereinigte Staaten
- Renoviert Immobilien in Wequetonsing, MI, Vereinigte Staaten
- Immobilien mit Sauna in Wequetonsing, MI, Vereinigte Staaten
- Immobilien mit Outdoor-Küche in Wequetonsing, MI, Vereinigte Staaten
- Immobilien mit Aufzug in Wequetonsing, MI, Vereinigte Staaten
- Immobilien mit Bergblick in Wequetonsing, MI, Vereinigte Staaten
- Immobilien mit Spielzimmer in Wequetonsing, MI, Vereinigte Staaten
- Moderne Immobilien in Wequetonsing, MI, Vereinigte Staaten
- Immobilien mit Golfblick in Wequetonsing, MI, Vereinigte Staaten
- Blick auf die Stadt Immobilien in Wequetonsing, MI, Vereinigte Staaten
- Immobilien mit Hallenbad in Wequetonsing, MI, Vereinigte Staaten
- Ski-In / Ski-Out Immobilien in Wequetonsing, MI, Vereinigte Staaten
Verwandte Leitfäden & Geschichten
Das Vertrauen der führenden Makler der Welt
Die Makler hinter den außergewöhnlichsten Immobilien der Welt inserieren bei JamesEdition.
- Angebote von Sotheby's, Christie's, BARNES und Engel & Völkers
- Jedes Angebot wird vor der Veröffentlichung geprüft
- Verbinden Sie sich direkt mit verifizierten Maklern
Indem Sie fortfahren, akzeptieren Sie unsere Nutzungsbedingungen und Datenschutzrichtlinie.
brokerages we
partnered with
partnered with