


$775,000
Alleinstehendes Einfamilienhaus Hanover
- 4 Schlafz.
- 4 Bäder
- 3,281 Sqft
- 37,462 Sqft lot
- Aktualisiert: August 5
- MLS#MDAA2150536
Über die Immobilie
Beschreibung wurde automatisch übersetzt.
Die Beschreibung wird in der Originalsprache angezeigt.
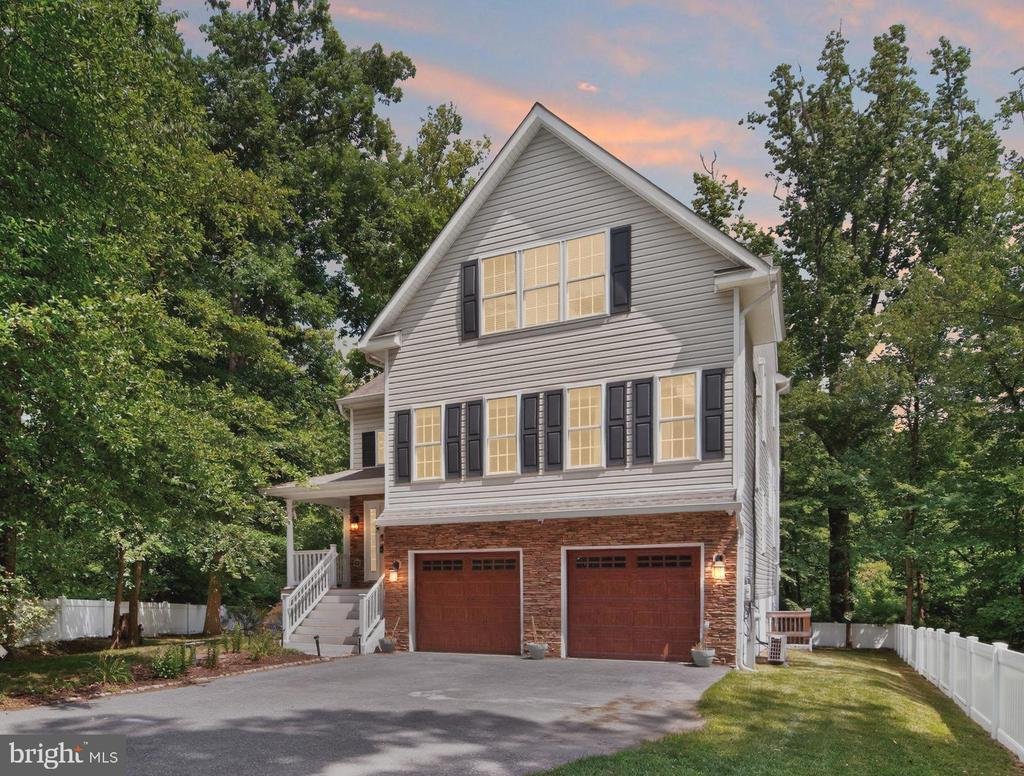
Welcome to this stunning 4-bedrooms, 4-bath single family home built in 2019 and offering over 3,400 square feet of beautifully designed living space, a private wooded backdrop, and exceptional indoor-outdoor living. The light-filled main level showcases an open floor plan with soaring ceilings, rich hardwood flooring, elegant crown molding, and expansive windows that fill the home with natural li
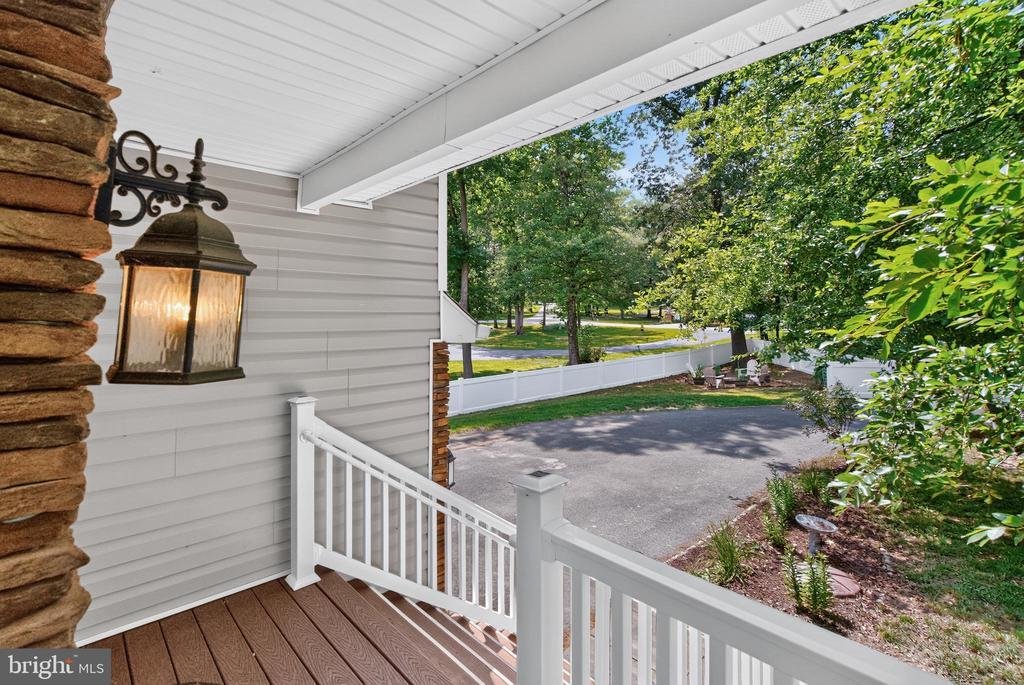
Welcome to this stunning 4-bedrooms, 4-bath single family home built in 2019 and offering over 3,400 square feet of beautifully designed living space, a private wooded backdrop, and exceptional indoor-outdoor living. The light-filled main level showcases an open floor plan with soaring ceilings, rich hardwood flooring, elegant crown molding, and expansive windows that fill the home with natural light. At the heart of the home, the chef’s kitchen features crisp white cabinetry, stainless steel appliances with newer Samsung dishwasher and refrigerator, a large center island with seating, and picturesque views of the surrounding trees, creating an inviting space for both everyday living and entertaining. The adjoining family room is ideal for cozy movie nights or cheering on your favorite team, complete with a mounted TV, Bose soundbar, subwoofer, and a warm propane fireplace. Host memorable gatherings in the separate formal dining room with an adjacent living room, offering plenty of space for entertaining. A main-level bedroom and full bathroom provide excellent flexibility for guests or a private home office. Upstairs, the spacious primary suite offers a peaceful retreat with vaulted ceilings, a private upper deck, two generous walk-in closets, and a light-filled en-suite bath featuring a separate luxury shower, soaking tub, and double vanity. Two additional bedrooms share a full bathroom with a dual-sink vanity and a tub/shower combo. A convenient upper-level laundry room adds ease to everyday living. The finished lower level with a seperate exterior entrance, large rec room, full bathroom, and two unfinished storage closets offers additional living space to entertain, create guest quarters, in-law suite or kid’s play area. One of the home’s most impressive features is the outdoor space. Enjoy two incredible decks overlooking the wooded area, a charming front porch, plus a fully fenced yard for outdoor enjoyment, entertaining, or simply relaxing in a private natural setting while roasting marshmallows on the firepit. Parking is effortless with an attached two-car garage featuring durable epoxy flooring, a Rivian EV charger, an extended driveway accommodating four or more vehicles, and an additional paved parking pad. Thoughtfully equipped with today’s smart home technology, this home includes electric smart blinds with remote controls, Nest smart thermostats and sensors, Lockly smart locks, a camera security system, and 6 wall-mounted LED TVs that convey! Ideally located for both work and play, commuting is a breeze with convenient access to I-95 and I-295, close proximity to Fort Meade, and just a 10-minute drive to BWI Airport. Enjoy endless shopping, dining, and entertainment at nearby Arundel Mills and Live! Casino. This exceptional home truly has it all. Don’t miss this!
-
Art der Immobilie
Haus
-
Baujahr
2019
-
Preis/Quadratfuß
$236
Erkunden Sie die Gegend
7167 OHIO AVENUE, HANOVER, MD 21076, Elkridge, Virginia, Vereinigte Staaten
Auf Google Maps anzeigen
Preis pro sqft
Niedrig
Hoch
Vor 4 Jahren beigetreten
Sie haben sich nach diesem Objekt erkundigt
Der Agent wird sich in Kürze mit Ihnen in Verbindung setzen
Gelistet von
11
Angebote
2022
Beigetreten
Besichtigung mit Sheena Saydam buchen
Wählen Sie ein Datum und ob Sie eine virtuelle oder persönliche Besichtigung mit dem Makler wünschen.
Bevorzugtes Datum
Art der Tour

Zuletzt aktualisiert
August 5
Erstmalig gelistet
Jul 9
Maklerlizenz
#638126
Angebotsreferenz
2134290586971172
Angebotsstatus
Active under contract-bright
Ähnliche Immobilien in der Nähe
Neue Angebote in Elkridge




Entdecken Sie mehr Häuser zum Verkauf
Verwandte Leitfäden & Geschichten
Das Vertrauen der führenden Makler der Welt
Die Makler hinter den außergewöhnlichsten Immobilien der Welt inserieren bei JamesEdition.
- Angebote von Sotheby's, Christie's, BARNES und Engel & Völkers
- Jedes Angebot wird vor der Veröffentlichung geprüft
- Verbinden Sie sich direkt mit verifizierten Maklern
Indem Sie fortfahren, akzeptieren Sie unsere Nutzungsbedingungen und Datenschutzrichtlinie.
brokerages we
partnered with
partnered with