Symmetrie, Stil Und Natur Modernes, Großzügiges Architektenhaus Direkt Neben Einem
- 5 Schlafz.
- 3 Bäder
- 4,295 Sqft
- 4
Über die Immobilie
Dieses außergewöhnliche, freistehende und unterkellerte Anwesen aus dem Jahr 2005 vereint auf eindrucksvolle Weise zeitgenössische Architektur, kompromisslosen Wohnkomfort und eine außergewöhnlich privilegierte Lage direkt am Naturschutzgebiet. Auf einem ca. 1.276 m² großen Grundstück entfaltet sich eine Wohnfläche von ca. 400 m², geprägt von architektonischer Klarheit, beeindruckender Symmetri
This exceptional detached property with a basement, built in 2005, impressively combines contemporary architecture, uncompromising living comfort and an exceptionally privileged location right next to a nature reserve. On a plot of approx. 1,276 m², a living space of approx. 400 m² unfolds, characterized by architectural clarity, impressive symmetry and an unmistakable generosity.
The spe
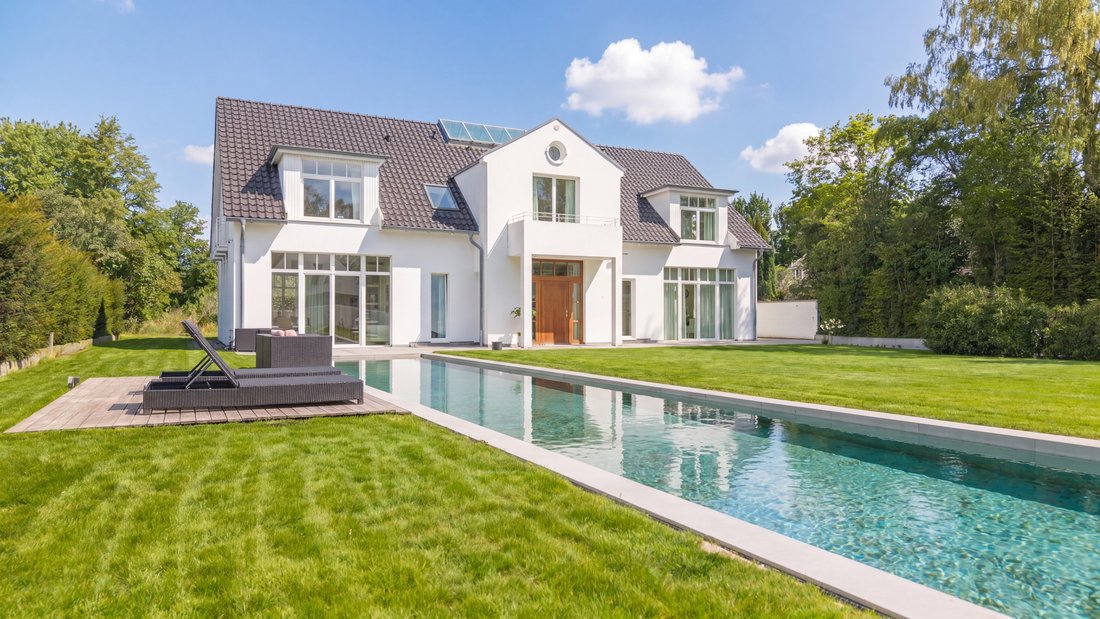
Dieses außergewöhnliche, freistehende und unterkellerte Anwesen aus dem Jahr 2005 vereint auf eindrucksvolle Weise zeitgenössische Architektur, kompromisslosen Wohnkomfort und eine außergewöhnlich privilegierte Lage direkt am Naturschutzgebiet. Auf einem ca. 1.276 m² großen Grundstück entfaltet sich eine Wohnfläche von ca. 400 m², geprägt von architektonischer Klarheit, beeindruckender Symmetrie und einer unverwechselbaren Großzügigkeit.
Bereits beim Betreten offenbart sich die besondere Qualität dieser Immobilie: Eine imposante Deckenhöhe von ca. 3 Metern, raumhohe Türen sowie weitläufige, bodentiefe Fensterfronten schaffen ein lichtdurchflutetes Ambiente von außergewöhnlicher Eleganz. Der spektakuläre Glasboden im Spitzboden sowie kunstvoll integrierte Oberlichter inszenieren faszinierende Lichtachsen und verleihen dem Haus eine nahezu skulpturale Raumwirkung. Edles Parkett in Kombination mit einer durchgängigen Fußbodenheizung sorgt auf allen Ebenen für höchsten Wohnkomfort und eine harmonische Atmosphäre.
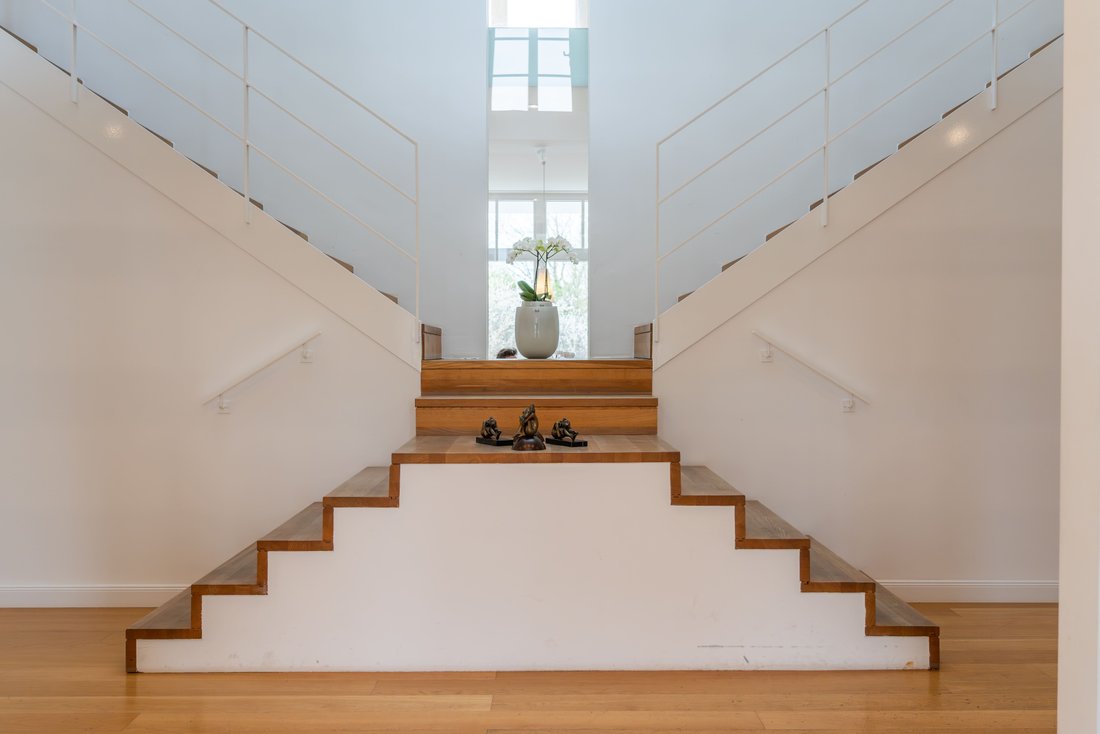
Das Erdgeschoss empfängt mit einem repräsentativen Entrée, ergänzt durch Garderobe, Gäste-WC sowie ein stilvolles Gästezimmer beziehungsweise Office. Herzstück des Hauses ist die eindrucksvoll symmetrisch konzipierte Treppenanlage: Sie öffnet sich elegant in das Obergeschoss und führt zu zwei Galerien, von denen sämtliche Räume erschlossen werden — ein architektonisches Statement von Offenheit und Repräsentanz.
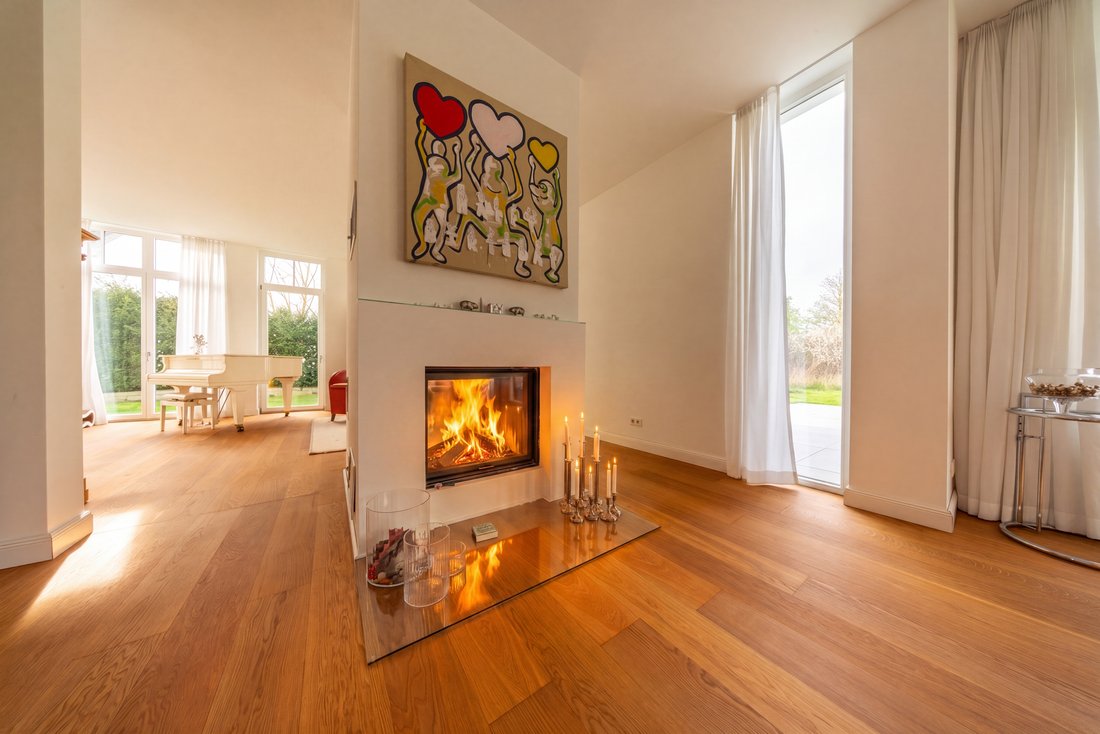
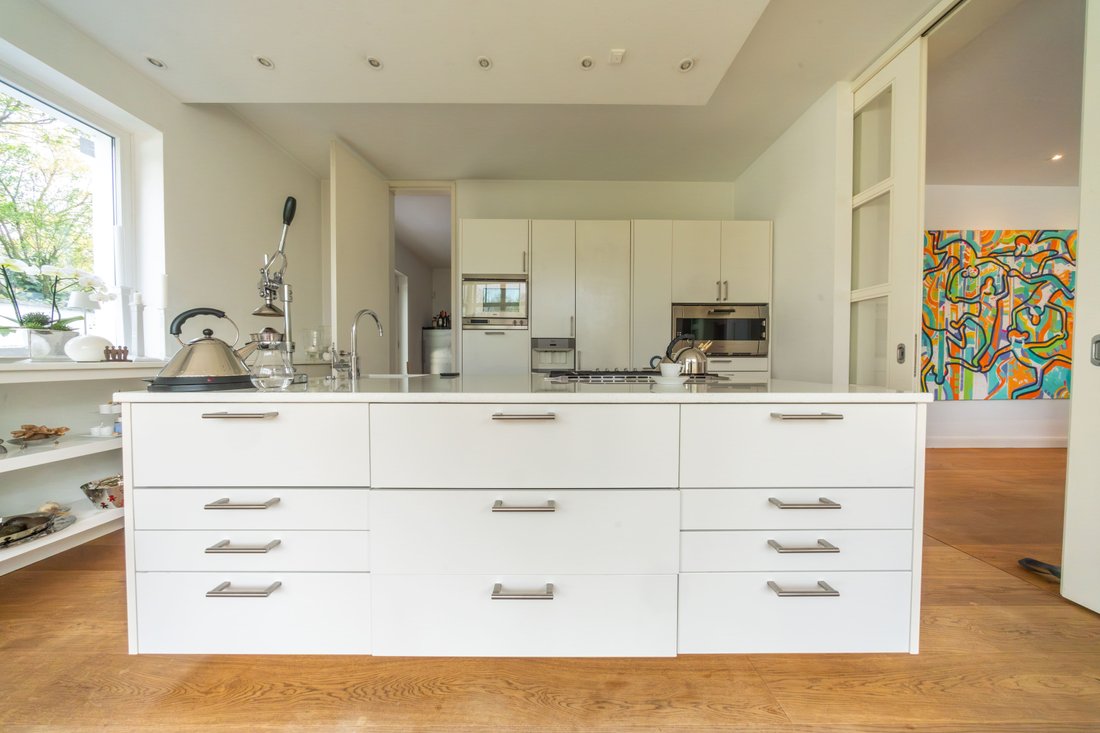
Der großzügige Wohn- und Essbereich mit Kamin bildet das gesellschaftliche Zentrum des Hauses. Lichtdurchflutet und fließend mit den Außenbereichen verbunden, öffnet sich dieser sowohl zur sonnigen Südterrasse mit exklusivem Naturpool als auch zur teilüberdachten Nordterrasse mit unverbaubarem Blick in das angrenzende Landschaftsschutzgebiet. Die weitläufige Küche mit stilvoller Loungezone verbindet Funktionalität mit geselligem Wohngefühl und verfügt zusätzlich über einen separaten Vorbereitungsraum mit direktem Zugang zum Untergeschoss.
Im Obergeschoss präsentiert sich der private Rückzugsbereich der Familie. Die Master-Suite mit Ankleide und luxuriösem en-suite-Bad erfüllt höchste Ansprüche: Freistehende Badewanne, großzügige Dusche, private Sauna sowie direkter Zugang zum Balkon schaffen ein Ambiente von Wellness und Exklusivität. Vier weitere Schlafzimmer — harmonisch proportioniert, teils mit Balkonzugang — sowie zwei separate Kinderbäder komplettieren diese Ebene.
Ein architektonisches Highlight bildet der ausgebaute Spitzboden. Der spektakuläre Glasboden und die Oberlichter verleihen diesem Bereich eine außergewöhnliche Atmosphäre und eröffnen vielseitige Nutzungsmöglichkeiten — etwa als Atelier, Bibliothek, Private Lounge oder inspirativer Rückzugsort.
Das Untergeschoss bietet auf ca. 150 m² zusätzliche Nutzfläche. Zwei großzügige, wohnlich gestaltete Hobbyräume, ein Hauswirtschaftsraum sowie separate Technik- und Abstellbereiche schaffen ideale Voraussetzungen für höchste Ansprüche an Funktionalität und Komfort.
Der nach Süden ausgerichtete Garten überzeugt mit stilvoller Zurückhaltung, maximaler Privatsphäre und einem harmonischen Übergang in die umgebende Natur. Der ca. 20 × 3,60 Meter große Naturpool bildet den Mittelpunkt der Außenanlage und unterstreicht den exklusiven Charakter des Anwesens. Zwei Terrassen — teilweise überdacht — sowie zwei Balkone bieten zu jeder Tageszeit besondere Rückzugsorte mit eindrucksvollen Blickbeziehungen ins Grüne. Der nördliche Grundstücksbereich grenzt unmittelbar an das Naturschutzgebiet und garantiert dauerhaft unverbaubare Naturblicke in absoluter Ruhe.
Dieses Anwesen ist eine seltene Symbiose aus moderner Architektur, exklusiver Ausstattung und privilegierter Naturlage — geschaffen für anspruchsvolle Familien und Individualisten, die Großzügigkeit, Ästhetik und Diskretion auf höchstem Niveau schätzen.
This exceptional detached property with a basement, built in 2005, impressively combines contemporary architecture, uncompromising living comfort and an exceptionally privileged location right next to a nature reserve. On a plot of approx. 1,276 m², a living space of approx. 400 m² unfolds, characterized by architectural clarity, impressive symmetry and an unmistakable generosity.
The special quality of this property becomes apparent as soon as you enter: an impressive ceiling height of approx. 3 meters, floor-to-ceiling doors and extensive, floor-to-ceiling window fronts create a light-flooded ambience of exceptional elegance. The spectacular glass floor in the attic and artfully integrated skylights create fascinating axes of light and give the house an almost sculptural spatial effect. Fine parquet flooring combined with underfloor heating throughout ensures maximum living comfort and a harmonious atmosphere on all levels.
The first floor welcomes you with a prestigious entrance hall, complemented by a checkroom, guest WC and a stylish guest room or office. The heart of the house is the impressively symmetrical staircase: it opens elegantly into the upper floor and leads to two galleries from which all rooms are accessed - an architectural statement of openness and prestige.
The spacious living and dining area with fireplace forms the social center of the house. Flooded with light and seamlessly connected to the outdoor areas, it opens onto both the sunny south-facing terrace with exclusive natural pool and the partially covered north-facing terrace with unobstructed views of the adjacent conservation area. The spacious kitchen with stylish lounge area combines functionality with a sociable living atmosphere and also has a separate preparation room with direct access to the basement.
The private family retreat is located on the upper floor. The master suite with dressing room and luxurious en-suite bathroom meets the highest standards: a free-standing bathtub, spacious shower, private sauna and direct access to the balcony create an ambience of wellness and exclusivity. Four further bedrooms - harmoniously proportioned, some with balcony access - and two separate children’s bathrooms complete this level.
The converted loft is an architectural highlight. The spectacular glass floor and skylights lend this area an extraordinary atmosphere and open up a wide range of possible uses - for example as a studio, library, private lounge or inspirational retreat.
The basement offers approx. 150 m² of additional usable space. Two spacious, homely hobby rooms, a utility room and separate technical and storage areas create the ideal conditions for the highest standards of functionality and comfort.
The south-facing garden impresses with stylish restraint, maximum privacy and a harmonious transition into the surrounding nature. The natural pool measuring approx. 20 × 3.60 meters forms the focal point of the outdoor area and underlines the exclusive character of the property. Two terraces - partly covered - and two balconies offer special retreats with impressive views of the greenery at any time of day. The northern part of the property borders directly on the nature reserve and guarantees permanently unobstructed views of nature in absolute tranquillity.
This property is a rare symbiosis of modern architecture, exclusive furnishings and a privileged natural location - created for discerning families and individualists who appreciate spaciousness, aesthetics and discretion at the highest level.
-
Art der Immobilie
Haus
-
Baujahr
2005
-
Preis/Quadratfuß
$938
Funktionen
Erkunden Sie die Gegend
Der Agent wird sich in Kürze mit Ihnen in Verbindung setzen
Gelistet von
Besichtigung mit Thomas Wagner buchen
Wählen Sie ein Datum und ob Sie eine virtuelle oder persönliche Besichtigung mit dem Makler wünschen.

Das Vertrauen der führenden Makler der Welt
Die Makler hinter den außergewöhnlichsten Immobilien der Welt inserieren bei JamesEdition.
- Angebote von Sotheby's, Christie's, BARNES und Engel & Völkers
- Jedes Angebot wird vor der Veröffentlichung geprüft
- Verbinden Sie sich direkt mit verifizierten Maklern
Indem Sie fortfahren, akzeptieren Sie unsere Nutzungsbedingungen und Datenschutzrichtlinie.