
Großes Baugrundstück In Bester Lage In Hannover
- 31
Über die Immobilie
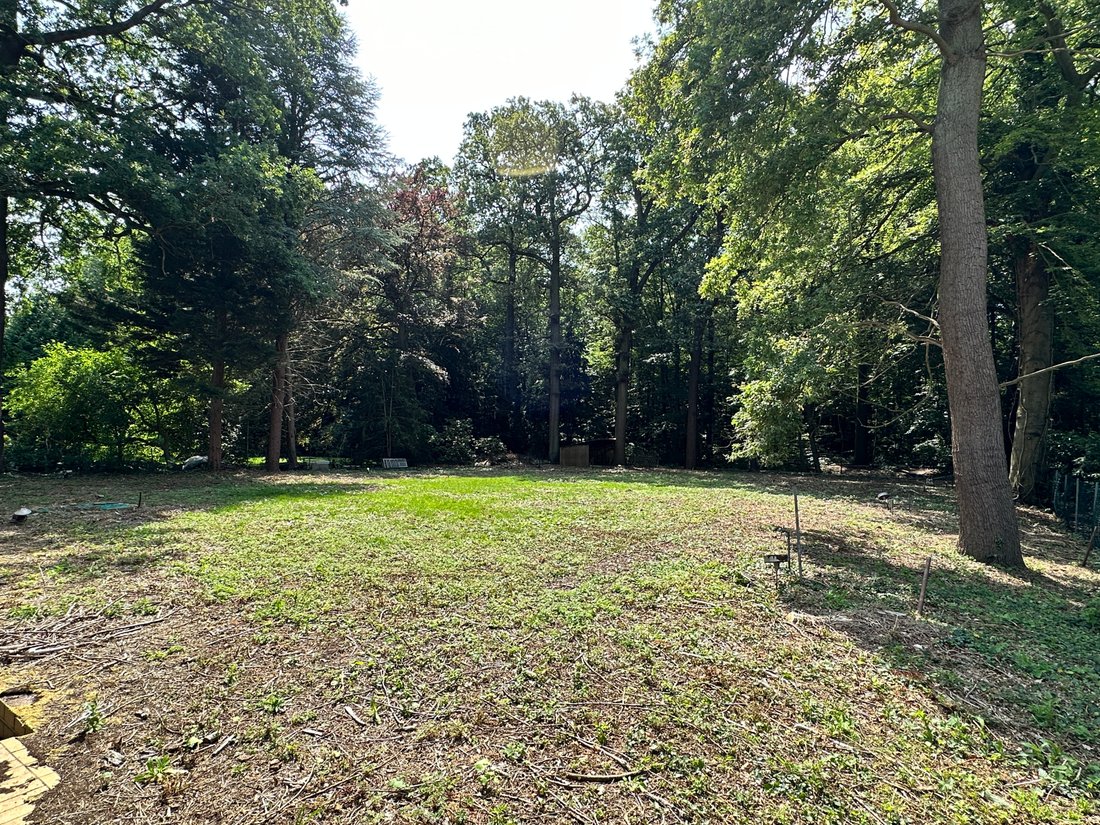
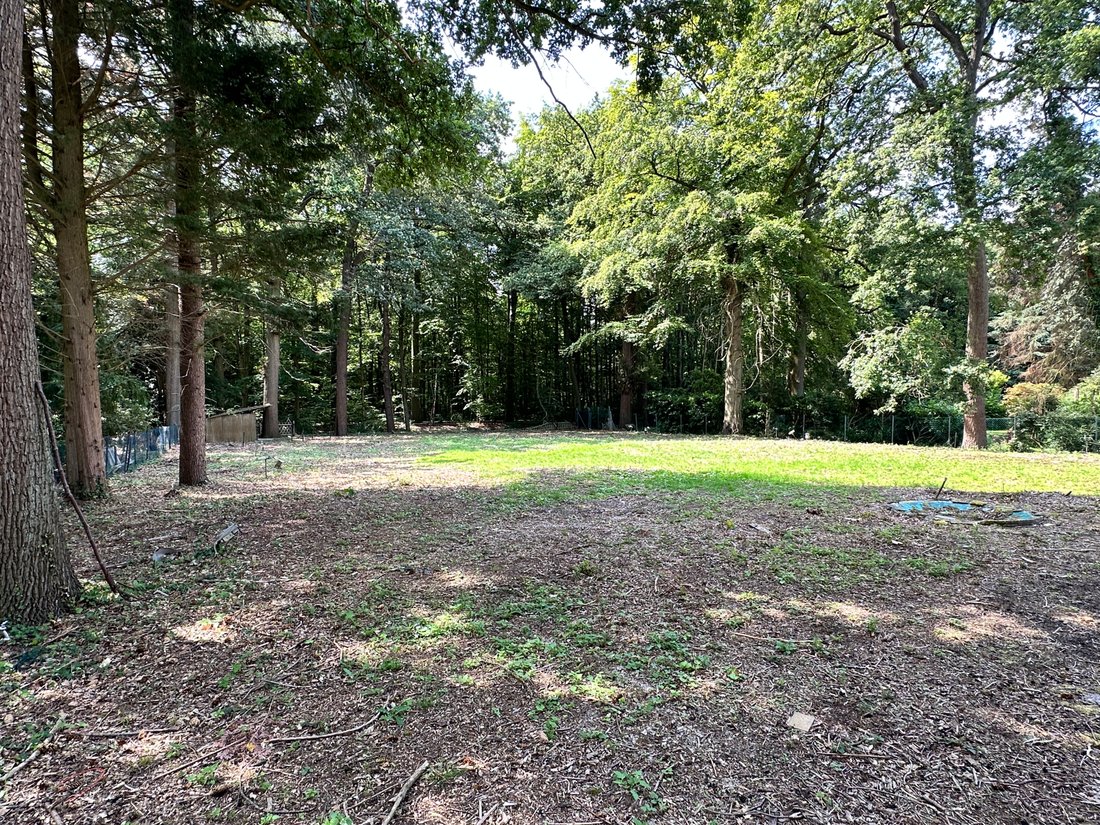
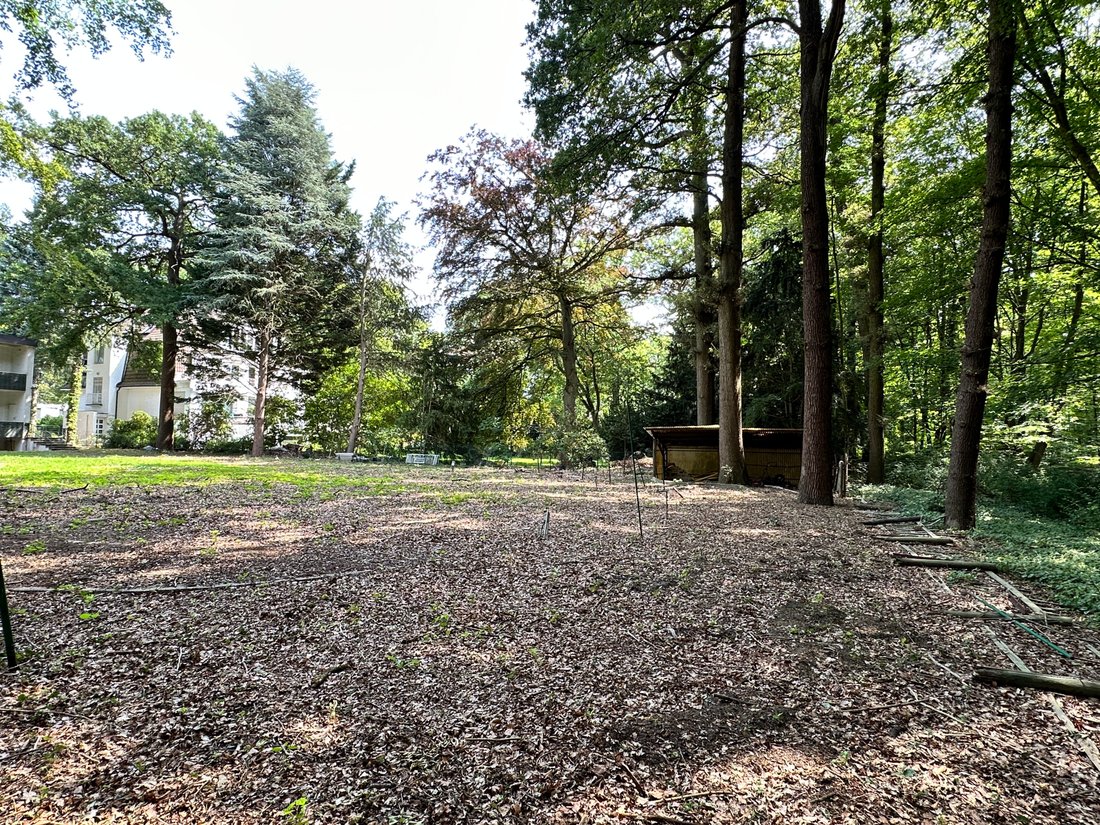
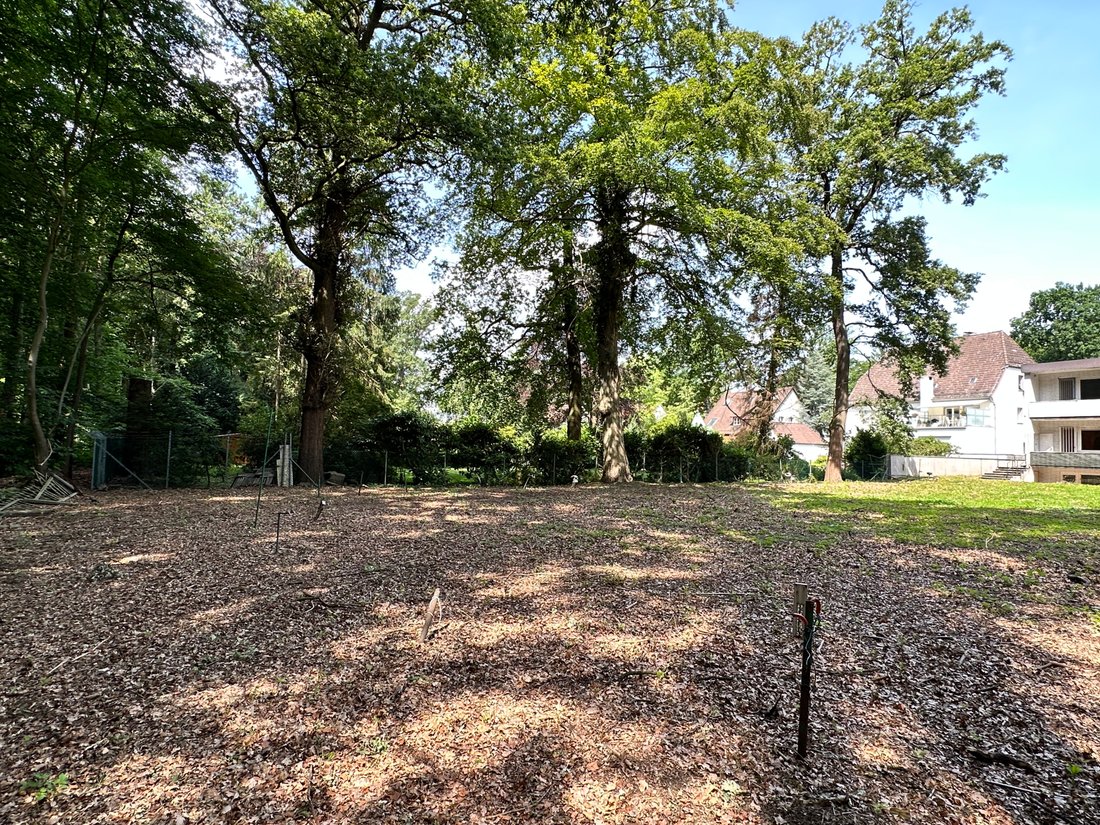
Das hier offerierte, ca. 2.500 m² große Baugrundstück befindet sich in einer absoluten Toplage der Landeshauptstadt, dem Philosophenviertel in dem Ortsteil Kleefeld und kann wahrlich als Rarität bezeichnet werden. Umgeben von einer harmonischen, repräsentativen und exklusiven Nachbarschaft und in direkter Nähe zur Eilenriede kann es nach dem gültigen Bebauungsplan Nr. 466 bebaut werden. Dieser
The approx. 2,500 m2 building plot offered here is in an absolutely top location in the state capital, the philosophers’ quarter in the district of Kleefeld and can truly be described as a rarity. Surrounded by a harmonious, representative and exclusive neighborhood and in the immediate vicinity of Eilenriede, it can be built on according to the valid development plan no. 466. This provides for
Das hier offerierte, ca. 2.500 m² große Baugrundstück befindet sich in einer absoluten Toplage der Landeshauptstadt, dem Philosophenviertel in dem Ortsteil Kleefeld und kann wahrlich als Rarität bezeichnet werden. Umgeben von einer harmonischen, repräsentativen und exklusiven Nachbarschaft und in direkter Nähe zur Eilenriede kann es nach dem gültigen Bebauungsplan Nr. 466 bebaut werden. Dieser sieht für die Lage eine GFZ von 0,25 und eine Einzelhausbebauung mit 2 Vollgeschossen und maximal zwei Wohneinheiten vor.
Für das nach Süden ausgerichtete Grundstück existiert eine gültige Bauplanung und -genehmigung inklusive einer kompletten technischen Gebäudeausrüstung, welche sofort realisiert werden kann. Die Planung sieht ein vollunterkellertes Zweifamilienhaus mit einer Bruttogeschossfläche von ca. 1.120 m² und ca. 500 m² bzw. 160 m² Wohnfläche, eine Doppelgarage, Carport-Stellplatz und Gartenhaus vor. Eine Abbruchgenehmigung für die einsturzgefährdete Bestandsimmobilie und eine Baumfällgenehmigung liegen ebenfalls vor.
The approx. 2,500 m2 building plot offered here is in an absolutely top location in the state capital, the philosophers’ quarter in the district of Kleefeld and can truly be described as a rarity. Surrounded by a harmonious, representative and exclusive neighborhood and in the immediate vicinity of Eilenriede, it can be built on according to the valid development plan no. 466. This provides for a GFZ of 0.25 and a single house development with 2 full floors and a maximum of two residential units for the location.
There is a valid building plan and permit for the south-facing property, including complete technical building equipment, which can be implemented immediately. The planning envisages a two-family house with a full basement with a gross floor area of approx. 1,120 m2 and approx. 550 m2 or 150 m2 of living space, a double garage, carport parking space and garden shed. A demolition permit for the existing property, which is in danger of collapsing, and a tree felling permit are also available.
-
Art der Immobilie
Land
Funktionen
- Garten
- Garage
- Keller
- Tor
- Parkplatz
Erkunden Sie die Gegend
Der Agent wird sich in Kürze mit Ihnen in Verbindung setzen
Gelistet von
Besichtigung mit Thomas Wagner buchen
Wählen Sie ein Datum und ob Sie eine virtuelle oder persönliche Besichtigung mit dem Makler wünschen.

Ähnliche Immobilien in der Nähe
Neue Angebote in Groß - Buchholz
Entdecken Sie mehr Häuser zum Verkauf
Large - Buchholz, Deutschland Immobilienarten
Large - Buchholz, Deutschland beliebte Suchanfragen
Verwandte Leitfäden & Geschichten
Das Vertrauen der führenden Makler der Welt
Die Makler hinter den außergewöhnlichsten Immobilien der Welt inserieren bei JamesEdition.
- Angebote von Sotheby's, Christie's, BARNES und Engel & Völkers
- Jedes Angebot wird vor der Veröffentlichung geprüft
- Verbinden Sie sich direkt mit verifizierten Maklern
Indem Sie fortfahren, akzeptieren Sie unsere Nutzungsbedingungen und Datenschutzrichtlinie.