$1,395,000
Freistehendes Einfamilienhaus Mit 6 Schlafzimmern
- 6 Schlafz.
- 7 Bäder
- 1.52 Ac lot
- Aktualisiert: Gestern
-
2
Ansichten der letzten 30 Tage
- MLS#1752162
Über die Immobilie
Beschreibung wurde automatisch übersetzt.
Die Beschreibung wird in der Originalsprache angezeigt.
UPDATED INTERIOR SHOWS BEAUTIFULLY! A private 1.5-acre wooded setting frames this Spagnolo built 7,000 sq ft estate. From the governor’s drive and the grand arched brick covered entry you will feel the elegance of this home as you step into the spacious soaring sun drenched foyer. All rooms have recently been painted and wallpaper removed. Be impressed by the winding staircase and magnificent glas
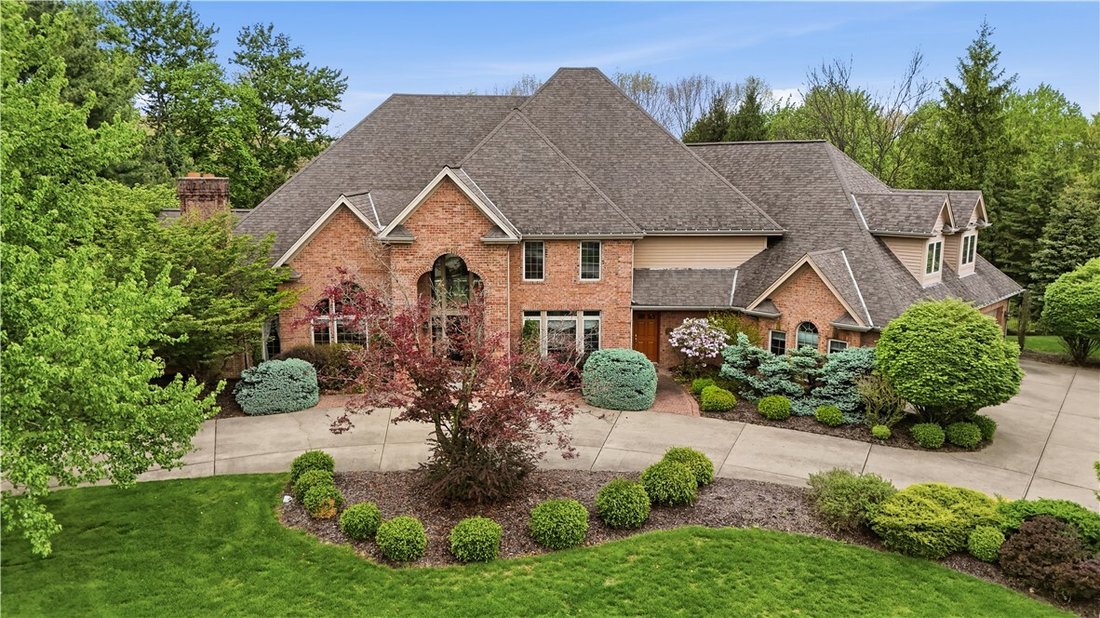
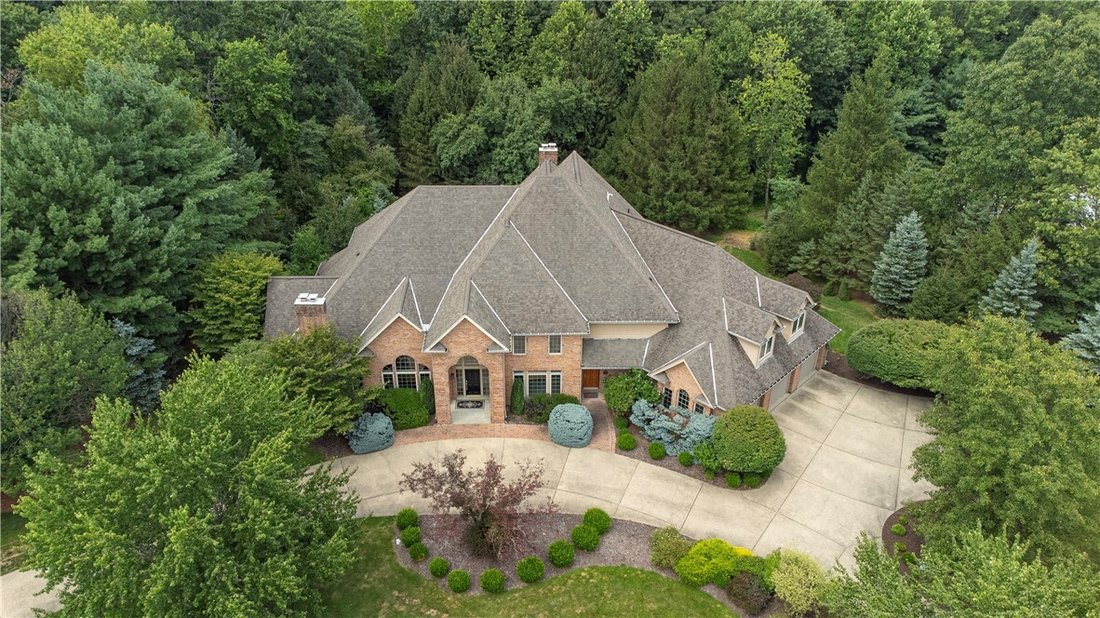
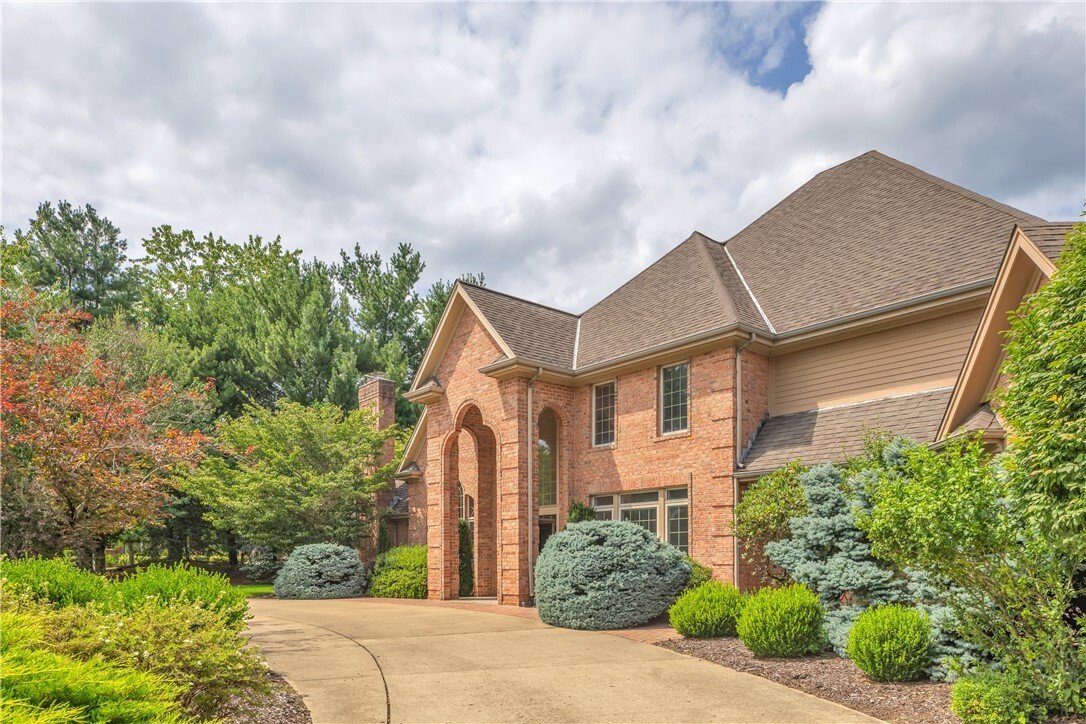
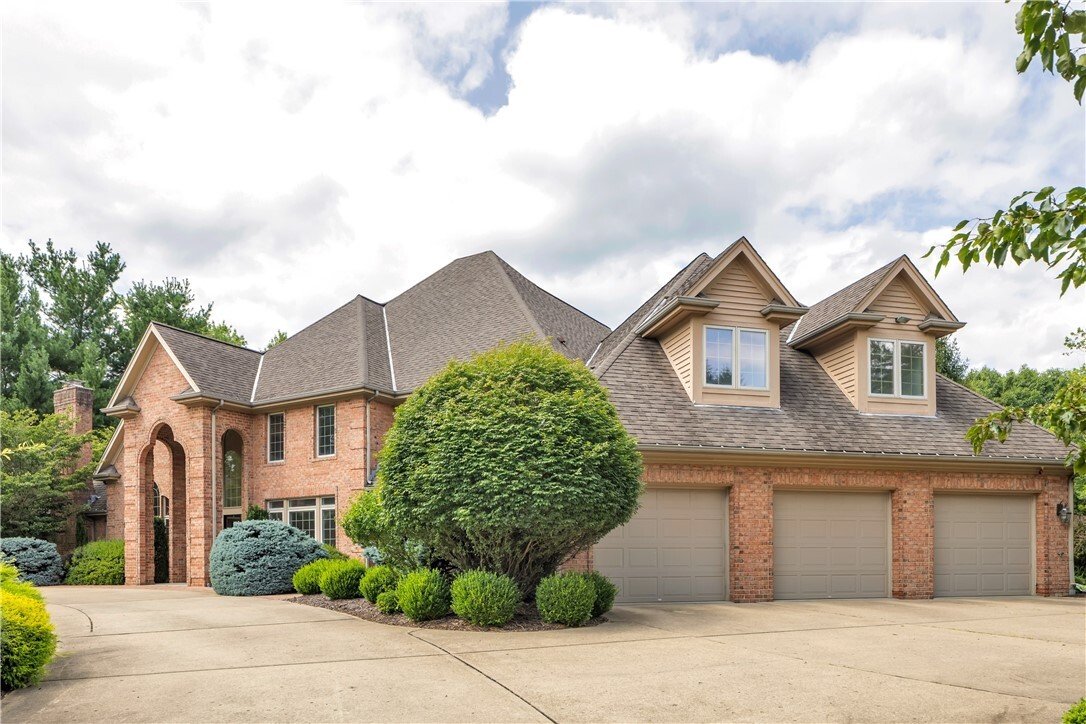
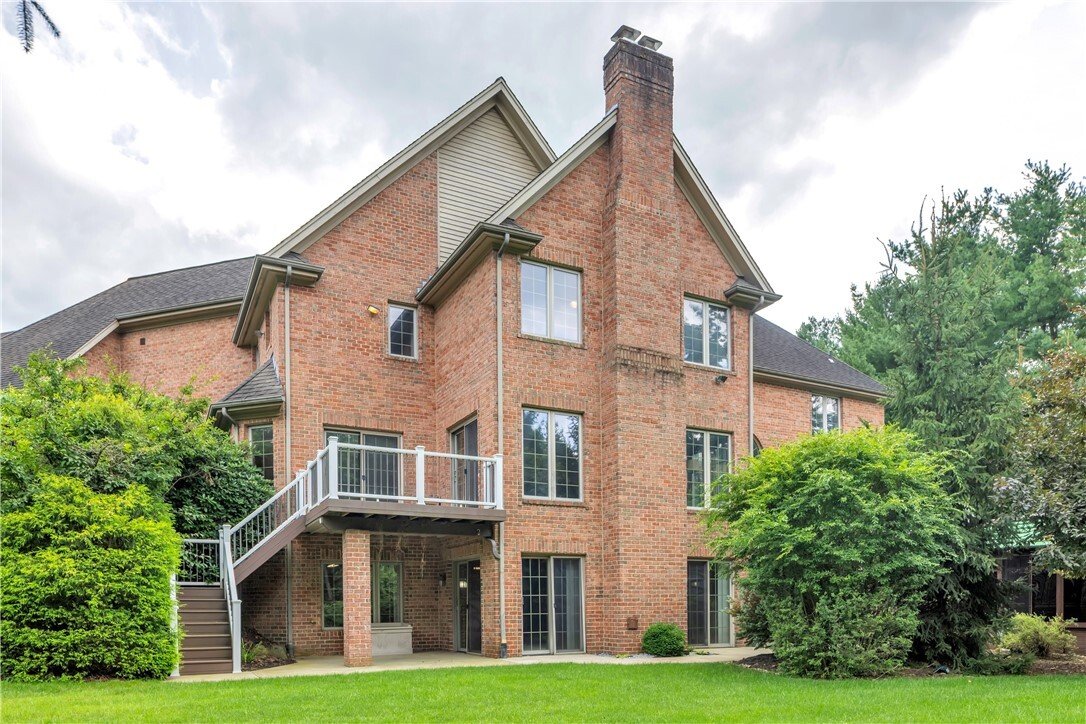
UPDATED INTERIOR SHOWS BEAUTIFULLY! A private 1.5-acre wooded setting frames this Spagnolo built 7,000 sq ft estate. From the governor’s drive and the grand arched brick covered entry you will feel the elegance of this home as you step into the spacious soaring sun drenched foyer. All rooms have recently been painted and wallpaper removed. Be impressed by the winding staircase and magnificent glass arch top windows, cased entries with transoms, Spagnolo style rounded drywall edges and more. The formal dining room with butler pantry and stately den offer custom built-ins and thick rich wainscotting. The great room / living room showcases a wall of glass with arch topped 2 story windows above and offering access to the expansive deck. A first floor-level primary bedroom boasts a gas fireplace, sitting area, ensuite with marble floors, glass and marble shower and soak in the marble surround tub with peaceful view. The large walk-in closet features custom built-ins, like most all closets in the home, and completes this spacious and well appointed suite. The family room highlights a gas fireplace and is fully open to a gourmet eat-in kitchen with access to a private deck. Designed for a large family and entertaining find an extra-large island / breakfast bar. The second entrance leads to a mudroom with full bath and laundry. This area is so useful for entry and use after gardening, kids sports or pet walking. Take the back stairway upstairs and find 4 en-suite bedrooms all with very spacious walk-in closets. A spacious bonus room/flex space is perfect for an additional bedroom. Upstairs you will also find a large 2nd laundry room. The walk out fully exposed with wall of glass windows and door and plumbed lower level awaits your imagination with space for a game room, a gas fireplace and offers so much storage plus a large patio leads to the spa building. Yes, the 7000 sq ft is on floor 1 & 2. Expansive deck is accessible from living room and family room. Enjoy effortless outdoor entertaining with a dedicated natural gas line for grilling. An oversized 3-car heated garage features custom aggregate floor treatment and offers bonus storage. Outdoors, enjoy mature grounds, one of the largest lots in the Villa and a private patio with a spa house/ hot tub for relaxation Space for a pool to the right of the spa and luscious landscaping. A whole house generator, heated ice cables and so much more. Contact GEORGIE SMIGEL at [hidden information].
-
Art der Immobilie
Haus
-
Baujahr
1994
Funktionen
- Garage
- Kamin
- Begehbarer Kleiderschrank
- Garten
- Terrasse
- Whirlpool
- Spielzimmer
- Pool
- Gasherd
Funktionen
Innenbereich
- Hohe Decke
- Kamin
- Klimaanlage
- Kücheninsel
- Gasherd
- Whirlpool
- Bar
- Waschküche
- Spielzimmer
- Keller
- Stein Arbeitsplatten
- Begehbarer Kleiderschrank
Outdoor
- Terrasse
- Pool
- Garage
- Garten
Erkunden Sie die Gegend
2133 Le Gran Dr, Hampton, PA 15044, Gibsonia, Pennsylvania, Vereinigte Staaten
Auf Google Maps anzeigen
Preis pro sqft
Niedrig
Hoch
Vor 6 Jahren beigetreten
Sie haben sich nach diesem Objekt erkundigt
Der Agent wird sich in Kürze mit Ihnen in Verbindung setzen
Gelistet von
1
Angebote
2021
Beigetreten
Besichtigung mit Georgie Smigel buchen
Wählen Sie ein Datum und ob Sie eine virtuelle oder persönliche Besichtigung mit dem Makler wünschen.
Bevorzugtes Datum
Art der Tour

Coldwell Banker Realty - Cranberry Township
20510 Route 19 Ste 101, 16066, Cranberry Township, Pennsylvania, United States
Agenturprofil anzeigen
Zuletzt aktualisiert
Gestern
Erstmalig gelistet
Jul 24
Angebotsreferenz
y8xfng
Ähnliche Immobilien in der Nähe
Neue Angebote in Gibsonia

Entdecken Sie mehr Häuser zum Verkauf
Gibsonia, PA, Vereinigte Staaten Immobilienarten
Gibsonia, PA, Vereinigte Staaten beliebte Suchanfragen
- Immobilien mit Pool in Gibsonia, PA, Vereinigte Staaten
- Immobilien mit Outdoor-Küche in Gibsonia, PA, Vereinigte Staaten
- Immobilien mit Kino in Gibsonia, PA, Vereinigte Staaten
- Gesicherte Wohnanlage Immobilien in Gibsonia, PA, Vereinigte Staaten
- Immobilien mit Dampfsauna in Gibsonia, PA, Vereinigte Staaten
- Immobilien mit Golfblick in Gibsonia, PA, Vereinigte Staaten
- Immobilien mit Seeblick in Gibsonia, PA, Vereinigte Staaten
Verwandte Leitfäden & Geschichten
Das Vertrauen der führenden Makler der Welt
Die Makler hinter den außergewöhnlichsten Immobilien der Welt inserieren bei JamesEdition.
- Angebote von Sotheby's, Christie's, BARNES und Engel & Völkers
- Jedes Angebot wird vor der Veröffentlichung geprüft
- Verbinden Sie sich direkt mit verifizierten Maklern
Indem Sie fortfahren, akzeptieren Sie unsere Nutzungsbedingungen und Datenschutzrichtlinie.
brokerages we
partnered with
partnered with