$1,925,000
17 Bittersweet Avenue Hampton Bays, Ny
- 3 Schlafz.
- 2 Bäder
- 2,400 Sqft
- Aktualisiert: September 8
Über die Immobilie
Beschreibung wurde automatisch übersetzt.
Die Beschreibung wird in der Originalsprache angezeigt.
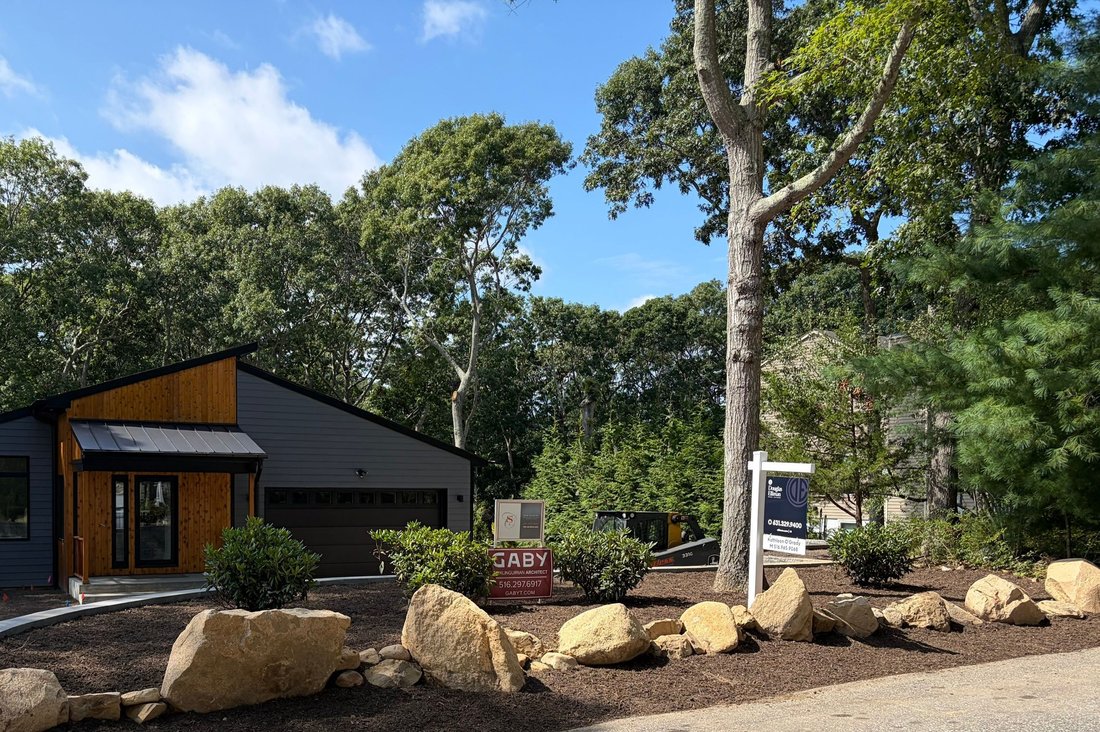
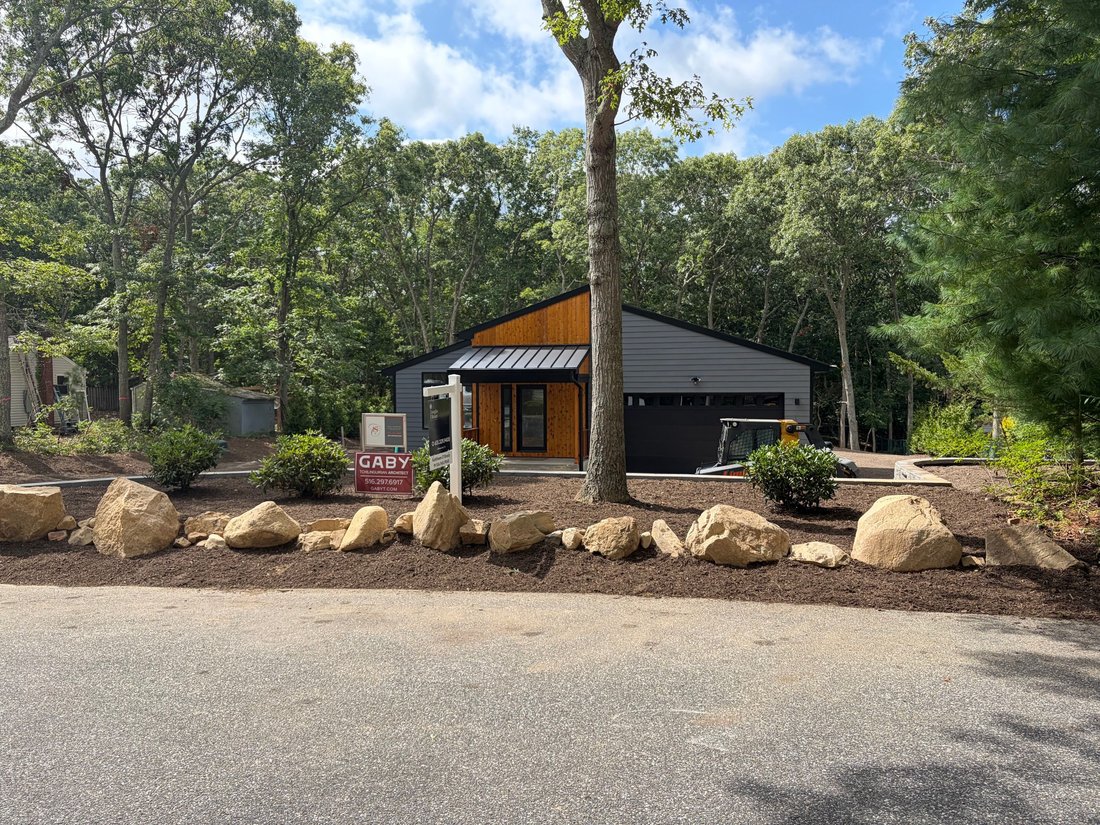
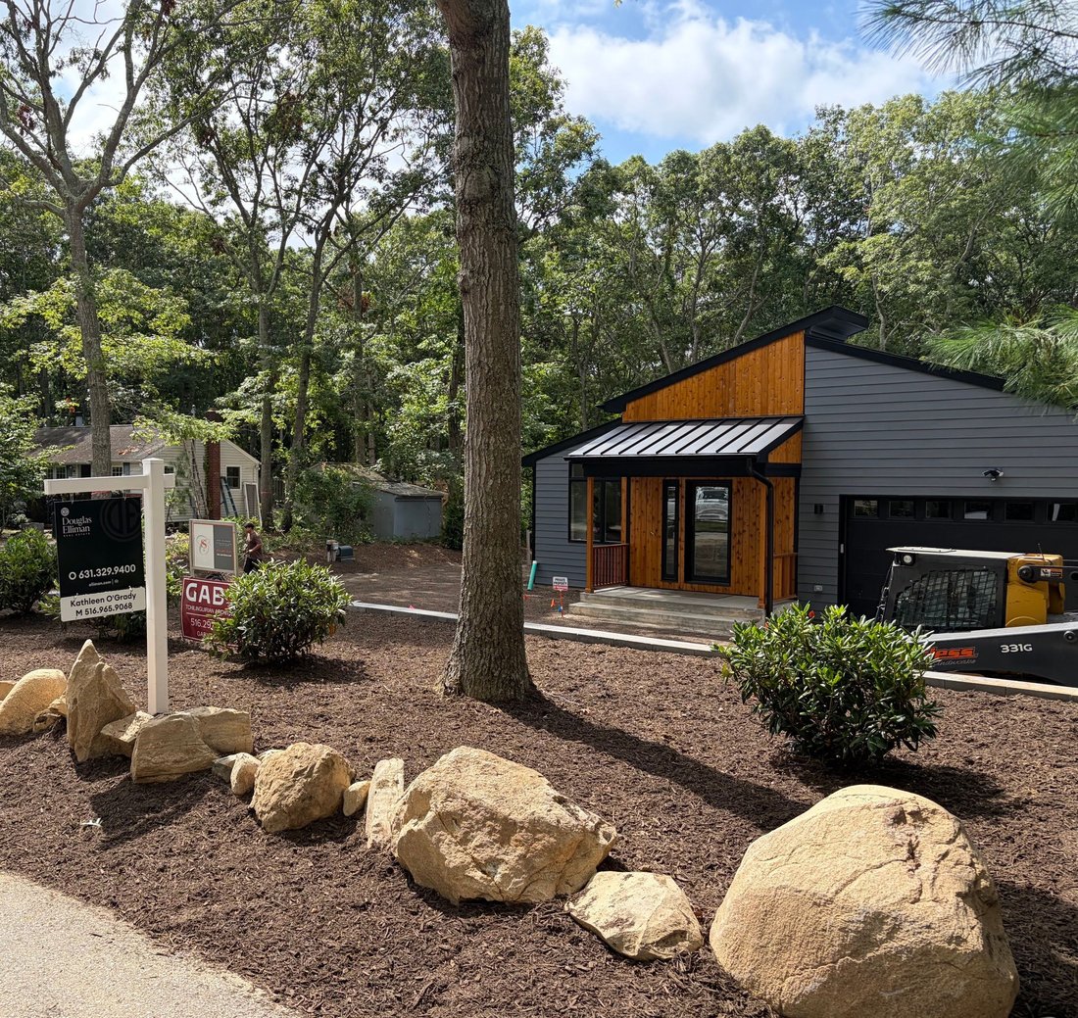
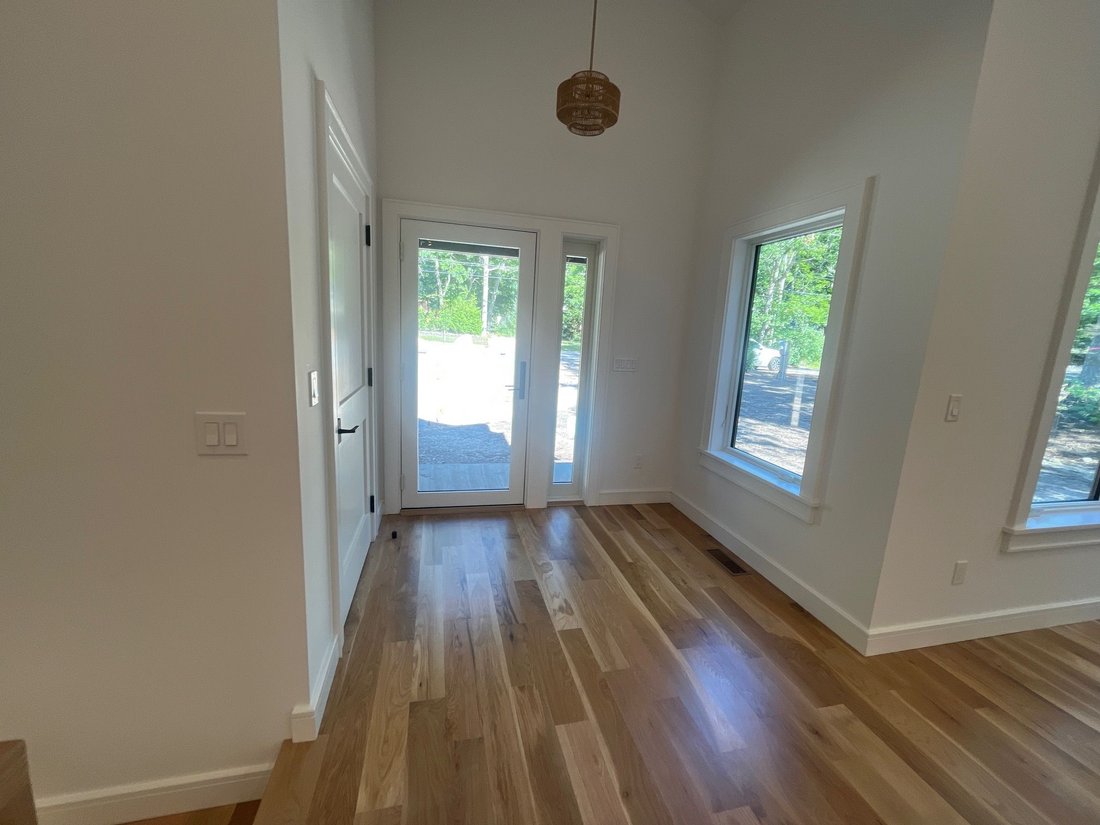
Located at 17 Bittersweet Ave in Hampton Bays and currently in its final phase of exterior construction (driveway and landscaping). Spanning approximately 2,400 square feet on a 0.49-acre lot, the home features an open-concept floor plan, soaring cathedral ceilings, hardwood floors, oversized windows, a chefs kitchen with a 10-foot stone island, and a living room centered around a limestone gas fi
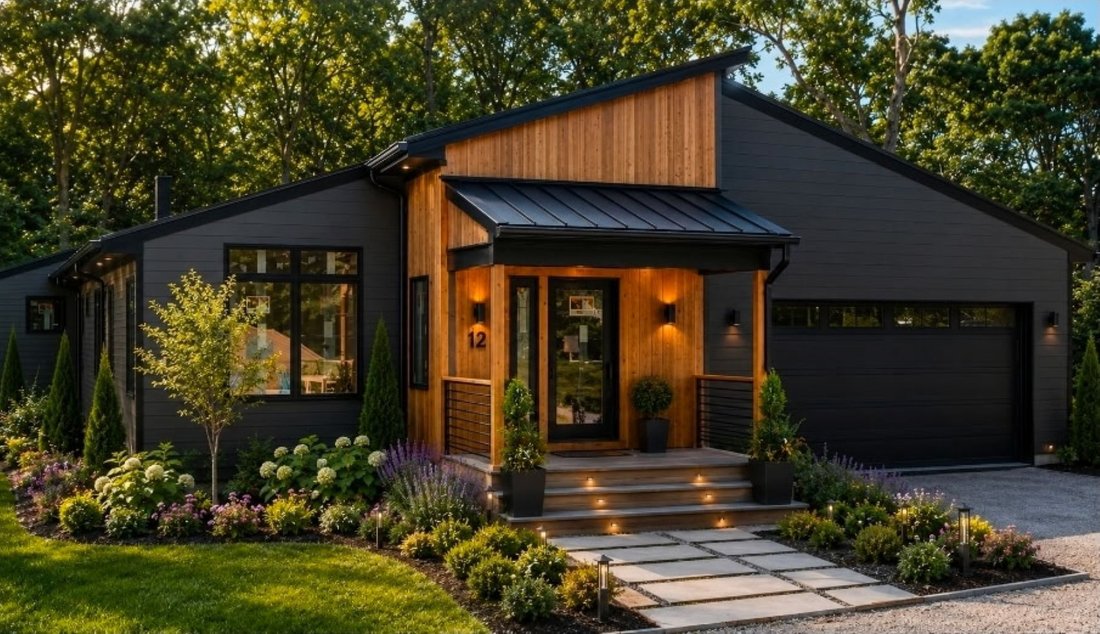
Located at 17 Bittersweet Ave in Hampton Bays and currently in its final phase of exterior construction (driveway and landscaping). Spanning approximately 2,400 square feet on a 0.49-acre lot, the home features an open-concept floor plan, soaring cathedral ceilings, hardwood floors, oversized windows, a chefs kitchen with a 10-foot stone island, and a living room centered around a limestone gas fireplace. The main level includes a primary suite with a walk-in closet and en-suite bath, while two additional king-sized bedrooms are connected by a Jack-and-Jill bathroom. The property also offers a full, unfinished basement with 9-foot ceilings and an egress window. Built with energy efficiency in mind, it includes spray-foam insulation, an integrated solar panel system, ENERGY STAR-qualified casement and double-pane windows, propane heating, central air, a tankless water heater, and a high HERS rating. Exterior and mechanical features include an attached 2-car garage with attic storage, buried underground utilities, a spacious deck with glass slider access, room for a pool, and opportunities to finalize the landscaping and driveway in a quiet neighborhood within walking distance to the beach and minutes from the highway. Schedule your private hard-hat tour today!
-
Art der Immobilie
Haus
-
Baujahr
2026
-
Preis/Quadratfuß
$802
Funktionen
- Pool
- Garage
- Kamin
- Terrasse
- Begehbarer Kleiderschrank
- Bar
- Stein Arbeitsplatten
- Kücheninsel
- Hohe Decke
Funktionen
Innenbereich
- Hohe Decke
- Kamin
- Kücheninsel
- Bar
- Keller
- Stein Arbeitsplatten
- Begehbarer Kleiderschrank
Outdoor
- Terrasse
- Pool
- Garage
Erkunden Sie die Gegend
17 Bittersweet Ave, Hampton Bays, New York, Vereinigte Staaten
Auf Google Maps anzeigen
Preis pro sqft
Niedrig
Hoch
Vor 6 Jahren beigetreten
Sie haben sich nach diesem Objekt erkundigt
Der Agent wird sich in Kürze mit Ihnen in Verbindung setzen
Gelistet von
252
Angebote
2020
Beigetreten
Besichtigung mit the agent buchen
Wählen Sie ein Datum und ob Sie eine virtuelle oder persönliche Besichtigung mit dem Makler wünschen.
Bevorzugtes Datum
Art der Tour
Zuletzt aktualisiert
September 8
Erstmalig gelistet
Aug 6
Angebotsreferenz
424836
Ähnliche Immobilien in der Nähe
Neue Angebote in Hampton Bays



Entdecken Sie mehr Häuser zum Verkauf
Hampton Bays, NY, Vereinigte Staaten Immobilienarten
Hampton Bays, NY, Vereinigte Staaten beliebte Suchanfragen
- Immobilien mit Pool in Hampton Bays, NY, Vereinigte Staaten
- am Wasser Immobilien in Hampton Bays, NY, Vereinigte Staaten
- Moderne Immobilien in Hampton Bays, NY, Vereinigte Staaten
- Anlageimmobilie Immobilien in Hampton Bays, NY, Vereinigte Staaten
- Immobilien mit Sauna in Hampton Bays, NY, Vereinigte Staaten
- Immobilien mit Aufzug in Hampton Bays, NY, Vereinigte Staaten
- Immobilien mit Weinkeller in Hampton Bays, NY, Vereinigte Staaten
- Gesicherte Wohnanlage Immobilien in Hampton Bays, NY, Vereinigte Staaten
- Immobilien mit Kino in Hampton Bays, NY, Vereinigte Staaten
- Immobilien auf Hügeln in Hampton Bays, NY, Vereinigte Staaten
- Immobilien mit Dampfsauna in Hampton Bays, NY, Vereinigte Staaten
Verwandte Leitfäden & Geschichten
Das Vertrauen der führenden Makler der Welt
Die Makler hinter den außergewöhnlichsten Immobilien der Welt inserieren bei JamesEdition.
- Angebote von Sotheby's, Christie's, BARNES und Engel & Völkers
- Jedes Angebot wird vor der Veröffentlichung geprüft
- Verbinden Sie sich direkt mit verifizierten Maklern
Indem Sie fortfahren, akzeptieren Sie unsere Nutzungsbedingungen und Datenschutzrichtlinie.
brokerages we
partnered with
partnered with