$17,165,254
Beechworth Close, Hampstead, Nw3 7 Ut
- 7 Schlafz.
- 8 Bäder
- 6,300 Sqft
- 14,375 Sqft lot
- Aktualisiert: August 31
- 9
Über die Immobilie
Beschreibung wurde automatisch übersetzt.
Die Beschreibung wird in der Originalsprache angezeigt.
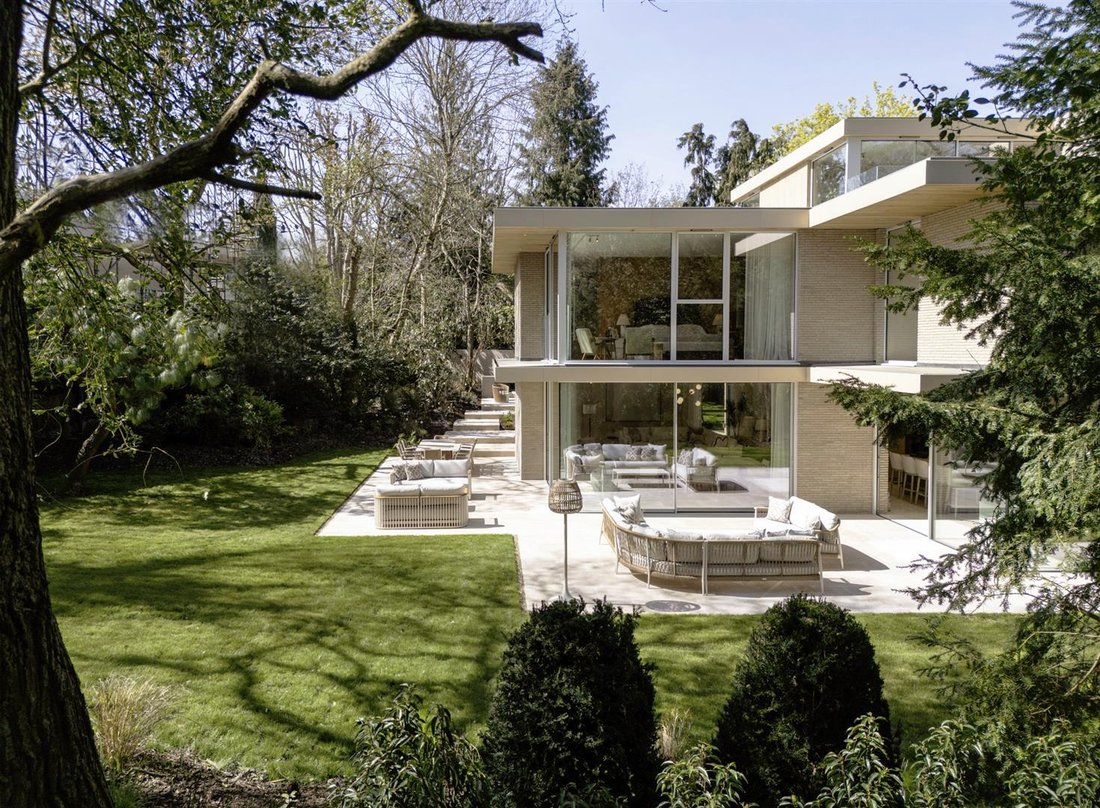
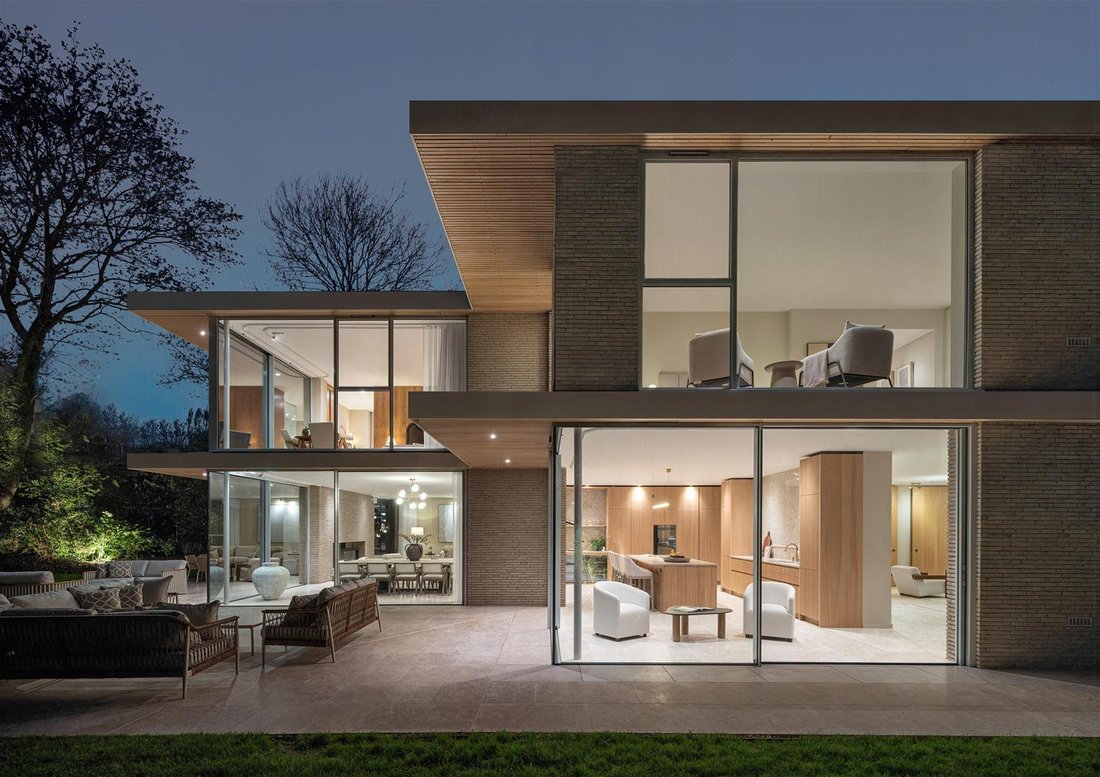
Tucked away within an exclusive and discreet cul-de-sac on the very edge of Hampstead Heath, this exceptional 6,300 sq ft seven bedroom detached residence offers a striking contemporary home of rare quality and scale. Set within beautifully landscaped grounds of over a third of an acre, the house enjoys a uniquely privileged position, backing directly onto the verdant setting of the Heath.
The
The
Tucked away within an exclusive and discreet cul-de-sac on the very edge of Hampstead Heath, this exceptional 6,300 sq ft seven bedroom detached residence offers a striking contemporary home of rare quality and scale. Set within beautifully landscaped grounds of over a third of an acre, the house enjoys a uniquely privileged position, backing directly onto the verdant setting of the Heath.
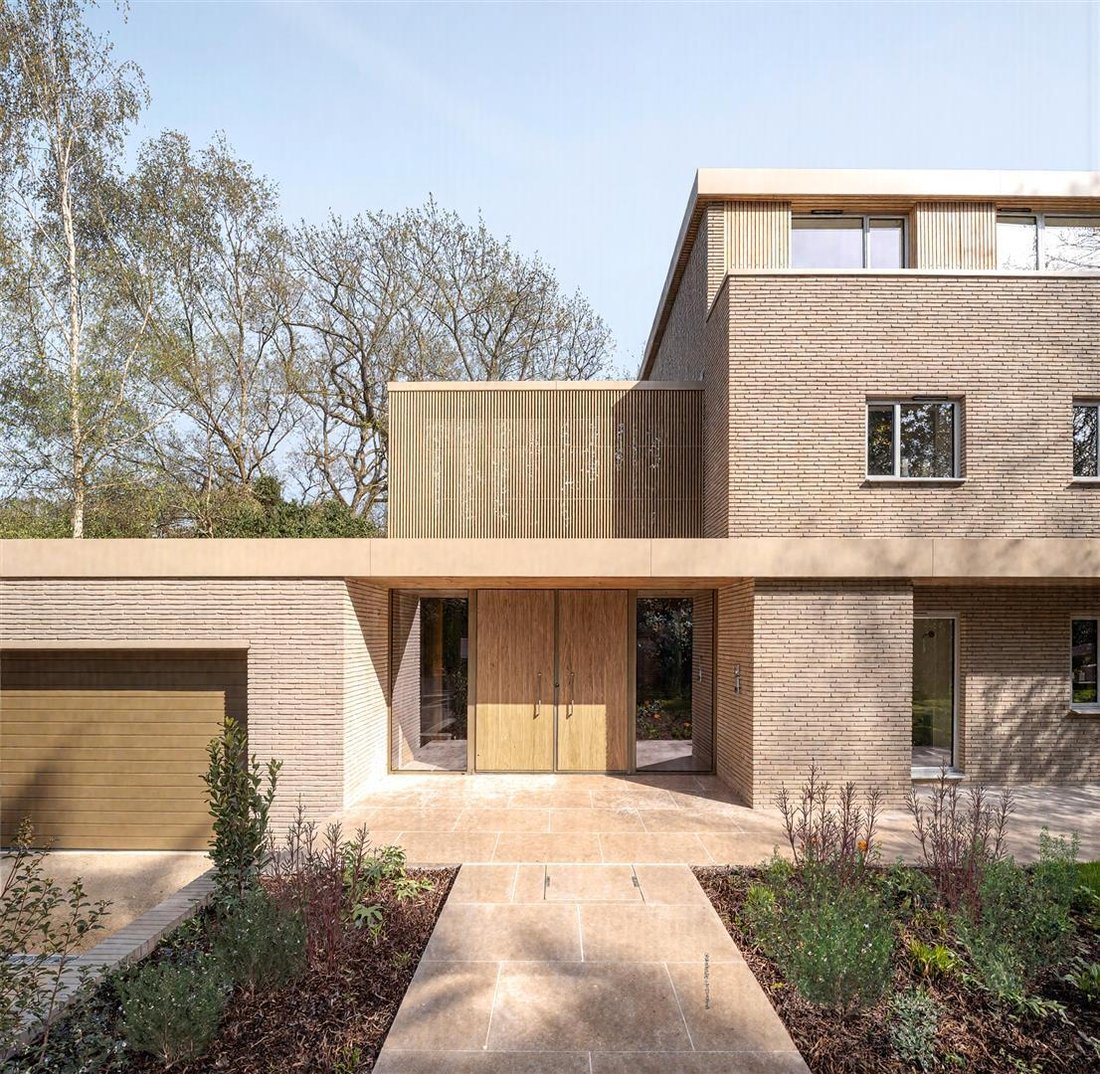
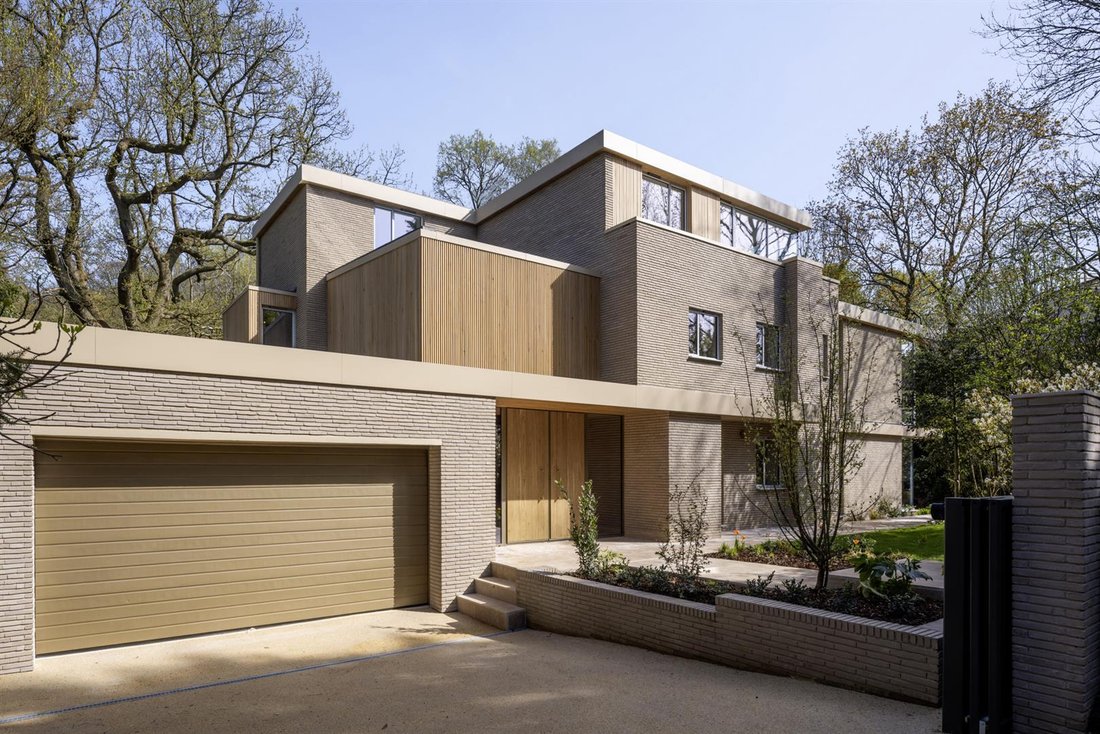
The house has been designed in a modernist style, combining architectural clarity with exceptional craftsmanship. The design has been meticulously conceived to maximise light, volume and connection to its surroundings. Striking floor-to-ceiling, double-height glazing defines the principal elevations, drawing natural light into the interiors while framing uninterrupted views of the garden and Heath beyond.
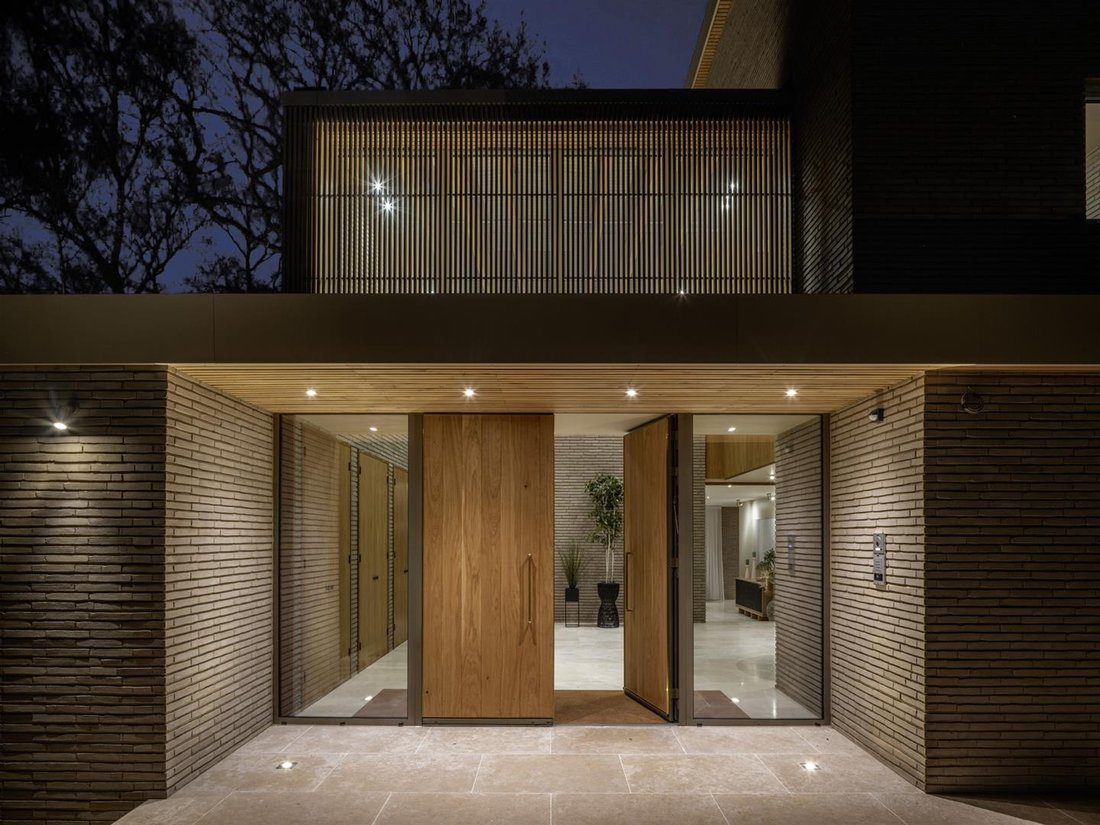
Inside, a refined design scheme showcases high-quality materials, fittings, and finishes, establishing a sophisticated mood throughout. A dramatic sense of arrival is created by the double-height entrance hall, crowned by a glazed ceiling and anchored by a sculptural staircase that sets the tone for the entire house. The ground floor has been designed for both elegant entertaining and relaxed daily living including a magnificent double-height formal lounge, and a cosy family dining and sitting room, flow effortlessly around a central bespoke Leicht designed kitchen/breakfast room (with Taj Mahal Quartzite worksurfaces and Swiss made V-Zug appliances) which forms the heart of the house.
The upper floors offer a magnificent principal suite with huge bedroom enjoying far reaching views, double dressing rooms and marble clad en-suite bathroom, plus five further bedroom suites (the sixth suite could also be used as a top floor den and bar with balcony) and a ground floor a staff suite adjoining the utility room/second kitchen. There is an integral double garage and secure off street parking for two cars behind electronic sliding gates.
The house has been designed in a modernist style, combining architectural clarity with exceptional craftsmanship. The design has been meticulously conceived to maximise light, volume and connection to its surroundings. Striking floor-to-ceiling, double-height glazing defines the principal elevations, drawing natural light into the interiors while framing uninterrupted views of the garden and Heath beyond.
Inside, a refined design scheme showcases high-quality materials, fittings, and finishes, establishing a sophisticated mood throughout. A dramatic sense of arrival is created by the double-height entrance hall, crowned by a glazed ceiling and anchored by a sculptural staircase that sets the tone for the entire house. The ground floor has been designed for both elegant entertaining and relaxed daily living including a magnificent double-height formal lounge, and a cosy family dining and sitting room, flow effortlessly around a central bespoke Leicht designed kitchen/breakfast room (with Taj Mahal Quartzite worksurfaces and Swiss made V-Zug appliances) which forms the heart of the house.
The upper floors offer a magnificent principal suite with huge bedroom enjoying far reaching views, double dressing rooms and marble clad en-suite bathroom, plus five further bedroom suites (the sixth suite could also be used as a top floor den and bar with balcony) and a ground floor a staff suite adjoining the utility room/second kitchen. There is an integral double garage and secure off street parking for two cars behind electronic sliding gates.
-
Art der Immobilie
Haus
-
Preis/Quadratfuß
$2,724
Funktionen
Erkunden Sie die Gegend
Hamstead, Shalfleet, England
Auf Google Maps anzeigen
Preis pro sqft
Niedrig
Hoch
Vor 2 Monaten beigetreten
Sie haben sich nach diesem Objekt erkundigt
Der Agent wird sich in Kürze mit Ihnen in Verbindung setzen
Gelistet von
57
Angebote
2026
Beigetreten
Besichtigung mit the agent buchen
Wählen Sie ein Datum und ob Sie eine virtuelle oder persönliche Besichtigung mit dem Makler wünschen.
Bevorzugtes Datum
Art der Tour
Zuletzt aktualisiert
August 31
Erstmalig gelistet
August 31
Angebotsreferenz
-
Das Vertrauen der führenden Makler der Welt
Die Makler hinter den außergewöhnlichsten Immobilien der Welt inserieren bei JamesEdition.
- Angebote von Sotheby's, Christie's, BARNES und Engel & Völkers
- Jedes Angebot wird vor der Veröffentlichung geprüft
- Verbinden Sie sich direkt mit verifizierten Maklern
Indem Sie fortfahren, akzeptieren Sie unsere Nutzungsbedingungen und Datenschutzrichtlinie.