$1,850,000
Luxuriöse Oberflächen Und Atemberaubende Landschaften
- 3 Schlafz.
- 3 Bäder
- 3,054 Sqft
- 7.1 Ac lot
- Aktualisiert: Juli 3
-
4
Ansichten der letzten 30 Tage
Über die Immobilie
Beschreibung wurde automatisch übersetzt.
Die Beschreibung wird in der Originalsprache angezeigt.
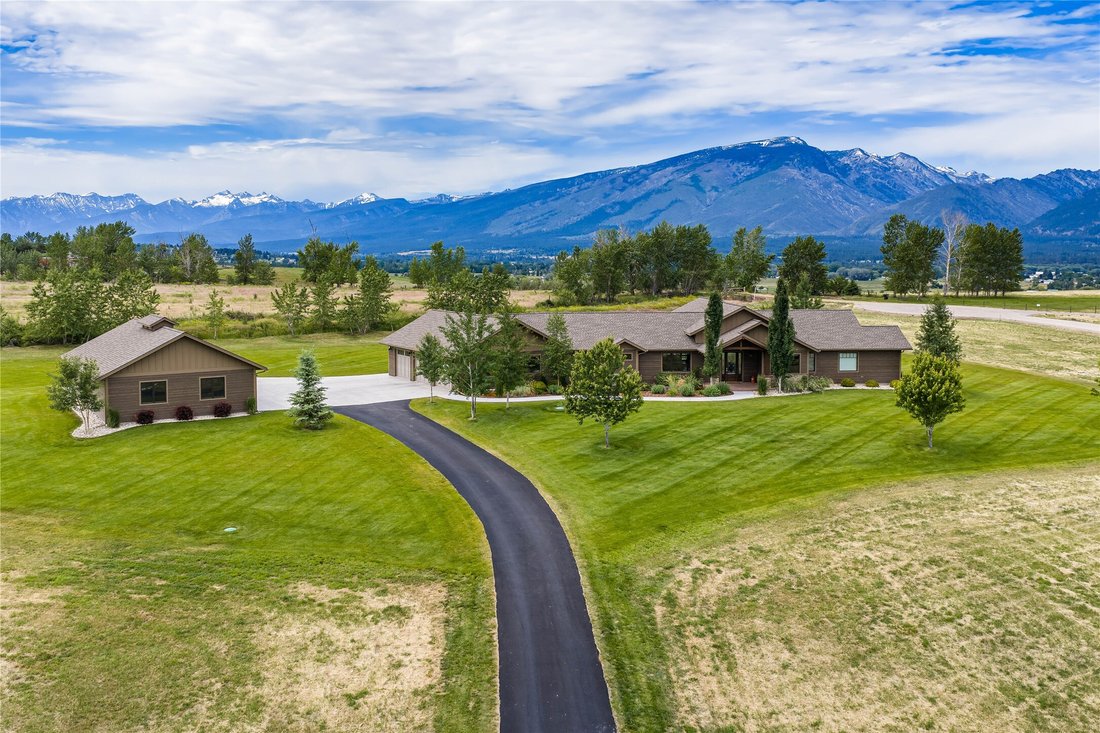
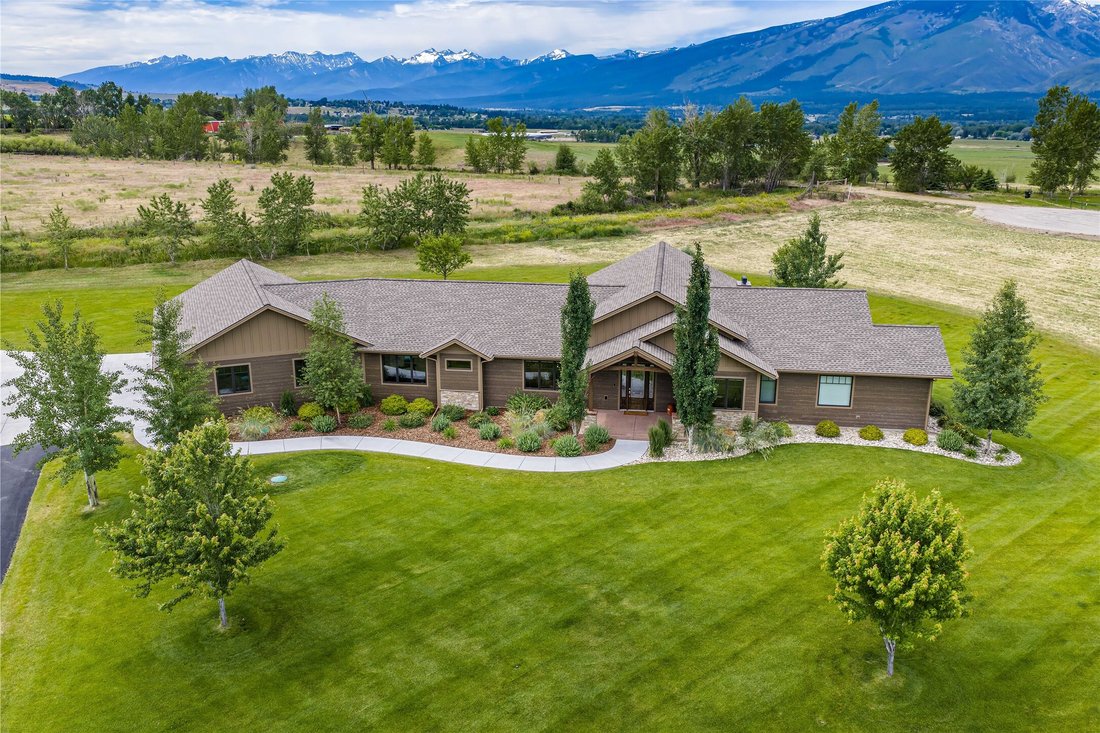
Completed in 2021, this exceptional custom home offers 3,054 square feet of thoughtfully designed living space on 7.1 acres in one of Hamilton’s most desirable subdivisions. Bordering the Hamilton Golf Course and capturing stunning views of both the Bitterroot and Sapphire Mountain ranges, this property delivers luxury living in the heart of the Bitterroot Valley. From the moment you enter, you’ll
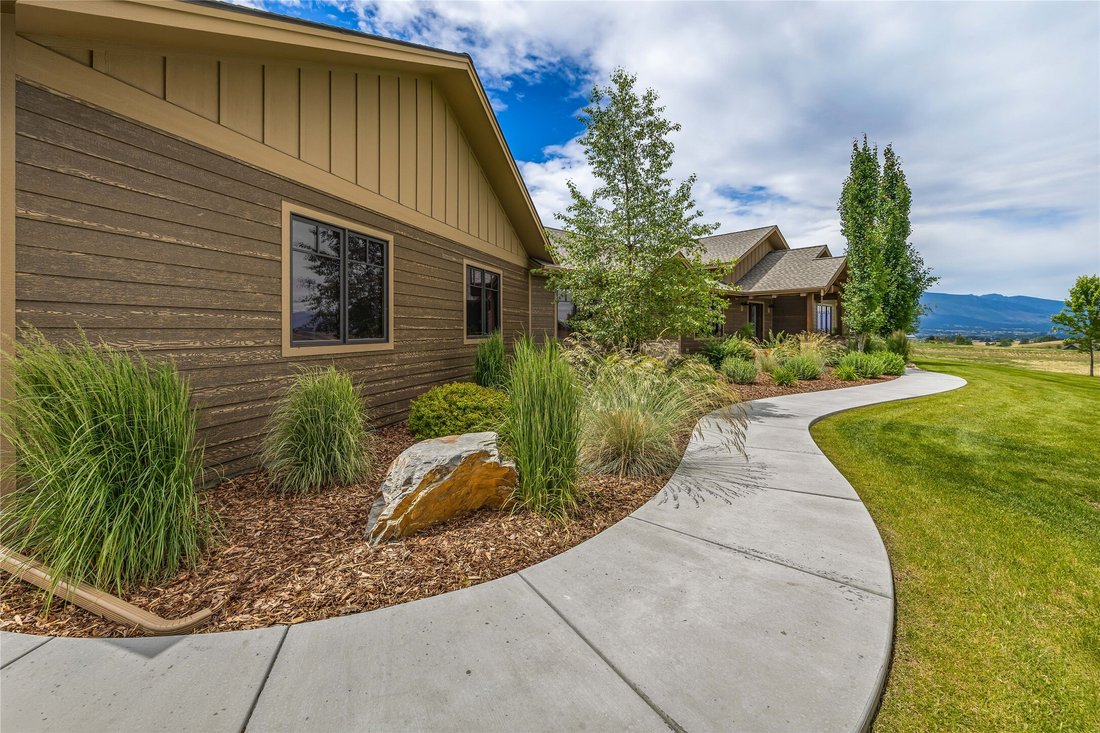
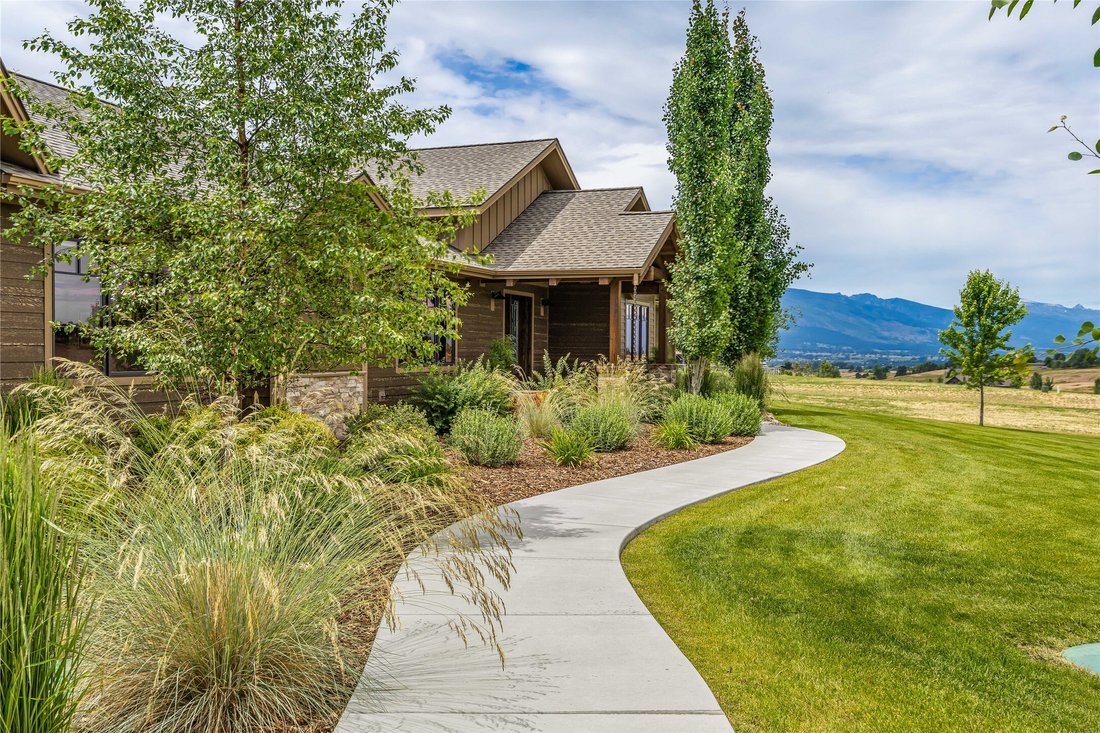
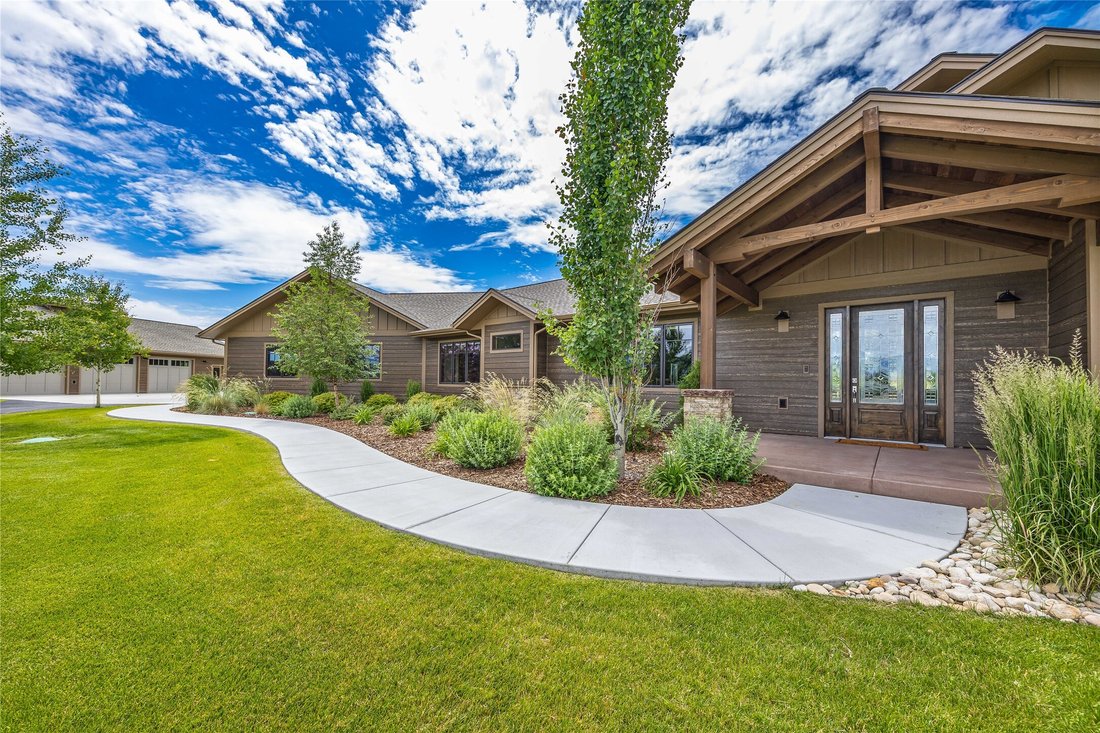
Completed in 2021, this exceptional custom home offers 3,054 square feet of thoughtfully designed living space on 7.1 acres in one of Hamilton’s most desirable subdivisions. Bordering the Hamilton Golf Course and capturing stunning views of both the Bitterroot and Sapphire Mountain ranges, this property delivers luxury living in the heart of the Bitterroot Valley. From the moment you enter, you’ll appreciate the home’s quality craftsmanship, soaring ceilings, exposed wood beams, and expansive windows that fill the interior with natural light while showcasing the surrounding landscape. The open-concept floor plan creates an ideal space for both entertaining and everyday living. The expansive living area is anchored by a stunning stone fireplace and features seamless access to the covered patio through oversized glass doors, creating a natural extension of the indoor living space. The kitchen features a large quartz island, custom cabinetry, stainless steel appliances, a gas range, farmhouse sink, beverage refrigerator, and an oversized walk-in pantry. The kitchen flows seamlessly into a generous dining area, perfect for entertaining. The thoughtfully designed split-bedroom floor plan includes three spacious bedrooms, each with its own private ensuite bathroom, as well as a dedicated office. Privately situated on the west side of the home, the luxurious primary suite offers a gas fireplace, direct patio access, an expansive walk-in closet, and a spa-inspired bathroom complete with a striking concrete soaking tub, walk-in tile shower, dual sinks and in-floor radiant heat. Two additional guest suites are located on the east side of the home, each featuring beautifully appointed ensuite bathrooms with tiled walk-in showers, while one also includes a walk-in closet. Additional amenities include a spacious laundry room with extensive cabinetry, countertop workspace, and a sink. The approximately 30’x 42’ heated attached three-car garage provides ample room for vehicles and storage, while the approximately heated 30’x 48’ detached shop offers endless possibilities for hobbies, equipment, recreational vehicles, or additional workspace. Combining luxury finishes, breathtaking scenery, acreage, and a premier location just minutes from downtown Hamilton, this remarkable property offers an opportunity to experience Montana living at its finest.
-
Art der Immobilie
Haus
-
Baujahr
2021
-
Preis/Quadratfuß
$605
Funktionen
- Pool
- Kamin
- Garage
- Begehbarer Kleiderschrank
- Waschküche
- Panorama
- Office
Erkunden Sie die Gegend
115 Eagle Talon Road, Hamilton, Montana, Vereinigte Staaten
Auf Google Maps anzeigen
Preis pro sqft
Niedrig
Hoch

Vor 2 Jahren beigetreten
Sie haben sich nach diesem Objekt erkundigt
Der Agent wird sich in Kürze mit Ihnen in Verbindung setzen
Gelistet von
3
Angebote
2024
Beigetreten
Besichtigung mit Chelsea Reed buchen
Wählen Sie ein Datum und ob Sie eine virtuelle oder persönliche Besichtigung mit dem Makler wünschen.
Bevorzugtes Datum
Art der Tour

Zuletzt aktualisiert
Juli 3
Erstmalig gelistet
Jul 2
Maklerlizenz
#88136
Angebotsreferenz
30073948
Ähnliche Immobilien in der Nähe
Neue Angebote in Hamilton






Entdecken Sie mehr Häuser zum Verkauf
Hamilton, MT, Vereinigte Staaten Immobilienarten
Hamilton, MT, Vereinigte Staaten beliebte Suchanfragen
- Immobilien mit Offene Küche in Hamilton, MT, Vereinigte Staaten
- am Fluss Immobilien in Hamilton, MT, Vereinigte Staaten
- Immobilien auf Hügeln in Hamilton, MT, Vereinigte Staaten
- Immobilien in hohen Höhen in Hamilton, MT, Vereinigte Staaten
- Gesicherte Wohnanlage Immobilien in Hamilton, MT, Vereinigte Staaten
- Immobilien mit Privatflughafen in Hamilton, MT, Vereinigte Staaten
- Immobilien mit Hallenbad in Hamilton, MT, Vereinigte Staaten
Verwandte Leitfäden & Geschichten
Das Vertrauen der führenden Makler der Welt
Die Makler hinter den außergewöhnlichsten Immobilien der Welt inserieren bei JamesEdition.
- Angebote von Sotheby's, Christie's, BARNES und Engel & Völkers
- Jedes Angebot wird vor der Veröffentlichung geprüft
- Verbinden Sie sich direkt mit verifizierten Maklern
Indem Sie fortfahren, akzeptieren Sie unsere Nutzungsbedingungen und Datenschutzrichtlinie.
brokerages we
partnered with
partnered with