$750,000
Freistehendes Einfamilienhaus Hamilton Twp
- 3 Schlafz.
- 3 Bäder
- 2,423 Sqft
- 2.25 Ac lot
- Aktualisiert: Heute
- MLS#1892192
Über die Immobilie
Beschreibung wurde automatisch übersetzt.
Die Beschreibung wird in der Originalsprache angezeigt.
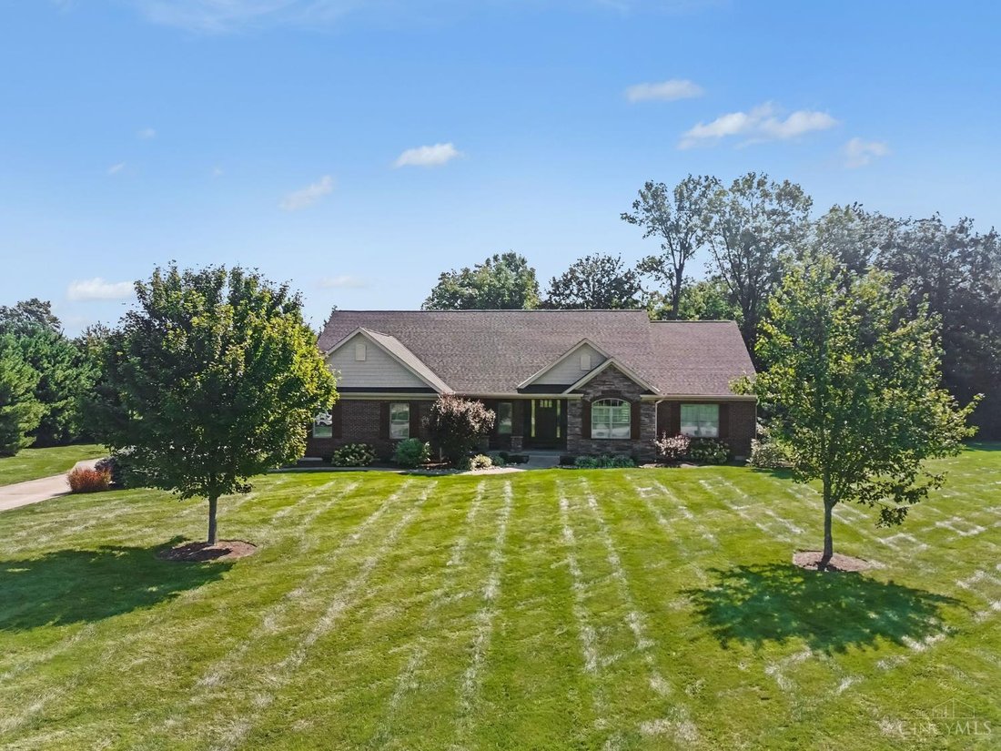
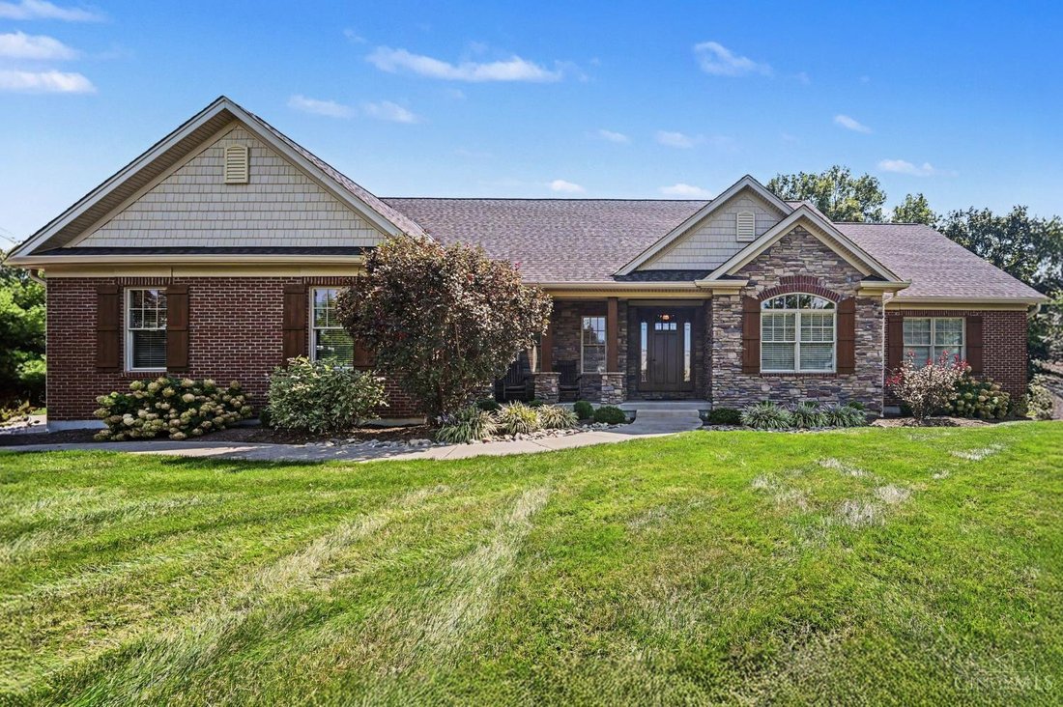
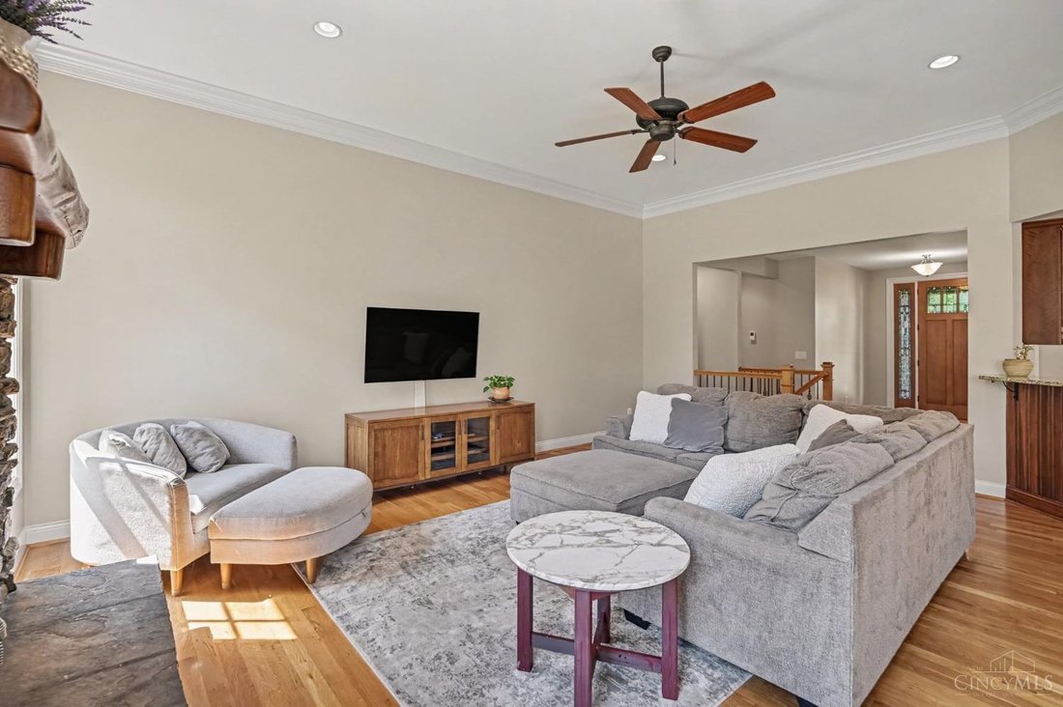
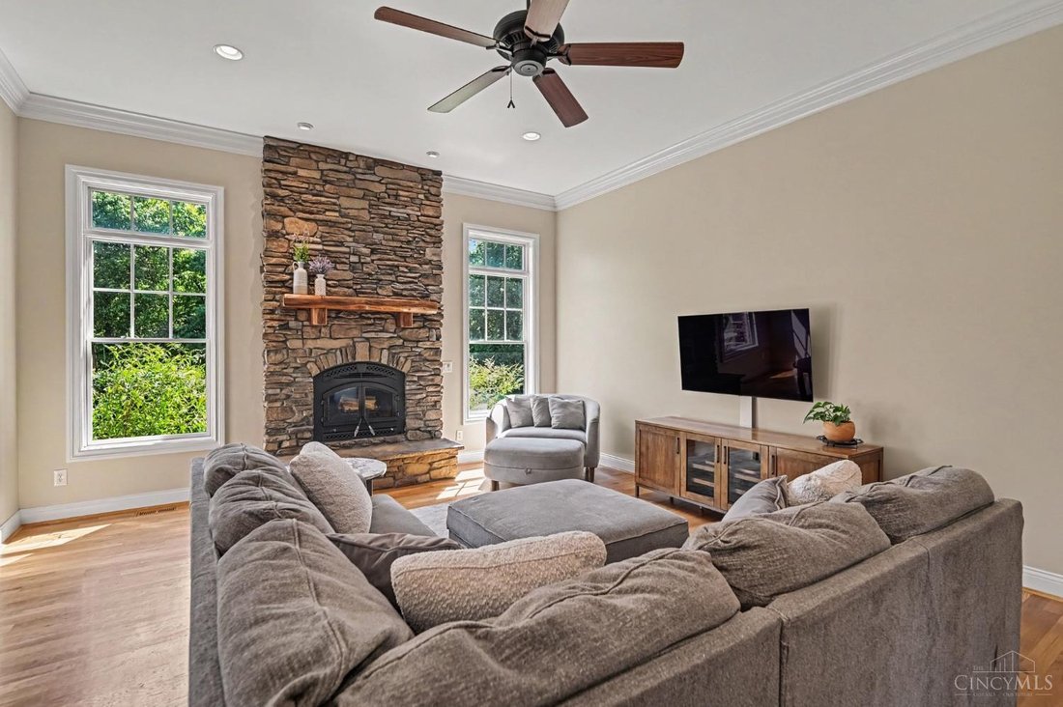
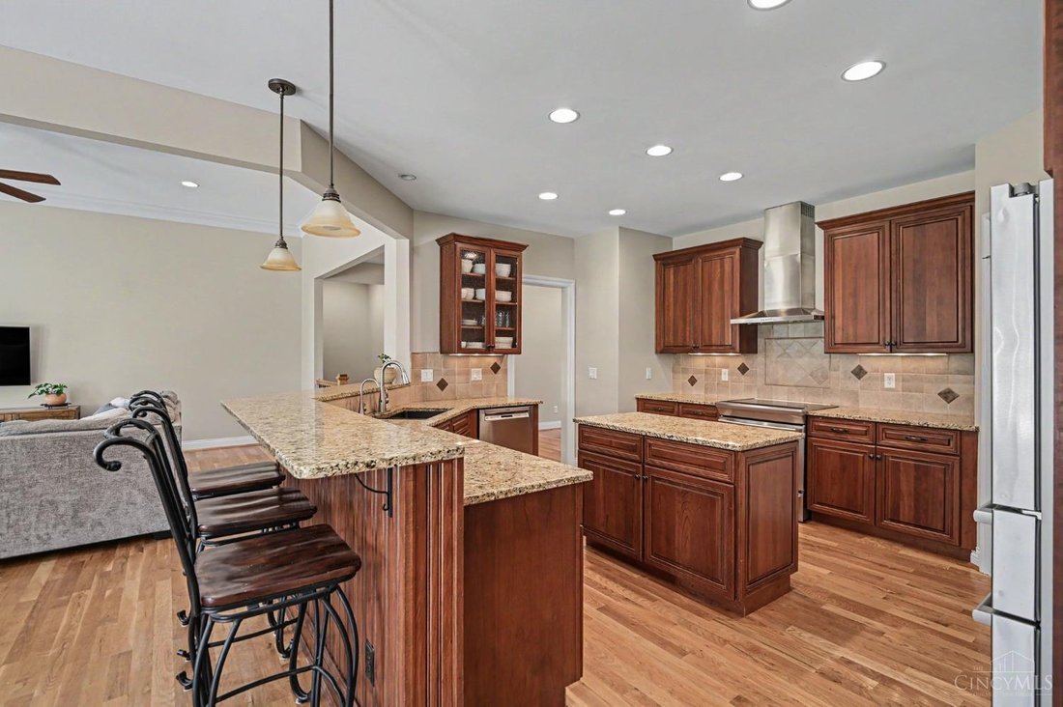
Custom-built ranch on 2+ acres! Meticulously maintained 3-bed, 2.5 bath featuring a spacious granite/stainless eat-in kitchen w/center island + counter bar seating, light-filled dining space, living room w/dramatic floor-to-ceiling stone wood-burning fireplace, home office, large laundry room w/built-in cabinetry, and peaceful primary suite w/attached dual-vanity bath + walk-in closet. The huge ba
Custom-built ranch on 2+ acres! Meticulously maintained 3-bed, 2.5 bath featuring a spacious granite/stainless eat-in kitchen w/center island + counter bar seating, light-filled dining space, living room w/dramatic floor-to-ceiling stone wood-burning fireplace, home office, large laundry room w/built-in cabinetry, and peaceful primary suite w/attached dual-vanity bath + walk-in closet. The huge basement boasts a Superior Walls foundation, full bath rough-in and egress, offering endless potential for additional living space. Plus a 3-car attached garage w/bonus 8’x18’ work space + storage system. Enjoy the view of the expansive front lawn from the inviting porch, or lounge in the hot tub on the rear patio overlooking the park-like tree-lined yard. Too many upgrades to list - hardwoods thruout main living spaces + kitchen, generator hookups, 400amp service, and more - no detail was overlooked during construction on this one! All in a sought-after community minutes from downtown Loveland!
-
Art der Immobilie
Haus
-
Baujahr
2008
-
Preis/Quadratfuß
$309
Funktionen
- Begehbarer Kleiderschrank
- Garage
- Kamin
- Garten
- Whirlpool
- Stein Arbeitsplatten
- Waschküche
- Bar
- Office
Funktionen
Innenbereich
- Office
- Kamin
- Kücheninsel
- Whirlpool
- Bar
- Waschküche
- Keller
- Stein Arbeitsplatten
- Begehbarer Kleiderschrank
Outdoor
- Garage
- Garten
Erkunden Sie die Gegend
9828 Laurel Glen Drive, Hamilton Twp, OH 45140, Loveland, Ohio, Vereinigte Staaten
Auf Google Maps anzeigen
Preis pro sqft
Niedrig
Hoch
Vor 7 Monaten beigetreten
Sie haben sich nach diesem Objekt erkundigt
Der Agent wird sich in Kürze mit Ihnen in Verbindung setzen
Gelistet von
1
Angebote
2026
Beigetreten
Besichtigung mit Emily Kowalchik buchen
Wählen Sie ein Datum und ob Sie eine virtuelle oder persönliche Besichtigung mit dem Makler wünschen.
Bevorzugtes Datum
Art der Tour

Keller Williams Cincinnati Metro Northeast
4680 Parkway Drive, 45040, Mason, United States
Agenturprofil anzeigen
Zuletzt aktualisiert
Heute
Erstmalig gelistet
Sep 2
Maklerlizenz
#2020000680
Angebotsreferenz
2153066797206984
Angebotsstatus
Ähnliche Immobilien in der Nähe
Neue Angebote in Loveland

Entdecken Sie mehr Häuser zum Verkauf
Loveland, OH, Vereinigte Staaten Immobilienarten
Loveland, OH, Vereinigte Staaten beliebte Suchanfragen
- Immobilien mit Pool in Loveland, OH, Vereinigte Staaten
- Immobilien mit Tennisplatz in Loveland, OH, Vereinigte Staaten
- Immobilien mit Terrasse in Loveland, OH, Vereinigte Staaten
- Immobilien mit Fitnessstudio in Loveland, OH, Vereinigte Staaten
- Immobilien mit Balkon in Loveland, OH, Vereinigte Staaten
- Immobilien mit Kino in Loveland, OH, Vereinigte Staaten
- Immobilien mit Bibliothek in Loveland, OH, Vereinigte Staaten
- Renoviert Immobilien in Loveland, OH, Vereinigte Staaten
- Anlageimmobilie Immobilien in Loveland, OH, Vereinigte Staaten
- Immobilien mit Seeblick in Loveland, OH, Vereinigte Staaten
- Panorama Immobilien in Loveland, OH, Vereinigte Staaten
- Immobilien mit Weinkeller in Loveland, OH, Vereinigte Staaten
Verwandte Leitfäden & Geschichten
Das Vertrauen der führenden Makler der Welt
Die Makler hinter den außergewöhnlichsten Immobilien der Welt inserieren bei JamesEdition.
- Angebote von Sotheby's, Christie's, BARNES und Engel & Völkers
- Jedes Angebot wird vor der Veröffentlichung geprüft
- Verbinden Sie sich direkt mit verifizierten Maklern
Indem Sie fortfahren, akzeptieren Sie unsere Nutzungsbedingungen und Datenschutzrichtlinie.
brokerages we
partnered with
partnered with