$781,810
Wohnhaus Hamilton
- 3 Schlafz.
- 2 Bäder
- 1,528 Sqft
- Aktualisiert: Juni 24
-
17
Ansichten der letzten 30 Tage
- 1
- MLS#40840367
Über die Immobilie
Beschreibung wurde automatisch übersetzt.
Die Beschreibung wird in der Originalsprache angezeigt.
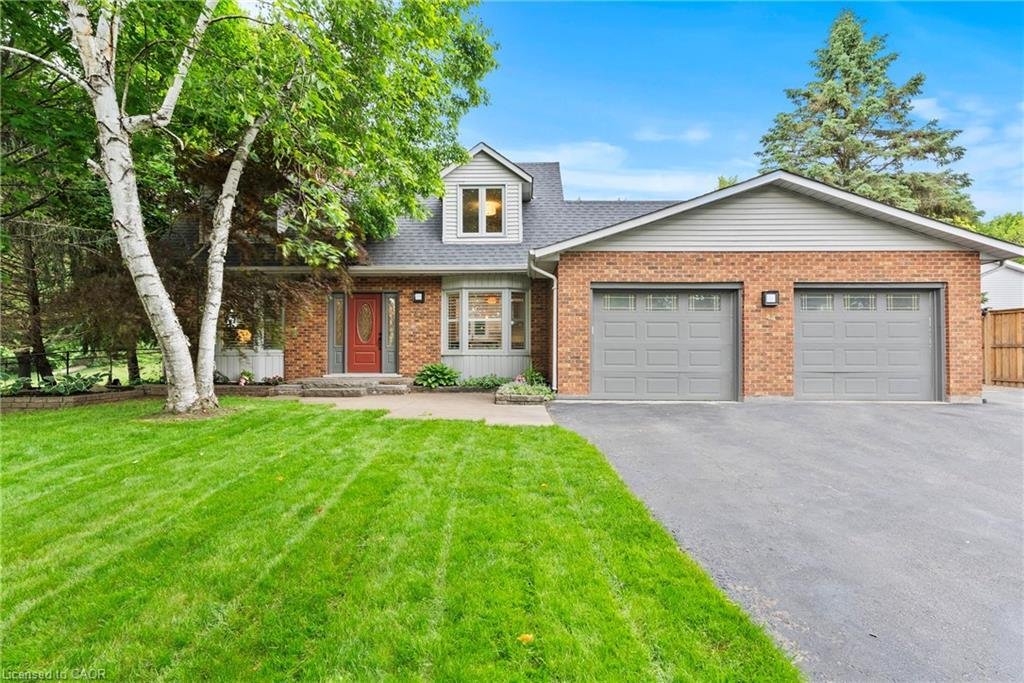
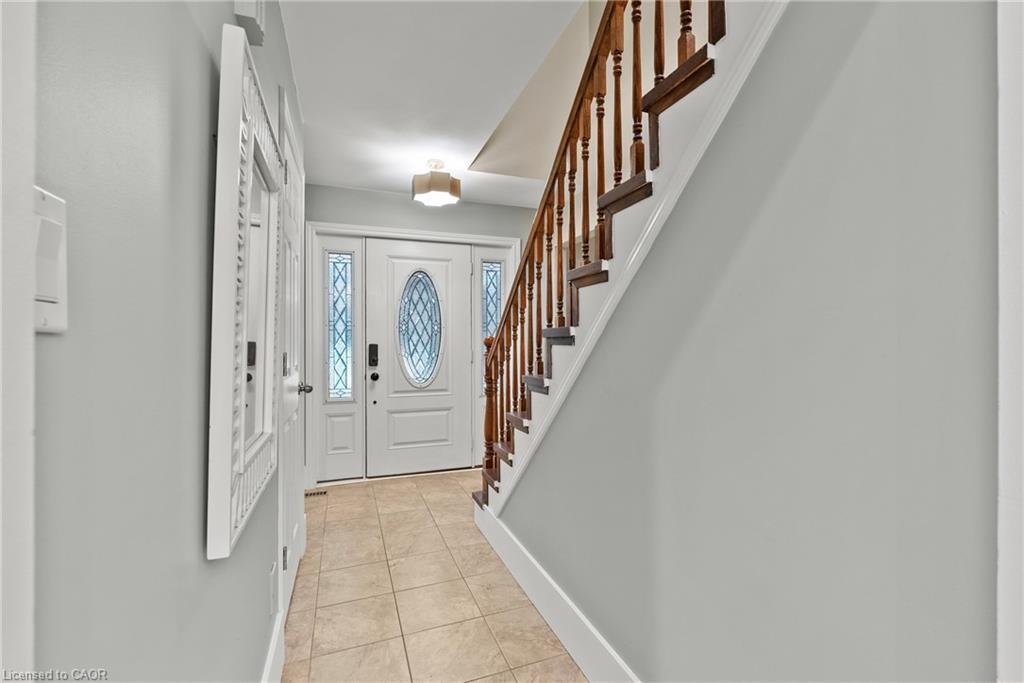
Dreaming of a move to the country, where space and privacy come standard? This stunning Cape Cod-style home sits on a beautiful half-acre lot in sought-after Wildan Estates, offering carpet-free living, California shutters throughout, resort-style backyard, exceptional privacy, and eye-catching curb appeal. Completely refreshed throughout with new oak hardwood flooring on the main and upper levels
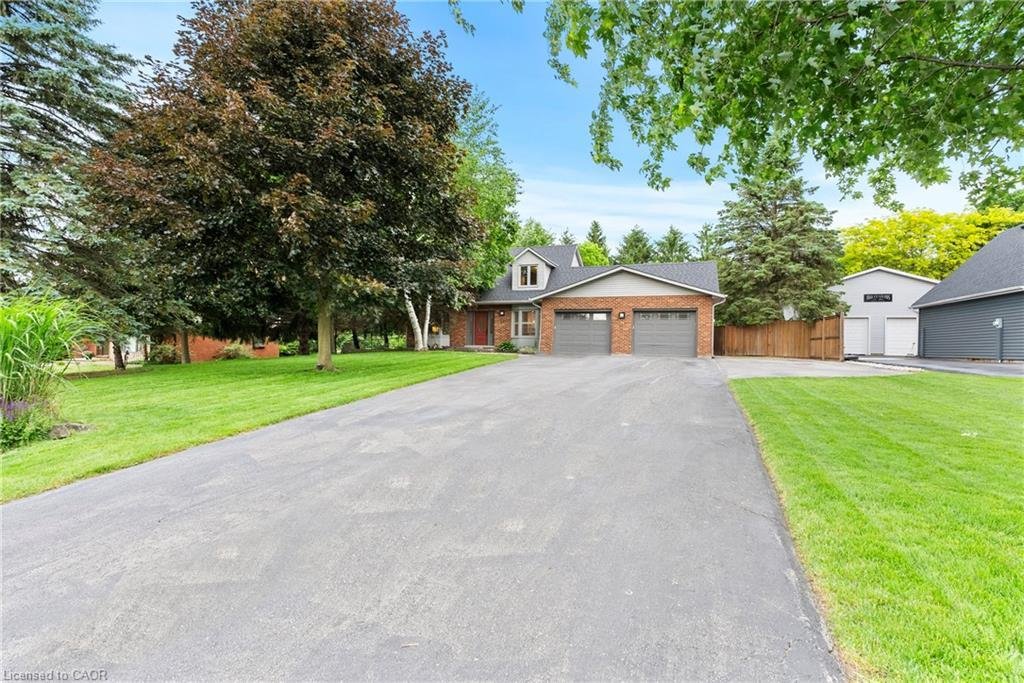
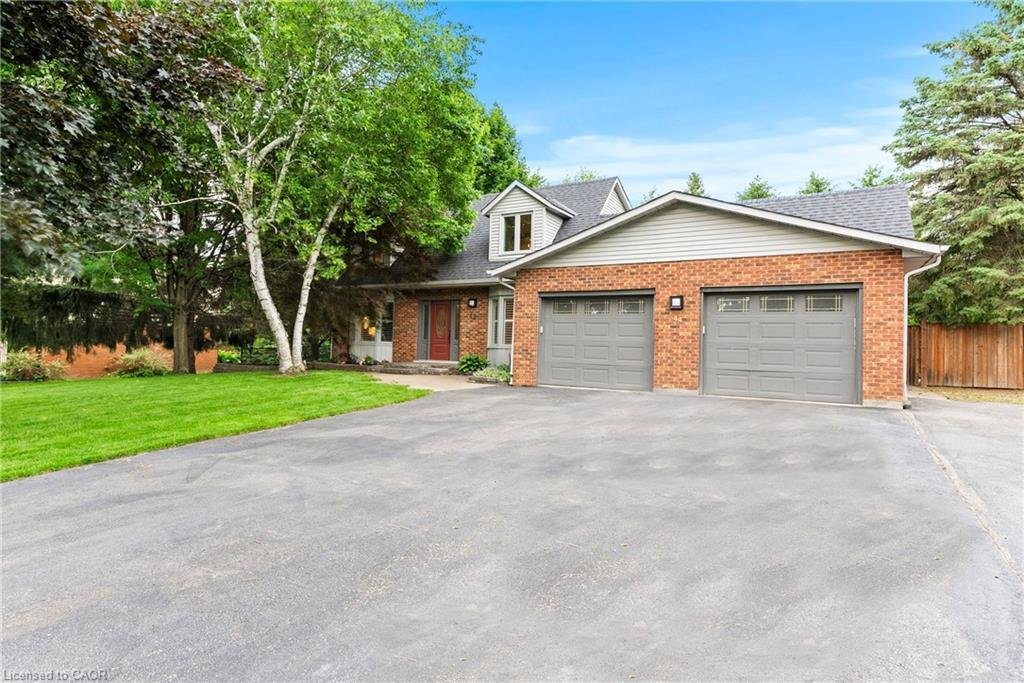
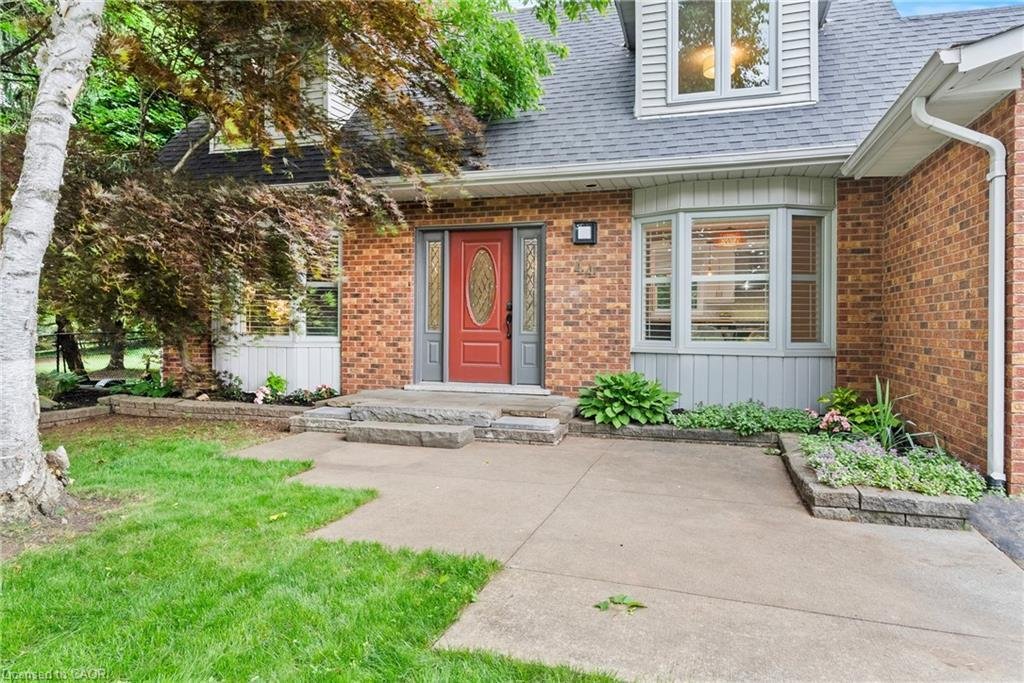
Dreaming of a move to the country, where space and privacy come standard? This stunning Cape Cod-style home sits on a beautiful half-acre lot in sought-after Wildan Estates, offering carpet-free living, California shutters throughout, resort-style backyard, exceptional privacy, and eye-catching curb appeal. Completely refreshed throughout with new oak hardwood flooring on the main and upper levels, upgraded baseboards throughout, and popcorn ceilings removed for a clean, modern finish. Bright main floor with eat-in kitchen (quartz counters, stainless steel appliances, herringbone backsplash), open dining room, cozy family room with a wood burning fireplace, a 3-piece bath, plus main floor laundry and walk-out to back yard. Upstairs features a spacious primary bedroom, two additional bedrooms, and another 3-piece bath. Fully finished lower level with rec room, games area, and walk-up to oversized heated double garage. Private backyard retreat with multiple patios, pergola-covered outdoor living spaces, firepit, garden shed, hot tub hookup, natural gas hookup, backup generator hookup, and inground heated pool. Loads of upgrades throughout the years. Ample parking for up to 12 vehicles plus space for trailers, boats, or recreational toys. Also recently added is a 240V Level 2 EV charger. A rare turnkey opportunity on a premium lot in a quiet, established neighbourhood. Don’t miss the opportunity to make this yours!
-
Art der Immobilie
Haus
-
Baujahr
1984
-
Preis/Quadratfuß
$511
Funktionen
Erkunden Sie die Gegend
44 Fireside Drive, Hamilton, ON L8N 2Z7, Ontario, Kanada
Auf Google Maps anzeigen
Preis pro sqft
Niedrig
Hoch
Vor 4 Jahren beigetreten
Sie haben sich nach diesem Objekt erkundigt
Der Agent wird sich in Kürze mit Ihnen in Verbindung setzen
Gelistet von
1
Angebote
2026
Beigetreten
Besichtigung mit Craig Pereira buchen
Wählen Sie ein Datum und ob Sie eine virtuelle oder persönliche Besichtigung mit dem Makler wünschen.
Bevorzugtes Datum
Art der Tour

Zuletzt aktualisiert
Juni 24
Erstmalig gelistet
Jun 17
Angebotsreferenz
2127476640352052
Angebotsstatus
Ähnliche Immobilien in der Nähe
Neue Angebote in Freelton


Entdecken Sie mehr Häuser zum Verkauf
Freelton, Kanada Immobilienarten
Verwandte Leitfäden & Geschichten
Das Vertrauen der führenden Makler der Welt
Die Makler hinter den außergewöhnlichsten Immobilien der Welt inserieren bei JamesEdition.
- Angebote von Sotheby's, Christie's, BARNES und Engel & Völkers
- Jedes Angebot wird vor der Veröffentlichung geprüft
- Verbinden Sie sich direkt mit verifizierten Maklern
Indem Sie fortfahren, akzeptieren Sie unsere Nutzungsbedingungen und Datenschutzrichtlinie.