$625,526
Jugendstil Haus Sucht Neue Besitzer Mit Visionen
- 3 Schlafz.
- 2 Bäder
- 1,787 Sqft
- 8,106 Sqft lot
- Aktualisiert: Heute
Über die Immobilie
Beschreibung wurde automatisch übersetzt.
Die Beschreibung wird in der Originalsprache angezeigt.
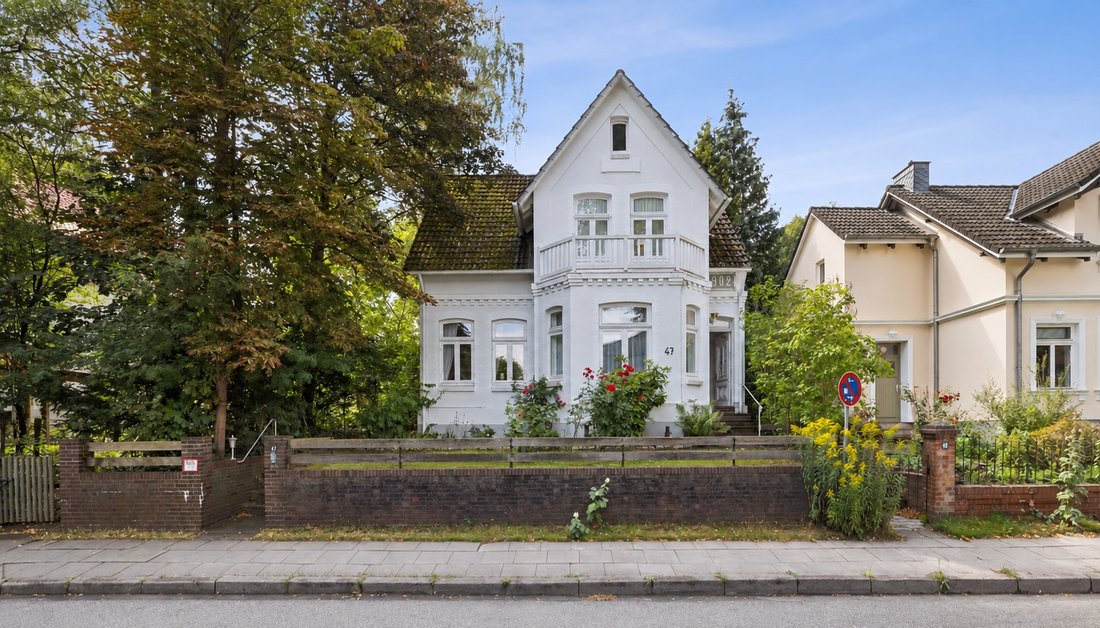
This Art Nouveau townhouse from 1902 has retained its bourgeois character. The facade, with its classical divisions and typical Art Nouveau details, gives the house a representative appearance and reveals its era of origin even from the street.
Inside, bright rooms, original wooden floorboards, and historic Art Nouveau elements define the atmosphere. A round Swedish tiled stove adds an un
Inside, bright rooms, original wooden floorboards, and historic Art Nouveau elements define the atmosphere. A round Swedish tiled stove adds an un
This Art Nouveau townhouse from 1902 has retained its bourgeois character. The facade, with its classical divisions and typical Art Nouveau details, gives the house a representative appearance and reveals its era of origin even from the street.
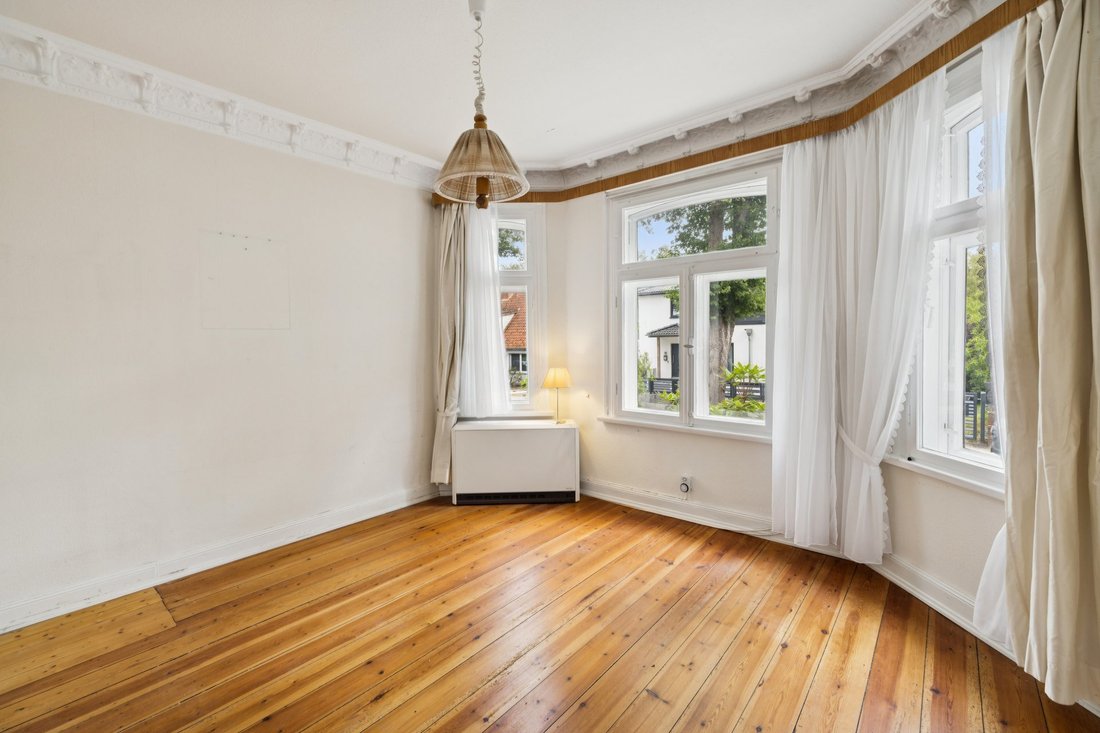
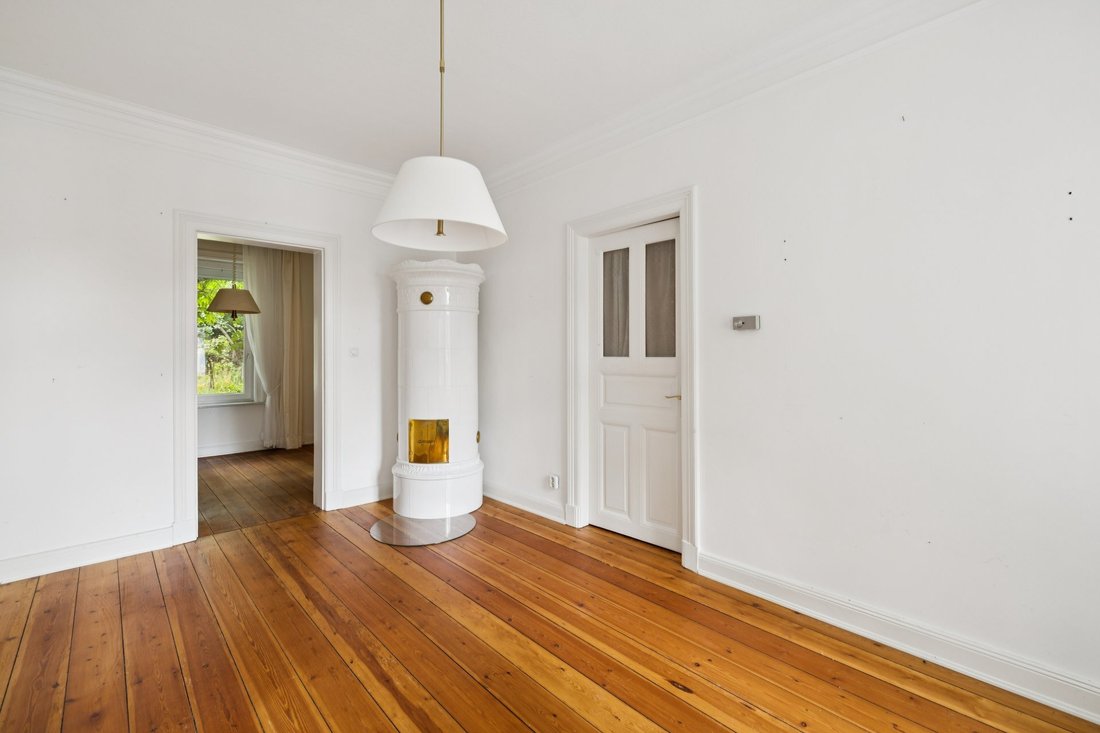
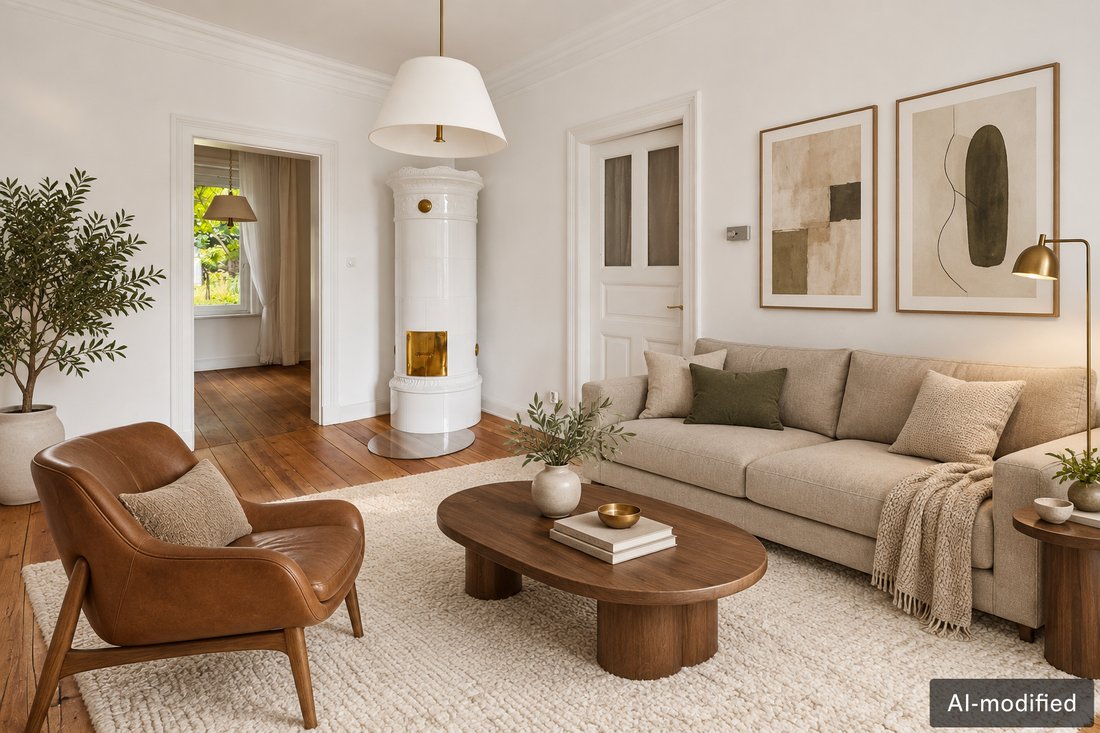
Inside, bright rooms, original wooden floorboards, and historic Art Nouveau elements define the atmosphere. A round Swedish tiled stove adds an unusual accent and provides extra warmth on cold days.
The ground floor entrance leads into the hallway and staircase, which also provides access to the basement. Bright rooms facing the street can be used as living and dining areas. The kitchen on the ground floor opens to the garden, creating a seamless transition to the outdoor space. The floor is completed by a shower and a separate guest toilet.
Upstairs, you’ll find two more rooms—one with access to the balcony overlooking the street—as well as a second kitchen and a shower bathroom with a toilet. This floor can also be used as an independent living unit if needed. From the upper floor, you can access the expandable attic, offering additional space for personal extensions.
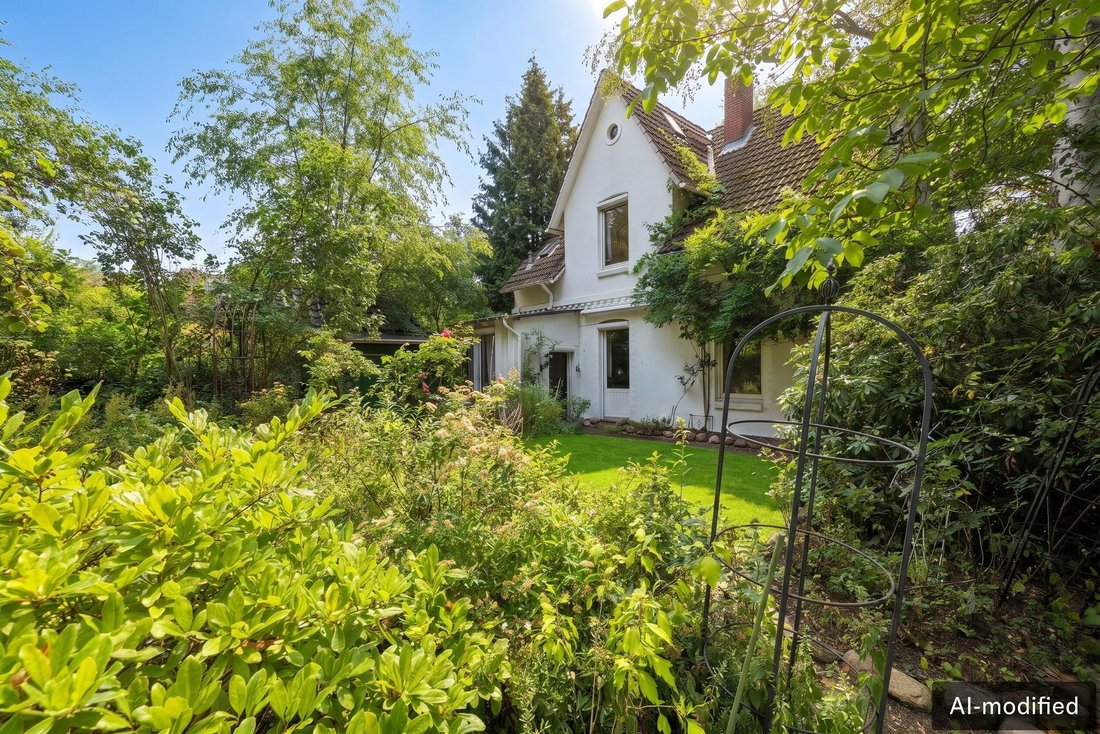
Behind the house lies a large, quiet garden facing southwest. Mature trees provide shade in summer and give the property a well-established atmosphere—plenty of space for play, gardening, and long evenings outdoors. A parking space or carport can be added on the property later.
The house is partially basemented and in need of comprehensive renovation: roof, electrical system, heating, and windows must be renewed. This is a clearly defined project—and at the same time an opportunity to carefully preserve the Art Nouveau character while redesigning the layout, technology, and energy standards from scratch according to your own ideas. There is no historic preservation order, allowing considerable creative freedom during renovation.
The street is quiet and characterized by a mix of old buildings and more modern structures, with a pleasant neighborhood. The garden, development potential, and preserved Art Nouveau details make the house especially appealing to families seeking a home with history and room for customization.
Leuschnerstraße is located in the Hamburg district of Lohbrügge in Bergedorf and lies in a well-established, predominantly residential area. The location combines a quiet living environment with proximity to the Bergedorf center and well-developed infrastructure. Daily shopping, doctors, pharmacies, kindergartens, and schools are nearby.
Public transport connections are ensured by several bus lines and the Hamburg-Bergedorf station, which offers S-Bahn, regional train, and bus connections. Regular services run to Hamburg city center and the surrounding region. By car, the Bergedorf city center and major traffic routes are easily accessible.
For leisure and recreation, numerous green and local recreation areas are available nearby. Especially the Boberger Niederung with its dunes, heath, and forest landscapes, as well as the green areas along the Bille River, invite you to walks, bike rides, and sports activities. Overall, it is an attractive residential location that combines good amenities and transport links with proximity to nature and the diverse offerings of the Bergedorf center.
Storage room, view of greenery
Inside, bright rooms, original wooden floorboards, and historic Art Nouveau elements define the atmosphere. A round Swedish tiled stove adds an unusual accent and provides extra warmth on cold days.
The ground floor entrance leads into the hallway and staircase, which also provides access to the basement. Bright rooms facing the street can be used as living and dining areas. The kitchen on the ground floor opens to the garden, creating a seamless transition to the outdoor space. The floor is completed by a shower and a separate guest toilet.
Upstairs, you’ll find two more rooms—one with access to the balcony overlooking the street—as well as a second kitchen and a shower bathroom with a toilet. This floor can also be used as an independent living unit if needed. From the upper floor, you can access the expandable attic, offering additional space for personal extensions.
Behind the house lies a large, quiet garden facing southwest. Mature trees provide shade in summer and give the property a well-established atmosphere—plenty of space for play, gardening, and long evenings outdoors. A parking space or carport can be added on the property later.
The house is partially basemented and in need of comprehensive renovation: roof, electrical system, heating, and windows must be renewed. This is a clearly defined project—and at the same time an opportunity to carefully preserve the Art Nouveau character while redesigning the layout, technology, and energy standards from scratch according to your own ideas. There is no historic preservation order, allowing considerable creative freedom during renovation.
The street is quiet and characterized by a mix of old buildings and more modern structures, with a pleasant neighborhood. The garden, development potential, and preserved Art Nouveau details make the house especially appealing to families seeking a home with history and room for customization.
Leuschnerstraße is located in the Hamburg district of Lohbrügge in Bergedorf and lies in a well-established, predominantly residential area. The location combines a quiet living environment with proximity to the Bergedorf center and well-developed infrastructure. Daily shopping, doctors, pharmacies, kindergartens, and schools are nearby.
Public transport connections are ensured by several bus lines and the Hamburg-Bergedorf station, which offers S-Bahn, regional train, and bus connections. Regular services run to Hamburg city center and the surrounding region. By car, the Bergedorf city center and major traffic routes are easily accessible.
For leisure and recreation, numerous green and local recreation areas are available nearby. Especially the Boberger Niederung with its dunes, heath, and forest landscapes, as well as the green areas along the Bille River, invite you to walks, bike rides, and sports activities. Overall, it is an attractive residential location that combines good amenities and transport links with proximity to nature and the diverse offerings of the Bergedorf center.
Storage room, view of greenery
-
Art der Immobilie
Haus
-
Etagen
2
-
Baujahr
1902
-
Preis/Quadratfuß
$350
Erkunden Sie die Gegend
Hamburg, Hamburg, Deutschland
Auf Google Maps anzeigen
Preis pro sqft
Niedrig
Hoch
Sie haben sich nach diesem Objekt erkundigt
Der Agent wird sich in Kürze mit Ihnen in Verbindung setzen
Gelistet von
86
Angebote
2026
Beigetreten
Besichtigung mit Engel & Völkers Hamburg MMC buchen
Wählen Sie ein Datum und ob Sie eine virtuelle oder persönliche Besichtigung mit dem Makler wünschen.
Bevorzugtes Datum
Art der Tour

Zuletzt aktualisiert
Heute
Erstmalig gelistet
Oktober 9
Angebotsreferenz
I-049PQP-W-049PQP
Ähnliche Immobilien in der Nähe
Neue Angebote in Lohbrügge


Entdecken Sie mehr Häuser zum Verkauf
Lohbrugge, Deutschland Immobilienarten
Verwandte Leitfäden & Geschichten
Das Vertrauen der führenden Makler der Welt
Die Makler hinter den außergewöhnlichsten Immobilien der Welt inserieren bei JamesEdition.
- Angebote von Sotheby's, Christie's, BARNES und Engel & Völkers
- Jedes Angebot wird vor der Veröffentlichung geprüft
- Verbinden Sie sich direkt mit verifizierten Maklern
Indem Sie fortfahren, akzeptieren Sie unsere Nutzungsbedingungen und Datenschutzrichtlinie.