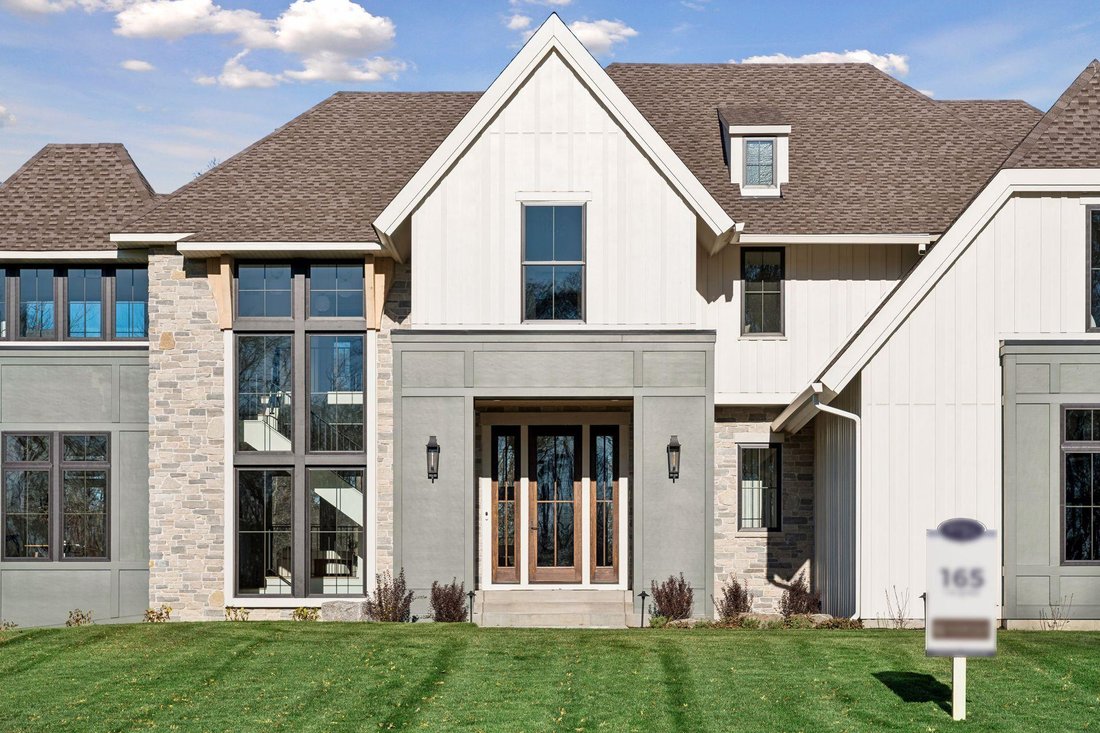
$2,799,900
Freistehendes Einfamilienhaus mit 5 Schlafzimmern
- 5 Schlafz.
- 6 Bäder
- 7,003 Sqft
- 1.3 Ac lot
- Aktualisiert: November 20
- MLS#7172458
Über die Immobilie
Beschreibung wurde automatisch übersetzt.
Die Beschreibung wird in der Originalsprache angezeigt.
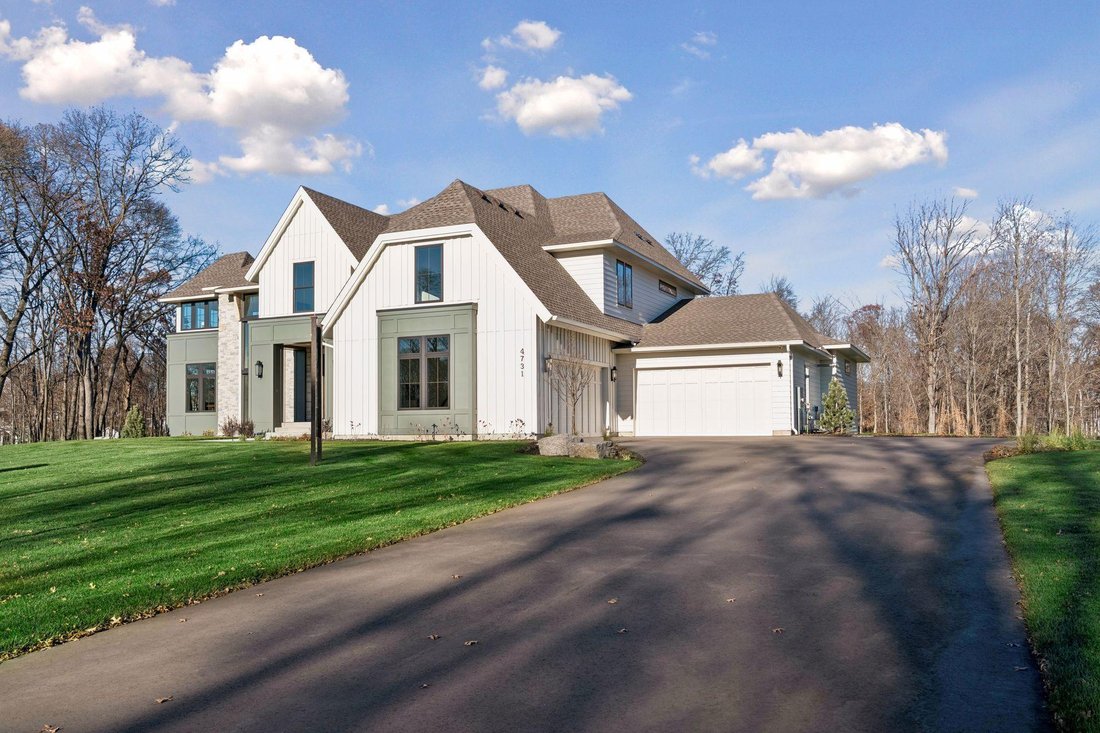
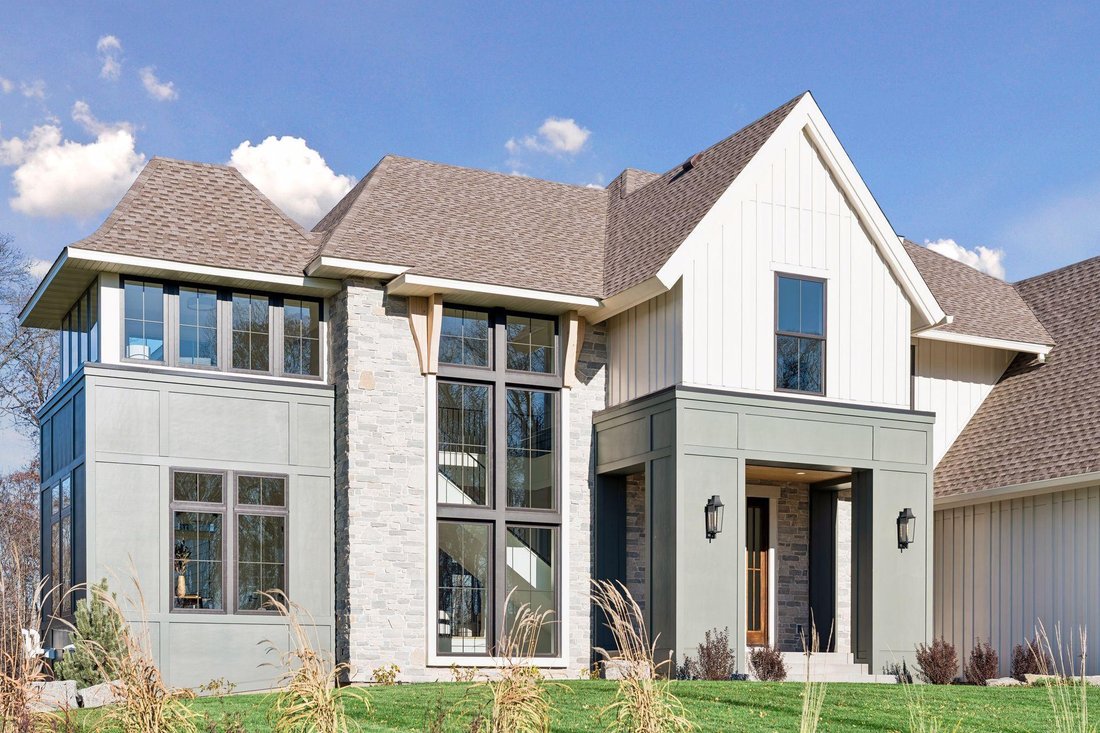
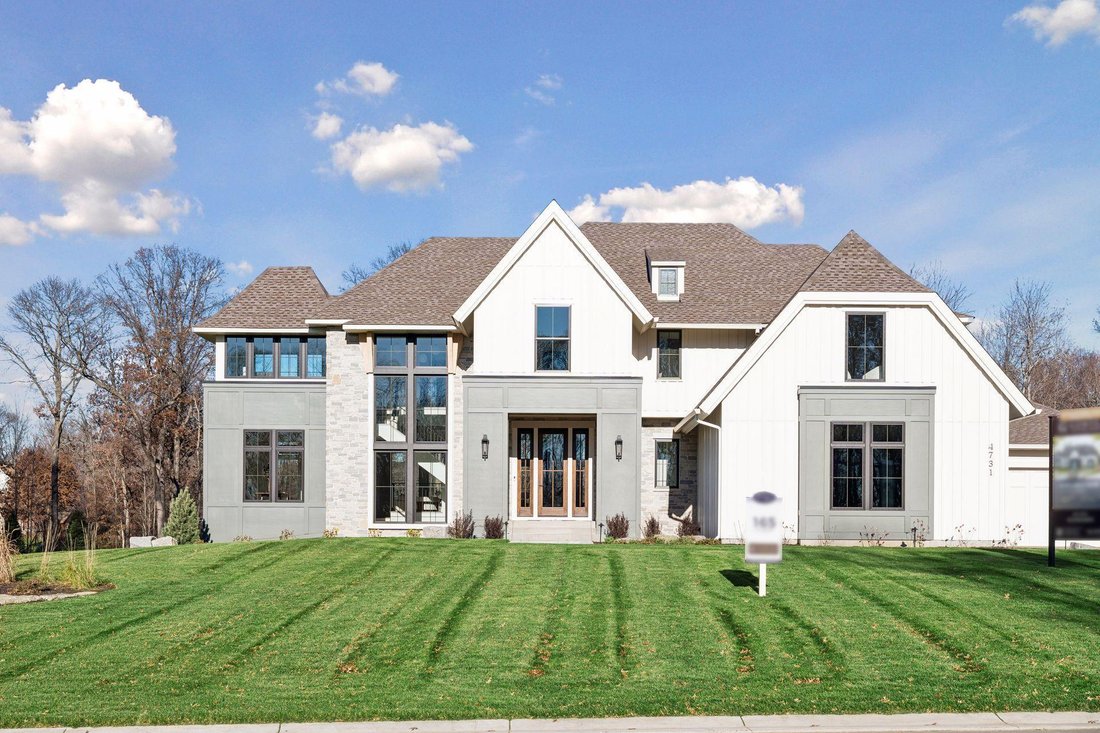
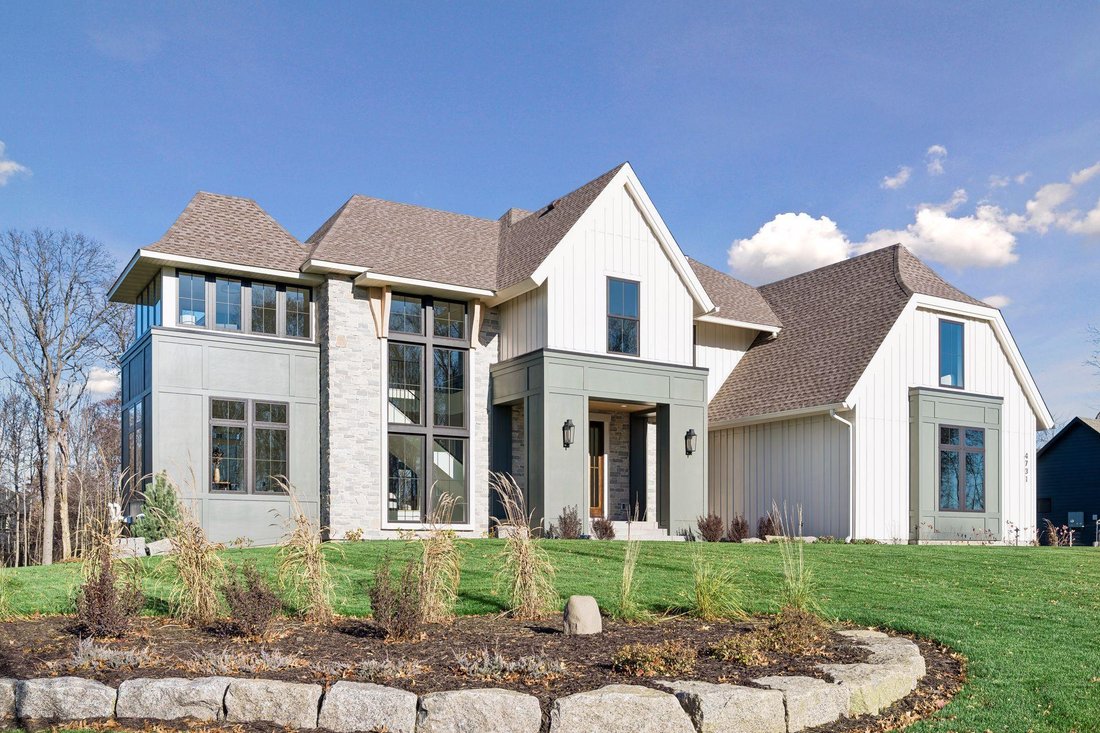
Discover an extraordinary expression of architectural design, refined craftsmanship, and timeless luxury. Gonyea Custom Homes proudly unveils its 2026 Artisan Model Home in the spectacular Elwell Farms community. Encompassing over 7,000 finished square feet, this remarkable residence blends striking architectural elements, thoughtfully curated interiors, and exceptional attention to detail. Perfec
Discover an extraordinary expression of architectural design, refined craftsmanship, and timeless luxury. Gonyea Custom Homes proudly unveils its 2026 Artisan Model Home in the spectacular Elwell Farms community. Encompassing over 7,000 finished square feet, this remarkable residence blends striking architectural elements, thoughtfully curated interiors, and exceptional attention to detail. Perfectly positioned on one of the community’s finest homesites, this stunning property enjoys a private 1.3-acre cul-de-sac setting surrounded by mature trees, offering a picturesque backdrop and expansive grounds with room for a future swimming pool. From the moment you enter, exceptional architectural details and beautifully designed living spaces create an unforgettable impression. A spectacular cathedral-vaulted hearth room provides a distinctive gathering space, seamlessly connected to the main living areas. The expansive great room features dramatic floor-to-ceiling windows that frame beautiful views and fill the home with natural light. A designer-inspired kitchen showcases exceptional craftsmanship, generous entertaining spaces, and a thoughtfully designed back pantry and separate prep kitchen. A private main-level office offers a quiet retreat, while a striking custom iron staircase with extensive glass detailing creates a beautiful architectural centerpiece. The upper level is equally captivating, featuring a light-filled loft and a separate bonus room offering exceptional flexibility for relaxation, recreation, or entertaining. The luxurious primary suite provides a serene escape with a spa-inspired bath featuring heated tile floors, an oversized custom walk-in shower, separate soaking tub, and an expansive walk-in closet with beautifully designed custom built-ins. Additional bedroom suites offer private bathrooms and generous walk-in closets, providing exceptional comfort and privacy. Designed for entertaining on every level, the spectacular finished lower level features an expansive bar, inviting family room, game room, dedicated exercise room, fifth bedroom, and an impressive indoor sport court. A thoughtfully designed lower-level mudroom provides convenient access for a future backyard pool. An oversized four-plus-car heated garage completes this exceptional residence. Set within the remarkable 515-acre Elwell Farms community, bordering the scenic Carlos Avery Wildlife Management Area, residents enjoy an extraordinary combination of natural beauty and resort-inspired amenities. With just 106 spacious acreage homesites, the neighborhood offers a distinctive sense of space and tranquility, complemented by a private community pool and clubhouse, pickleball courts, playground and picnic pavilion, fishing pier, and miles of scenic walking trails. An exceptional opportunity to experience the artistry of Gonyea Custom Homes, where inspired architecture, sophisticated interiors, and an extraordinary natural setting come together to create a truly remarkable lifestyle.
-
Art der Immobilie
Haus
-
Baujahr
2026
-
Preis/Quadratfuß
$399
Funktionen
Erkunden Sie die Gegend
4731 140th Lane NE, Ham Lake, MN 55005, Andover, Minnesota, Vereinigte Staaten
Auf Google Maps anzeigen
Preis pro sqft
Niedrig
Hoch
Vor 6 Jahren beigetreten
Sie haben sich nach diesem Objekt erkundigt
Der Agent wird sich in Kürze mit Ihnen in Verbindung setzen
Gelistet von
77
Angebote
2021
Beigetreten
Besichtigung mit the agent buchen
Wählen Sie ein Datum und ob Sie eine virtuelle oder persönliche Besichtigung mit dem Makler wünschen.
Bevorzugtes Datum
Art der Tour

Coldwell Banker Realty - Wayzata
235 Lake St Unit 100, 55391, Wayzata, Minnesota, United States
Agenturprofil anzeigen
One of the largest of Coldwell Banker Burnet Offices, located in historically
beautiful Wayzata. Offering a wid
beautiful Wayzata. Offering a wid
One of the largest of Coldwell Banker Burnet Offices, located in historically
beautiful Wayzata. Offering a wide variety of services from First Time Buying to
Distinctive Home Buyers. Like all Coldwell Banker Burnet Offices, our office is
equipped with leading state-of-the-art Technology. Our Sales Associates are
Trained and Knowlegeable on Current Market Conditions to Best Serve our Clients.
beautiful Wayzata. Offering a wide variety of services from First Time Buying to
Distinctive Home Buyers. Like all Coldwell Banker Burnet Offices, our office is
equipped with leading state-of-the-art Technology. Our Sales Associates are
Trained and Knowlegeable on Current Market Conditions to Best Serve our Clients.
Zuletzt aktualisiert
November 20
Erstmalig gelistet
November 20
Angebotsreferenz
7dvn7n
Ähnliche Immobilien in der Nähe
Neue Angebote in Andover







Entdecken Sie mehr Häuser zum Verkauf
Andover, MN, Vereinigte Staaten Immobilienarten
Andover, MN, Vereinigte Staaten beliebte Suchanfragen
- Immobilien mit Garage in Andover, MN, Vereinigte Staaten
- Panorama Immobilien in Andover, MN, Vereinigte Staaten
- Moderne Immobilien in Andover, MN, Vereinigte Staaten
- Immobilien mit Seeblick in Andover, MN, Vereinigte Staaten
- Immobilien mit Outdoor-Küche in Andover, MN, Vereinigte Staaten
- Gesicherte Wohnanlage Immobilien in Andover, MN, Vereinigte Staaten
- Immobilien mit Golfblick in Andover, MN, Vereinigte Staaten
- Immobilien mit Aufzug in Andover, MN, Vereinigte Staaten
- Immobilien mit Hallenbad in Andover, MN, Vereinigte Staaten
Verwandte Leitfäden & Geschichten
Das Vertrauen der führenden Makler der Welt
Die Makler hinter den außergewöhnlichsten Immobilien der Welt inserieren bei JamesEdition.
- Angebote von Sotheby's, Christie's, BARNES und Engel & Völkers
- Jedes Angebot wird vor der Veröffentlichung geprüft
- Verbinden Sie sich direkt mit verifizierten Maklern
Indem Sie fortfahren, akzeptieren Sie unsere Nutzungsbedingungen und Datenschutzrichtlinie.
Brokerages we
partnered with
partnered with