$1,336,864
Preis gesenkt um $267,372 am Sep 19, 2026
St. Michael's Close, Halton, Hp22
- 5 Schlafz.
- 3 Bäder
- 18,296 Sqft lot
- Aktualisiert: September 18
Über die Immobilie
Beschreibung wurde automatisch übersetzt.
Die Beschreibung wird in der Originalsprache angezeigt.
An exceptional family home in an enviable location in the heart of this charming village.
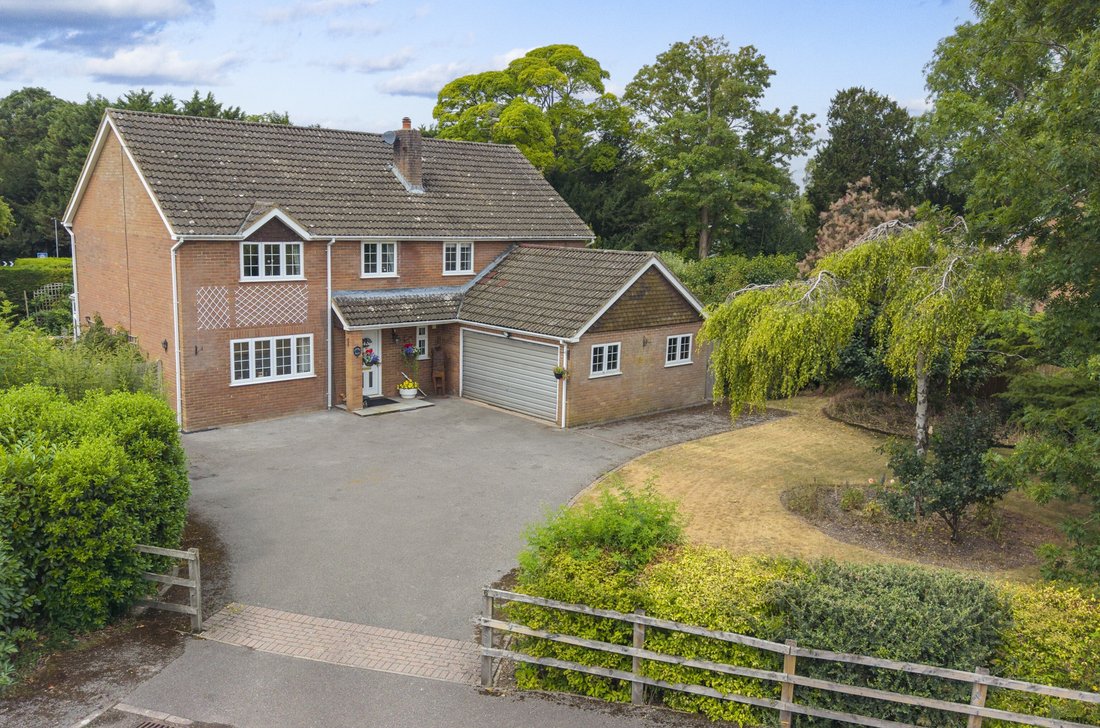
This substantial family home was originally built approximately forty years ago and has been much improved by the current owners, occupying a generous plot tucked away in a cul de sac location.
A wide front porch opens into a large reception hall, with stairs to the first floor and a cloakroom. There
This substantial family home was originally built approximately forty years ago and has been much improved by the current owners, occupying a generous plot tucked away in a cul de sac location.
A wide front porch opens into a large reception hall, with stairs to the first floor and a cloakroom. There
An exceptional family home in an enviable location in the heart of this charming village.
This substantial family home was originally built approximately forty years ago and has been much improved by the current owners, occupying a generous plot tucked away in a cul de sac location.
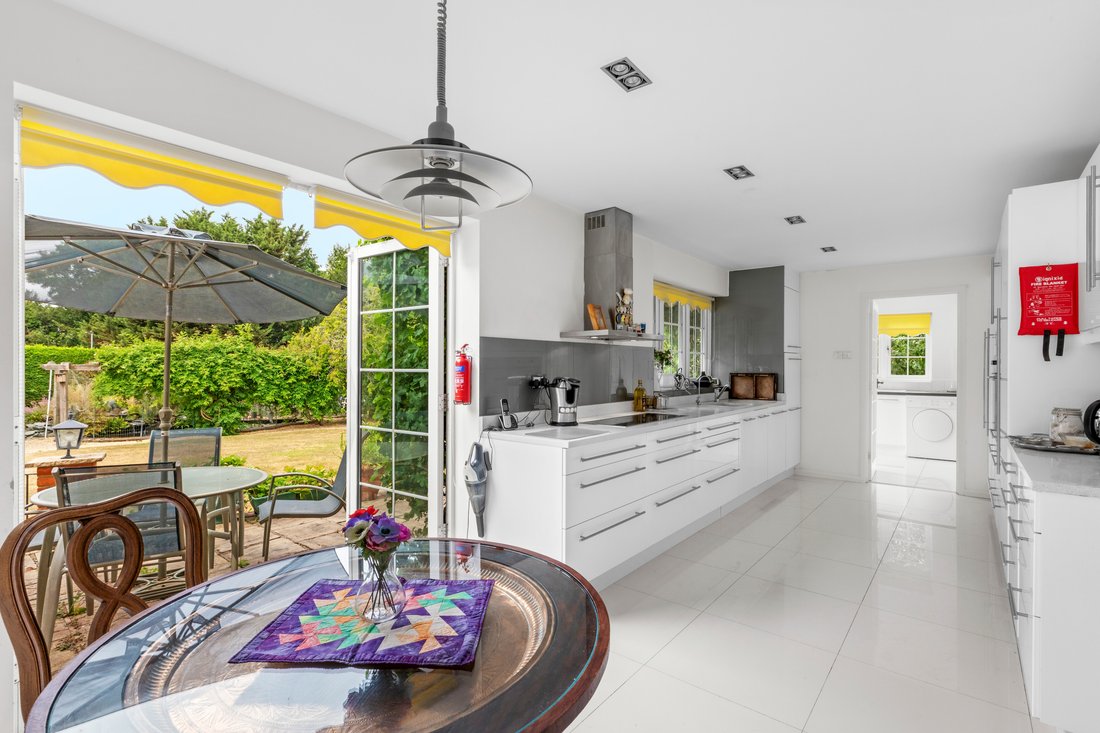
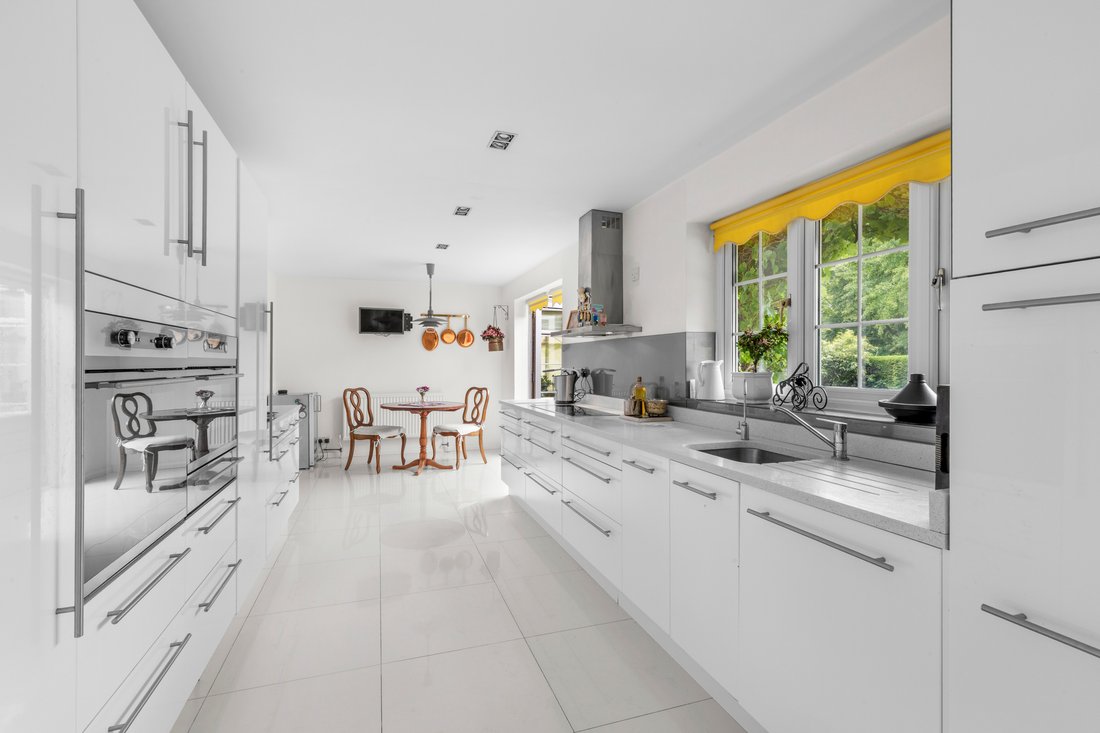
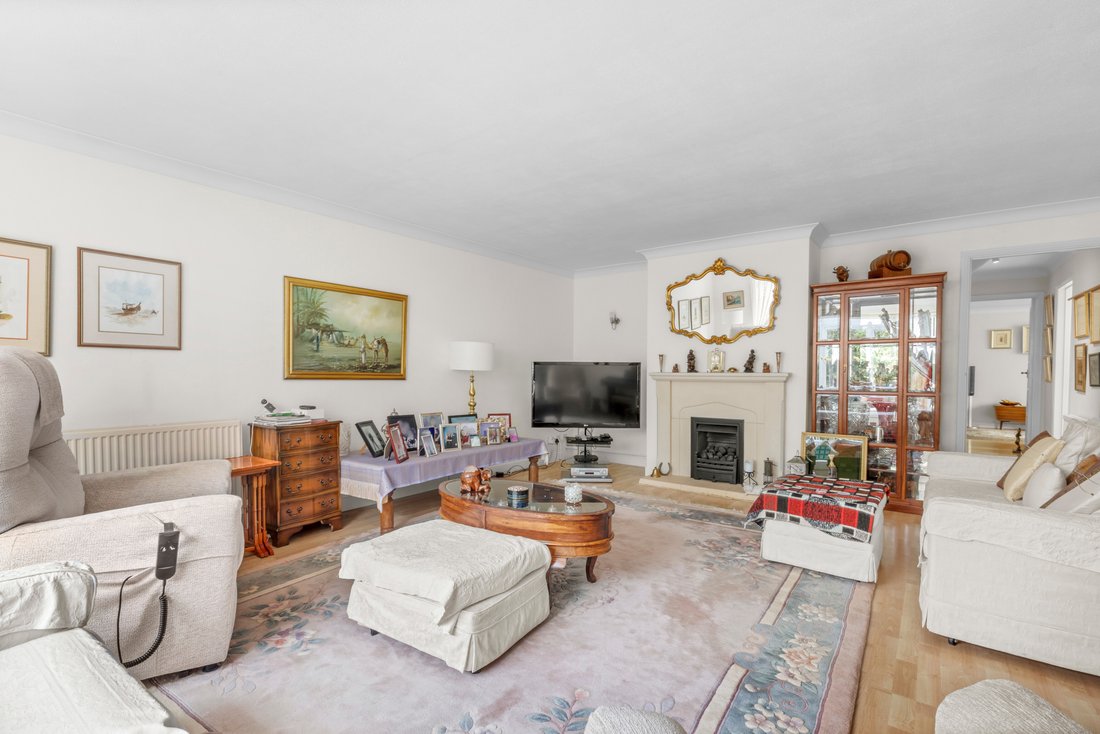
A wide front porch opens into a large reception hall, with stairs to the first floor and a cloakroom. There is a well-proportioned dining room and generous sitting room including a stone fireplace with gas coal fire. The family room opens into a conservatory which has a lovely outlook over the garden. The kitchen/breakfast has been refitted in more recent years with a sleek range of units, incorporating a full range of integrated appliances, together with double doors opening onto the garden. The utility room is fitted in the same style and also has a door out to the garden.
On the first floor there is a large principal bedroom with a good range of built in wardrobes and an ensuite bathroom. There are four further bedrooms, one of which has an ensuite shower, plus a family bathroom.
OUTSIDE
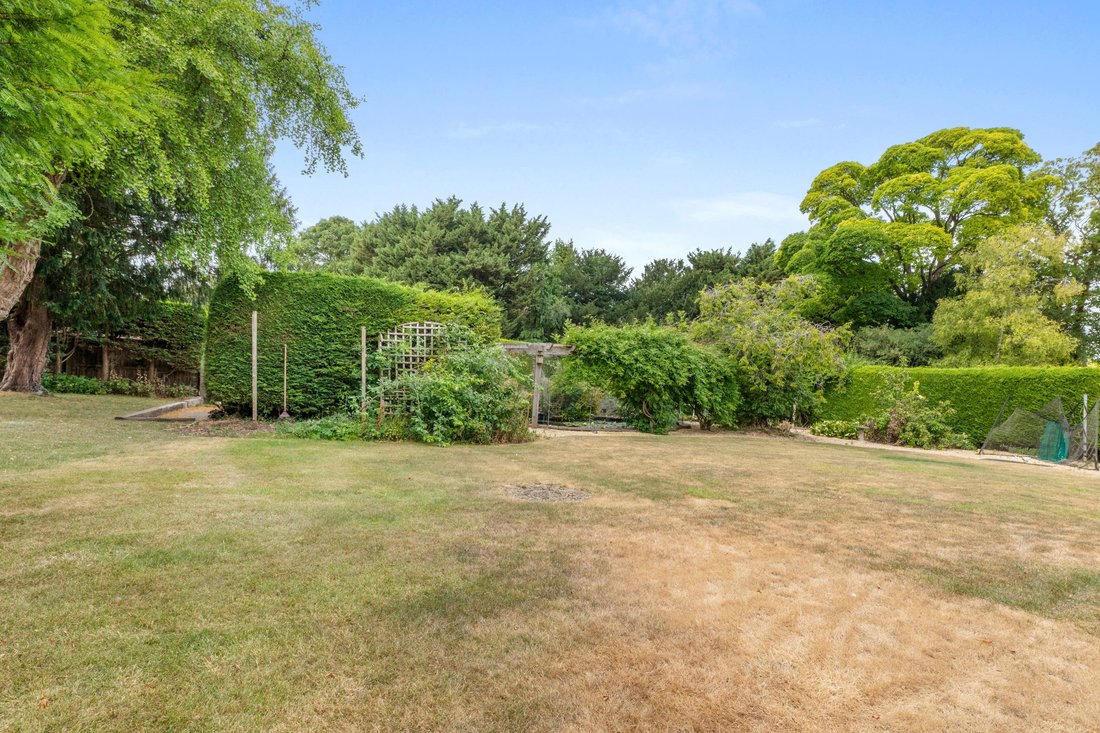
To the front of the property there is a large tarmac driveway providing ample parking for numerous vehicles, together with a generous area of garden laid to lawn with mature trees. The double garage has an electric up and over door, plus light and power. There is a gated access to one side. The rear garden is laid predominantly to lawn with mature trees and shrubs, providing spaces in the sun and shade; a raised terrace, bbq and greenhouse. There is a wonderful, large filtered garden pond complete with rockery and teaming with fish. A rear vehicular access provides additional parking, ideal for a boat or caravan.
This substantial family home was originally built approximately forty years ago and has been much improved by the current owners, occupying a generous plot tucked away in a cul de sac location.
A wide front porch opens into a large reception hall, with stairs to the first floor and a cloakroom. There is a well-proportioned dining room and generous sitting room including a stone fireplace with gas coal fire. The family room opens into a conservatory which has a lovely outlook over the garden. The kitchen/breakfast has been refitted in more recent years with a sleek range of units, incorporating a full range of integrated appliances, together with double doors opening onto the garden. The utility room is fitted in the same style and also has a door out to the garden.
On the first floor there is a large principal bedroom with a good range of built in wardrobes and an ensuite bathroom. There are four further bedrooms, one of which has an ensuite shower, plus a family bathroom.
OUTSIDE
To the front of the property there is a large tarmac driveway providing ample parking for numerous vehicles, together with a generous area of garden laid to lawn with mature trees. The double garage has an electric up and over door, plus light and power. There is a gated access to one side. The rear garden is laid predominantly to lawn with mature trees and shrubs, providing spaces in the sun and shade; a raised terrace, bbq and greenhouse. There is a wonderful, large filtered garden pond complete with rockery and teaming with fish. A rear vehicular access provides additional parking, ideal for a boat or caravan.
-
Art der Immobilie
Haus
Funktionen
- Garten
- Terrasse
- Garage
- Kamin
- Feuergrube
- Tor
- Gasherd
- Stein Arbeitsplatten
- Klimaanlage
Erkunden Sie die Gegend
Halton Village, Halton, England
Auf Google Maps anzeigen
Preis pro sqft
Niedrig
Hoch
Vor 6 Monaten beigetreten
Sie haben sich nach diesem Objekt erkundigt
Der Agent wird sich in Kürze mit Ihnen in Verbindung setzen
Gelistet von
Tim Russ And Company
Agenturprofil anzeigen
63
Angebote
2026
Beigetreten
Besichtigung mit the agent buchen
Wählen Sie ein Datum und ob Sie eine virtuelle oder persönliche Besichtigung mit dem Makler wünschen.
Bevorzugtes Datum
Art der Tour
Tim Russ And Company
Agenturprofil anzeigen
Zuletzt aktualisiert
September 18
Erstmalig gelistet
Aug 6
Angebotsreferenz
17E6041A-F963-43A5-9B52-0318CB99059B
Das Vertrauen der führenden Makler der Welt
Die Makler hinter den außergewöhnlichsten Immobilien der Welt inserieren bei JamesEdition.
- Angebote von Sotheby's, Christie's, BARNES und Engel & Völkers
- Jedes Angebot wird vor der Veröffentlichung geprüft
- Verbinden Sie sich direkt mit verifizierten Maklern
Indem Sie fortfahren, akzeptieren Sie unsere Nutzungsbedingungen und Datenschutzrichtlinie.