Cityloft In Hall In Tirol
- 2 Schlafz.
- 2 Bäder
- 2,685 Sqft
- Aktualisiert: September 11
Über die Immobilie
Schon beim Betreten der Wohnung beeindruckt das großzügige, helle Eingangsportal, das den Blick in den offenen Wohn-Essbereich lenkt. Hier lässt sich erahnen: In this apartment dominieren Weite, Licht und ein stimmiges Interior-Konzept.
The apartment is fully möbiliert sold — all furniture, textiles and equipment are included in purchase price.
Upon entering the apartment, you are immediately impressed by the spacious, bright entrance hall that directs your view into the open living and dining area. Here, you can sense that this apartment is defined by openness, light, and a harmonious interior design concept.
The apartment is sold fully furnished – all furniture, textiles, and fixtures are included in the purchase pri
Schon beim Betreten der Wohnung beeindruckt das großzügige, helle Eingangsportal, das den Blick in den offenen Wohn-Essbereich lenkt. Hier lässt sich erahnen: In this apartment dominieren Weite, Licht und ein stimmiges Interior-Konzept.
The apartment is fully möbiliert sold — all furniture, textiles and equipment are included in purchase price.
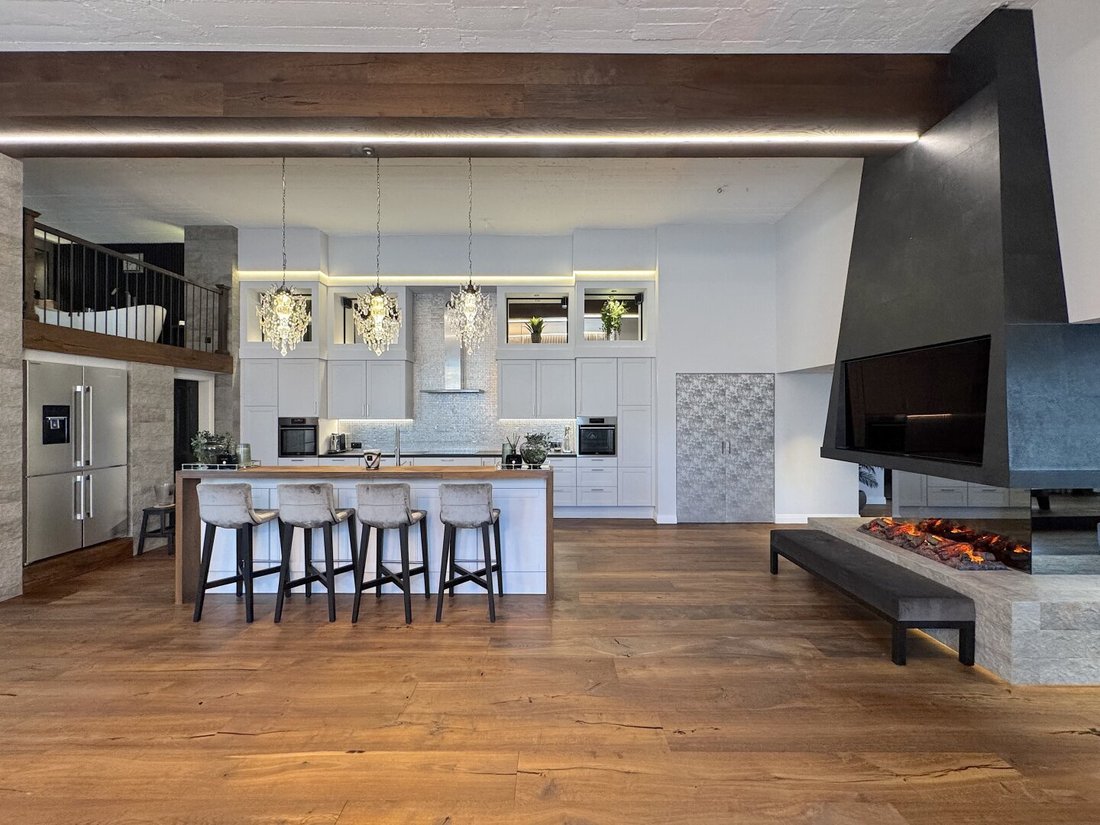
Eingangsbereich: Eingebaute Garderobe bzw. Schrankraum sowie ein elegantes Badezimmer mit Doppeldusche und separatem WC. Das Badezimmer ist mit hochwertigem silbergrauem Feinsteinzeug und passendem Interieur ausgestattet. Über eine Treppe kommt man zur freistehenden Badewanne auf der Galerieebene.
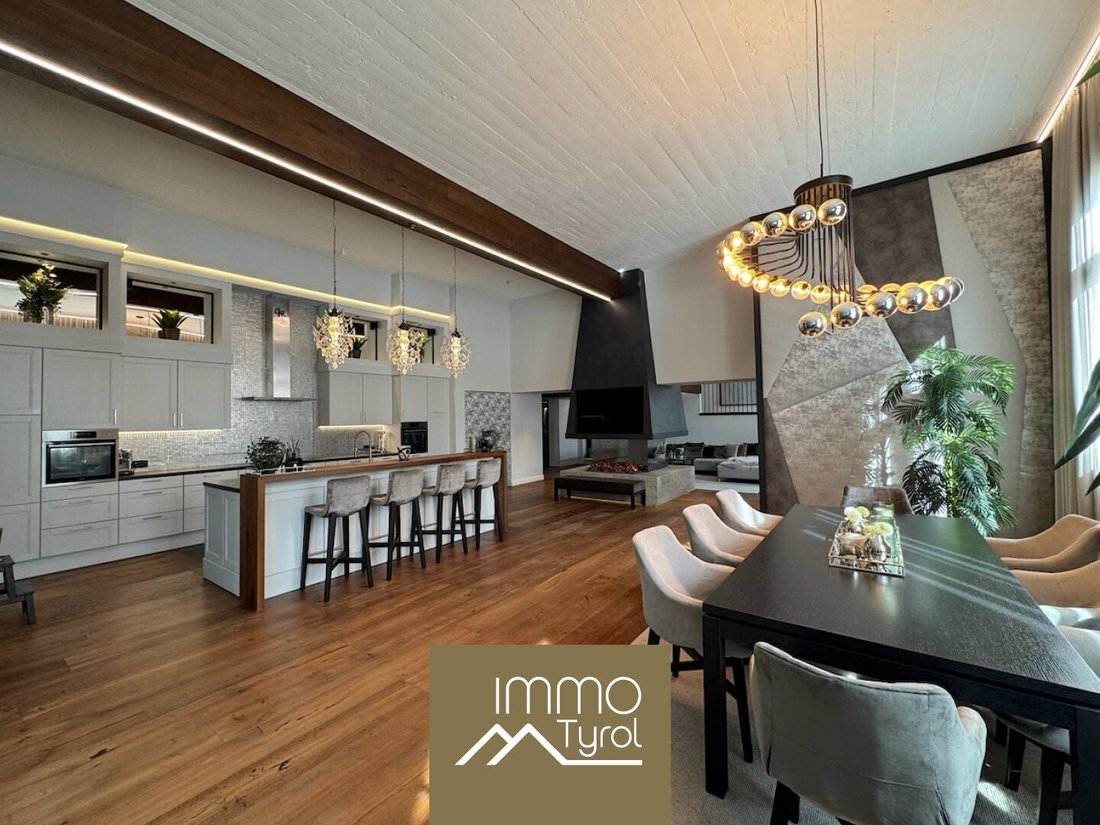
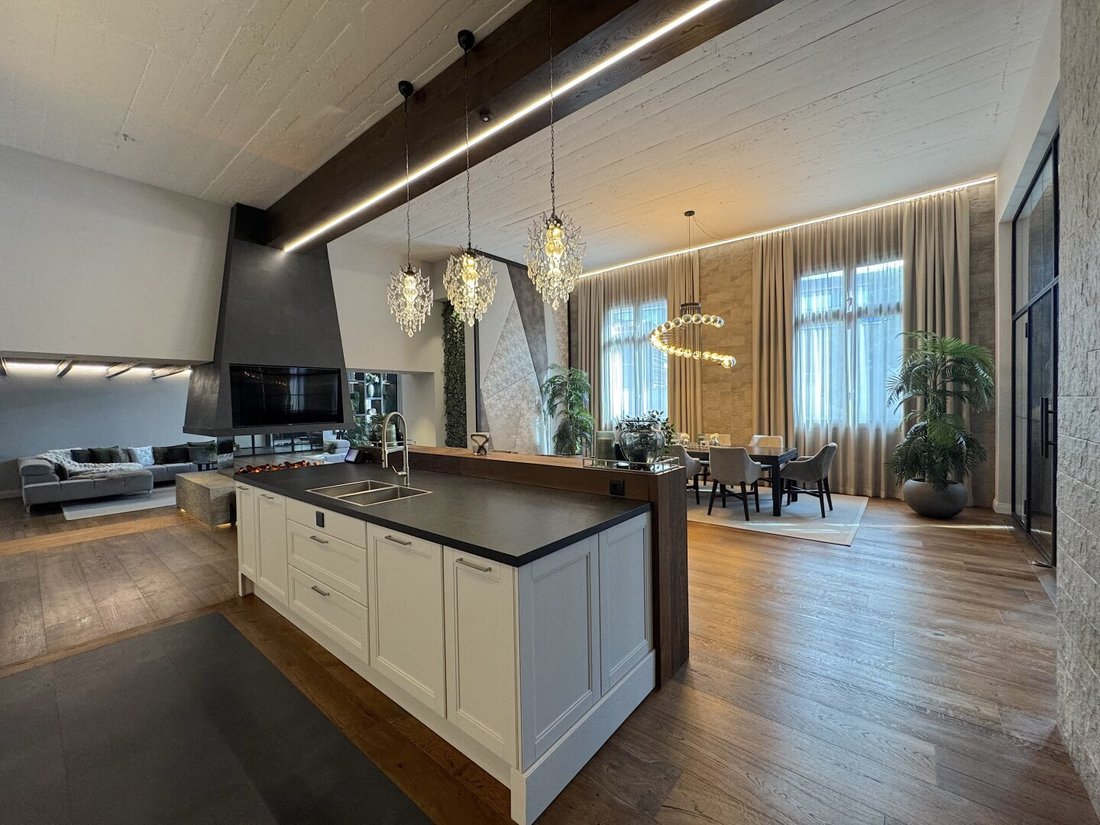
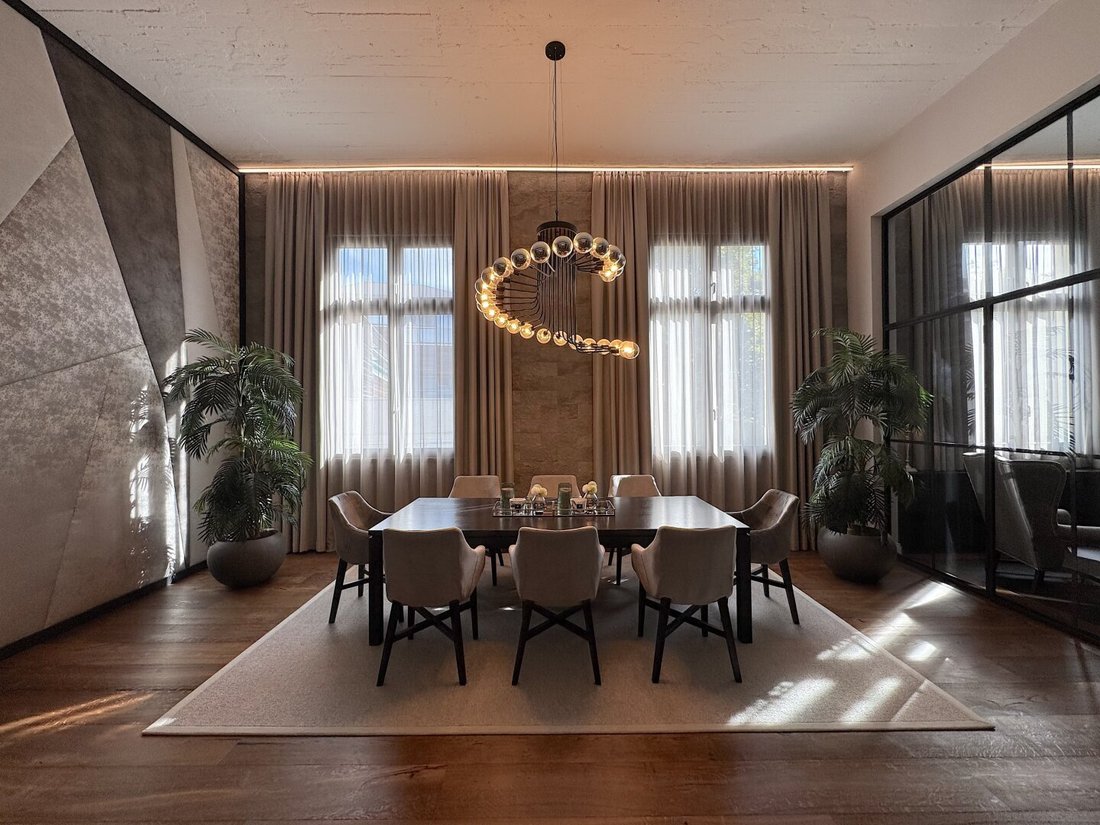
Essecke: The Ess area with a attractive verglaste space parts, with a fully equipped design kitchen. Eine moderne Inselküche mit Natursteinoberflächen, integriertem TV und edlen Beleuchtungselementen bildet das Herzstück. Es wird ergänzt durch ein optisches Ambientefeuer, das für eine stilvolle Stimmung sorgt.
Homeoffice: Fast unsichtbar versteckt sich ein kleines Minibüro hinter weiteren Schranktüren.
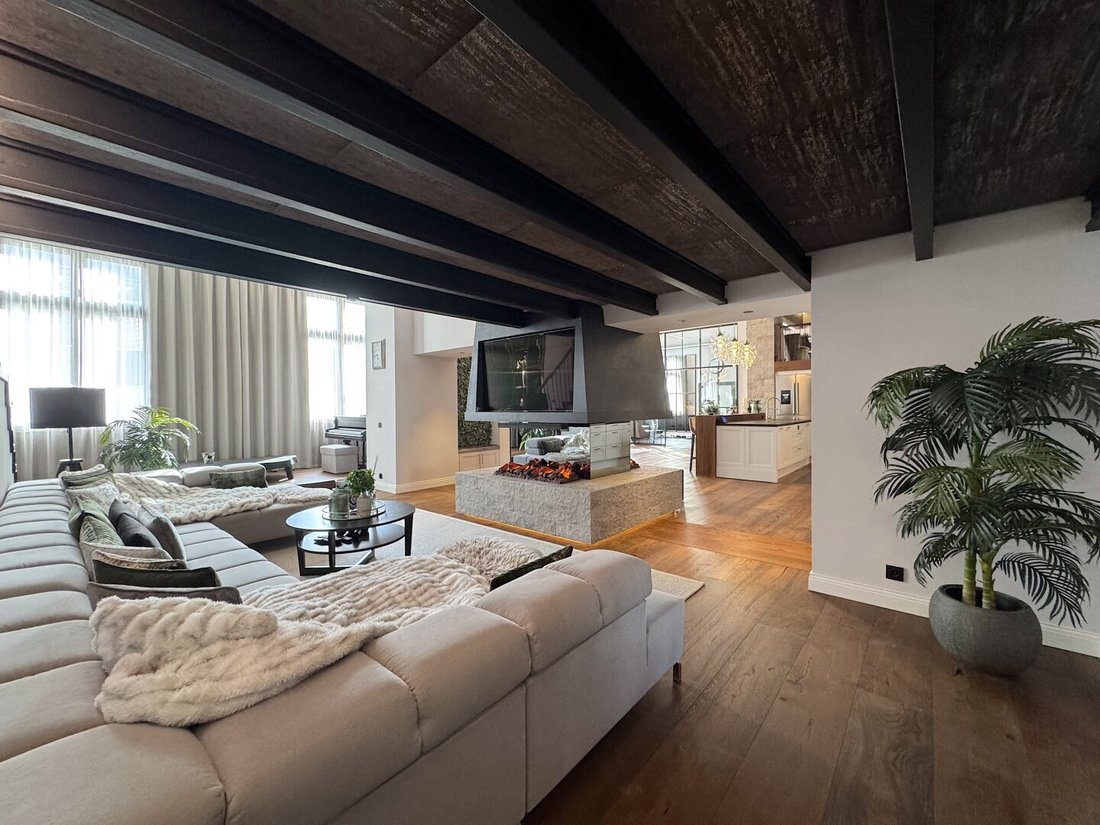
Wohnbereich: Große Fenster, elegante Lounge-Möbel und modernste Lichttechnik schaffen ein Ambiente aus hochwertigem Industriedesign und dennoch warmer Geborgenheit — mit Kamin und einem weiteren Ambiente-Feuer. Hinter einer Nische verbirgt sich eine Klavierecke. Von hier führt eine Treppe in das obere Galeriegeschoss.
Schlafbereich: In der Galerie befindet sich das integrierte Wohlfühl-Schlafzimmer samt TV, Lichtkonzept und Blick auf die untere Wohnebene — ein wundervoller Erholungsbereich. Desweiteren gibt es einen Schrank und einen praktischen Abstellraum.
Gesellschaftszimmer: Durch das Wohnzimmer kommt man in das Gesellschaftszimmer — ein Highlight für Gesellschaft und Unterhaltung, ausgestattet mit integriertem TV, Bose- und Teufel-Soundsystem sowie einem edlen 8-ft-Billardtisch auf Schieferplatte. Ein eingebautes Tisch-Ensemble rundet den Raum perfekt ab — ideal für einen geselligen Abend.
Loggia: Von hier aus betritt man die ca. 16,3 m² große, überdachte Loggia mit Gas-Ambiente-Feuer, integriertem Plancha-Grill und Lounge. Ein luftiger, geschützter Außenbereich zum Genießen lauer Sommerabende mit Blick nach Nordwesten und auf die Bergwelt.
Eckdaten
Wohnfläche: ca. 233,07 m² (exkl. Loggia), insgesamt ca. 249,37 m²
Loggia: ca. 16,30 m²
Zimmer: 3
Badezimmer: 2
WC: 1
Stockwerk: 1. OG + Gallerie
House: 6 apartments + 1 sonstige unit (Dachboden)
Relativable: ab sofort
Die Höhepunkte im Detail
Generalsanierung 2021
Raumhöhe bis zu 4,30 m
Voll möbliert mit exklusiven Stücken von Home Interior (Möbel, Polster, Vorhänge, Teppiche)
LOXONE Smart Home: Lichtsteuerung per Touch/App, erweiterbar (z. B. Heizungssteuerung)
Bose- und Teufel-Soundsystem; integrierte Fernseher im Esszimmer, Wohnzimmer und Herrenzimmer
Ambiente-Fire (Wasserdampf) im Ess- und Wohnzimmer, Gas-Ambiente-Feuer auf der Loggia
Outdoor-Küche mit integriertem Plancha-Grill
Bathroom with double shower & freistehender Badewanne on the Gallery
Glasfaser-Internet und Fernsehen
Ring-Überwachungskamera Wohnbereich & Loggia
Security: Eingangstür mit Code, Fingerabdruck, Chip oder Schlüssel bedienbar
Fazit
This apartment is far more as only a home — they is an architecture statement.
Die Kombination aus luftiger Weite, luxuriösem Interieur und modernster Technik macht dieses Objekt zu einem seltenen Juwel am Tiroler Immobilienmarkt.
Besonders reizvoll: Das Haus, in dem sich das Cityloft befindet, wirkt von außen bewusst zurückhaltend und unauffällig — im Inneren verbirgt sich jedoch ein spektakuläres Loft, dessen ganze Großzügigkeit und Exklusivität erst beim Betreten entfaltet wird.
Ein Refugium für Menschen, die Exklusivität, Komfort und Privatsphäre gleichermaßen schätzen.
Es wird darauf hingewiesen, dass gemäß der Nachweispflicht gegenüber dem Auftraggeber nur Anfragen mit vollständigen Kontaktdaten (Name, Adresse, Telefonnummer und E-Mail) bearbeitet wurden bzw. Documents can be sent.
The information are made on the information and documentation of the owners and are without gewähr.
Hinweis gemäß Energieausweisvorlagegesetz: Ein Energieausweis wurde vom Eigentümer bzw. Vendor, after our statement over the on the 1.12.2012 current general provision duty, and request to his production not provided. Therefore least, an old and the art of the building related total energy efficiency as agreed. We accept no gewahr or liability for the actual energy efficiency of the offer immobilie.Not found? We informieren Sie über passende Immobilienangebote noch für alle anderen.
Let now your individual search agents under following link. Wir schicken Ihnen passende Immobilien exklusiv vorab zu.
Suchagent anlegen - [versteckte Informationen]
Das hübsche Rathaus in Tirol vereint mittelalterlichen Charme mit urbanem Komfort.
Die historische Altstadt mit ihren verwinkelten Gassen, Boutiquen und Cafés liegt nur wenige Schritte von der zum Verkauf stehenden Designerwohnung entfernt, die sich zwischen dem unteren Stadtplatz und der Mittelschule befindet.
Das Gebäude — eine ehemalige kleine Skifabrik — wurde zu Wohnzwecken umgebaut; das Cityloft selbst 2021 generalsaniert.
Innsbruck und der Flughafen sind in ca. 15 Minuten erreichbar. Die Freizeitgebiete wie das Halltal, die Inntalroute oder nahegelegene Skigebiete liegen praktisch vor der Haustüre und bieten im Sommer wie im Winter eine Vielzahl an Möglichkeiten.
Ebenso befinden sich Schulen, Krankenhäuser, Lebensmittelgeschäfte und weitere Infrastrukturen in unmittelbarer Nähe.
Upon entering the apartment, you are immediately impressed by the spacious, bright entrance hall that directs your view into the open living and dining area. Here, you can sense that this apartment is defined by openness, light, and a harmonious interior design concept.
The apartment is sold fully furnished – all furniture, textiles, and fixtures are included in the purchase price.
Entrance area: Built-in wardrobe or closet space and an elegant bathroom with a double shower and separate toilet. The bathroom features high-quality silver-gray porcelain stoneware and matching fixtures. A staircase leads to a freestanding bathtub on the gallery level.
Dining area: Through an attractive glass room divider, you enter the dining area with a fully equipped designer kitchen. A modern island kitchen with natural stone surfaces, integrated TV, and elegant lighting elements forms the centerpiece. It is complemented by an ambient fire feature that creates a stylish atmosphere.
Home office: A small mini office is almost invisibly hidden behind additional cabinet doors.
Living area: Large windows, elegant lounge furniture, and state-of-the-art lighting technology create an ambiance of high-quality industrial design combined with warm coziness – featuring a fireplace and another ambient fire. A piano corner is concealed behind a niche. From here, a staircase leads to the upper gallery floor.
Sleeping area: The gallery houses the built-in cozy bedroom with TV, lighting concept, and a view of the lower living level – a wonderful relaxation space. Additionally, there is a closet and a practical storage room.
Social room: From the living room, you enter the social room – a highlight for gatherings and entertainment, equipped with integrated TV, Bose and Teufel sound systems, and a stylish 8-ft billiard table with a slate top. A built-in table ensemble perfectly completes the room – ideal for a sociable evening.
Loggia: From here, you access the approximately 16.3 m² covered loggia with a gas ambient fire, integrated plancha grill, and lounge area. An airy, sheltered outdoor space to enjoy mild summer evenings with views to the northwest and the mountain landscape.
Key data
Living area: approx. 233.07 m² (excluding loggia), total approx. 249.37 m²
Loggia: approx. 16.30 m²
Rooms: 3
Bathrooms: 2
Toilets: 1
Floor: 1st floor + gallery
Building: 6 apartments + 1 other unit (attic)
Available from: immediately
Highlights in detail
- Complete renovation in 2021
- Ceiling height up to 4.30 m
- Fully furnished with exclusive pieces from Home Interior (furniture, upholstery, curtains, rugs)
- LOXONE Smart Home: lighting control via touch/app, expandable (e.g., heating control)
- Bose and Teufel sound systems; integrated TVs in dining area, living room & gentlemen’s room
- Ambient fire (water vapor) in dining and living areas, gas ambient fire on the loggia
- Outdoor kitchen with integrated plancha grill
- Bathroom with double shower & freestanding bathtub on the gallery
- Fiber optic internet & TV
- Ring surveillance cameras in living area & loggia
- Security: entrance door operable by code, fingerprint, chip, or key
Conclusion
This apartment is much more than just a home – it is an architectural statement.
The combination of loft-like spaciousness, luxurious interior, and state-of-the-art technology makes this property a rare gem in the Tyrolean real estate market.
Especially appealing: The building housing the city loft appears deliberately understated and inconspicuous from the outside – but inside, it conceals a spectacular loft that reveals its full generosity and exclusivity only upon entry.
A refuge for those who equally value exclusivity, comfort, and privacy.
Please note that, due to the obligation to provide proof to the client, only inquiries with complete contact details (name, address, phone number, and email) can be processed or forwarded with documents.
The information is based on the owner’s data and documents and is provided without guarantee.
Note according to the Energy Performance Certificate Presentation Act: An energy certificate has not yet been presented by the owner or seller, despite our clarification about the general obligation to present one effective from 1.12.2012 and the request for its creation. Therefore, at least an overall energy efficiency corresponding to the age and type of the building is assumed. We assume no liability or warranty for the actual energy efficiency of the offered property.
Still haven’t found what you’re looking for? We inform you about suitable property offers before anyone else.
Create your individual search agent now at the following link. We will send you exclusive suitable properties in advance.
Create search agent - [hidden information]
The charming town of Hall in Tirol combines medieval charm with urban comfort.
The historic old town with its winding alleys, boutiques, and cafés is just a few steps from the designer apartment for sale, which is located between the lower town square and the middle school.
The building – a former small ski factory – was converted for residential use; the city loft itself was completely renovated in 2021.
Innsbruck and the airport are reachable in about 15 minutes. Leisure areas such as the Halltal valley, the Inn valley route, or nearby ski resorts are practically on the doorstep and offer a variety of options in both summer and winter.
Schools, hospital, grocery stores, and other infrastructure are also in the immediate vicinity.
-
Art der Immobilie
Wohnung
-
Preis/Quadratfuß
$547
Erkunden Sie die Gegend
Der Agent wird sich in Kürze mit Ihnen in Verbindung setzen
Gelistet von
Besichtigung mit the agent buchen
Wählen Sie ein Datum und ob Sie eine virtuelle oder persönliche Besichtigung mit dem Makler wünschen.
Das Vertrauen der führenden Makler der Welt
Die Makler hinter den außergewöhnlichsten Immobilien der Welt inserieren bei JamesEdition.
- Angebote von Sotheby's, Christie's, BARNES und Engel & Völkers
- Jedes Angebot wird vor der Veröffentlichung geprüft
- Verbinden Sie sich direkt mit verifizierten Maklern
Indem Sie fortfahren, akzeptieren Sie unsere Nutzungsbedingungen und Datenschutzrichtlinie.